
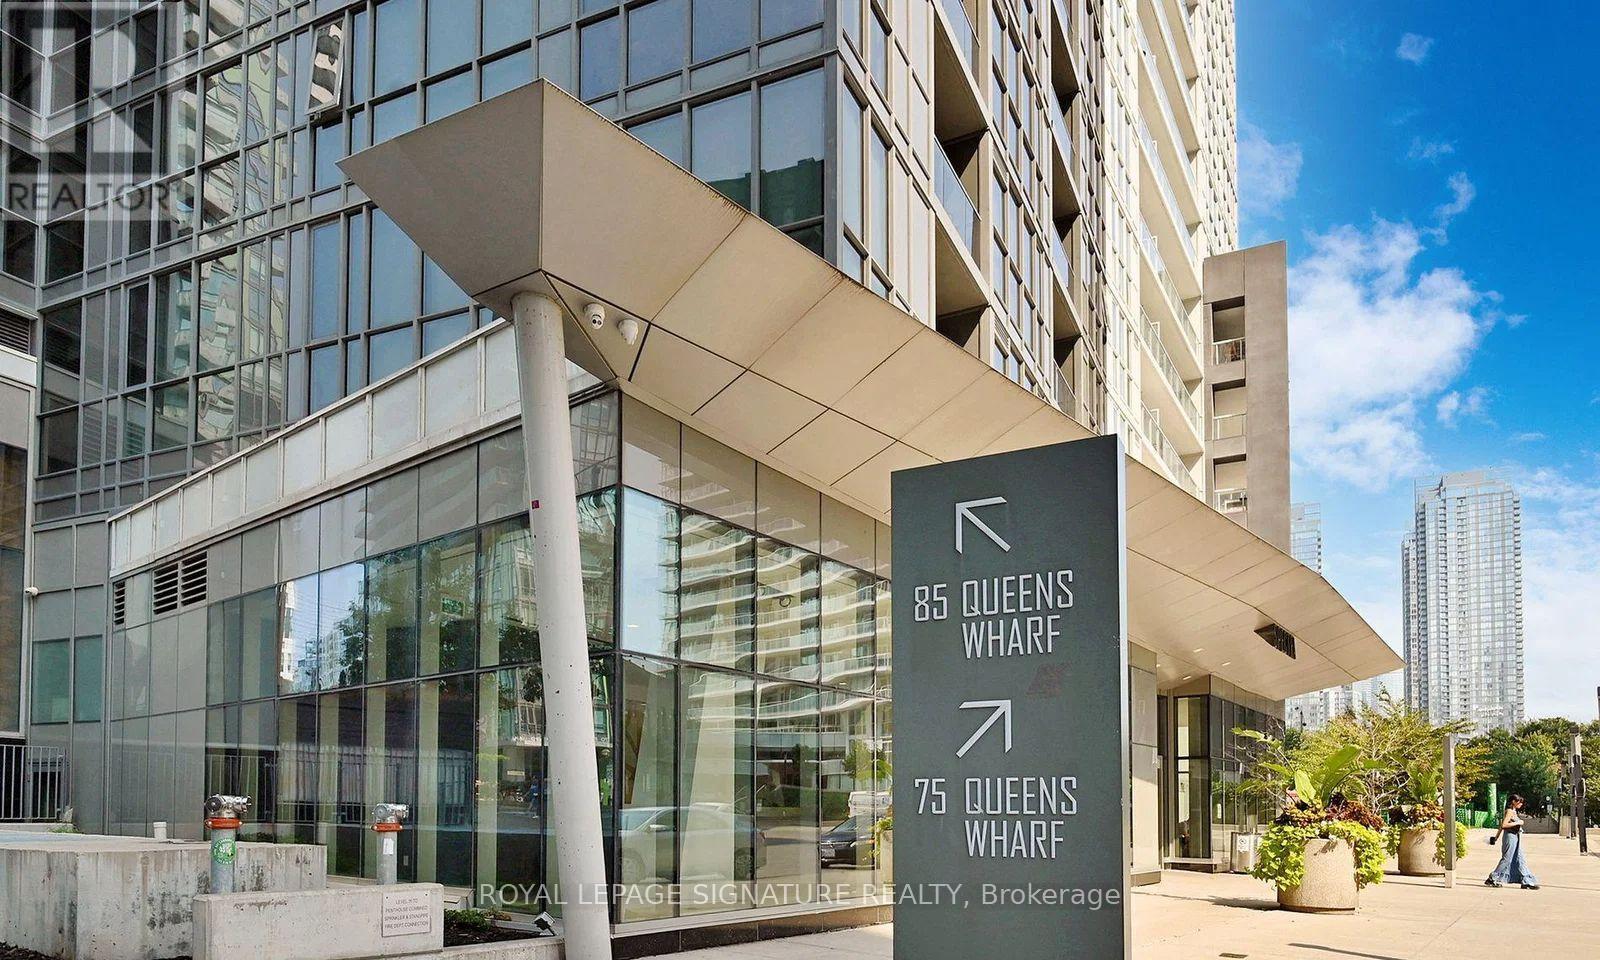
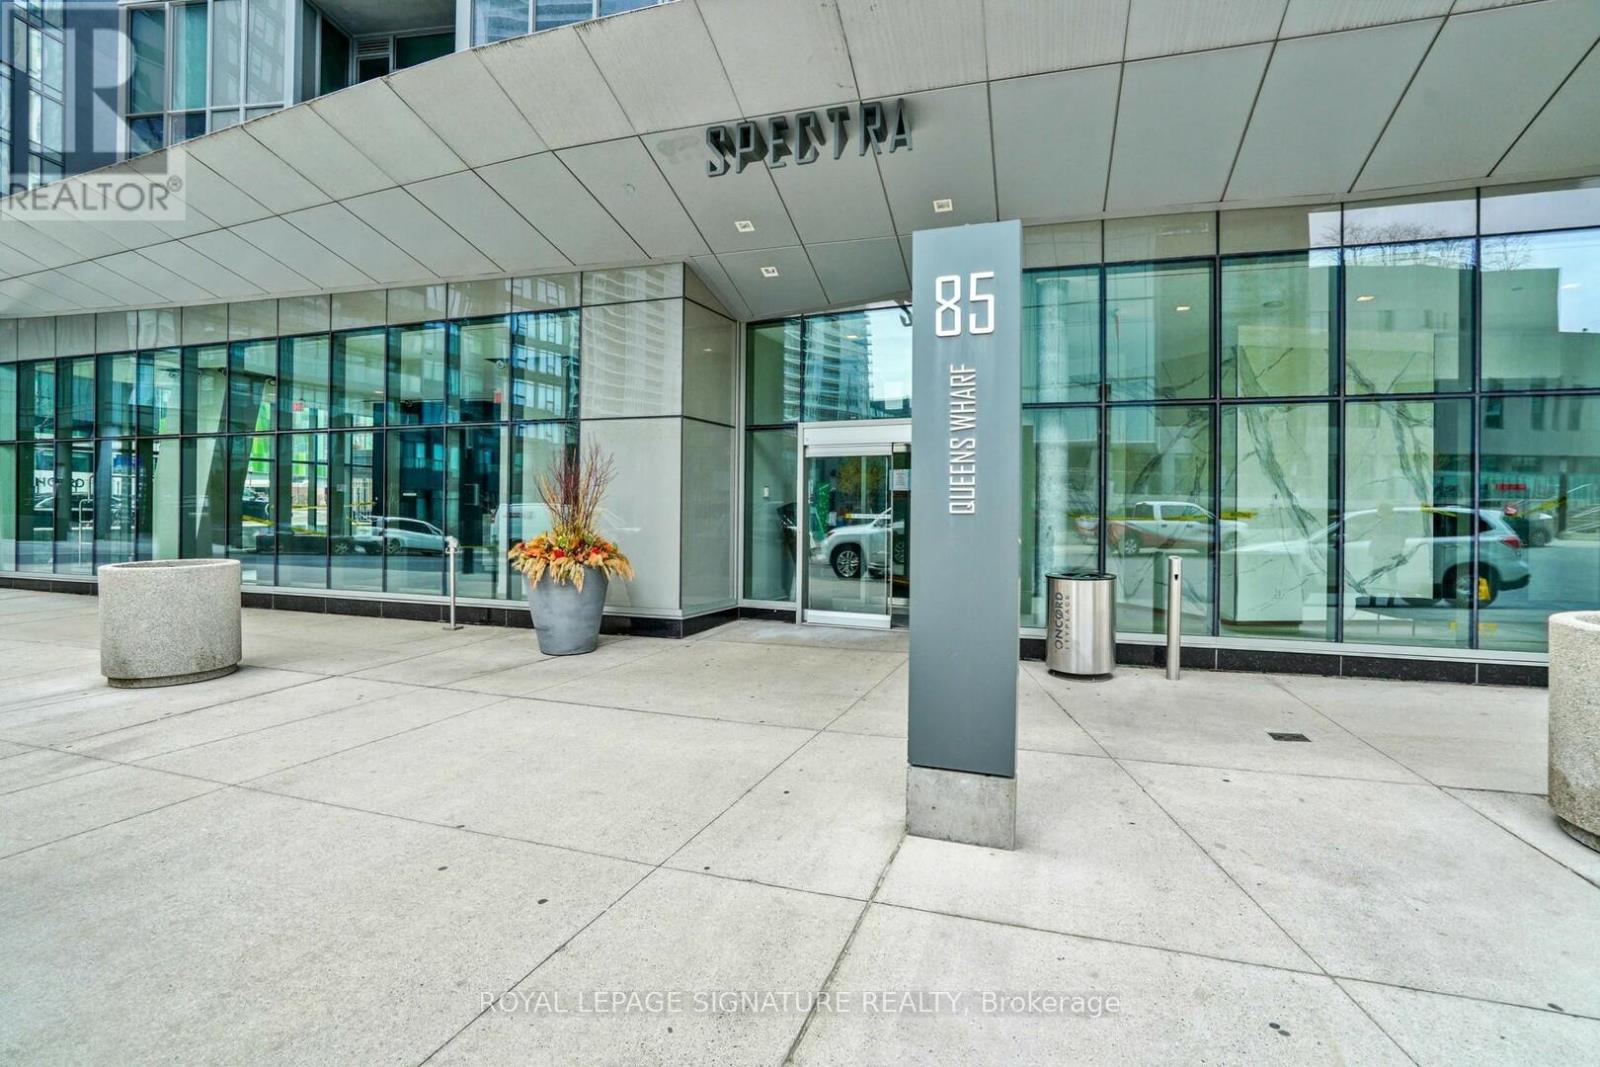
310 - 85 Queens Wharf Road Toronto, Ontario M5V 0J9

$2,450 Monthly
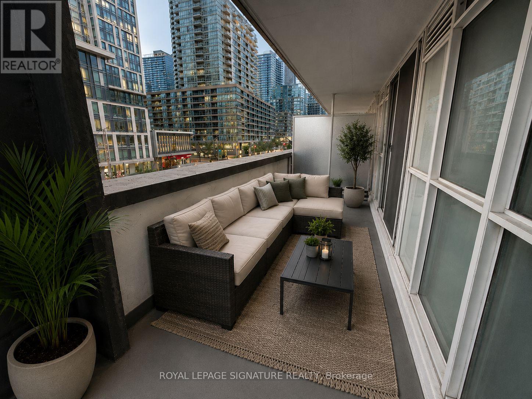
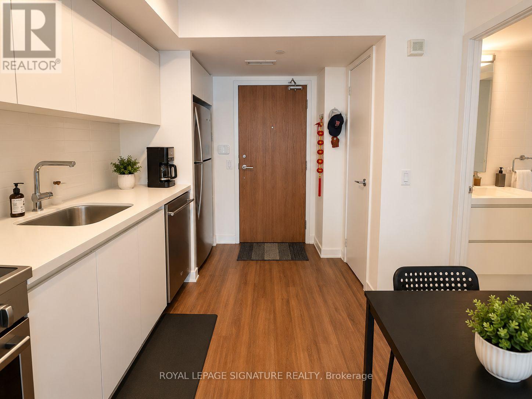
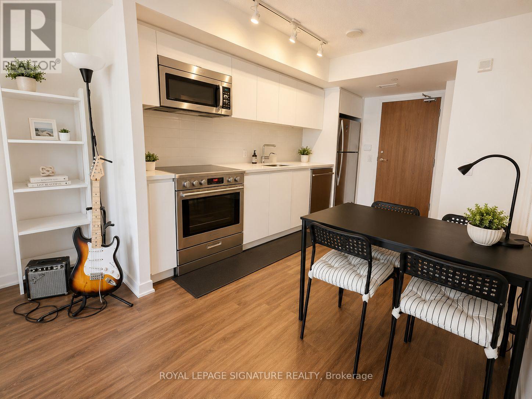
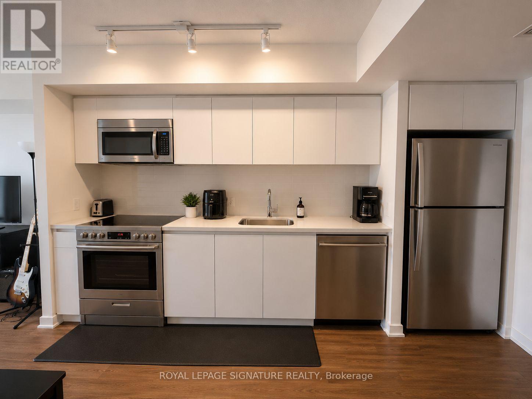
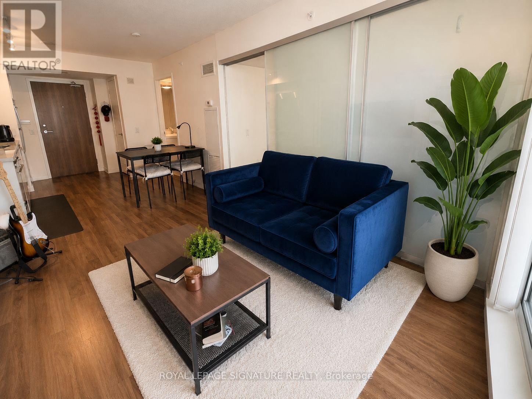
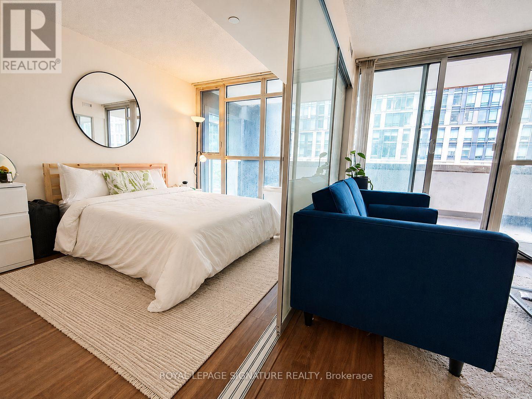
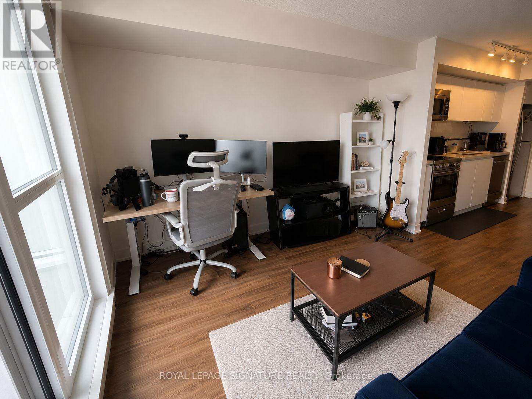
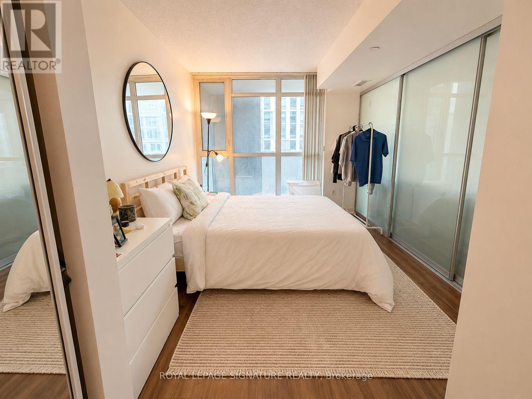
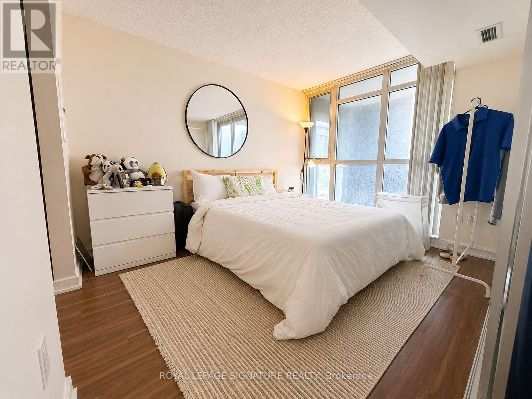
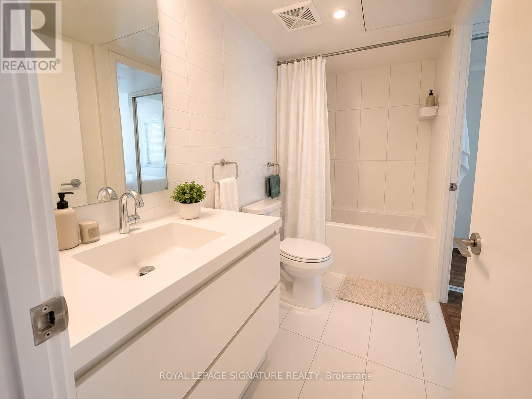
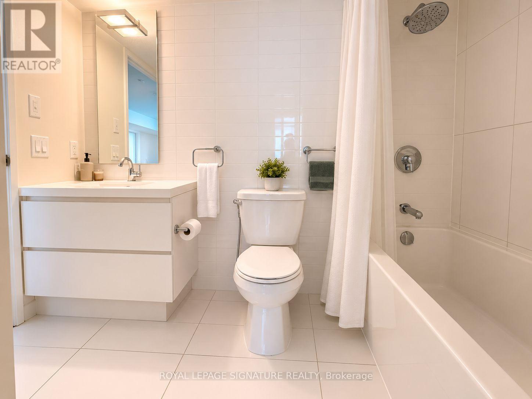
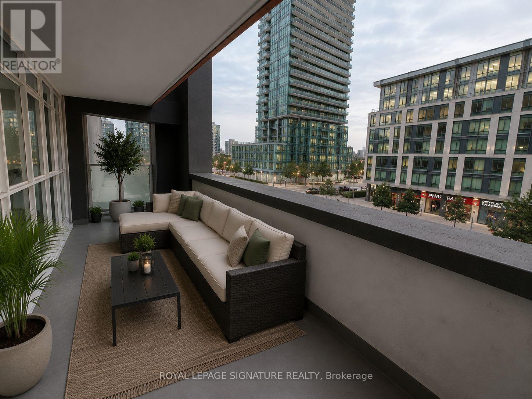
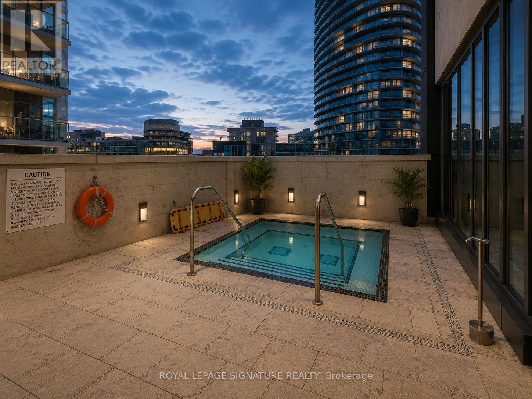
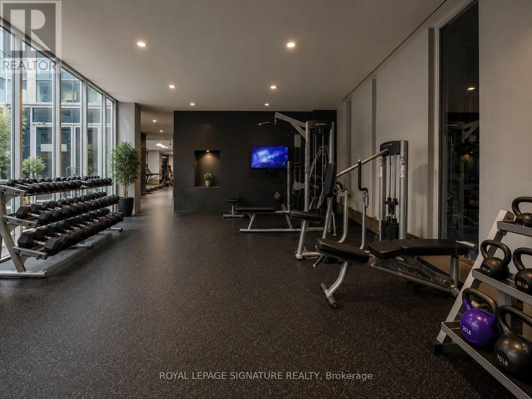
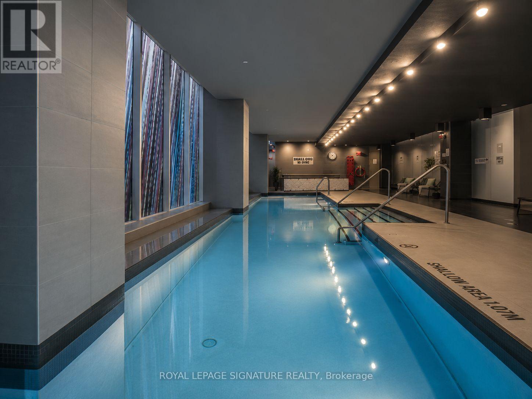
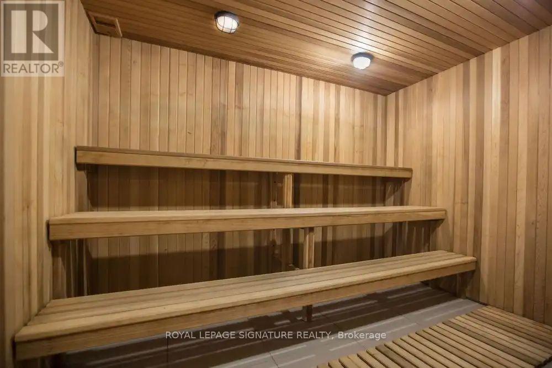
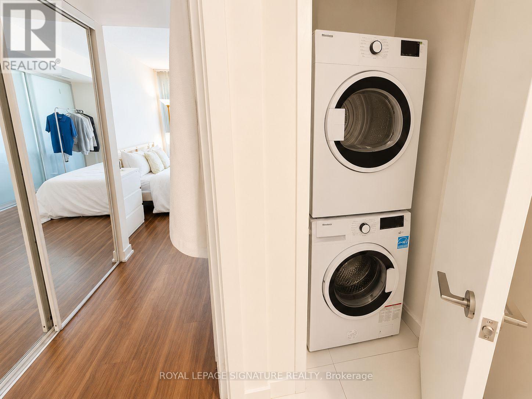
Most terraces in this city are an afterthought - this one isn't. It's one of the few with the depth and width to actually use, so let's start there: sunset north-facing, wide and deep, and built for morning espresso, hosting after-work wine, or a slow weekend brunch. Whatever your thing is, there's room for it. Inside, this 1-bed at 85 Queens Wharf keeps it clean, with modern finishes that don't try too hard - just good lines and a layout that makes sense. The bedroom easily fits a queen with side tables and still room to move. It connects to a semi-ensuite bath that didn't cut corners on space or style. At 535 sq ft plus a terrace made for summer sunsets, the flow works. Parking and locker are both included, which is rarer than it should be in Toronto. Then there's the building: proper full-size gym, indoor pool and sauna, outdoor hot tub, basketball and volleyball courts - resort amenities without the resort prices. Location does the rest, with the lake at your doorstep, the core a short walk away, and everything in between - TTC, green space, dog parks, restaurants, groceries, and Union Station. It's the kind of spot where you can ditch the car most days and not miss it. Settle in and let the neighbourhood do the heavy lifting. (id:49269)
Property Details
| MLS® Number | C13808452 |
| Property Type | Single Family |
| Community Name | Waterfront Communities C1 |
| Community Features | Pets Allowed With Restrictions |
| Parking Space Total | 1 |
Building
| Bathroom Total | 1 |
| Bedrooms Above Ground | 1 |
| Bedrooms Total | 1 |
| Age | 11 To 15 Years |
| Amenities | Storage - Locker |
| Appliances | Oven - Built-in |
| Basement Type | None |
| Cooling Type | Central Air Conditioning |
| Exterior Finish | Concrete |
| Flooring Type | Laminate |
| Heating Fuel | Natural Gas |
| Heating Type | Heat Pump |
| Size Interior | 500 - 599 Sqft |
| Type | Apartment |
Parking
| Underground | |
| Garage |
Land
| Acreage | No |
Rooms
| Level | Type | Length | Width | Dimensions |
|---|---|---|---|---|
| Flat | Bedroom | 4.57 m | 3.02 m | 4.57 m x 3.02 m |
| Flat | Kitchen | 2.54 m | 3.44 m | 2.54 m x 3.44 m |
| Flat | Living Room | 4.57 m | 3.44 m | 4.57 m x 3.44 m |
| Flat | Dining Room | 4.57 m | 3.44 m | 4.57 m x 3.44 m |
Contact Us
Contact us for more information

The trademarks REALTOR®, REALTORS®, and the REALTOR® logo are controlled by The Canadian Real Estate Association (CREA) and identify real estate professionals who are members of CREA. The trademarks MLS®, Multiple Listing Service® and the associated logos are owned by The Canadian Real Estate Association (CREA) and identify the quality of services provided by real estate professionals who are members of CREA. The trademark DDF® is owned by The Canadian Real Estate Association (CREA) and identifies CREA's Data Distribution Facility (DDF®)
September 21 2026 02:30:12
Toronto Regional Real Estate Board
Royal LePage Signature Realty