
95 Moores Road Tweed, Ontario K0K 3J0

$599,900
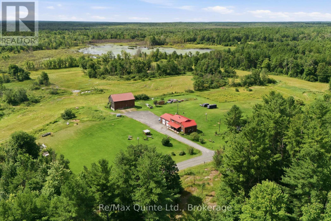
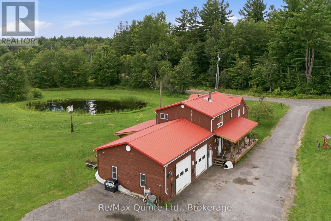
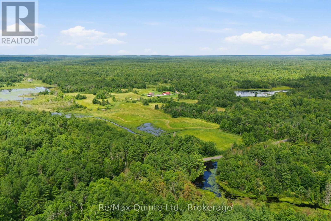
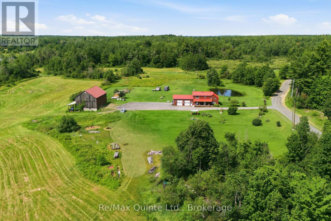
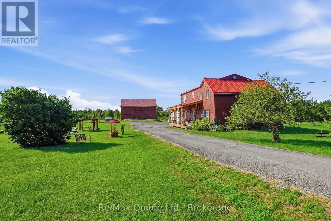
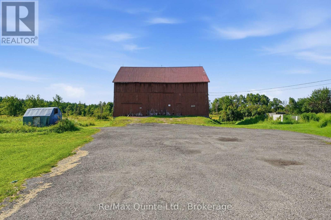
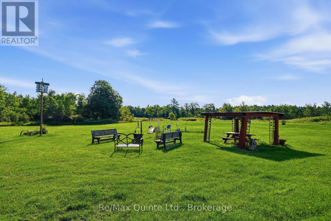
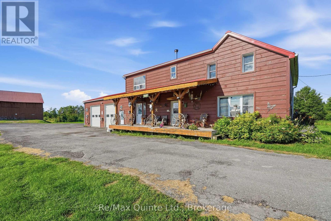
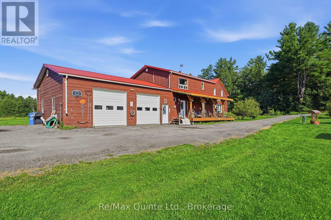
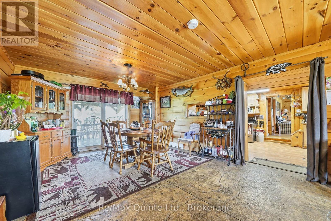
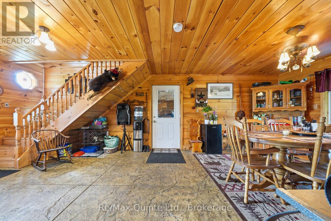
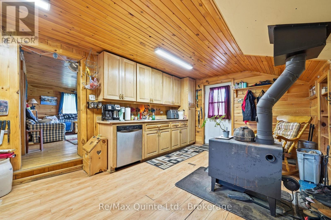
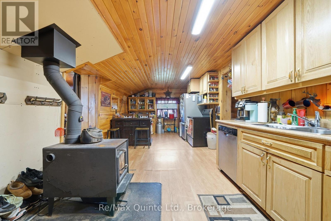
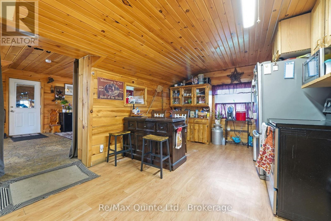
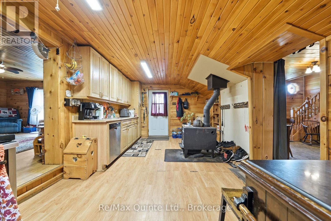
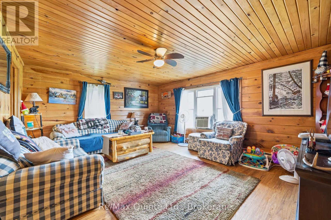
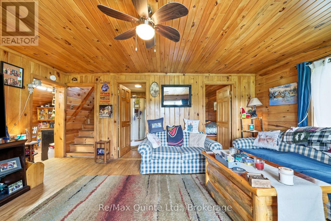
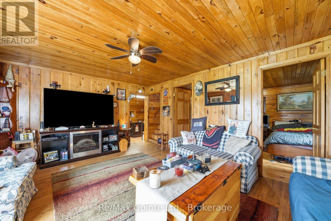
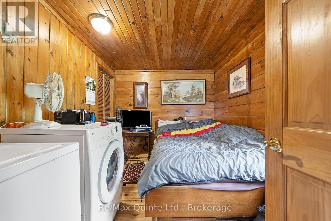
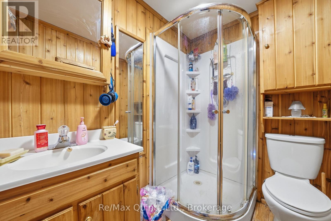
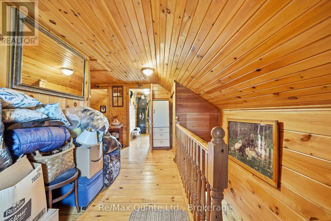
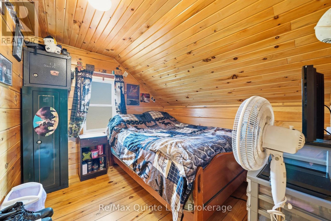
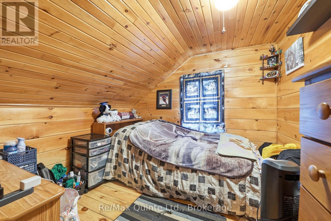
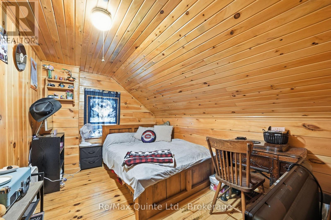
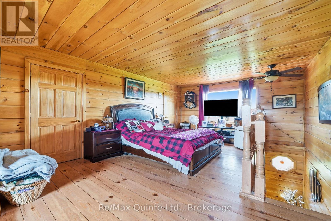
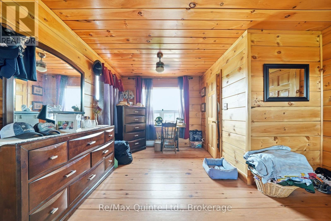
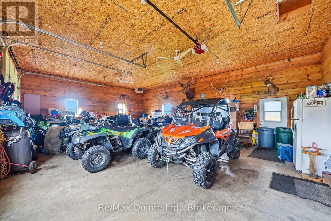
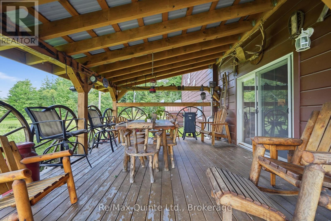
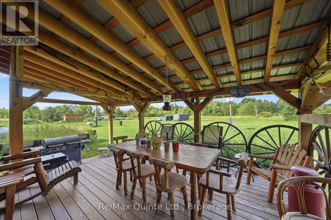
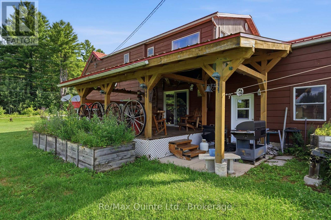
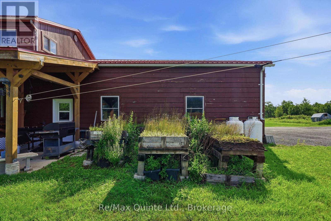
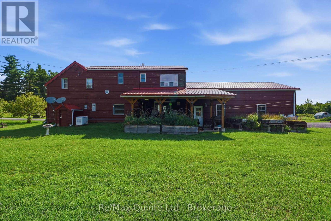
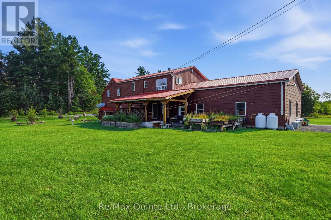
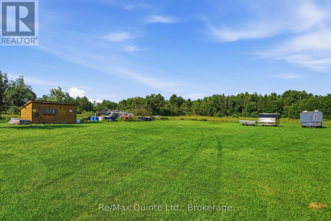
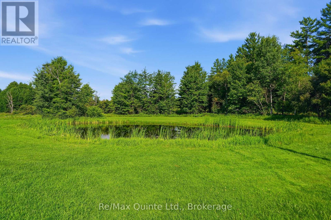
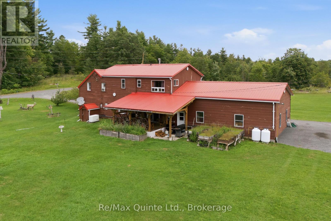
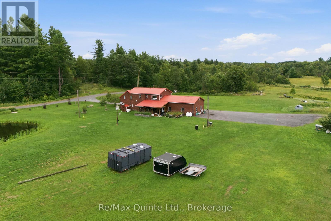
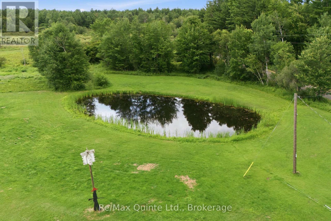
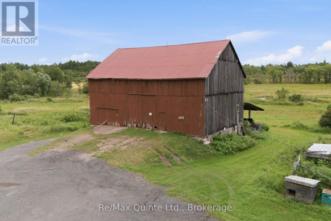
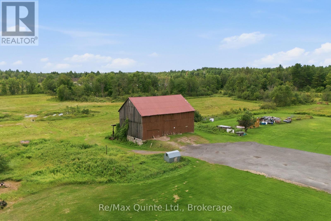
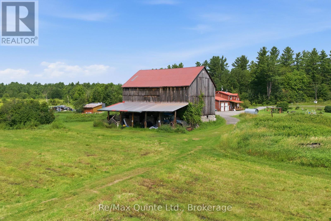
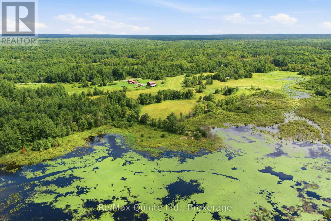
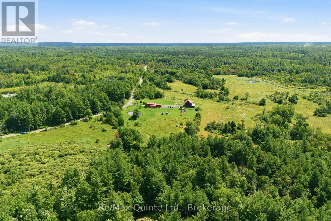
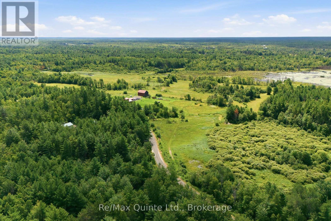
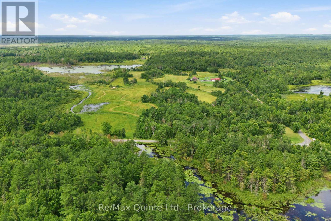
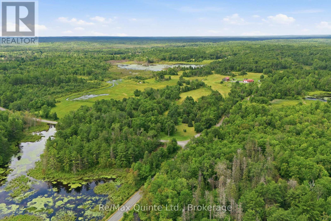
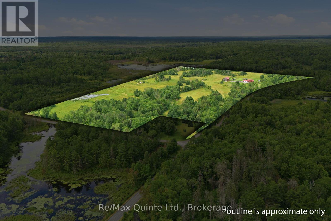
Set on 48 acres of rolling countryside, this property offers the space, privacy, and freedom that comes with country living. Enjoy peaceful views, your own private pond, plenty of room to garden, explore, or simply enjoy the outdoors.The well-built 1.5-storey home features 5 bedrooms, 2 bathrooms, a spacious attached garage, main-floor laundry, and plenty of room for family and guests. The kitchen offers a cozy wood stove and connects to a generous dining room with patio doors leading to the covered back deck. Overlooking the pond, it's a great spot for morning coffee, outdoor meals, or relaxing at the end of the day. A comfortable living room provides plenty of space to gather.Outside, the detached barn adds even more flexibility for storage, hobbies, equipment, or future plans. With 48 acres to enjoy, there's no shortage of possibilities for making the property your own.Located just minutes from the Village of Tweed and approximately 35 minutes to Belleville and Highway 401, this is country living with convenient access to everyday amenities. (id:49269)
Property Details
| MLS® Number | X13808584 |
| Property Type | Single Family |
| Community Name | Elzevir (Twp) |
| Equipment Type | Water Heater, Propane Tank |
| Features | Irregular Lot Size |
| Parking Space Total | 10 |
| Rental Equipment Type | Water Heater, Propane Tank |
Building
| Bathroom Total | 2 |
| Bedrooms Above Ground | 5 |
| Bedrooms Total | 5 |
| Appliances | Dishwasher |
| Basement Development | Unfinished |
| Basement Type | Crawl Space (unfinished) |
| Construction Style Attachment | Detached |
| Cooling Type | Window Air Conditioner |
| Exterior Finish | Wood |
| Fireplace Present | Yes |
| Fireplace Type | Woodstove |
| Foundation Type | Unknown |
| Heating Fuel | Electric |
| Heating Type | Baseboard Heaters |
| Stories Total | 2 |
| Size Interior | 1,500 - 2,000 Sqft |
| Type | House |
Parking
| Attached Garage | |
| Garage |
Land
| Acreage | Yes |
| Sewer | Septic System |
| Size Depth | 688 Ft ,10 In |
| Size Frontage | 1606 Ft ,3 In |
| Size Irregular | 1606.3 X 688.9 Ft |
| Size Total Text | 1606.3 X 688.9 Ft|25 - 50 Acres |
| Zoning Description | Ru, Ep |
Rooms
| Level | Type | Length | Width | Dimensions |
|---|---|---|---|---|
| Second Level | Bedroom | 7.73 m | 3.99 m | 7.73 m x 3.99 m |
| Second Level | Bathroom | 2.2 m | 2.35 m | 2.2 m x 2.35 m |
| Second Level | Bedroom 2 | 3.37 m | 2.62 m | 3.37 m x 2.62 m |
| Second Level | Bedroom 3 | 2.66 m | 2.65 m | 2.66 m x 2.65 m |
| Second Level | Bedroom 4 | 2.67 m | 2.39 m | 2.67 m x 2.39 m |
| Main Level | Bedroom | 3.35 m | 2.55 m | 3.35 m x 2.55 m |
| Main Level | Living Room | 424 m | 5.18 m | 424 m x 5.18 m |
| Main Level | Bathroom | 2.31 m | 1.56 m | 2.31 m x 1.56 m |
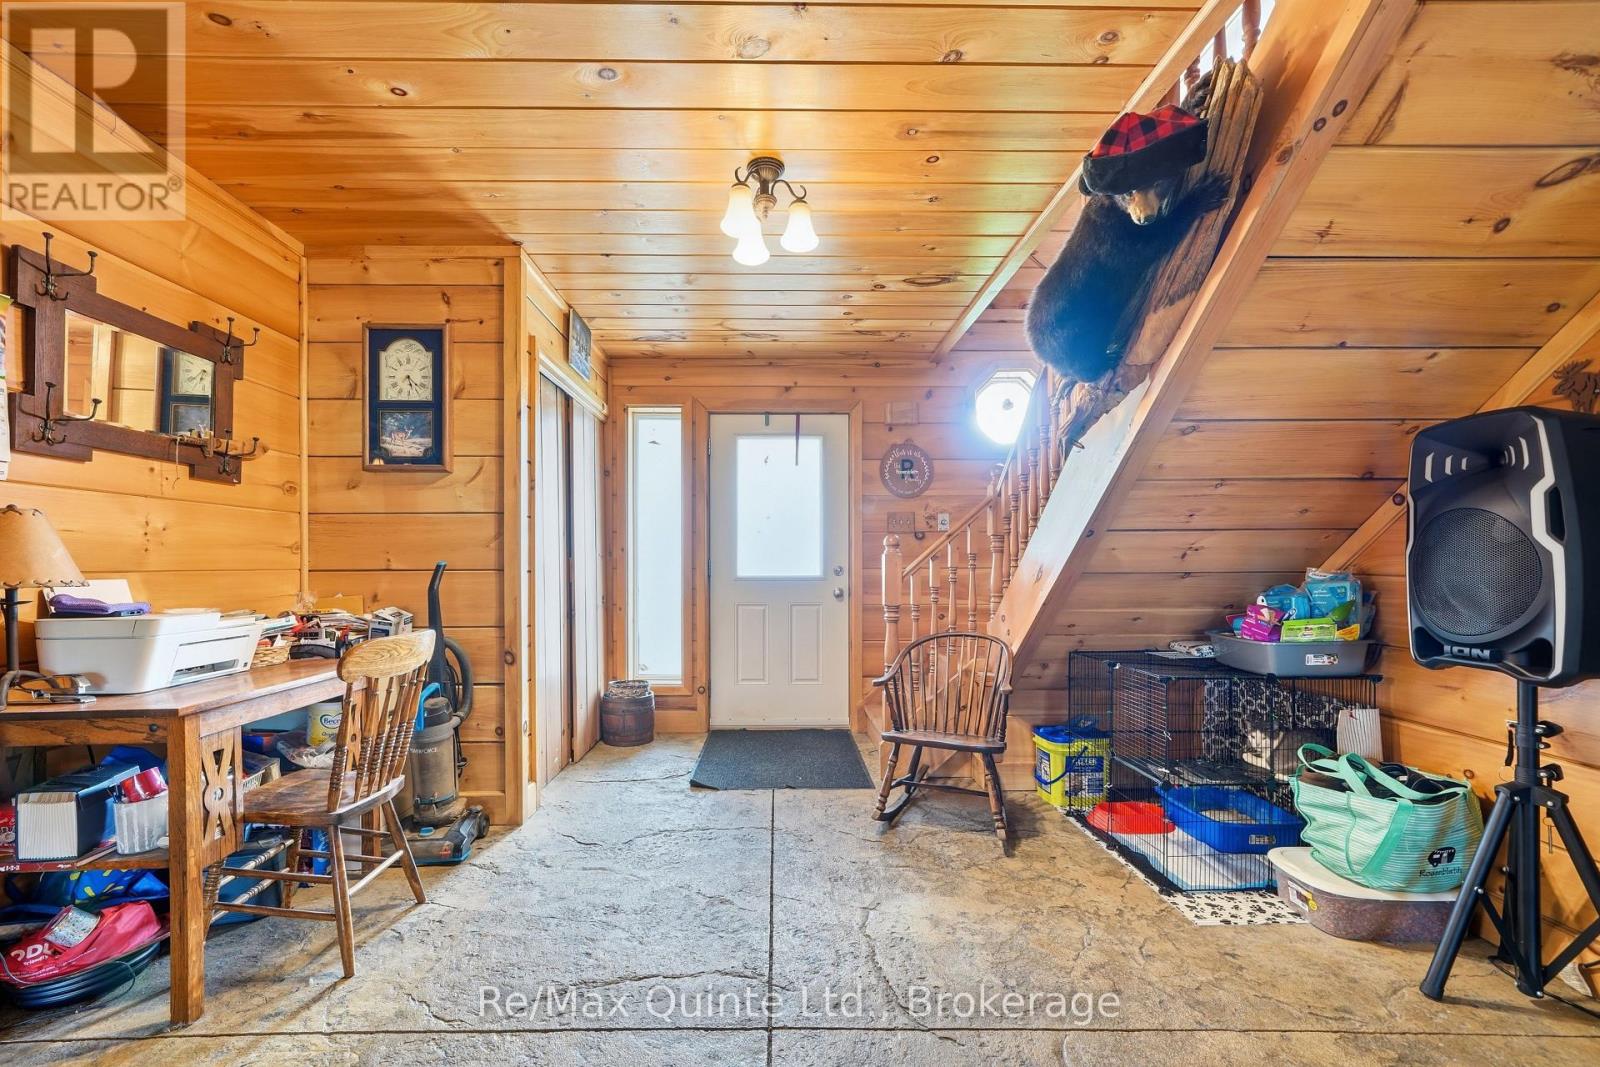
| Main Level | Foyer | 4.51 m | 4.03 m | 4.51 m x 4.03 m |
| Main Level | Kitchen | 7.74 m | 3.44 m | 7.74 m x 3.44 m |
| Main Level | Dining Room | 3.23 m | 4.05 m | 3.23 m x 4.05 m |
https://www.realtor.ca/real-estate/30305599/95-moores-road-tweed-elzevir-twp-elzevir-twp
Contact Us
Contact us for more information

The trademarks REALTOR®, REALTORS®, and the REALTOR® logo are controlled by The Canadian Real Estate Association (CREA) and identify real estate professionals who are members of CREA. The trademarks MLS®, Multiple Listing Service® and the associated logos are owned by The Canadian Real Estate Association (CREA) and identify the quality of services provided by real estate professionals who are members of CREA. The trademark DDF® is owned by The Canadian Real Estate Association (CREA) and identifies CREA's Data Distribution Facility (DDF®)
September 21 2026 02:49:47
Central Lakes Association of REALTORS®
RE/MAX Quinte Ltd.