
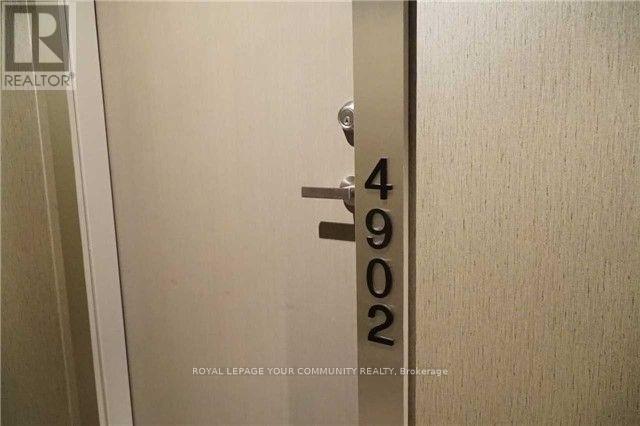
4902 - 100 Harbour Street Toronto, Ontario M5J 2T5

$3,400 Monthly
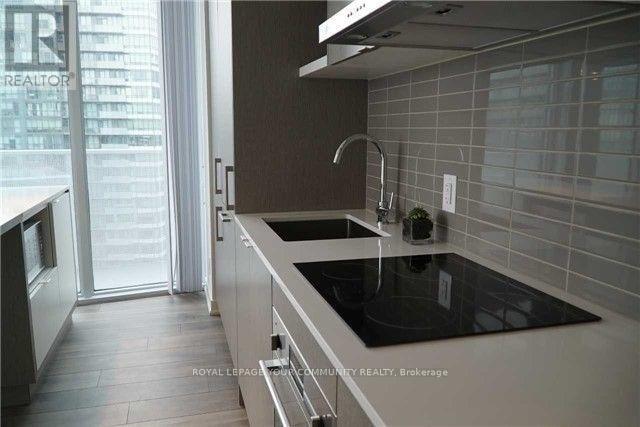
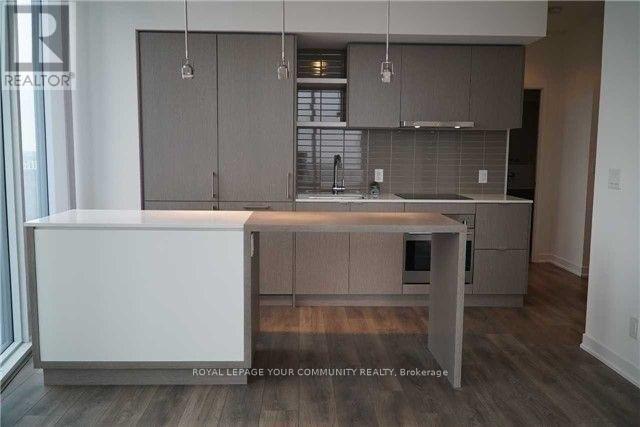
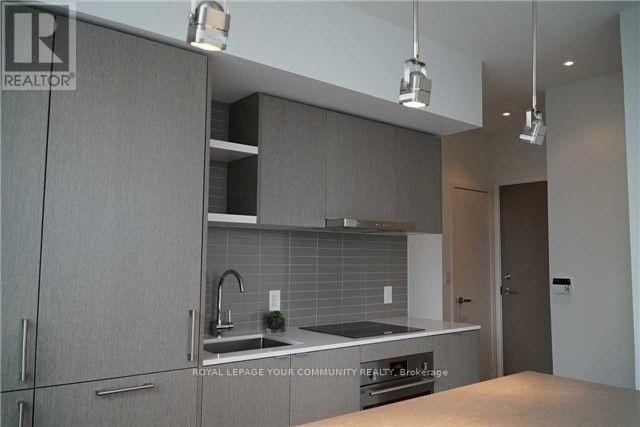
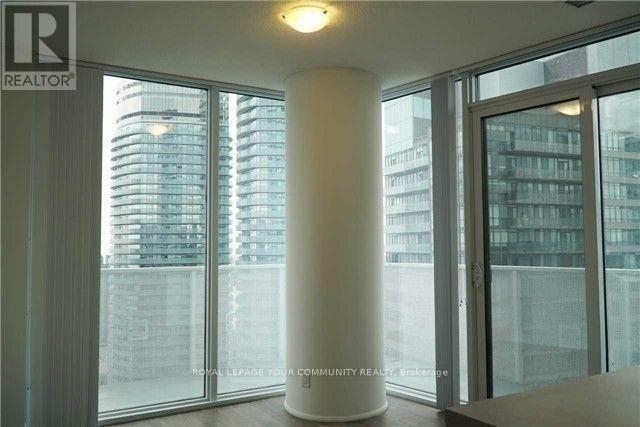
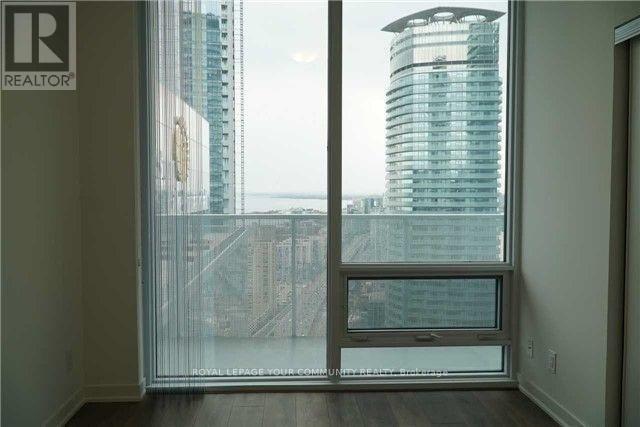
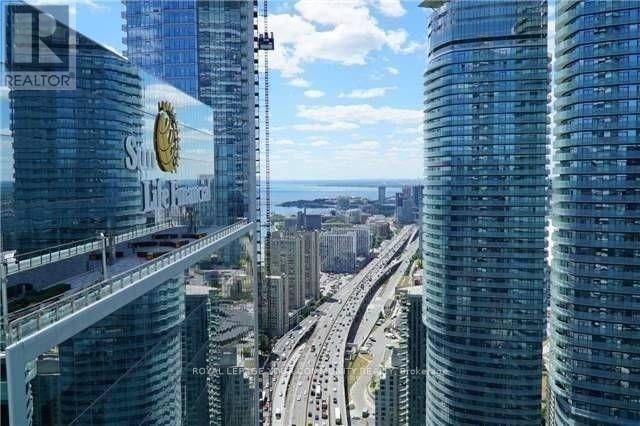
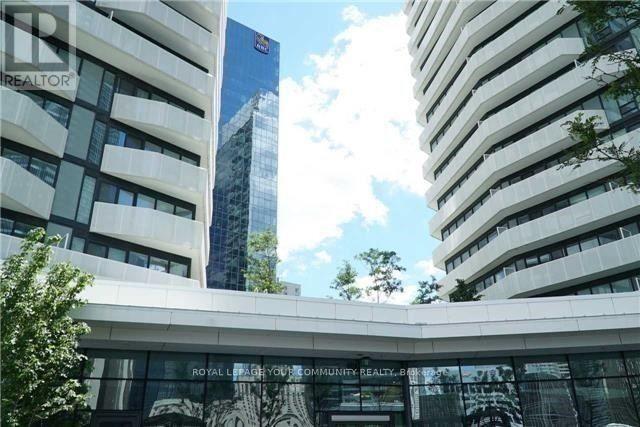
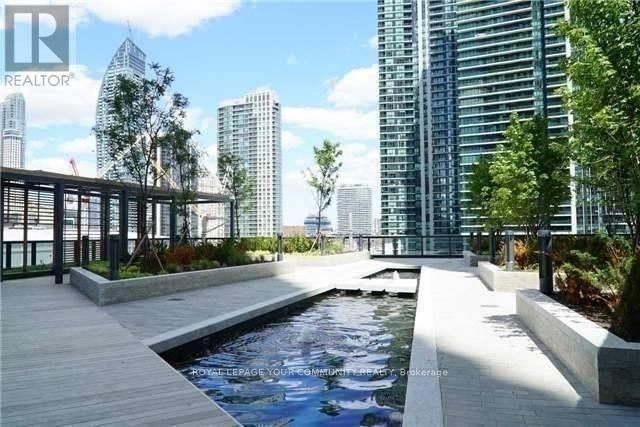
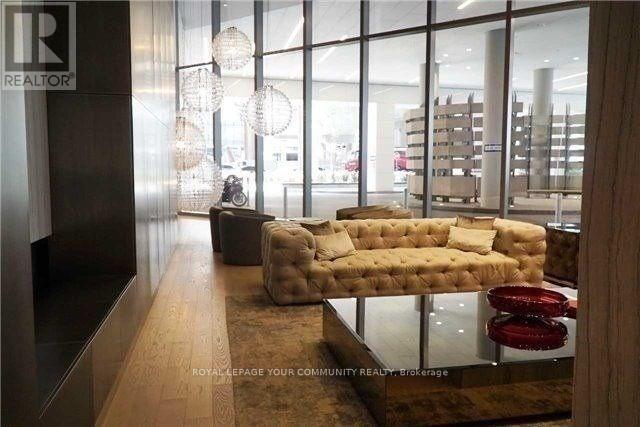
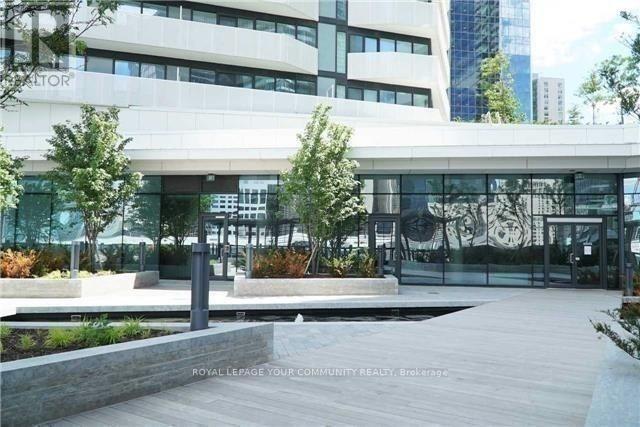
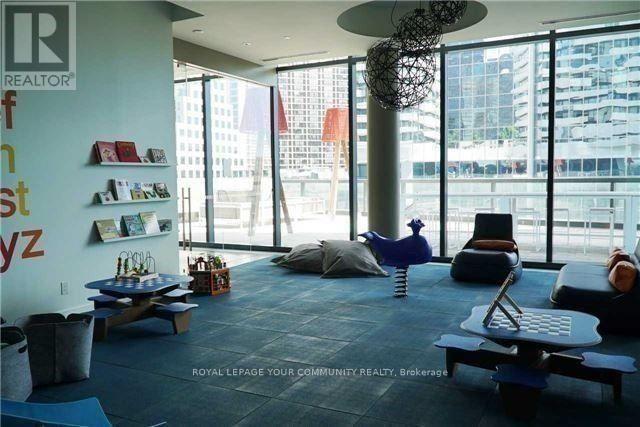
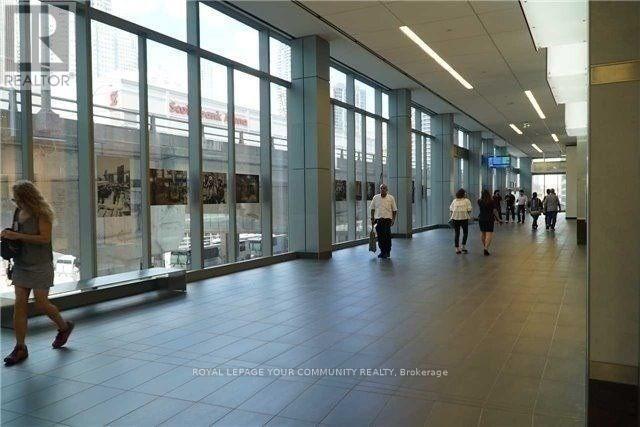
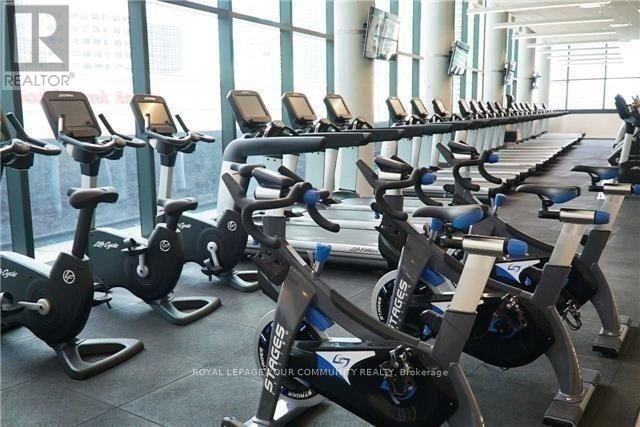
Experience refined executive living at this gorgeous 2-bedroom, 2-bathroom residence at Menkes' 10C Harbour Street West, ideally situated in Toronto's prestigious Waterfront District. This exceptional location places you steps from Harbour 60 and the waterfront, with effortless access to Scotiabank Arena, Lakeshore Boulevard, Union Station, the PATH, and Toronto's vibrant downtown core. Enjoy an unparalleled urban lifestyle surrounded by premier dining, upscale shopping, entertainment, cultural attractions, and virtually every amenity at your doorstep. Excellent walkability and seamless access to TTC and GO Transit make commuting throughout the city exceptionally convenient. Residents also enjoy a fitness membership at Pure Fitness, adding to the elevated lifestyle this residence offers. Bright, elegant, and exceptionally well located, this home is ideal for professionals and discerning tenants seeking comfort, sophistication, and convenience in the heart of downtown Toronto. Landlord is seeking responsible, respectful, and qualified tenants who will appreciate and take pride in this exceptional home. A truly outstanding opportunity for executive downtown living. (id:49269)
Property Details
| MLS® Number | C13808984 |
| Property Type | Single Family |
| Community Name | Waterfront Communities C1 |
| Amenities Near By | Hospital, Public Transit |
| Community Features | Pets Allowed With Restrictions |
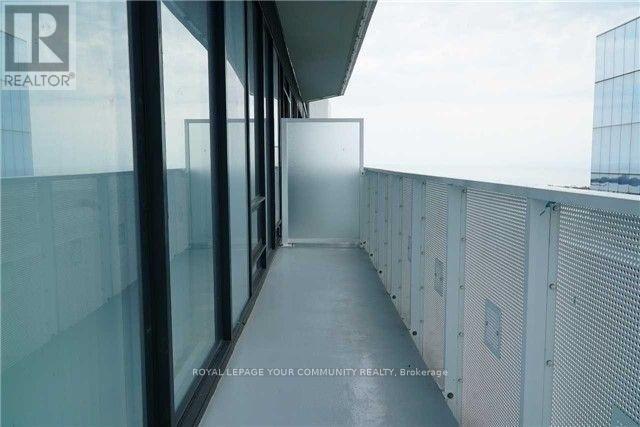
| Features | Balcony |
| Parking Space Total | 1 |
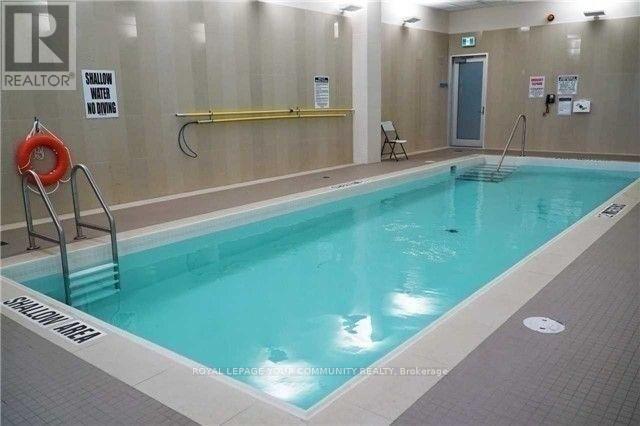
| Pool Type | Indoor Pool |
| View Type | View |
| Water Front Type | Waterfront |
Building
| Bathroom Total | 2 |
| Bedrooms Above Ground | 2 |
| Bedrooms Total | 2 |
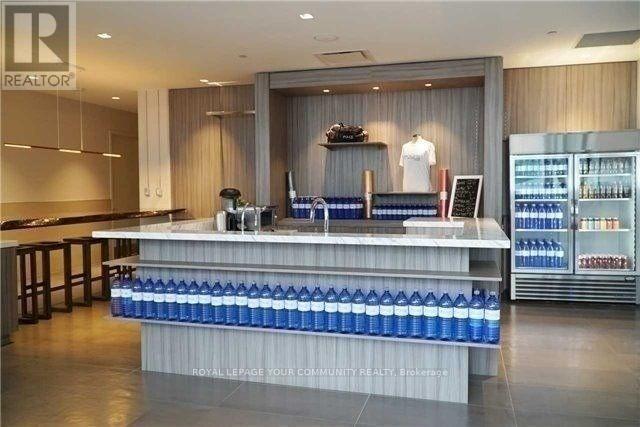
| Amenities | Security/concierge, Exercise Centre, Party Room, Separate Electricity Meters |
| Appliances | Cooktop, Dryer, Hood Fan, Microwave, Oven, Stove, Washer, Refrigerator |
| Basement Type | None |
| Cooling Type | Central Air Conditioning |
| Exterior Finish | Concrete, Brick |
| Flooring Type | Laminate |
| Heating Fuel | Natural Gas |
| Heating Type | Forced Air |
| Size Interior | 600 - 699 Sqft |
| Type | Apartment |
Parking
| Underground | |
| Garage |
Land
| Acreage | No |
| Land Amenities | Hospital, Public Transit |
Rooms
| Level | Type | Length | Width | Dimensions |
|---|---|---|---|---|
| Flat | Primary Bedroom | 5.47 m | 3.45 m | 5.47 m x 3.45 m |
| Flat | Bedroom 2 | 3.06 m | 2.77 m | 3.06 m x 2.77 m |
| Flat | Kitchen | 2.82 m | 2.43 m | 2.82 m x 2.43 m |
| Flat | Living Room | Measurements not available | ||
| Flat | Dining Room | Measurements not available |
Contact Us
Contact us for more information

The trademarks REALTOR®, REALTORS®, and the REALTOR® logo are controlled by The Canadian Real Estate Association (CREA) and identify real estate professionals who are members of CREA. The trademarks MLS®, Multiple Listing Service® and the associated logos are owned by The Canadian Real Estate Association (CREA) and identify the quality of services provided by real estate professionals who are members of CREA. The trademark DDF® is owned by The Canadian Real Estate Association (CREA) and identifies CREA's Data Distribution Facility (DDF®)
September 21 2026 03:29:38
Toronto Regional Real Estate Board
RE/MAX Your Community Realty