
1203 - 18 Parkview Avenue Toronto, Ontario M2N 7H7

$3,000 Monthly
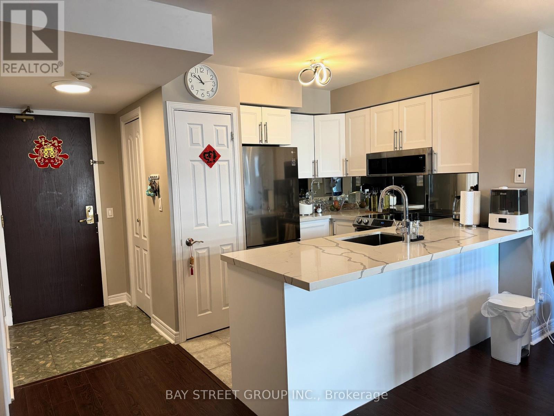
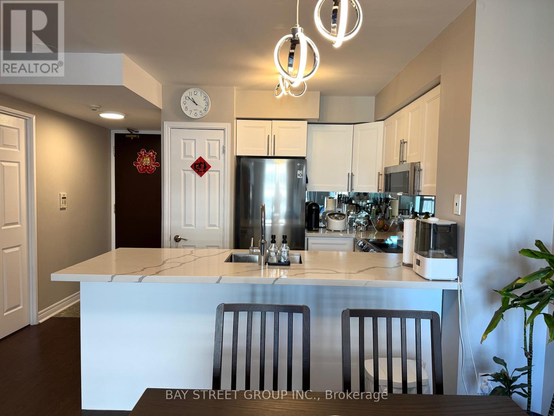
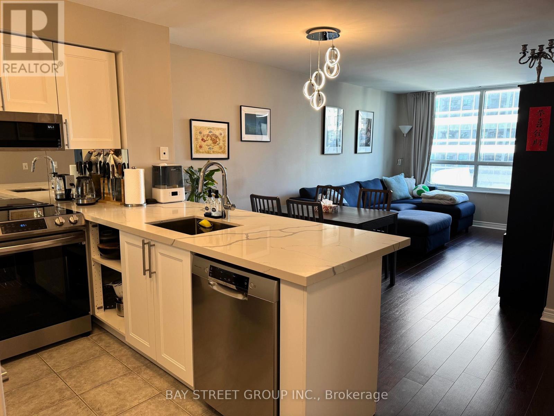
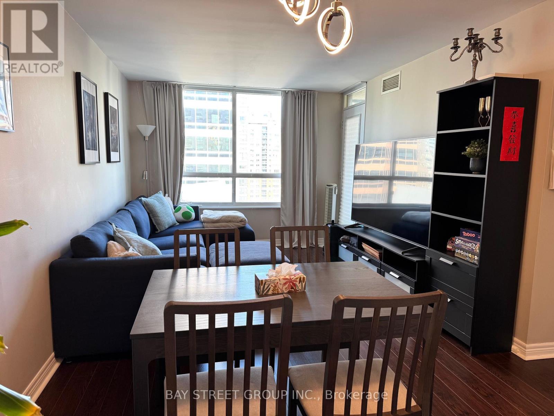
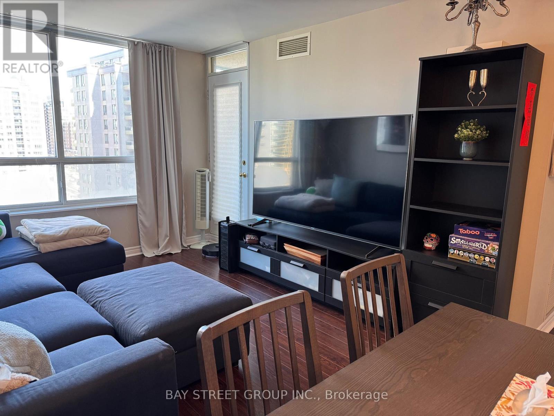
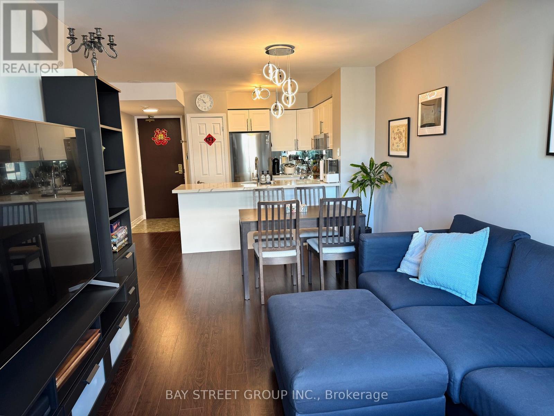
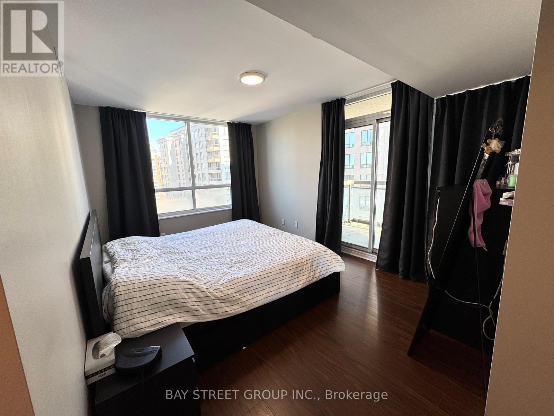
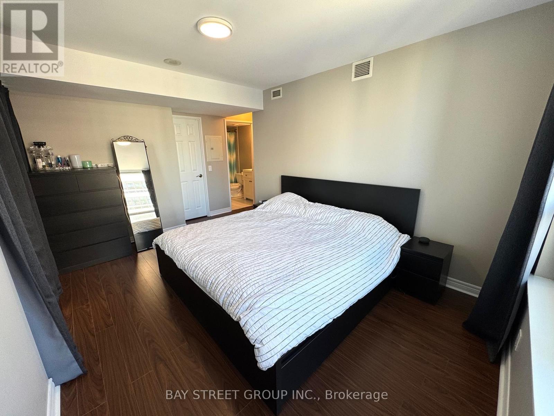
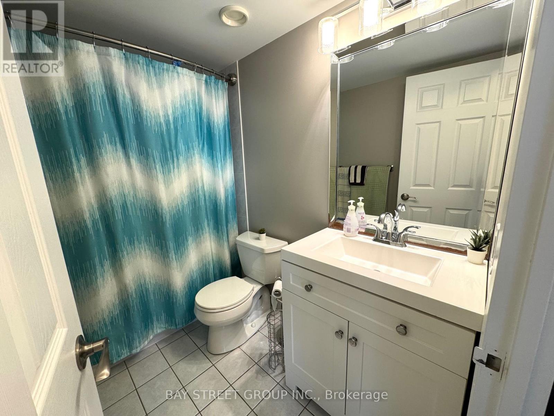
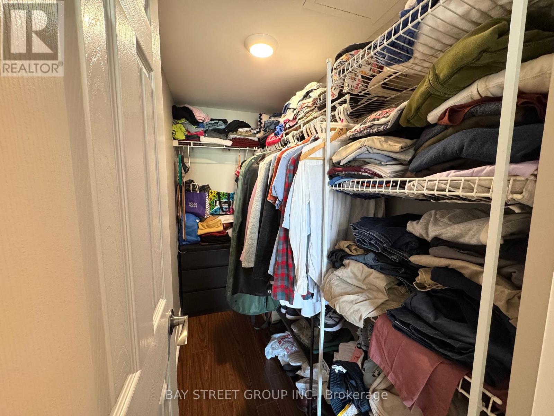
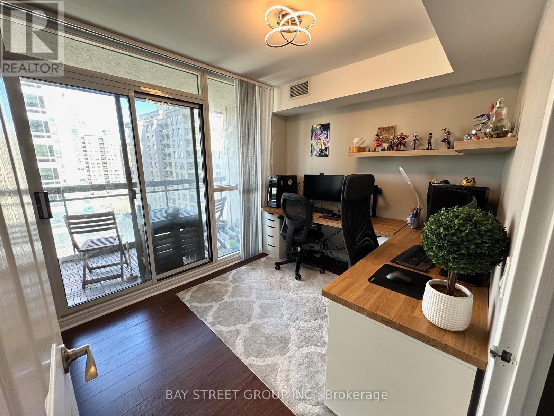
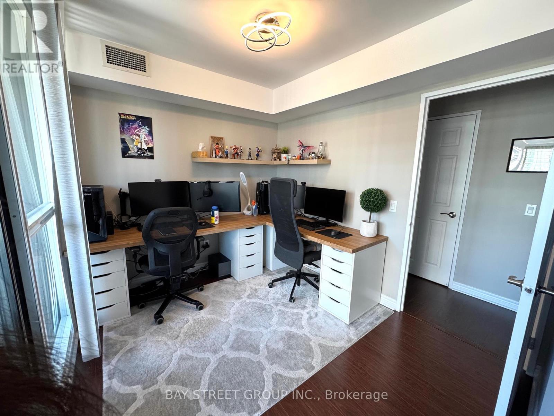
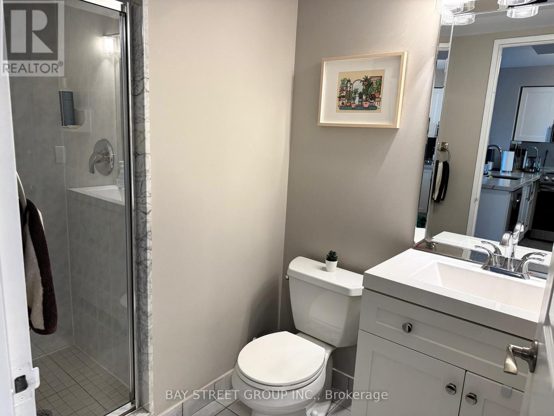
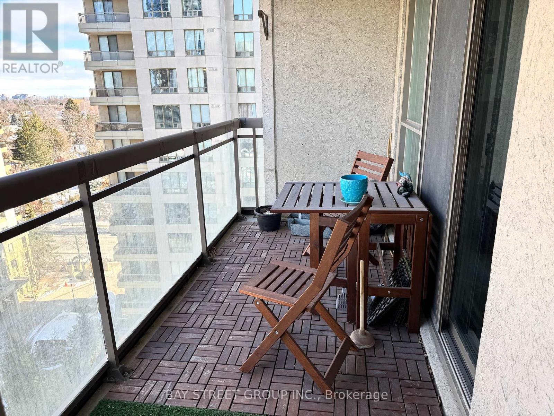
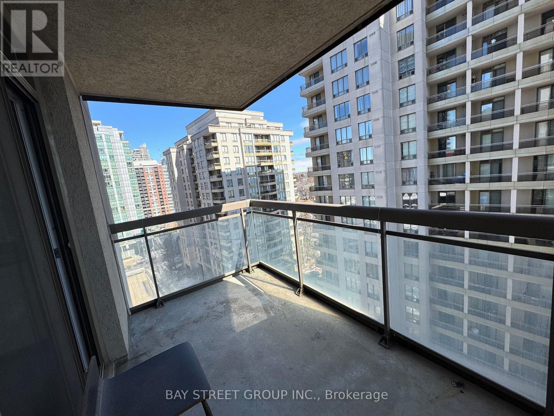
Welcome to this bright and spacious 2-bedroom, 2-bathroom, 2-Balcony corner unit with 840 sq ft in a highly convenient location! Modern Upgraded Kitchen Features quartz countertops and sleek cabinetry. Open-Concept Layout, Laminate floors throughout for a seamless flow. Primary Bedroom Includes a 4-piece ensuite and a large walk-in closet. Two Balconies Enjoy fresh air from multiple angles. Fantastic Building Amenities: party room, spacious gym, Concierge, Visitor parking. Steps to the subway, Loblaws, Shopping centre, and restaurants. (id:49269)
Property Details
| MLS® Number | C13808790 |
| Property Type | Single Family |
| Community Name | Willowdale East |
| Community Features | Pets Allowed With Restrictions |
| Features | Balcony |
Building
| Bathroom Total | 2 |
| Bedrooms Above Ground | 2 |
| Bedrooms Total | 2 |
| Amenities | Exercise Centre, Recreation Centre, Sauna, Storage - Locker |
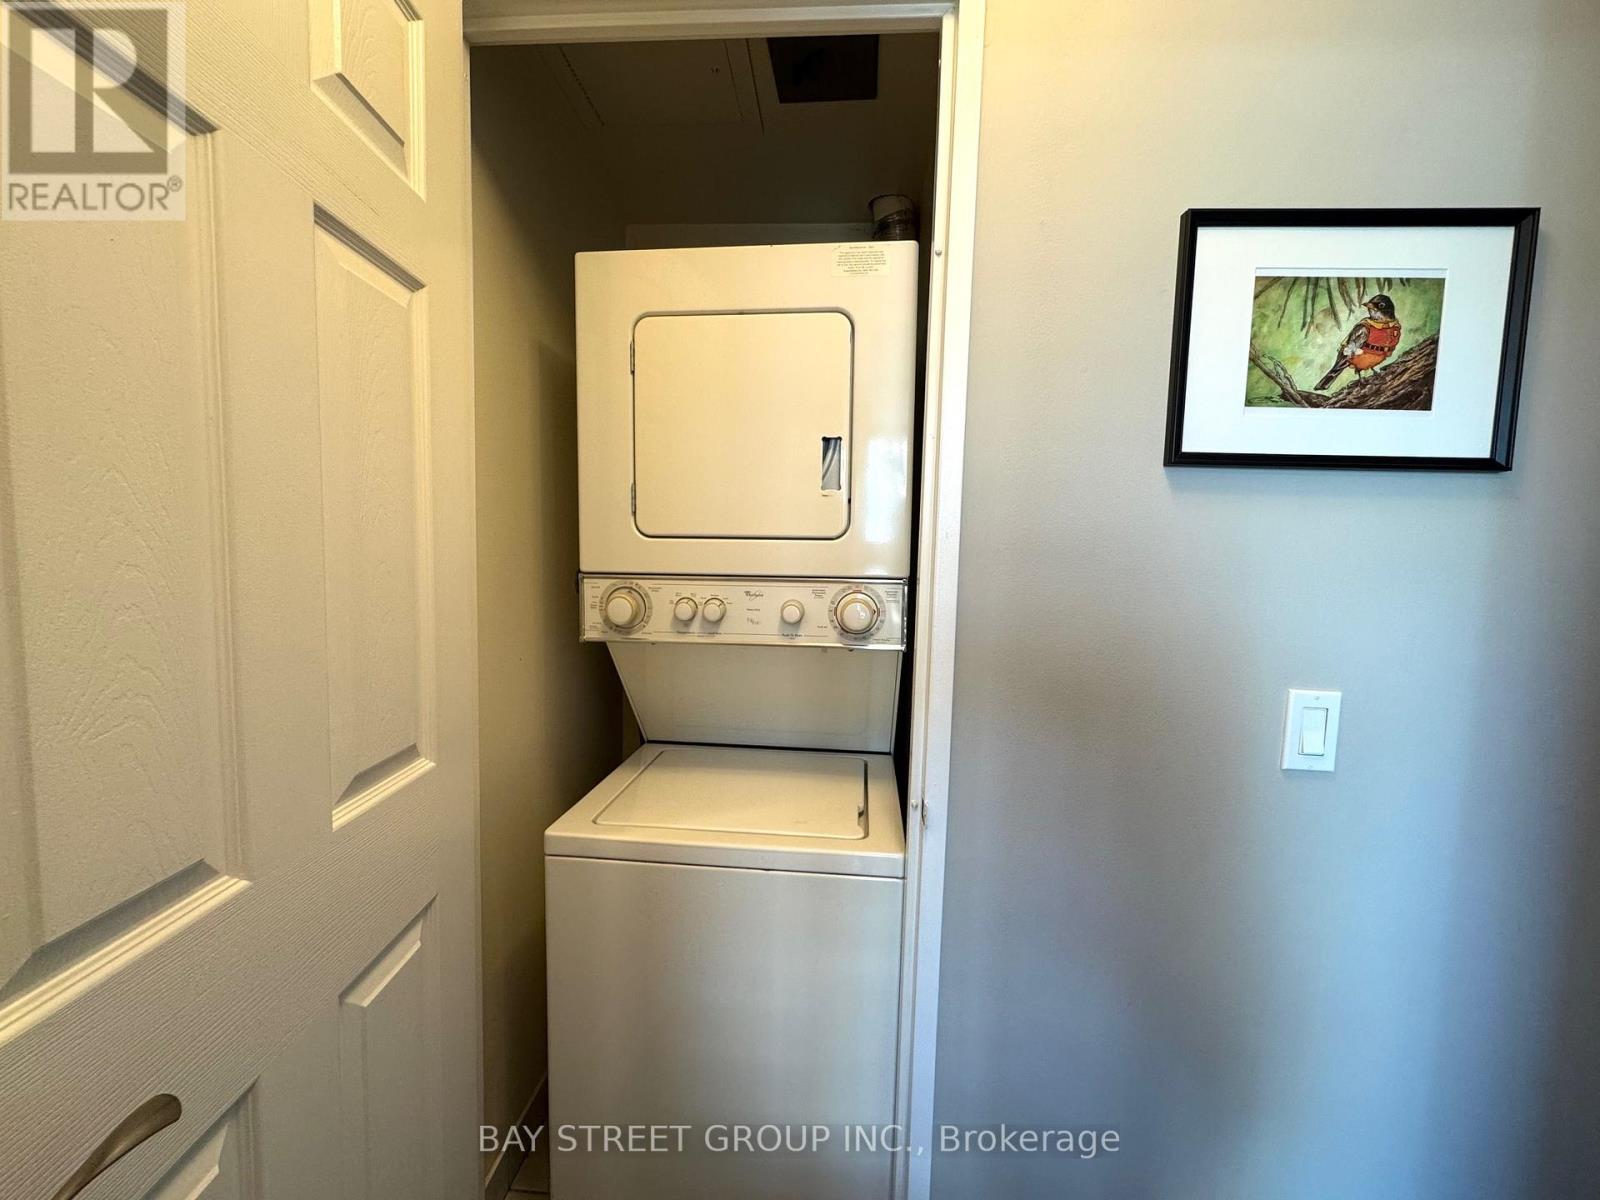
| Appliances | Dishwasher, Dryer, Stove, Washer, Window Coverings, Refrigerator |
| Basement Type | None |
| Cooling Type | Central Air Conditioning |
| Exterior Finish | Concrete |
| Flooring Type | Laminate, Ceramic |
| Heating Fuel | Natural Gas |
| Heating Type | Forced Air |
| Size Interior | 800 - 899 Sqft |
| Type | Apartment |
Parking
| Underground | |
| Garage |
Land
| Acreage | No |
Rooms
| Level | Type | Length | Width | Dimensions |
|---|---|---|---|---|
| Main Level | Living Room | 5.79 m | 3.2 m | 5.79 m x 3.2 m |
| Main Level | Dining Room | 5.79 m | 3.2 m | 5.79 m x 3.2 m |
| Main Level | Kitchen | 2.62 m | 2.44 m | 2.62 m x 2.44 m |
| Main Level | Primary Bedroom | 4.34 m | 3.05 m | 4.34 m x 3.05 m |
| Main Level | Bedroom 2 | 3.05 m | 2.59 m | 3.05 m x 2.59 m |
Contact Us
Contact us for more information

The trademarks REALTOR®, REALTORS®, and the REALTOR® logo are controlled by The Canadian Real Estate Association (CREA) and identify real estate professionals who are members of CREA. The trademarks MLS®, Multiple Listing Service® and the associated logos are owned by The Canadian Real Estate Association (CREA) and identify the quality of services provided by real estate professionals who are members of CREA. The trademark DDF® is owned by The Canadian Real Estate Association (CREA) and identifies CREA's Data Distribution Facility (DDF®)
September 21 2026 03:29:36
Toronto Regional Real Estate Board
Bay Street Group Inc.