
319 Richview Avenue Toronto, Ontario M5P 3G4

$16,500 Monthly
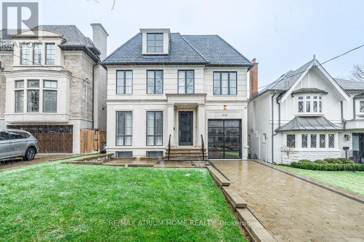
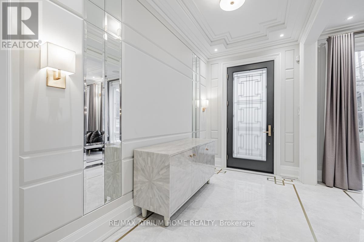
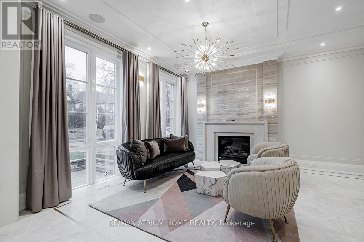
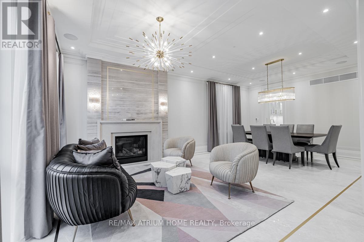
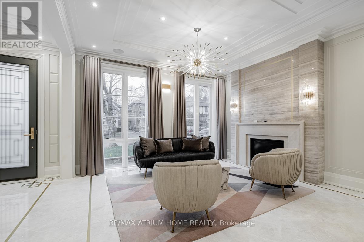
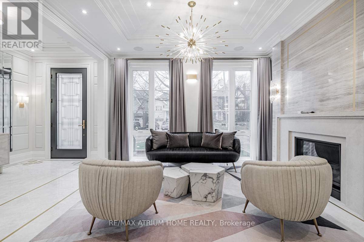
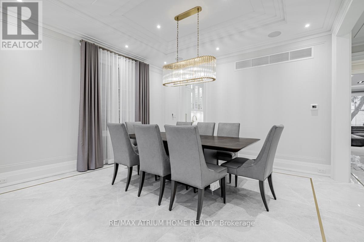
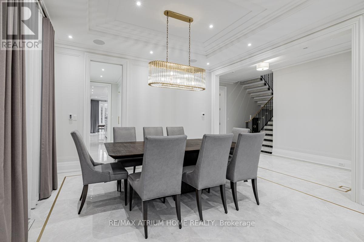
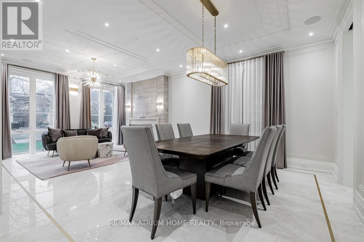
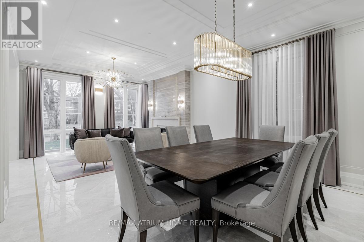
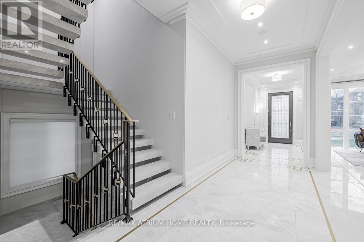
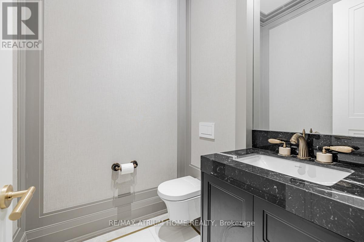
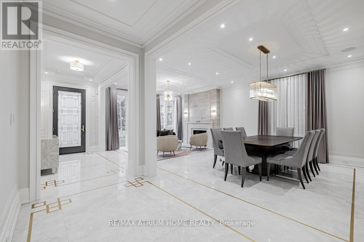
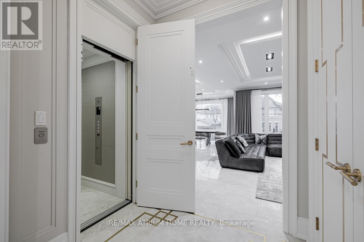
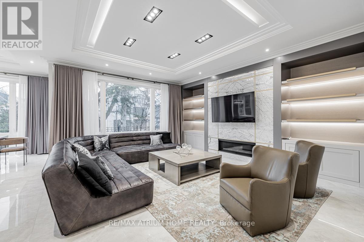
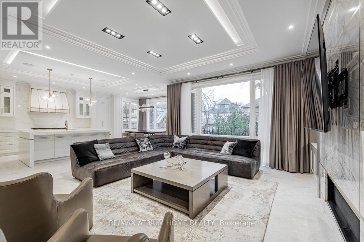
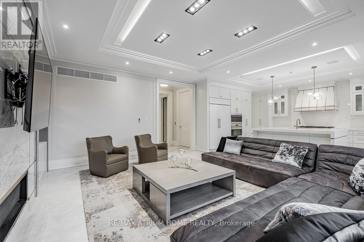
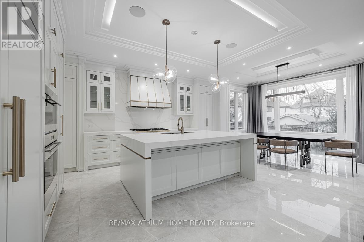
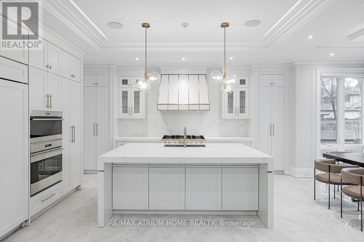
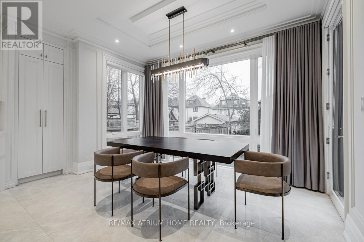
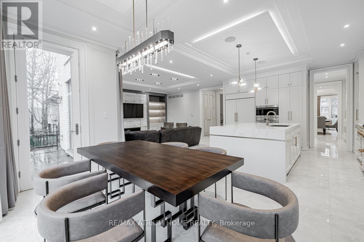
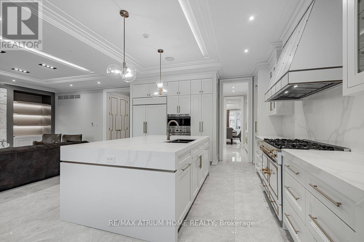
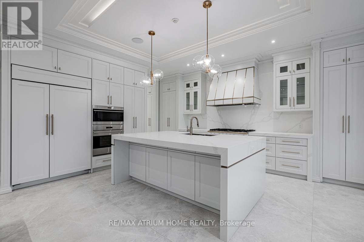
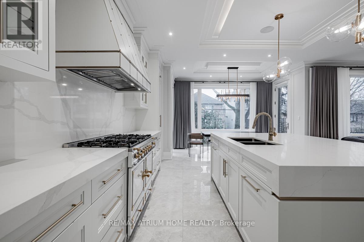
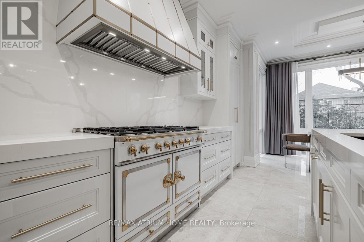
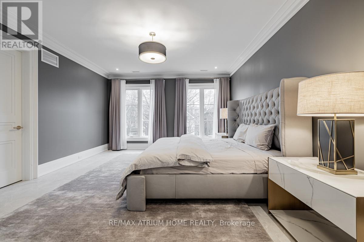
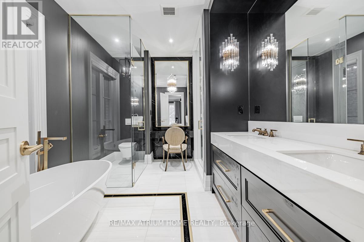
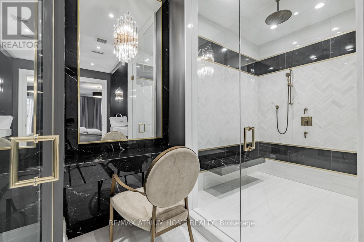
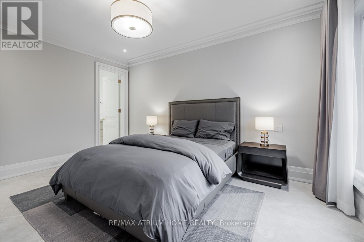
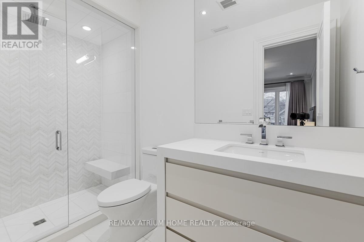
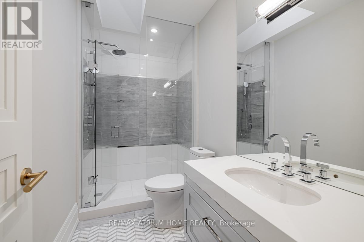
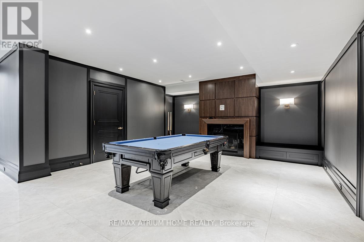
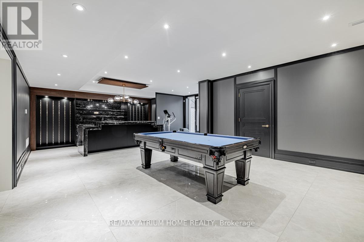
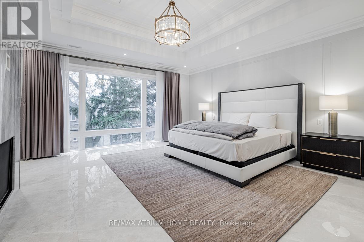
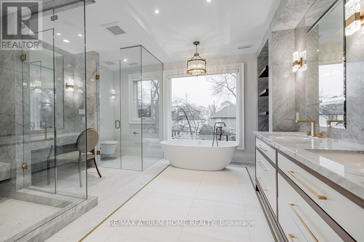
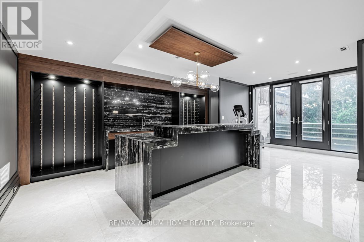
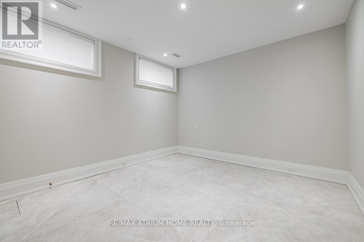
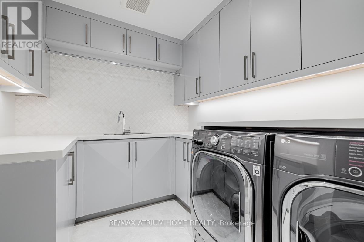
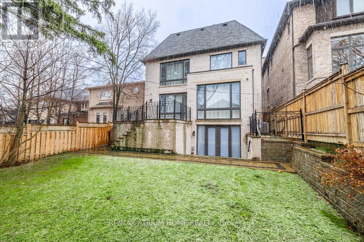
Nested in the Prestigious Forest Hill Village, this Custom-Build Masterpiece is a True Gem. Boasting 5 Bedrooms, Each with its Own Washroom, and Adorned with Multiple Stunning Marble Fireplace and Marble Flooring Throughout, this Home Exudes Luxury. Heated Flooring Throughout the PropertyTransforming into an Entertainer's Dream with a Stylish Bar, Media Room, and Game Room. Conveniently Located Near Amenities and Within Walking Distance to Synagogues, this Residence Seamlessly Combined Opulence with Functionality. From Remarkable Finishes to Meticulous Attention to Details, this is a Haven for Those Seeking an Exquisite Lifestyle in the Heart of a Vibrant Community. Welcome to your Unparalleled Dream Home. (id:49269)
Property Details
| MLS® Number | C13808744 |
| Property Type | Single Family |
| Community Name | Forest Hill South |
| Amenities Near By | Hospital, Park, Place Of Worship |
| Community Features | Community Centre |
| Equipment Type | Water Heater, Furnace |
| Parking Space Total | 4 |
| Rental Equipment Type | Water Heater, Furnace |
Building
| Bathroom Total | 6 |
| Bedrooms Above Ground | 4 |
| Bedrooms Below Ground | 1 |
| Bedrooms Total | 5 |
| Age | 0 To 5 Years |
| Appliances | Furniture, Window Coverings |
| Basement Development | Finished |
| Basement Features | Walk Out |
| Basement Type | N/a (finished) |
| Construction Style Attachment | Detached |
| Cooling Type | Central Air Conditioning |
| Exterior Finish | Brick, Stone |
| Fireplace Present | Yes |
| Flooring Type | Marble, Carpeted |
| Foundation Type | Concrete |
| Half Bath Total | 1 |
| Heating Fuel | Natural Gas |
| Heating Type | Forced Air |
| Stories Total | 3 |
| Size Interior | 3,500 - 5,000 Sqft |
| Type | House |
| Utility Water | Municipal Water |
Parking
| Attached Garage | |
| Garage |
Land
| Acreage | No |
| Land Amenities | Hospital, Park, Place Of Worship |
| Sewer | Sanitary Sewer |
Rooms
| Level | Type | Length | Width | Dimensions |
|---|---|---|---|---|
| Second Level | Primary Bedroom | 5.56 m | 5.2 m | 5.56 m x 5.2 m |
| Second Level | Bedroom 2 | 5.13 m | 4.24 m | 5.13 m x 4.24 m |
| Second Level | Bedroom 3 | 4.47 m | 3.42 m | 4.47 m x 3.42 m |
| Third Level | Bedroom 4 | 4.16 m | 2.76 m | 4.16 m x 2.76 m |
| Main Level | Living Room | 6.4 m | 7.39 m | 6.4 m x 7.39 m |
| Main Level | Dining Room | 6.4 m | 7.39 m | 6.4 m x 7.39 m |
| Main Level | Kitchen | 6.65 m | 3.83 m | 6.65 m x 3.83 m |
| Main Level | Family Room | 5.38 m | 4.57 m | 5.38 m x 4.57 m |
| Main Level | Eating Area | 6.65 m | 3.83 m | 6.65 m x 3.83 m |
| Ground Level | Media | 3.22 m | 4.24 m | 3.22 m x 4.24 m |
| Ground Level | Bedroom 5 | 3.63 m | 3.7 m | 3.63 m x 3.7 m |
| Ground Level | Great Room | 8.5 m | 7.34 m | 8.5 m x 7.34 m |
Utilities
| Cable | Available |
| Electricity | Available |
| Sewer | Available |
Contact Us
Contact us for more information

The trademarks REALTOR®, REALTORS®, and the REALTOR® logo are controlled by The Canadian Real Estate Association (CREA) and identify real estate professionals who are members of CREA. The trademarks MLS®, Multiple Listing Service® and the associated logos are owned by The Canadian Real Estate Association (CREA) and identify the quality of services provided by real estate professionals who are members of CREA. The trademark DDF® is owned by The Canadian Real Estate Association (CREA) and identifies CREA's Data Distribution Facility (DDF®)
September 21 2026 03:29:36
Toronto Regional Real Estate Board
RE/MAX Atrium Home Realty