
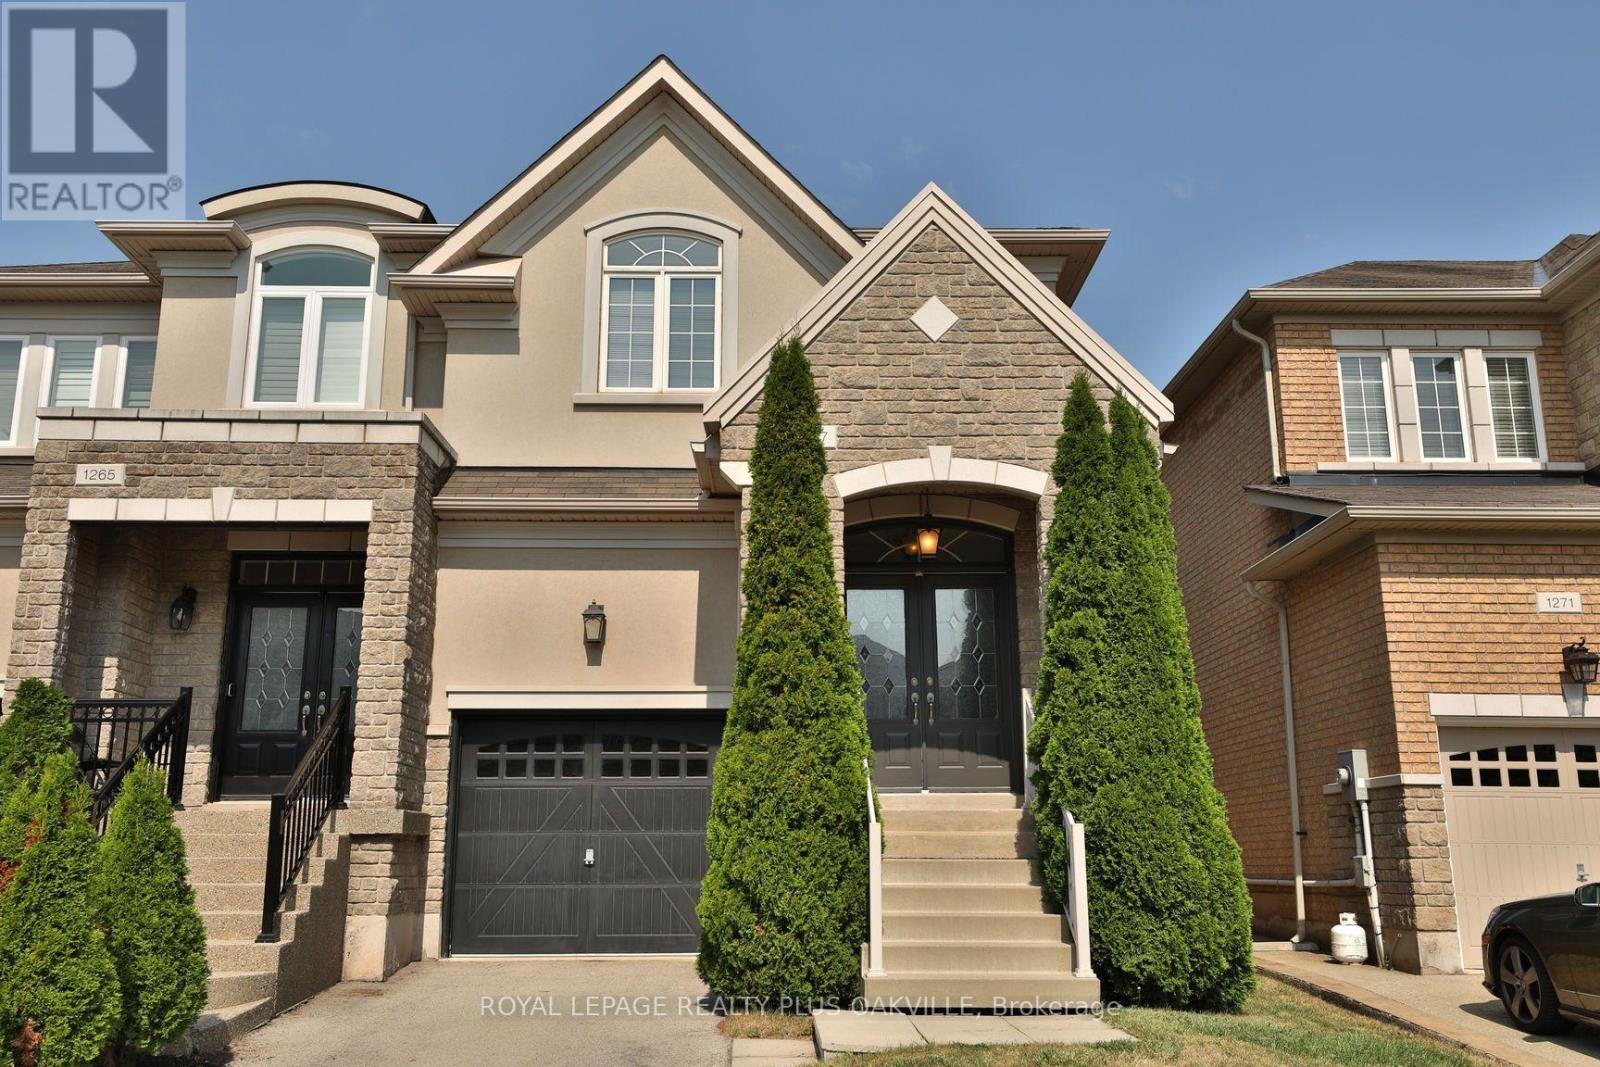
1267 Jezero Crescent Oakville, Ontario L6H 0B5

$4,300 Monthly
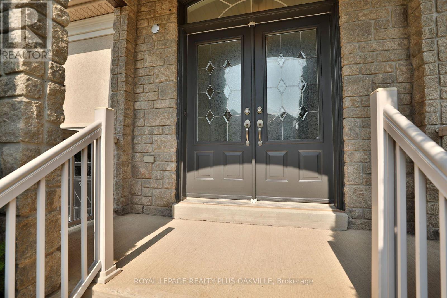
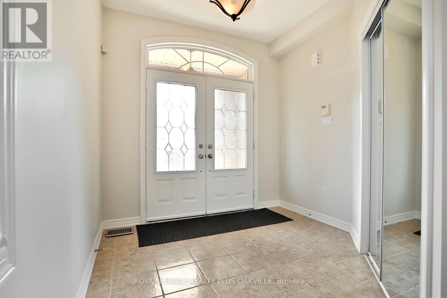
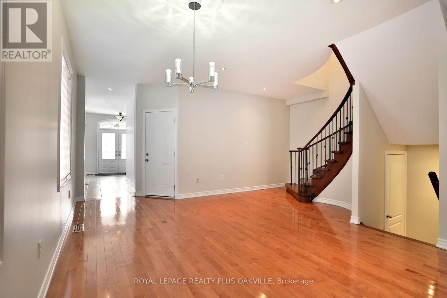
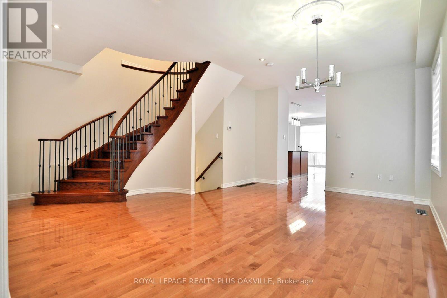
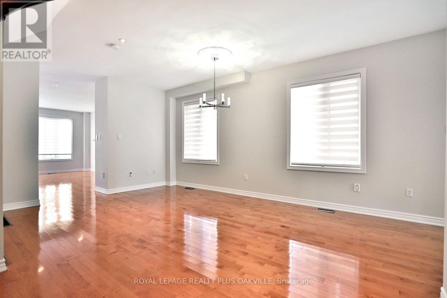
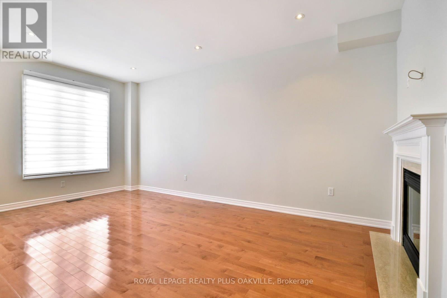
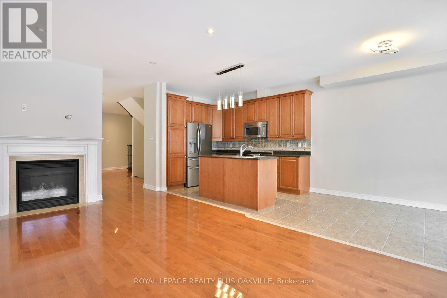
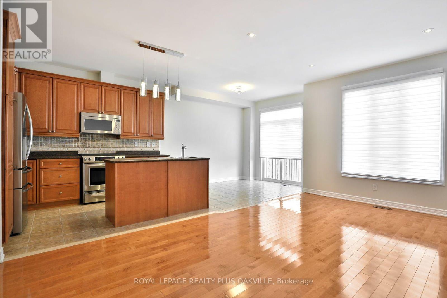
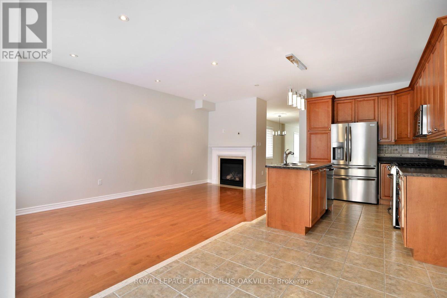
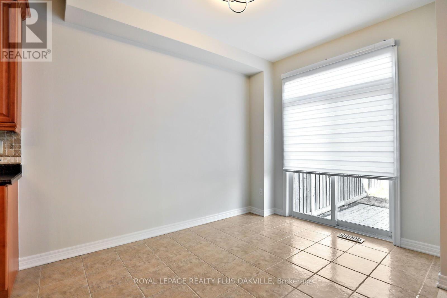
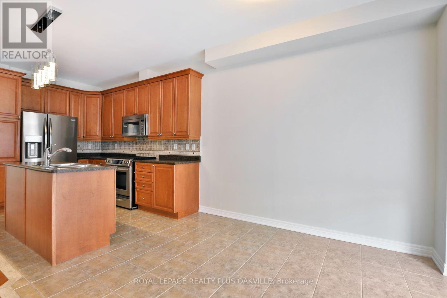
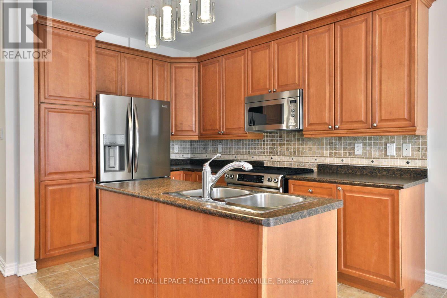
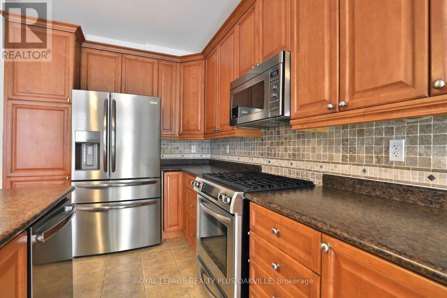
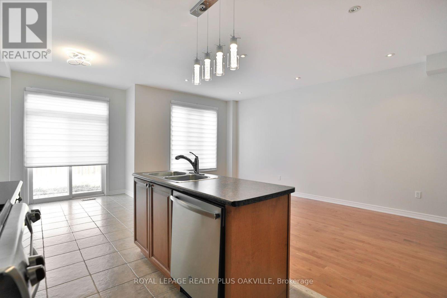
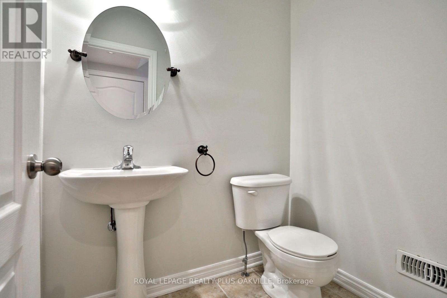
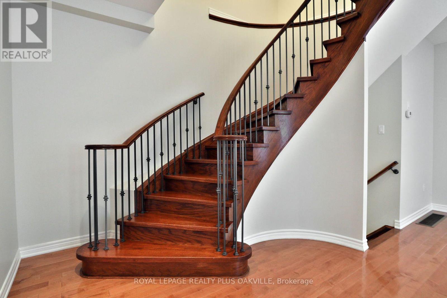
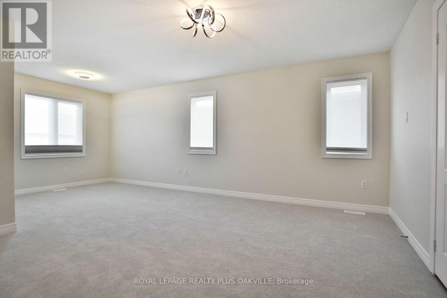
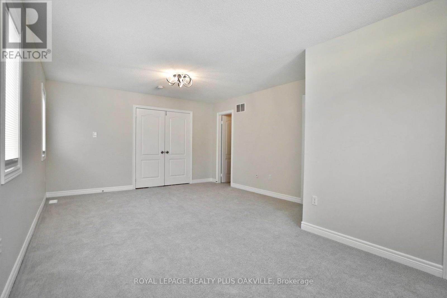
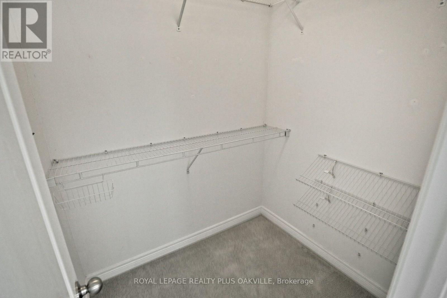
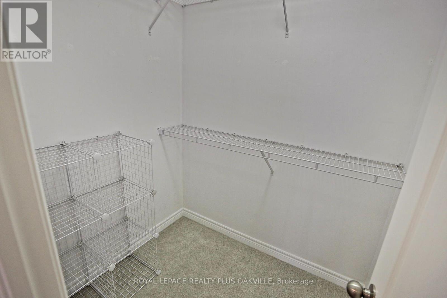
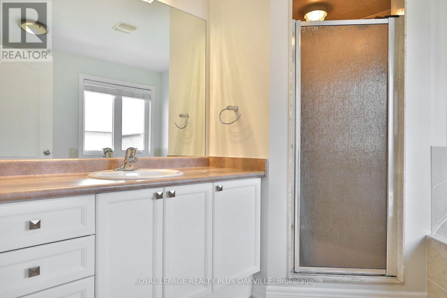
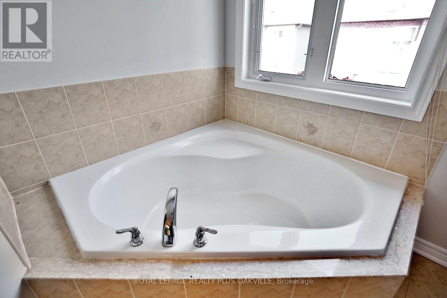
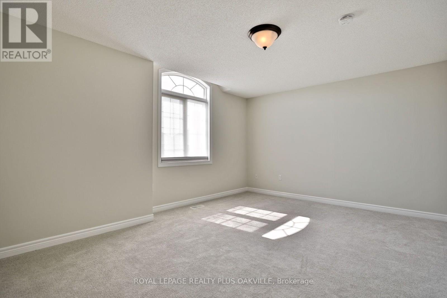
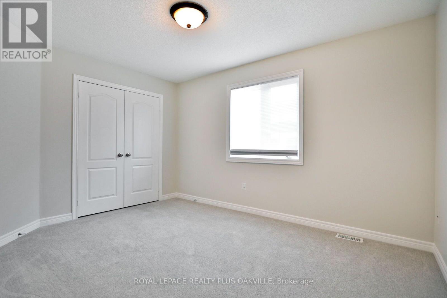
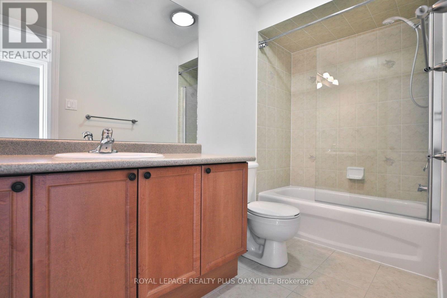
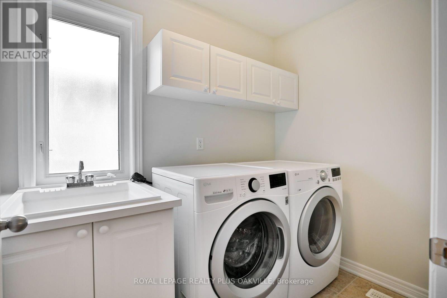
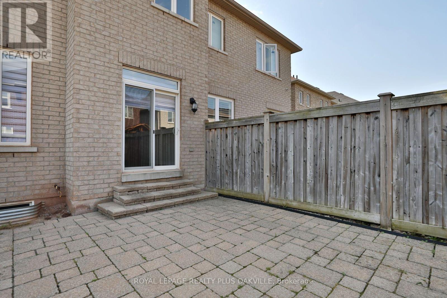
Fantasic home that shows extremely well in beautiful Joshua Creek. Great use of living space, spacious Family room with cozy fireplace, walk out to backyard. Stainless steel fridge, gas stove, dishwasher, over the range microwave. Energy saving washer/dryer. Large Bedrooms. Close to walking trails, parks, public transit and great schools. Hardwood floors plus carpet in bedrooms. Blinds on all windows. Eat in Kitchen, interlock patio, 2 walk in closets in master suite, plus walk in linen closet and double door closets in other bedrooms. Shows excellent. Fully fenced, gated back yard with interlock patio. Easy access to Dundas street to link to Highways (id:49269)
Property Details
| MLS® Number | W13808906 |
| Property Type | Single Family |
| Community Name | 1009 - JC Joshua Creek |
| Parking Space Total | 2 |
Building
| Bathroom Total | 3 |
| Bedrooms Above Ground | 3 |
| Bedrooms Total | 3 |
| Basement Development | Unfinished |
| Basement Type | N/a (unfinished) |
| Construction Style Attachment | Semi-detached |
| Cooling Type | Central Air Conditioning |
| Exterior Finish | Brick, Stone |
| Fireplace Present | Yes |
| Foundation Type | Poured Concrete |
| Half Bath Total | 1 |
| Heating Fuel | Natural Gas |
| Heating Type | Forced Air |
| Stories Total | 2 |
| Size Interior | 2,000 - 2,500 Sqft |
| Type | House |
| Utility Water | Municipal Water |
Parking
| Attached Garage | |
| Garage |
Land
| Acreage | No |
| Sewer | Sanitary Sewer |
| Size Frontage | 7.5 M |
| Size Irregular | 7.5 M |
| Size Total Text | 7.5 M |
Rooms
| Level | Type | Length | Width | Dimensions |
|---|---|---|---|---|
| Second Level | Primary Bedroom | 4.08 m | 3.93 m | 4.08 m x 3.93 m |
| Second Level | Bedroom | 5.08 m | 3.04 m | 5.08 m x 3.04 m |
| Second Level | Bedroom | 3.93 m | 3 m | 3.93 m x 3 m |
| Second Level | Other | 2.98 m | 2.43 m | 2.98 m x 2.43 m |
| Main Level | Kitchen | 3.32 m | 2.43 m | 3.32 m x 2.43 m |
| Main Level | Family Room | 5.48 m | 3.32 m | 5.48 m x 3.32 m |
| Main Level | Living Room | 3.65 m | 2.71 m | 3.65 m x 2.71 m |
| Main Level | Dining Room | 3.65 m | 2.71 m | 3.65 m x 2.71 m |
| Main Level | Eating Area | 3.32 m | 2.71 m | 3.32 m x 2.71 m |
Contact Us
Contact us for more information

The trademarks REALTOR®, REALTORS®, and the REALTOR® logo are controlled by The Canadian Real Estate Association (CREA) and identify real estate professionals who are members of CREA. The trademarks MLS®, Multiple Listing Service® and the associated logos are owned by The Canadian Real Estate Association (CREA) and identify the quality of services provided by real estate professionals who are members of CREA. The trademark DDF® is owned by The Canadian Real Estate Association (CREA) and identifies CREA's Data Distribution Facility (DDF®)
September 21 2026 03:36:02
Toronto Regional Real Estate Board
Royal LePage Realty Plus Oakville