
136 Winston Park Boulevard Toronto, Ontario M3K 1C5

$1,049,900
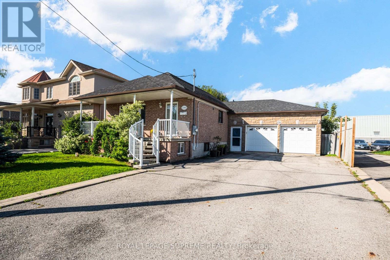
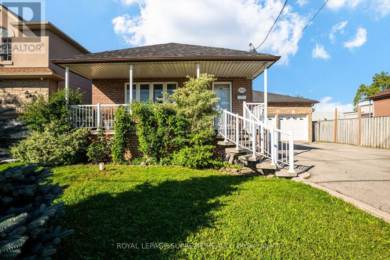
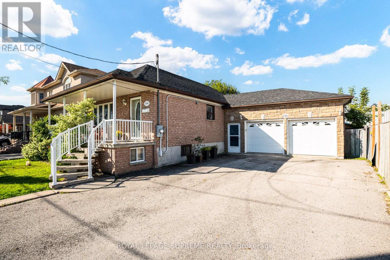
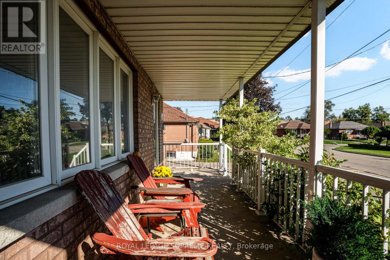
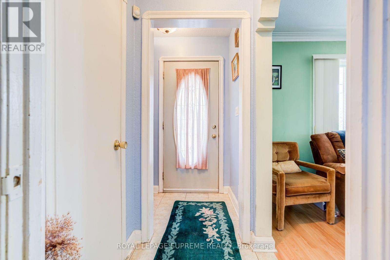
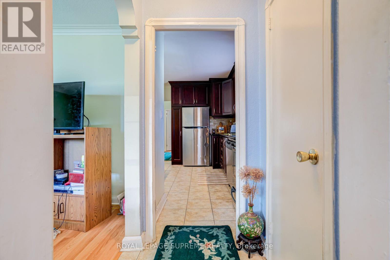
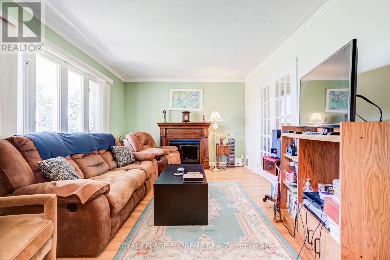
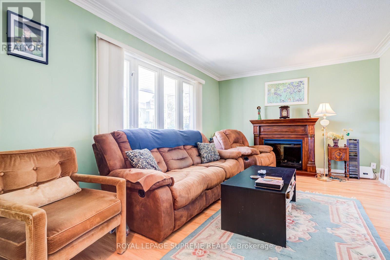
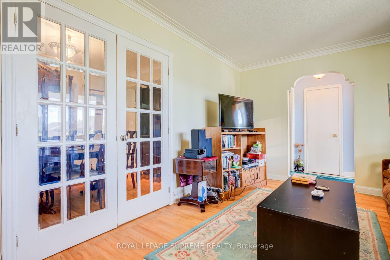
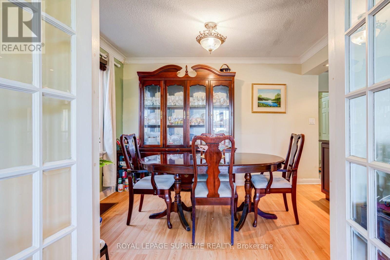
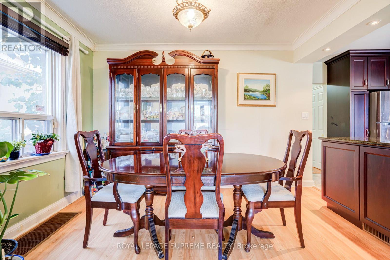
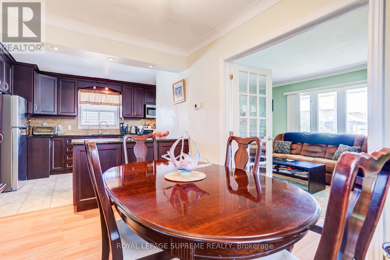
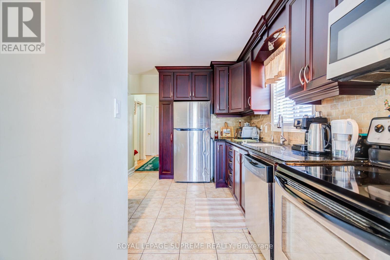
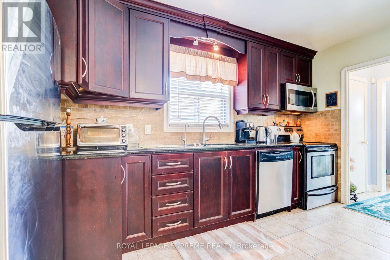
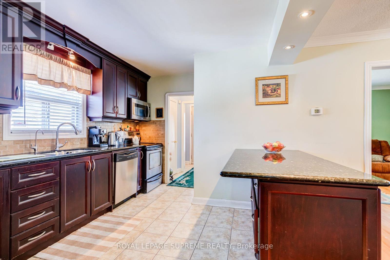
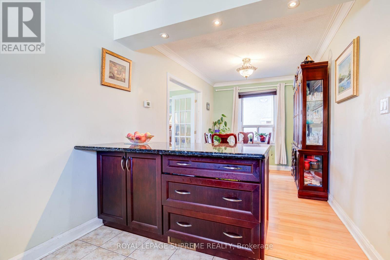
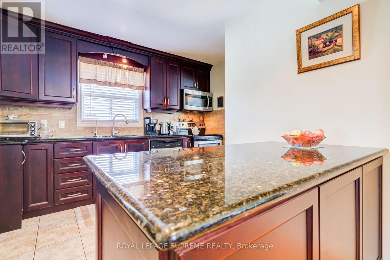
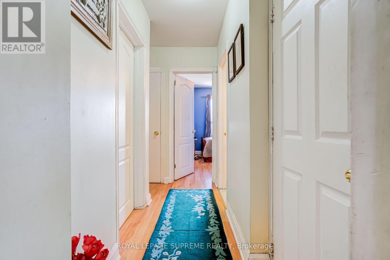
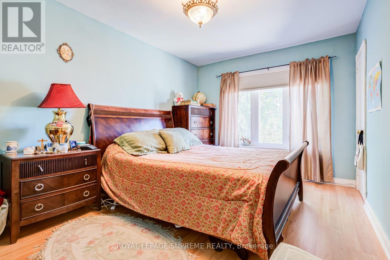
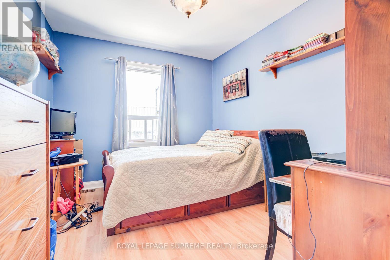
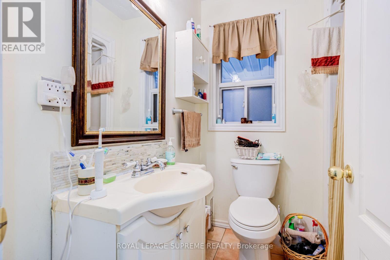
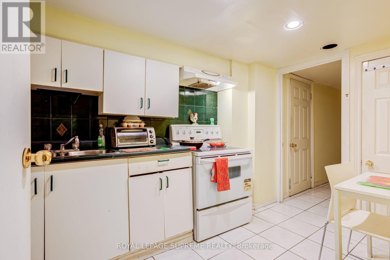
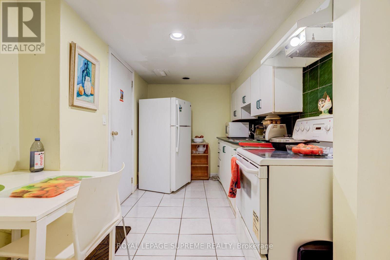
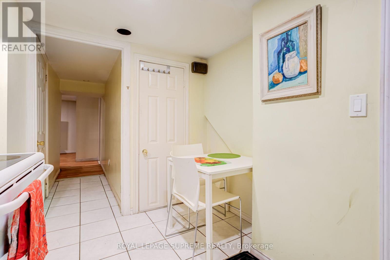
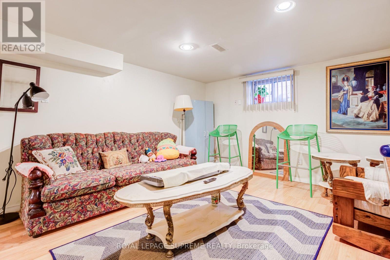
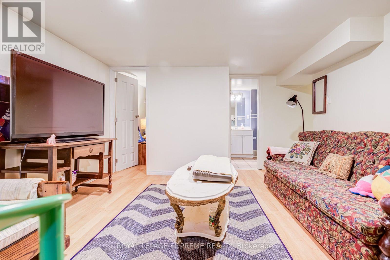
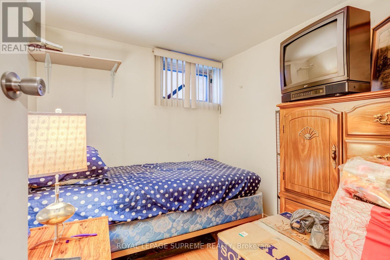
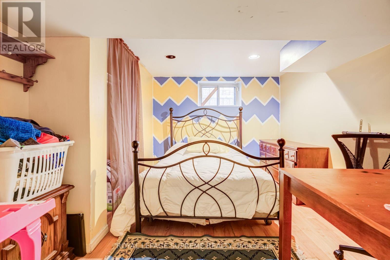
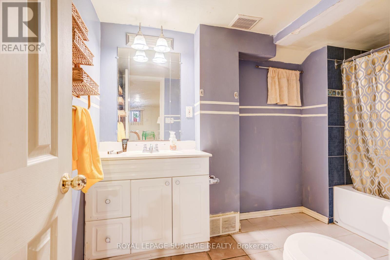
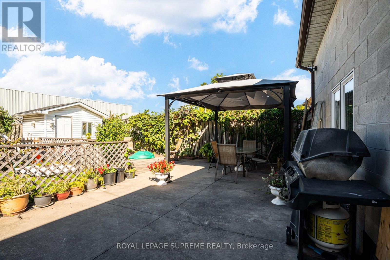
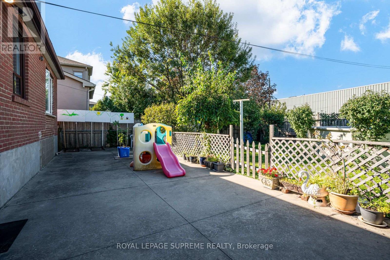
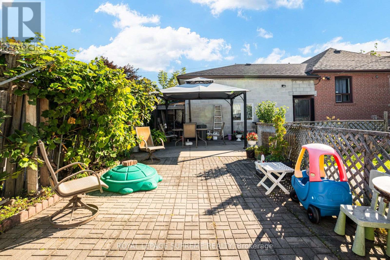
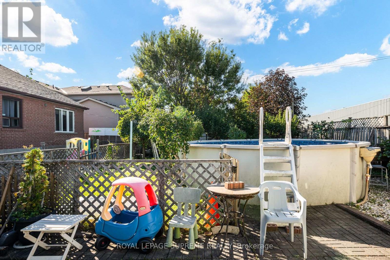
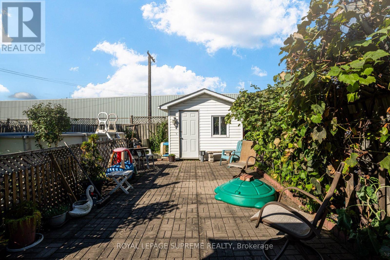
Solidly built and set on an impressive 53 x 120 ft lot, this brick bungalow offers exceptional space and a fantastic canvas for your updates and personal touch. Situated in a quiet, family-friendly neighbourhood, the property features excellent parking and storage with a private driveway and an oversized double car garage. The main level offers a functional layout featuring a living room, dining area, kitchen equipped with a center island and stainless steel appliances, three bedrooms and a full 4-piece bathroom. The basement includes a second kitchen, living room, bedroom, office (currently used as a bedroom), 4-piece bath, recreation room, laundry, and a cold cellar. With access from the side entrance, this space has the potential for an in-law suite, or future income opportunities. The property also features a spacious backyard including an above-ground pool and garden shed. Conveniently located close to major highways, Yorkdale Mall, restaurants, transit, schools, shops and parks. (id:49269)
Property Details
| MLS® Number | W13808762 |
| Property Type | Single Family |
| Community Name | Downsview-Roding-CFB |
| Equipment Type | Water Heater |
| Parking Space Total | 8 |
| Pool Type | Above Ground Pool |
| Rental Equipment Type | Water Heater |
Building
| Bathroom Total | 2 |
| Bedrooms Above Ground | 3 |
| Bedrooms Below Ground | 1 |
| Bedrooms Total | 4 |
| Appliances | Dishwasher, Dryer, Garage Door Opener, Hood Fan, Microwave, Stove, Washer, Window Coverings, Refrigerator |
| Architectural Style | Bungalow |
| Basement Development | Finished |
| Basement Features | Separate Entrance |
| Basement Type | N/a (finished), N/a |
| Construction Style Attachment | Detached |
| Cooling Type | Central Air Conditioning |
| Exterior Finish | Brick |
| Flooring Type | Tile |
| Foundation Type | Unknown |
| Heating Fuel | Natural Gas |
| Heating Type | Forced Air |
| Stories Total | 1 |
| Size Interior | 700 - 1,100 Sqft |
| Type | House |
| Utility Water | Municipal Water |
Parking
| Attached Garage | |
| Garage |
Land
| Acreage | No |
| Sewer | Sanitary Sewer |
| Size Depth | 120 Ft |
| Size Frontage | 53 Ft |
| Size Irregular | 53 X 120 Ft |
| Size Total Text | 53 X 120 Ft |
Rooms
| Level | Type | Length | Width | Dimensions |
|---|---|---|---|---|
| Basement | Recreational, Games Room | 4.65 m | 2.43 m | 4.65 m x 2.43 m |
| Basement | Kitchen | 4.03 m | 2.13 m | 4.03 m x 2.13 m |
| Basement | Living Room | 3.9 m | 3.65 m | 3.9 m x 3.65 m |
| Basement | Bedroom 4 | 3.52 m | 2.62 m | 3.52 m x 2.62 m |
| Basement | Office | 2.37 m | 2.14 m | 2.37 m x 2.14 m |
| Main Level | Living Room | 4.83 m | 3.41 m | 4.83 m x 3.41 m |
| Main Level | Dining Room | 3.43 m | 2.54 m | 3.43 m x 2.54 m |
| Main Level | Kitchen | 3.34 m | 3.23 m | 3.34 m x 3.23 m |
| Main Level | Primary Bedroom | 4.45 m | 2.99 m | 4.45 m x 2.99 m |
| Main Level | Bedroom 2 | 3.45 m | 2.84 m | 3.45 m x 2.84 m |
| Main Level | Bedroom 3 | 3.5 m | 2.71 m | 3.5 m x 2.71 m |
Contact Us
Contact us for more information

The trademarks REALTOR®, REALTORS®, and the REALTOR® logo are controlled by The Canadian Real Estate Association (CREA) and identify real estate professionals who are members of CREA. The trademarks MLS®, Multiple Listing Service® and the associated logos are owned by The Canadian Real Estate Association (CREA) and identify the quality of services provided by real estate professionals who are members of CREA. The trademark DDF® is owned by The Canadian Real Estate Association (CREA) and identifies CREA's Data Distribution Facility (DDF®)
September 21 2026 03:36:01
Toronto Regional Real Estate Board
Royal LePage Supreme Realty