
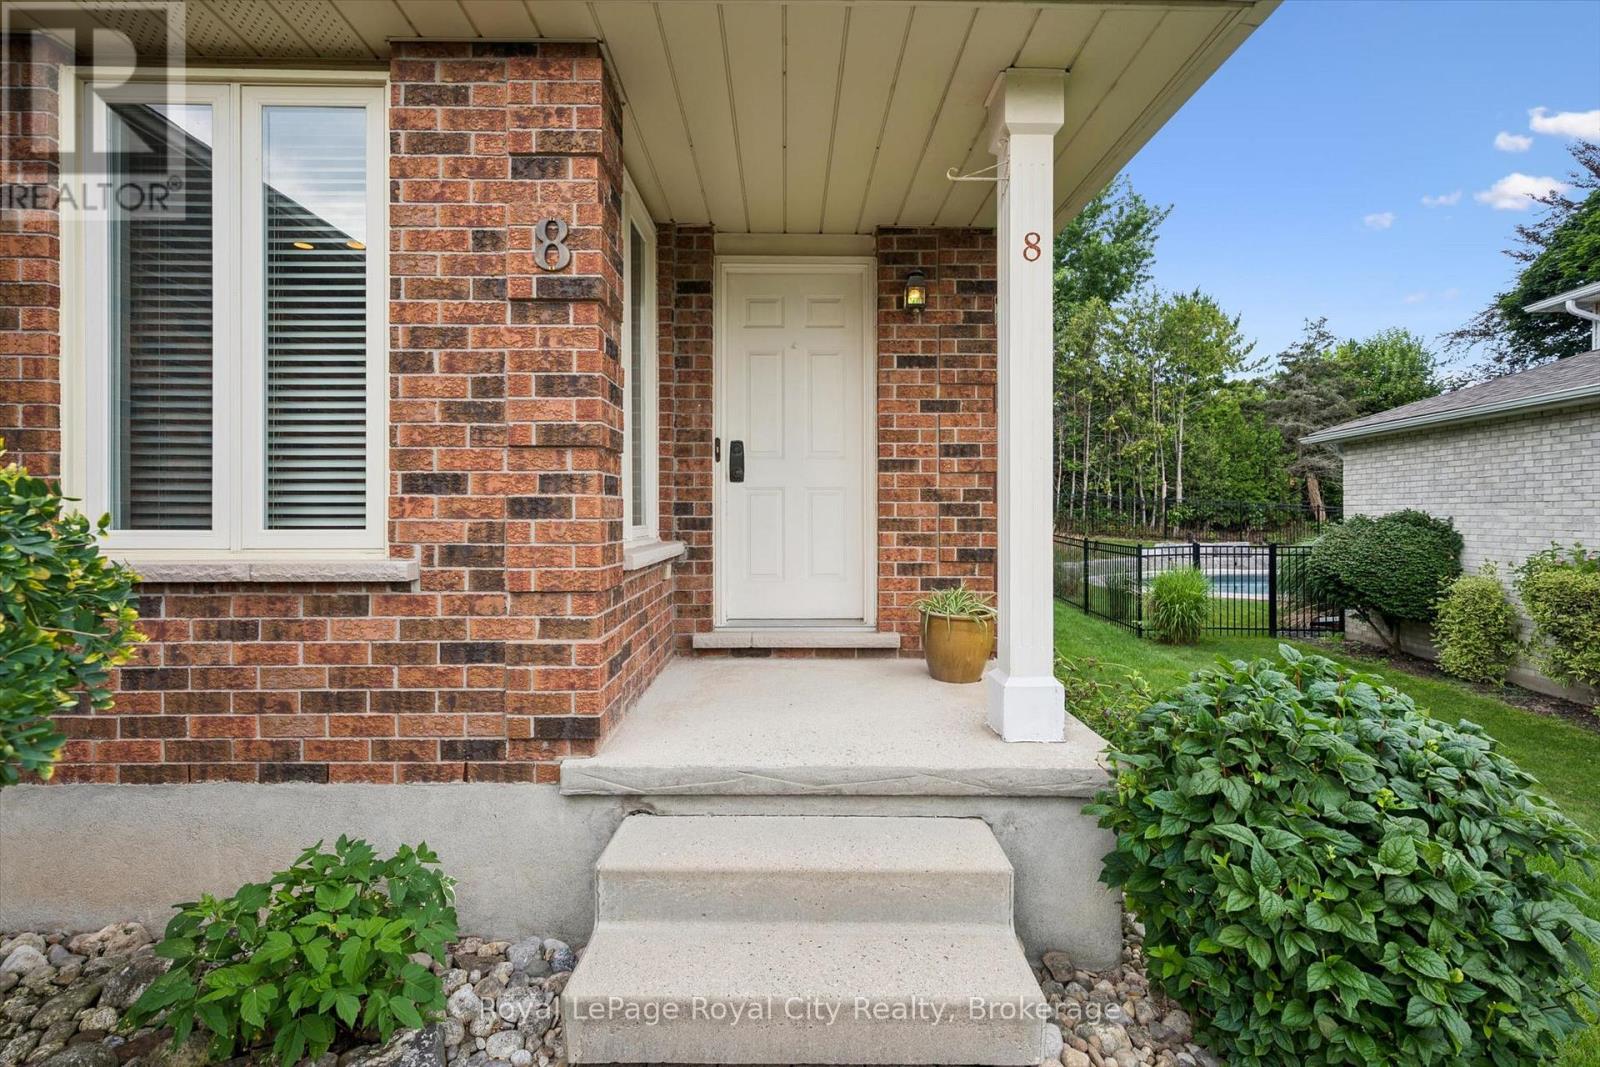
8 Mollison Court Guelph, Ontario N1C 1A7

$899,900
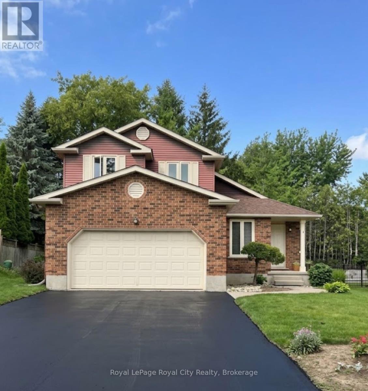
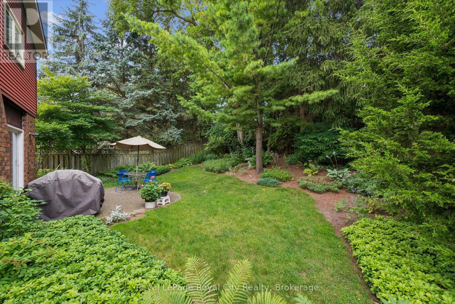
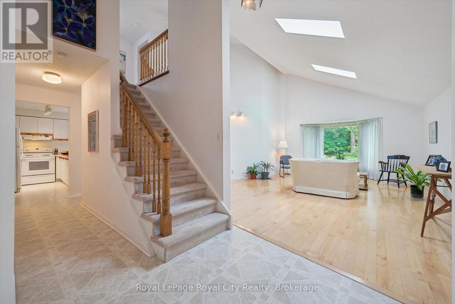
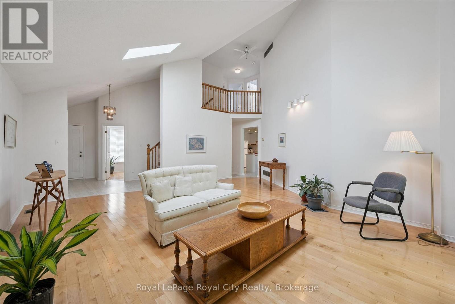
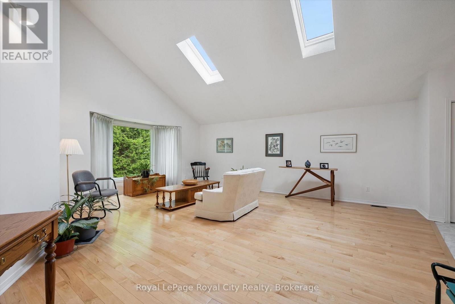
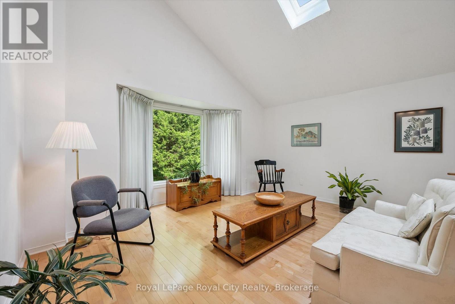
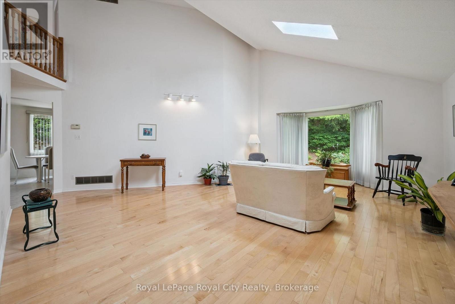
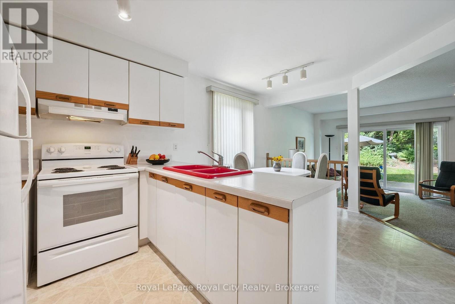
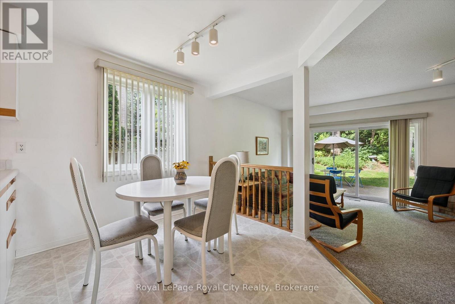
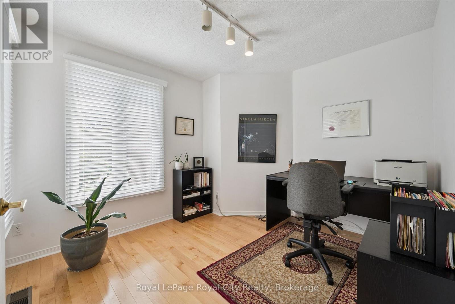
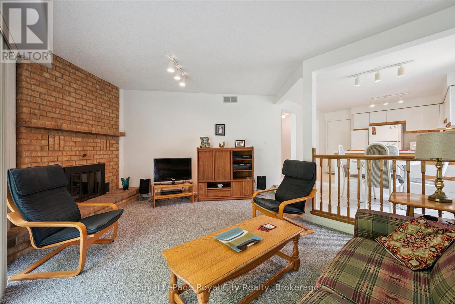
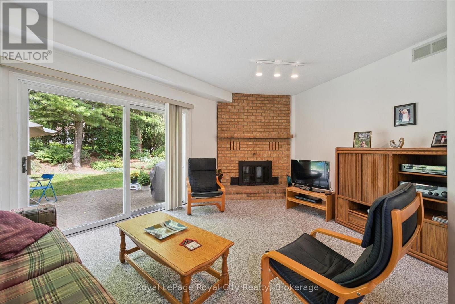
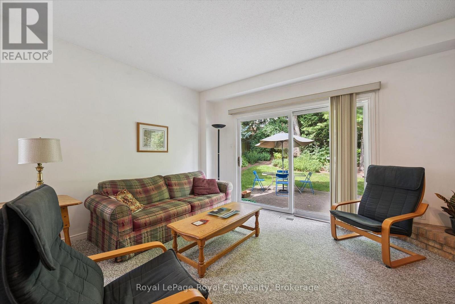
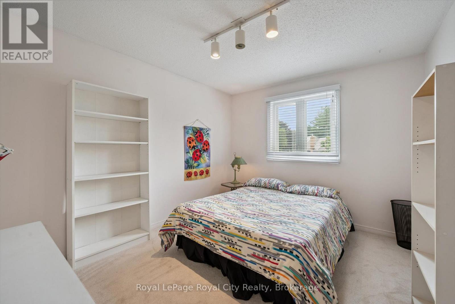
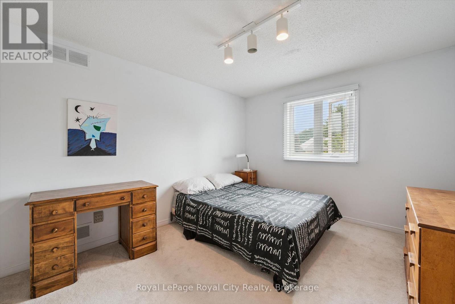
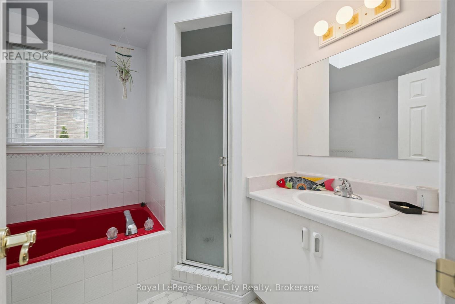
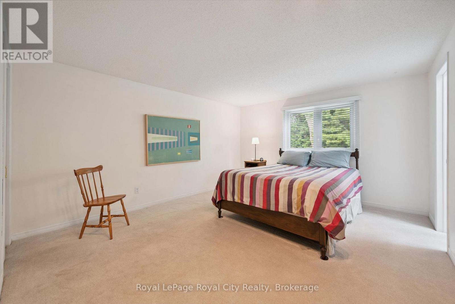
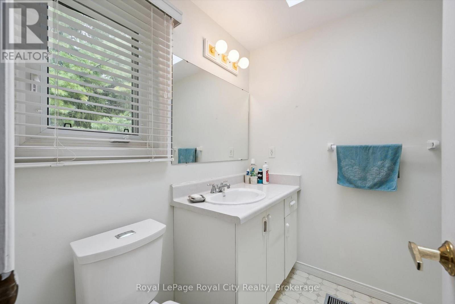
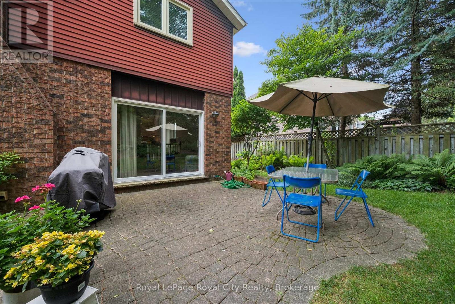
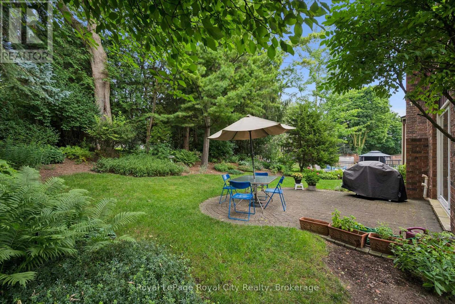
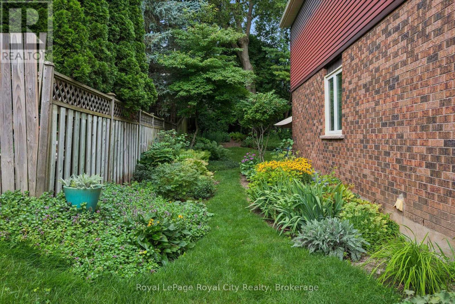
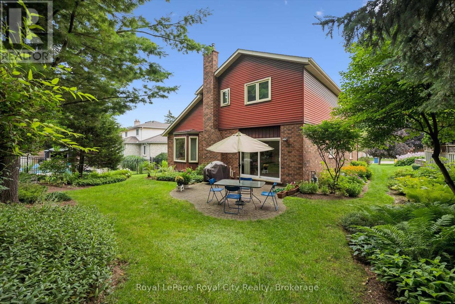
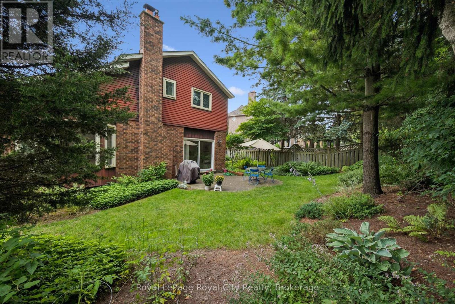
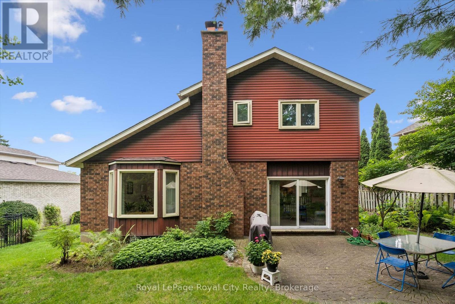
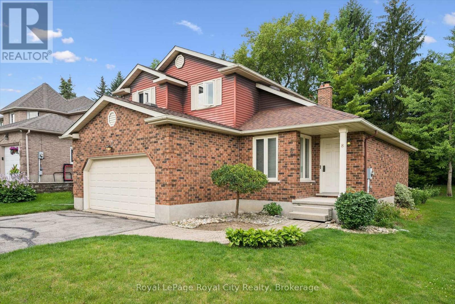
A rare opportunity to secure an executive detached home in prestigious Kortright Hills! Offered for the first time by its original owner since 1987, this classic two-storey residence sits on a peaceful, dead-end court surrounded by exceptional long-standing neighbours. Spanning approximately 2,000 sq. ft. above grade, the functional layout features soaring vaulted ceilings, a bright main-floor living space, and three spacious upper bedrooms, including a primary retreat with a full four-piece ensuite. The crown jewel is the private, irregular lot widening to over 71 feet at the rear, featuring a breathtaking garden oasis curated over decades by a published author and passionate gardener. Complete with a double car garage, a brand-new furnace (2025), replacement windows, and a full unfinished basement offering an additional 1,000 sq. ft. of equity potential. Move-in ready today with endless opportunity to customize over time. Steps to top-rated schools, parks, trails, and highway access. (id:49269)
Property Details
| MLS® Number | X13809336 |
| Property Type | Single Family |
| Community Name | Kortright Hills |
| Amenities Near By | Public Transit |
| Equipment Type | Water Heater |
| Features | Cul-de-sac, Irregular Lot Size |
| Parking Space Total | 6 |
| Rental Equipment Type | Water Heater |
Building
| Bathroom Total | 3 |
| Bedrooms Above Ground | 3 |
| Bedrooms Total | 3 |
| Age | 31 To 50 Years |
| Amenities | Fireplace(s) |
| Appliances | Garage Door Opener Remote(s), Dryer, Stove, Washer, Refrigerator |
| Basement Development | Unfinished |
| Basement Type | N/a (unfinished) |
| Construction Style Attachment | Detached |
| Cooling Type | Central Air Conditioning |
| Exterior Finish | Aluminum Siding, Brick |
| Fireplace Present | Yes |
| Fireplace Total | 1 |
| Foundation Type | Poured Concrete |
| Half Bath Total | 1 |
| Heating Fuel | Natural Gas |
| Heating Type | Forced Air |
| Stories Total | 2 |
| Size Interior | 1,500 - 2,000 Sqft |
| Type | House |
| Utility Water | Municipal Water |
Parking
| Attached Garage | |
| Garage |
Land
| Acreage | No |
| Land Amenities | Public Transit |
| Sewer | Sanitary Sewer |
| Size Depth | 118 Ft ,7 In |
| Size Frontage | 58 Ft ,9 In |
| Size Irregular | 58.8 X 118.6 Ft |
| Size Total Text | 58.8 X 118.6 Ft |
| Zoning Description | R1b |
Rooms
| Level | Type | Length | Width | Dimensions |
|---|---|---|---|---|
| Second Level | Bedroom | 5.1131 m | 3.1 m | 5.1131 m x 3.1 m |
| Second Level | Bedroom | 3.59 m | 2.92 m | 3.59 m x 2.92 m |
| Second Level | Primary Bedroom | 4.99 m | 4.96 m | 4.99 m x 4.96 m |
| Second Level | Bathroom | 2.79 m | 1.8 m | 2.79 m x 1.8 m |
| Second Level | Bathroom | 2.53 m | 2.34 m | 2.53 m x 2.34 m |
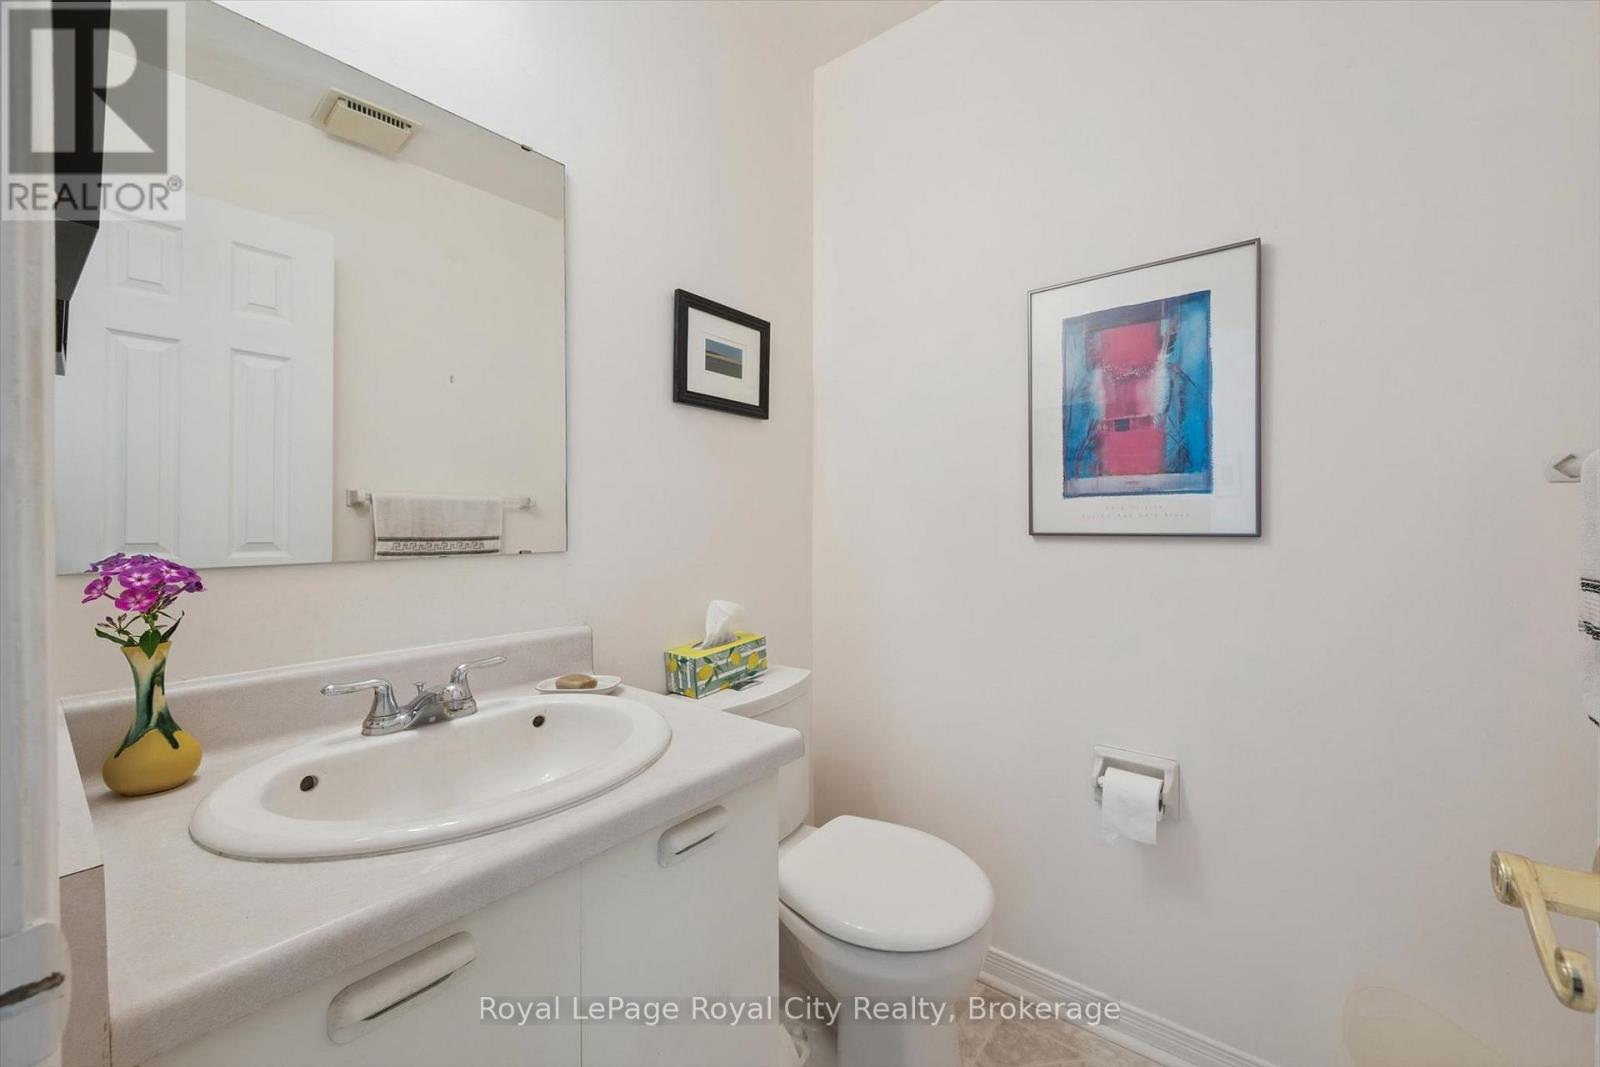
| Main Level | Bathroom | 1.51 m | 1.48 m | 1.51 m x 1.48 m |
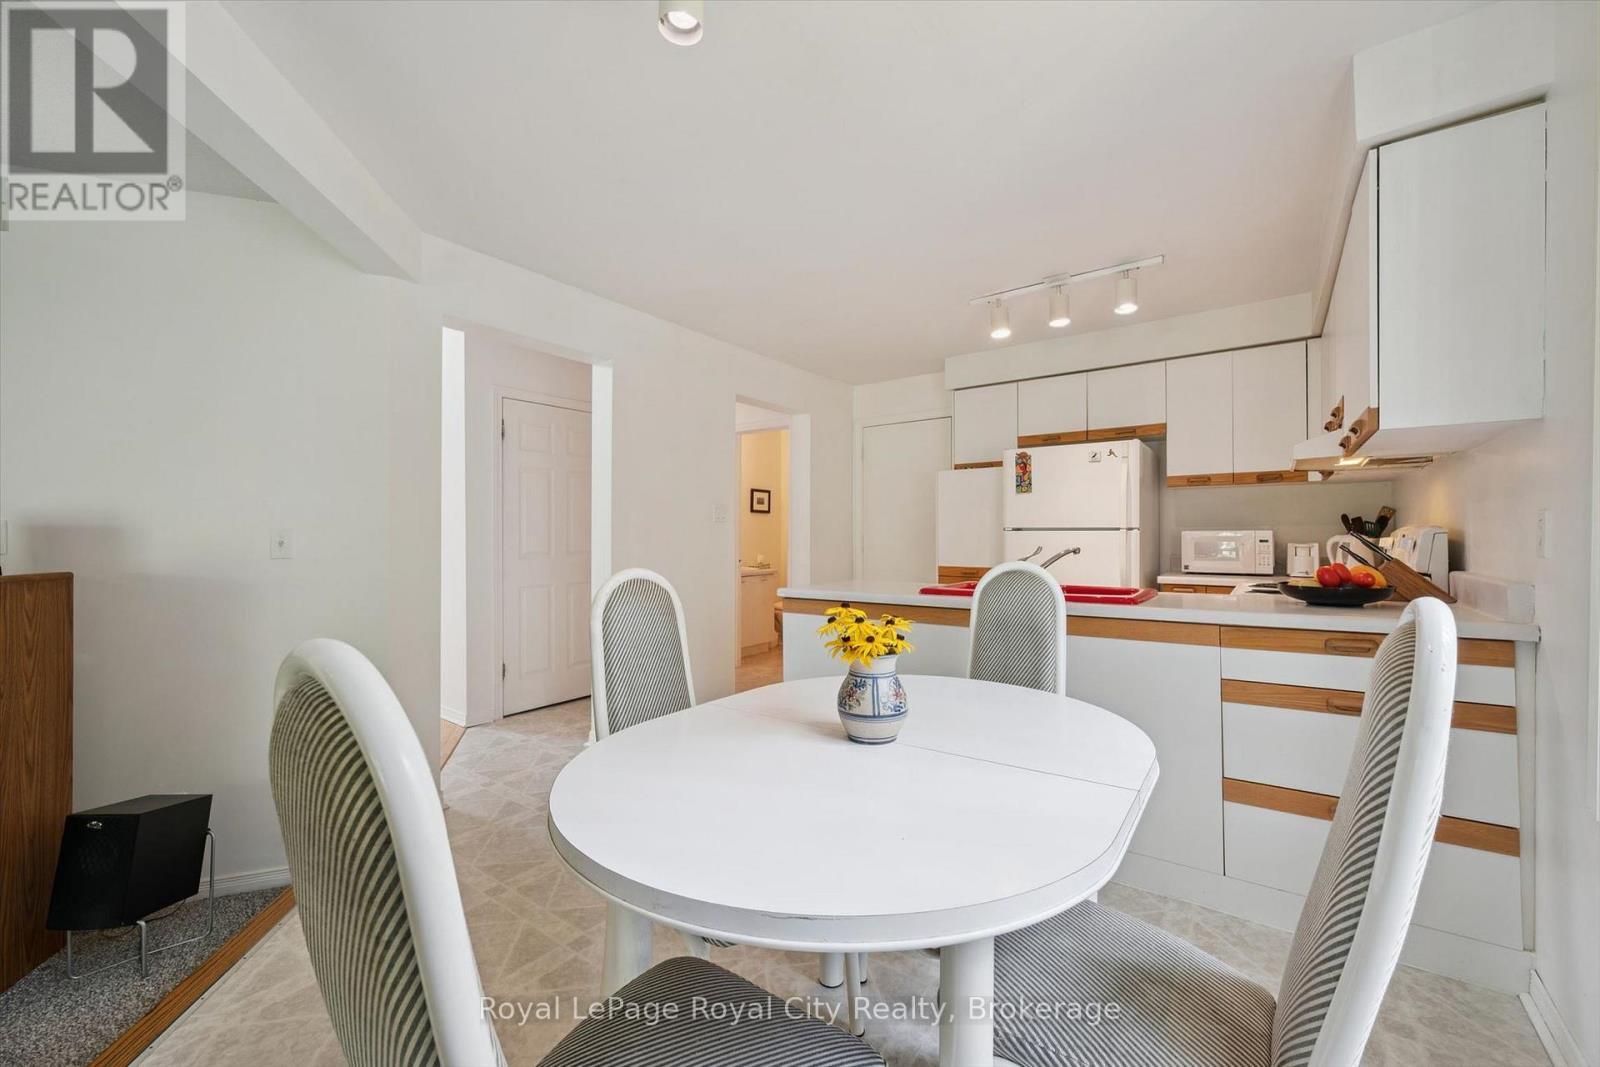
| Main Level | Kitchen | 2.49 m | 3.45 m | 2.49 m x 3.45 m |
| Main Level | Dining Room | 2.51 m | 3.4 m | 2.51 m x 3.4 m |
| Main Level | Family Room | 4.8 m | 5.54 m | 4.8 m x 5.54 m |
| Main Level | Living Room | 6.69 m | 6.67 m | 6.69 m x 6.67 m |
| Main Level | Office | 3 m | 3.23 m | 3 m x 3.23 m |
https://www.realtor.ca/real-estate/30306292/8-mollison-court-guelph-kortright-hills-kortright-hills
Contact Us
Contact us for more information

The trademarks REALTOR®, REALTORS®, and the REALTOR® logo are controlled by The Canadian Real Estate Association (CREA) and identify real estate professionals who are members of CREA. The trademarks MLS®, Multiple Listing Service® and the associated logos are owned by The Canadian Real Estate Association (CREA) and identify the quality of services provided by real estate professionals who are members of CREA. The trademark DDF® is owned by The Canadian Real Estate Association (CREA) and identifies CREA's Data Distribution Facility (DDF®)
September 22 2026 12:04:03
The Lakelands Association of REALTORS®
Royal LePage Royal City Realty