
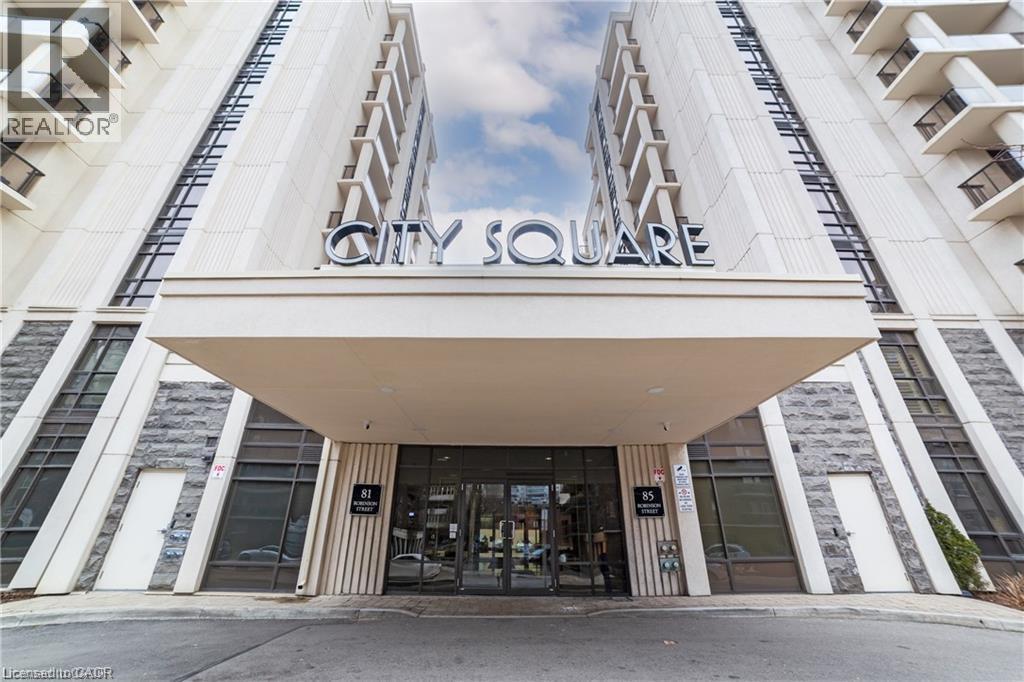
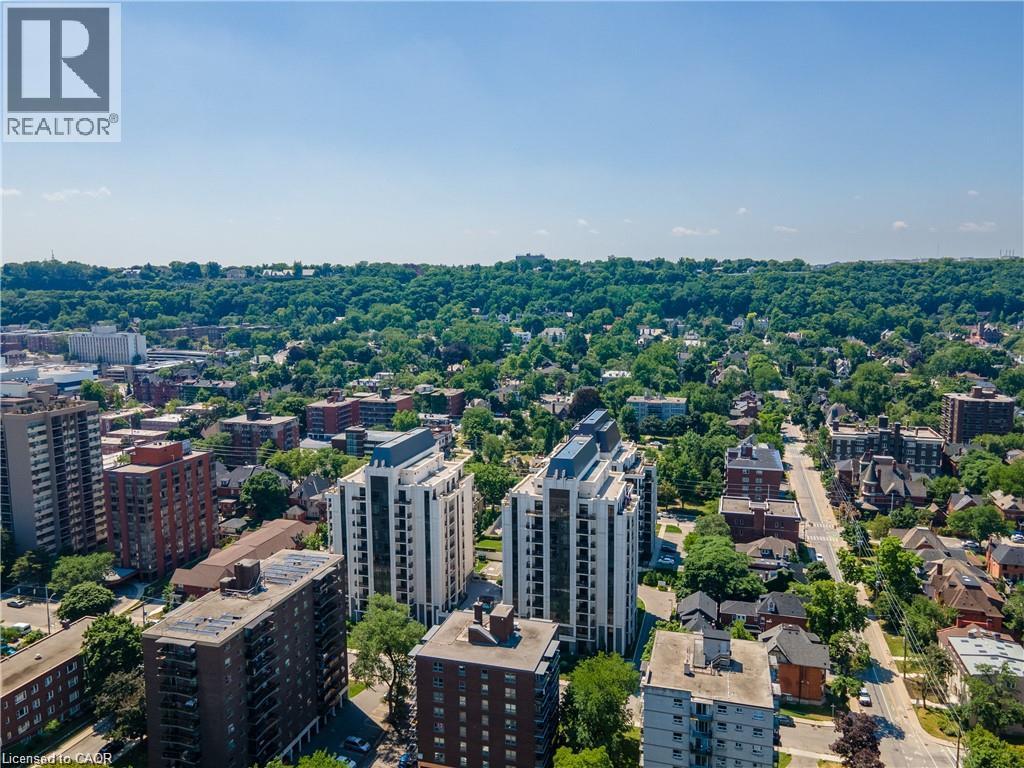
85 Robinson Street Unit# 909 Hamilton, Ontario L8P 0B9

$2,400 MonthlyHeat, Water, Parking
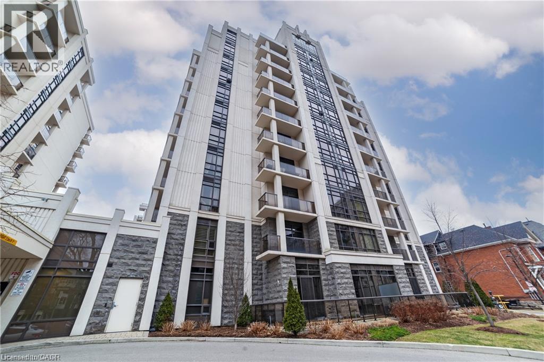
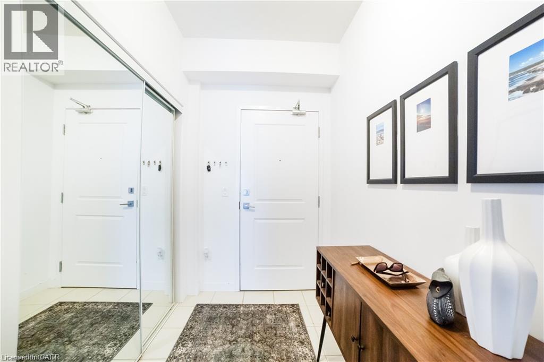
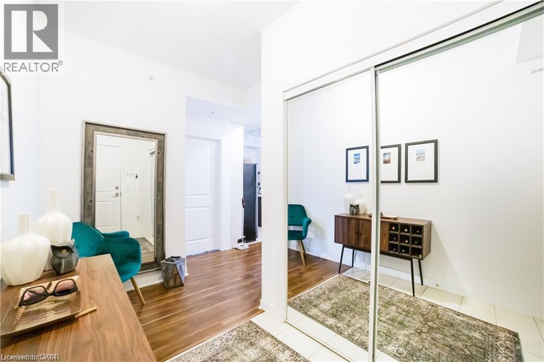
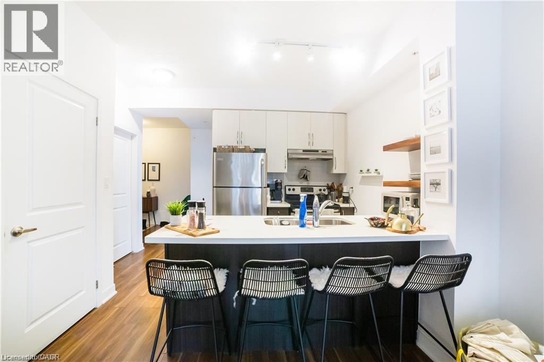
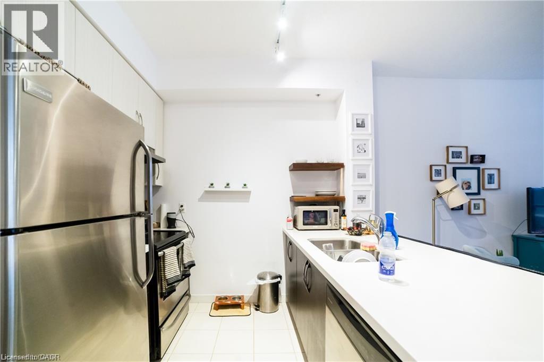
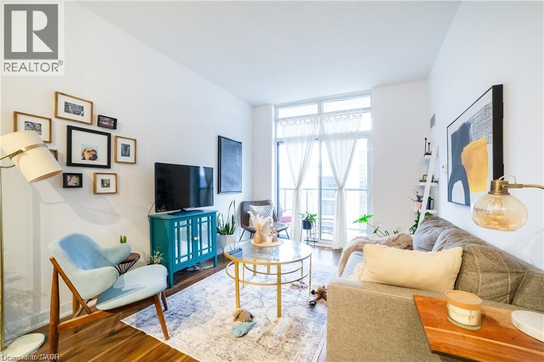
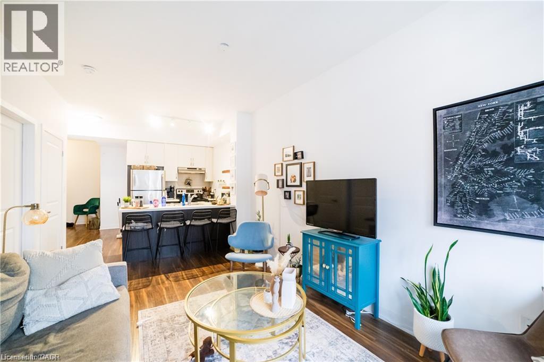
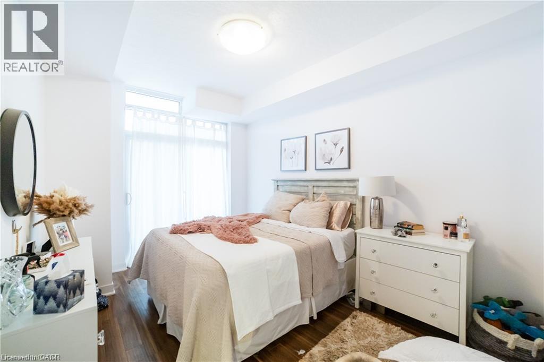
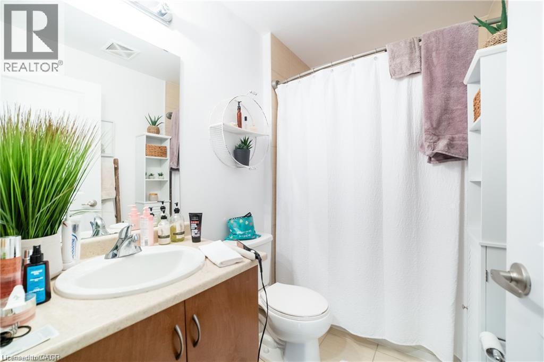
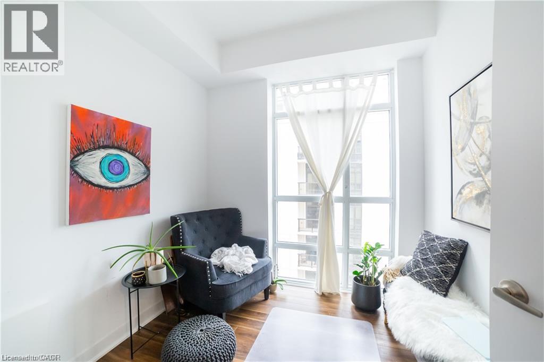
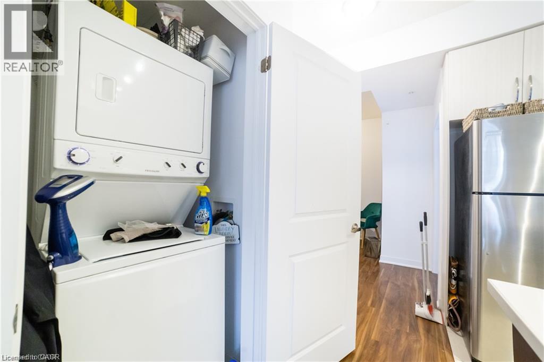
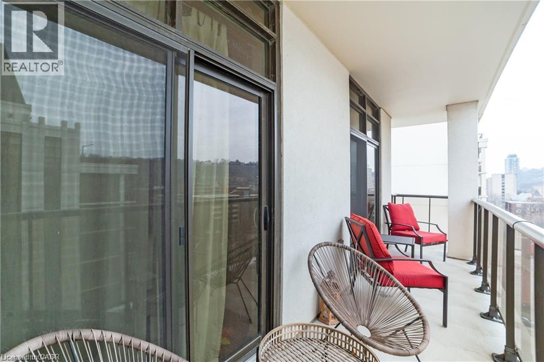
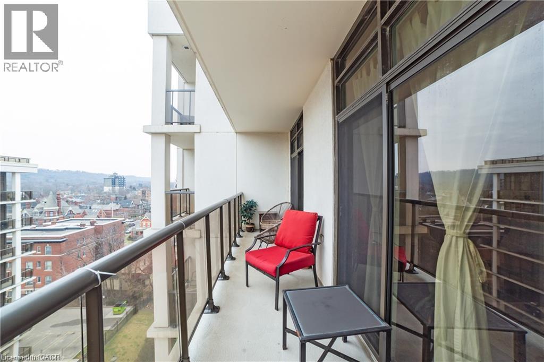
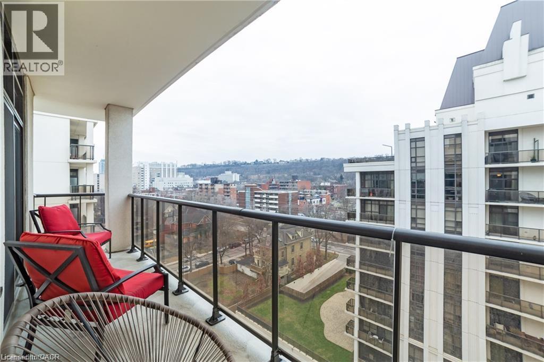
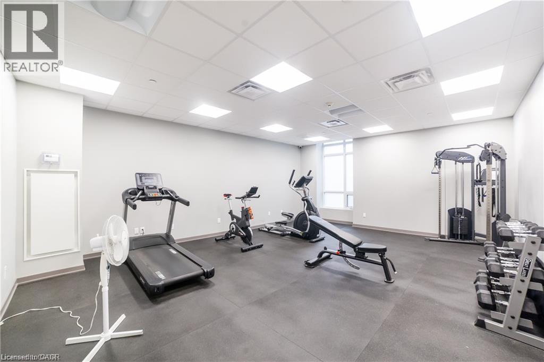
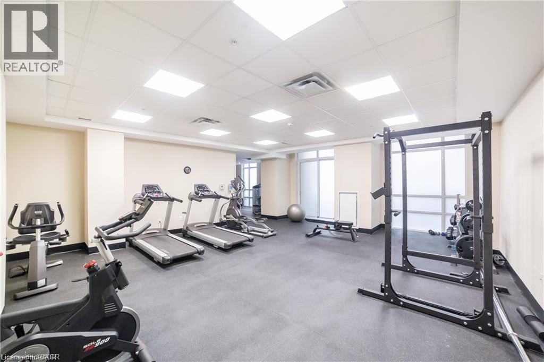
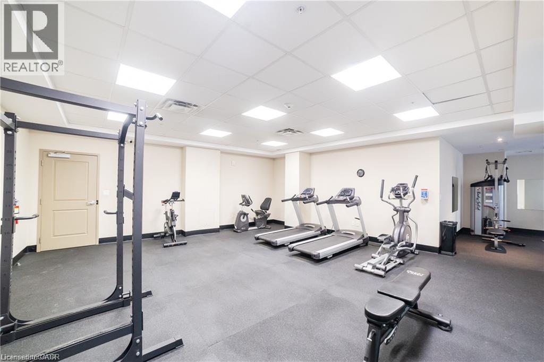
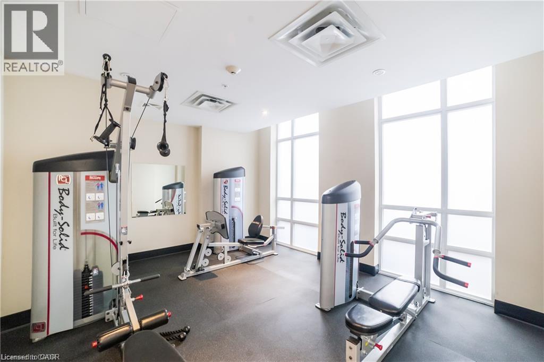
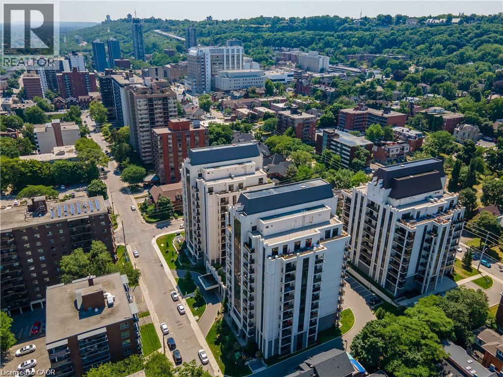
Welcome to City Square in Hamilton’s desirable Durand neighbourhood! This newer, bright and spacious 2-bedroom, 1-bathroom condo offers approximately 740 sq. ft. of open-concept living space, plus a large private balcony. Features include in-suite laundry, 1 underground parking space and a storage locker. Enjoy an impressive selection of building amenities, including a party room, fitness centre, yoga room, theatre room, bike room and plenty of visitor parking. Fantastic location just minutes from St. Joseph’s Hospital, the GO Station, shopping, restaurants and all that downtown Hamilton has to offer. Flexible possession is available, with preference for a 1-year or longer lease term. Tenant is responsible for hydro and cable/internet. Pets are welcome. AAA+ tenants are preferred. (id:49269)
Property Details
| MLS® Number | 40864915 |
| Property Type | Single Family |
| Equipment Type | None |
| Features | Balcony |
| Parking Space Total | 1 |
| Rental Equipment Type | None |
| Storage Type | Locker |
Building
| Bathroom Total | 1 |
| Bedrooms Above Ground | 2 |
| Bedrooms Total | 2 |
| Amenities | Exercise Centre, Party Room |
| Appliances | Dishwasher, Dryer, Refrigerator, Stove, Washer |
| Architectural Style | Other |
| Basement Type | None |
| Constructed Date | 2014 |
| Construction Material | Concrete Block, Concrete Walls |
| Construction Style Attachment | Attached |
| Cooling Type | Central Air Conditioning |
| Exterior Finish | Concrete |
| Foundation Type | Poured Concrete |
| Heating Type | Forced Air |
| Stories Total | 1 |
| Size Interior | 740 Sqft |
| Type | Apartment |
| Utility Water | Municipal Water |
Parking
| Underground | |
| Covered |
Land
| Acreage | No |
| Sewer | Municipal Sewage System |
| Size Total Text | Unknown |
| Zoning Description | R1 |
Rooms
| Level | Type | Length | Width | Dimensions |
|---|---|---|---|---|
| Main Level | 3pc Bathroom | Measurements not available | ||
| Main Level | Bedroom | 8'8'' x 8'0'' | ||
| Main Level | Bedroom | 13'0'' x 10'0'' | ||
| Main Level | Kitchen | 8'0'' x 7'6'' | ||
| Main Level | Living Room | 15'6'' x 10'1'' |
https://www.realtor.ca/real-estate/30306138/85-robinson-street-unit-909-hamilton
Contact Us
Contact us for more information

The trademarks REALTOR®, REALTORS®, and the REALTOR® logo are controlled by The Canadian Real Estate Association (CREA) and identify real estate professionals who are members of CREA. The trademarks MLS®, Multiple Listing Service® and the associated logos are owned by The Canadian Real Estate Association (CREA) and identify the quality of services provided by real estate professionals who are members of CREA. The trademark DDF® is owned by The Canadian Real Estate Association (CREA) and identifies CREA's Data Distribution Facility (DDF®)
September 21 2026 04:08:45
REALTORS® Association of Hamilton-Burlington
RE/MAX Escarpment Golfi Realty Inc.