
172 Lawson Road Toronto, Ontario M1C 2J4

$1,599,999
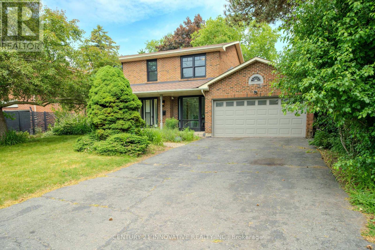
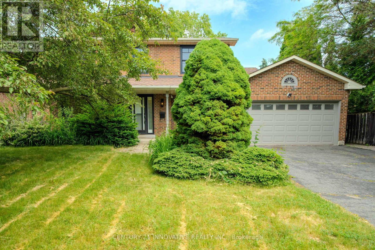
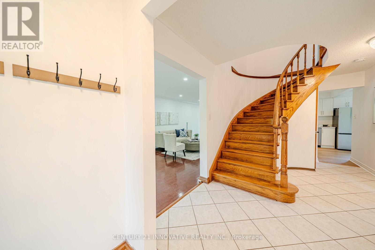
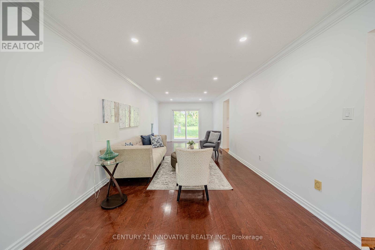
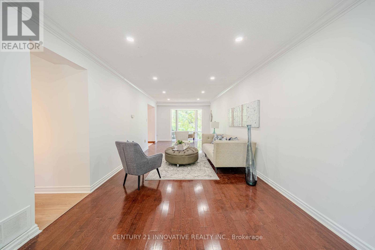
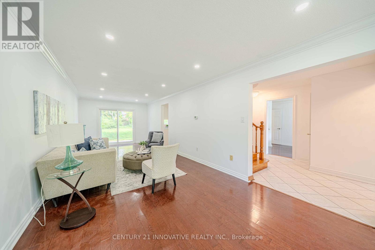
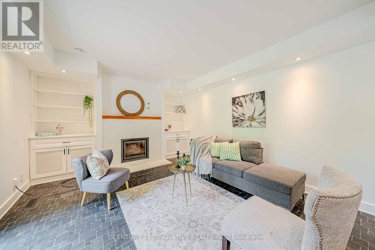
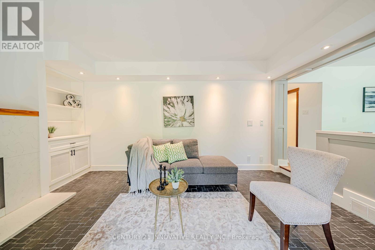
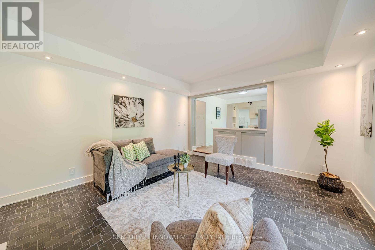
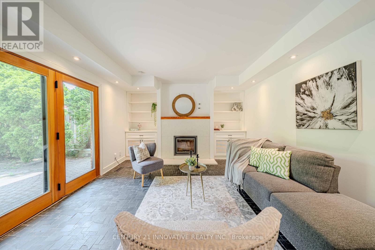
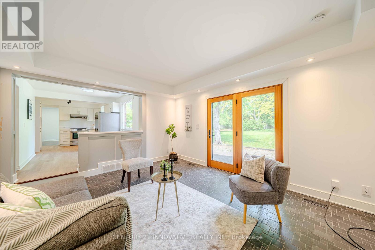
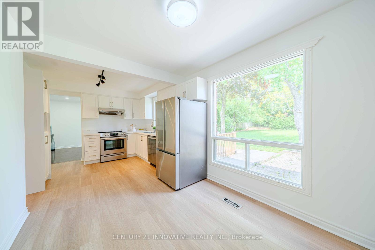
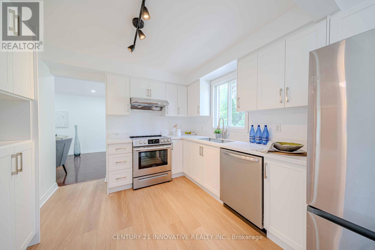
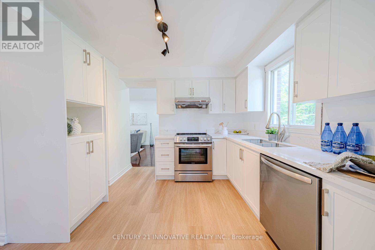
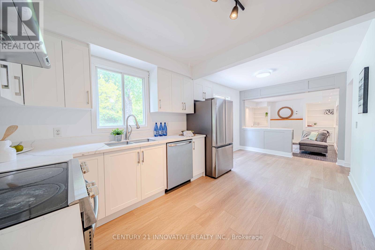
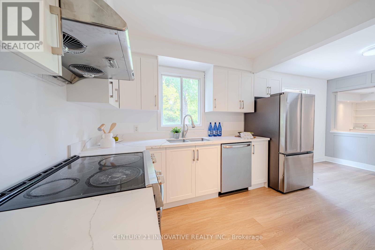
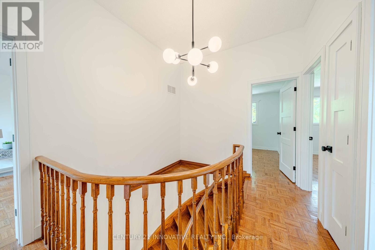
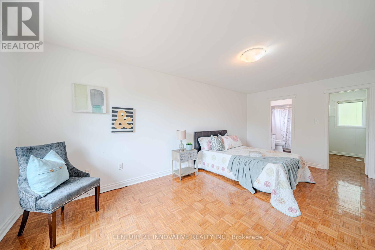
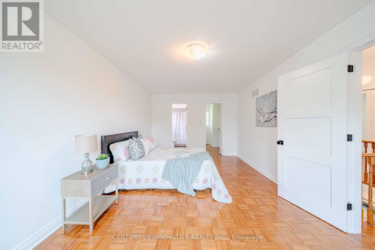
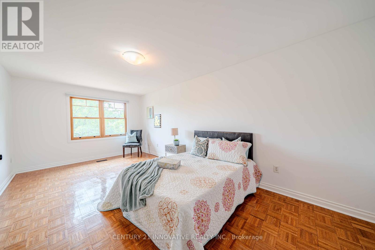
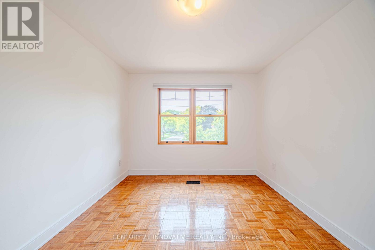
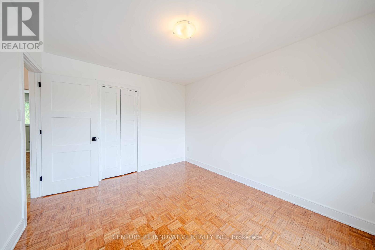
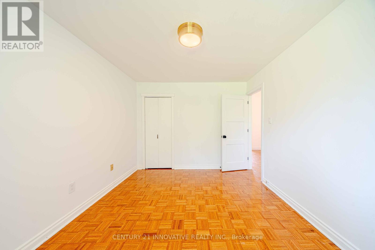
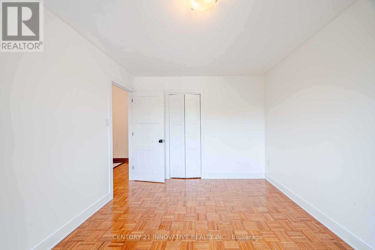
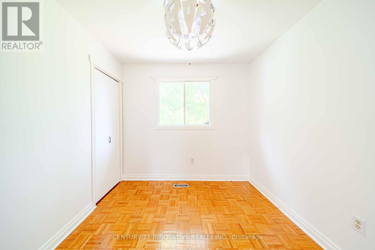
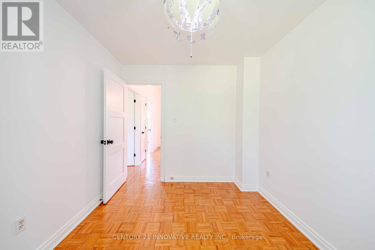
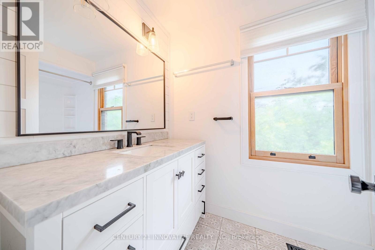
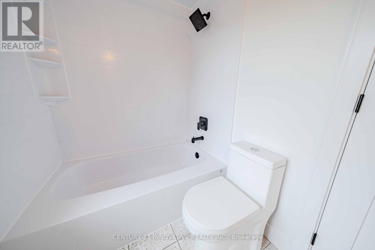
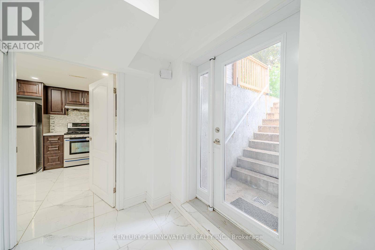
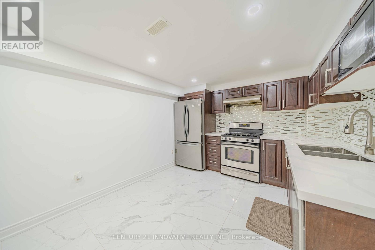
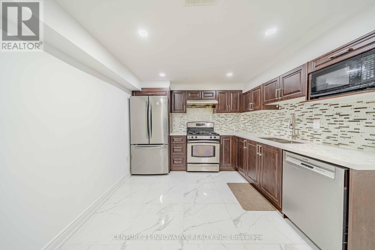
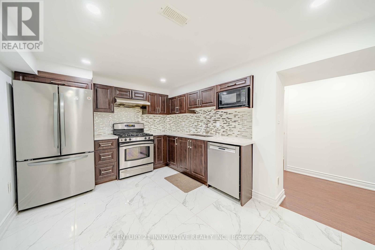
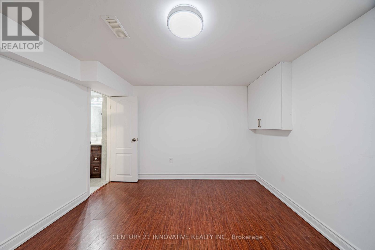
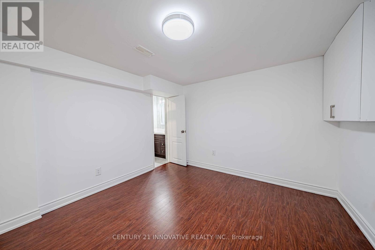
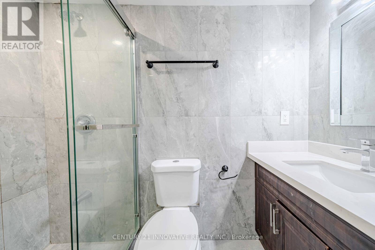
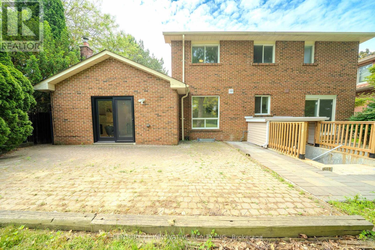
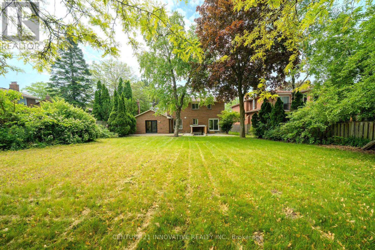
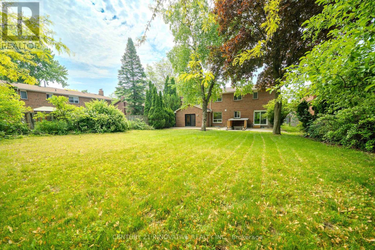
Stunning 5-Bedroom, 5-Bathroom All-Brick Home in Prime Centennial Neighbourhood! Welcome to your dream home in one of the most sought-after family-friendly communities! Welcome to your dream home in one of the most sought-after family-friendly communities! Welcome to your dream home in one of the most sought-after family-friendly communities! Welcome to your dream home in one of the most sought-after family-friendly communities! features a **wood-burning fireplace**, **heated floors in the family room and main bathroom**, and an **open-concept kitchen** with breathtaking views of the backyard. The layout is perfect for families of all sizes, offering spacious principal rooms and natural light throughout. Enjoy **parking for 6 cars on the driveway**-no sidewalk to shovel! The **basement apartment with a large walk-out** is a fantastic income opportunity or perfect for multigenerational living. Located within walking distance to schools, shops, waterfront trails, the beach, and more! Quick access to **Highway 401 and the GO Station** makes commuting a breeze.This is more than a home-it's a lifestyle opportunity. Whether you're looking to move in and enjoy, invest and generate income, or both, this property offers the perfect blend of comfort, space, and convenience. A rare find in an unbeatable location-don't miss out! (id:49269)
Property Details
| MLS® Number | E13809296 |
| Property Type | Single Family |
| Community Name | Centennial Scarborough |
| Amenities Near By | Park, Place Of Worship, Public Transit, Schools |
| Equipment Type | Water Heater |
| Features | Carpet Free |
| Parking Space Total | 6 |
| Rental Equipment Type | Water Heater |
Building
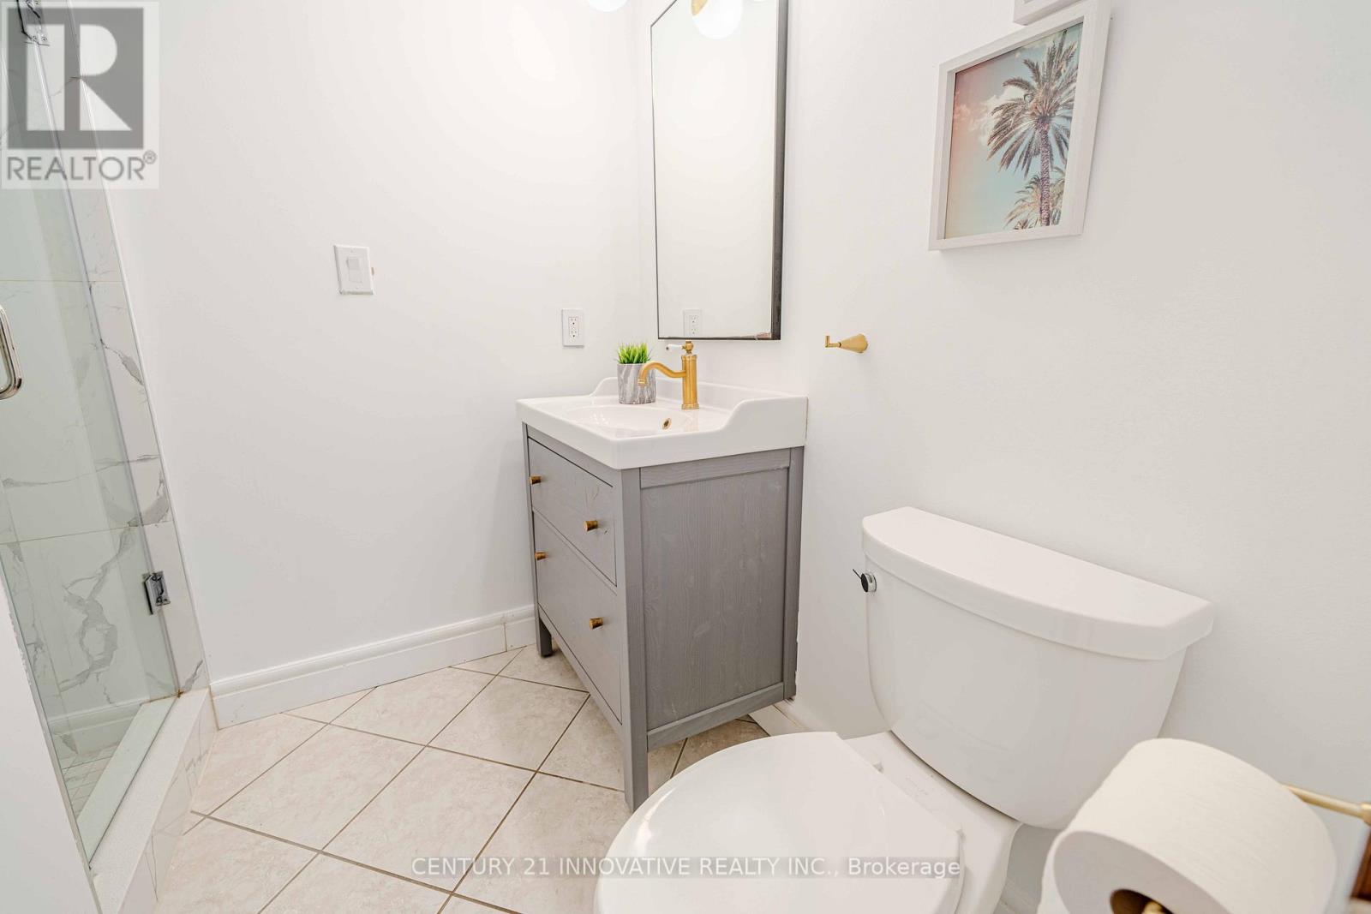
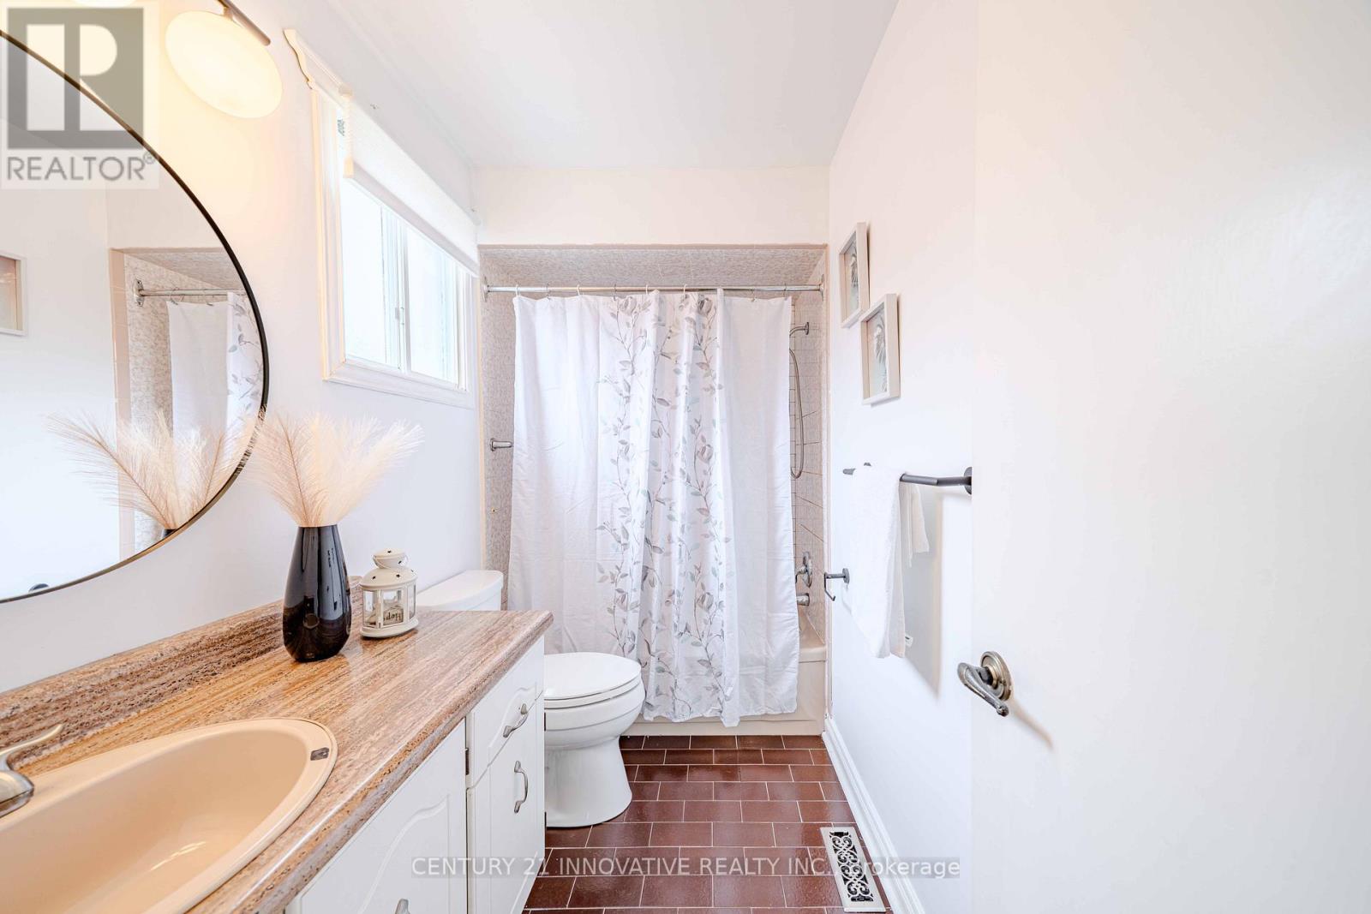
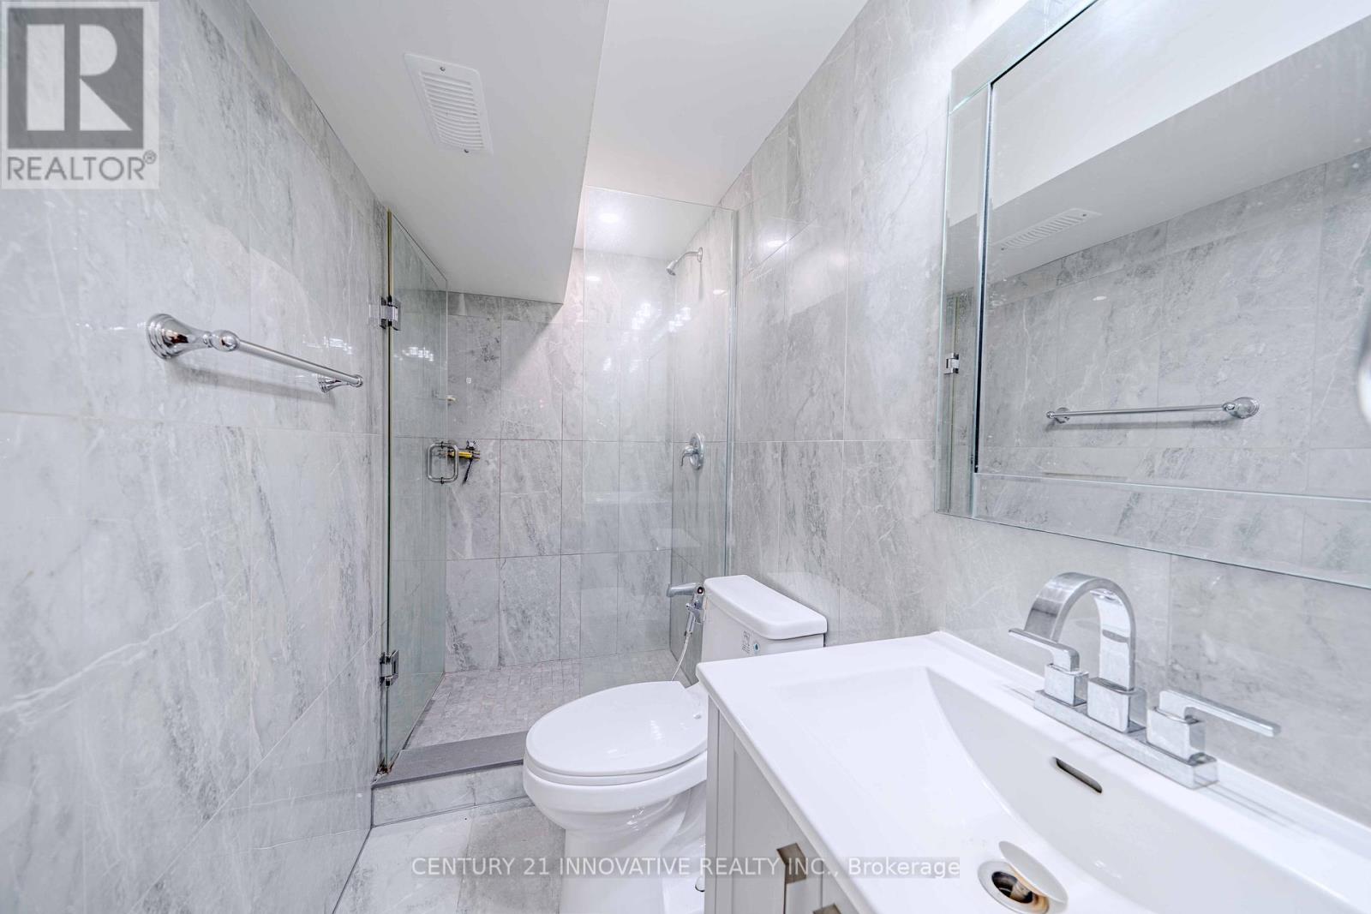
| Bathroom Total | 5 |
| Bedrooms Above Ground | 5 |
| Bedrooms Below Ground | 2 |
| Bedrooms Total | 7 |
| Amenities | Fireplace(s) |
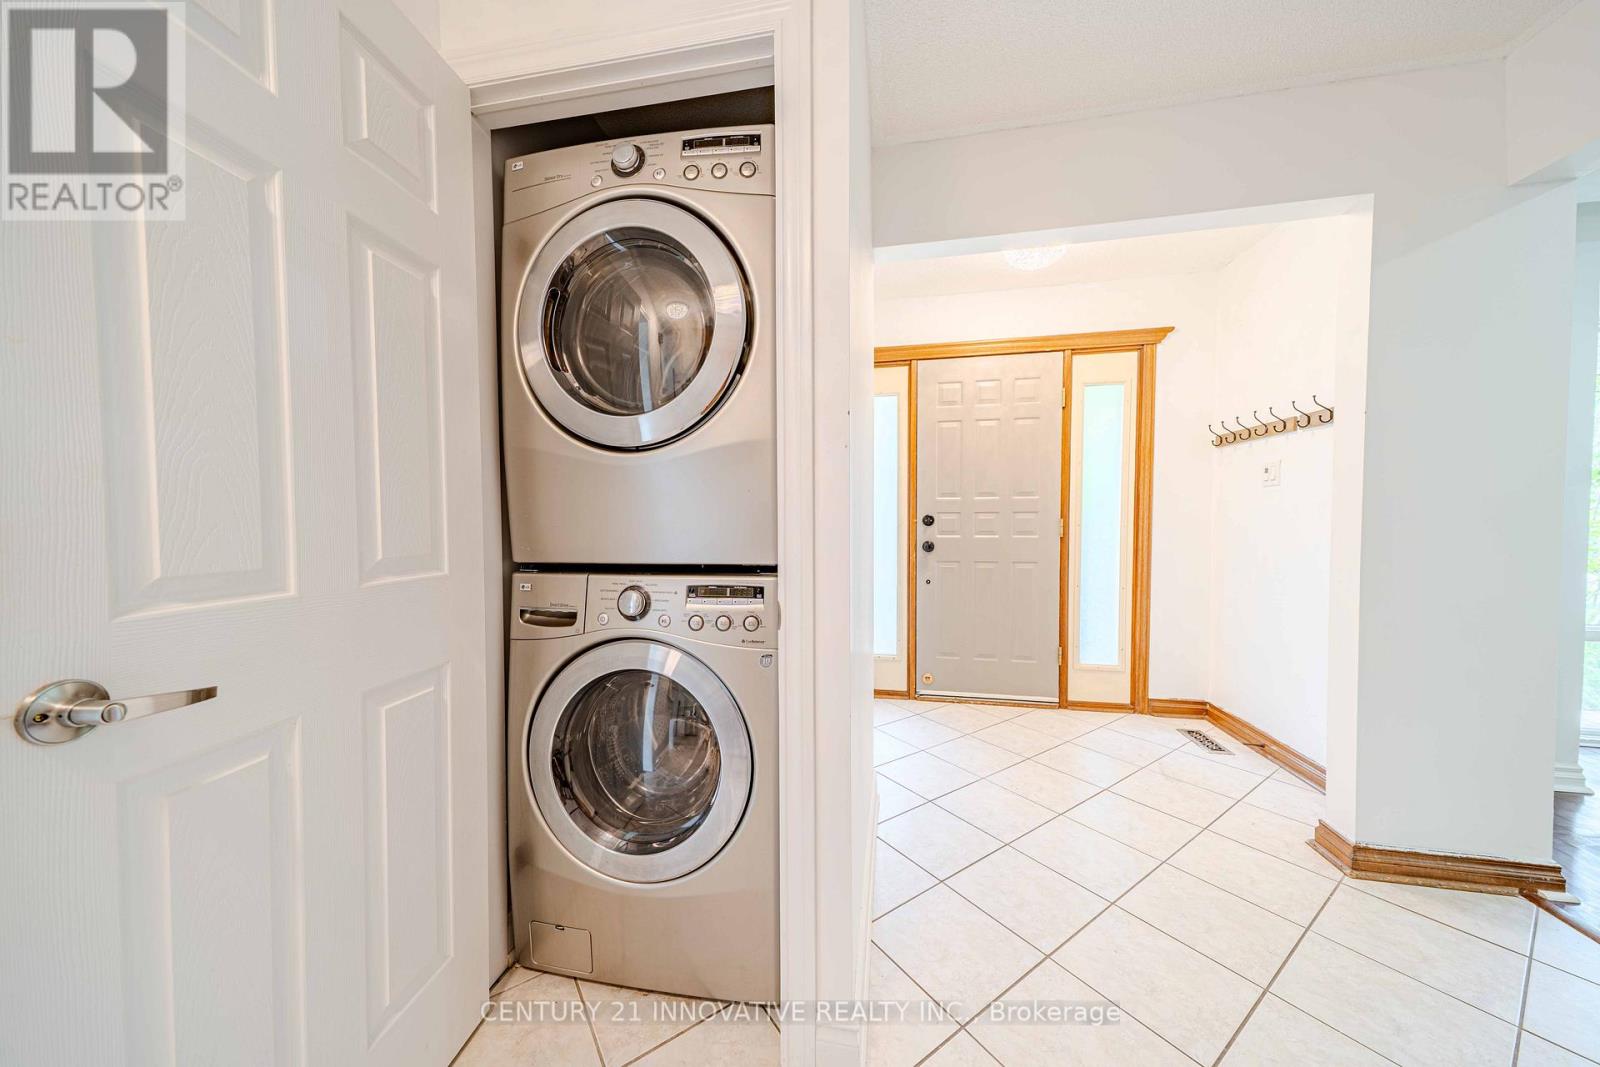
| Appliances | Dishwasher, Dryer, Stove, Two Washers, Window Coverings, Refrigerator |
| Basement Development | Finished |
| Basement Features | Apartment In Basement, Walk Out |
| Basement Type | N/a, N/a (finished) |
| Construction Style Attachment | Detached |
| Cooling Type | Central Air Conditioning |
| Exterior Finish | Brick |
| Fireplace Present | Yes |
| Flooring Type | Hardwood, Parquet, Tile |
| Foundation Type | Block |
| Heating Fuel | Natural Gas |
| Heating Type | Forced Air |
| Stories Total | 2 |
| Size Interior | 2,500 - 3,000 Sqft |
| Type | House |
| Utility Water | Municipal Water |
Parking
| Attached Garage | |
| Garage |
Land
| Acreage | No |
| Fence Type | Fenced Yard |
| Land Amenities | Park, Place Of Worship, Public Transit, Schools |
| Sewer | Sanitary Sewer |
| Size Depth | 190 Ft |
| Size Frontage | 64 Ft ,6 In |
| Size Irregular | 64.5 X 190 Ft |
| Size Total Text | 64.5 X 190 Ft|under 1/2 Acre |
Rooms
| Level | Type | Length | Width | Dimensions |
|---|---|---|---|---|
| Second Level | Bedroom 4 | 3.79 m | 3.2 m | 3.79 m x 3.2 m |
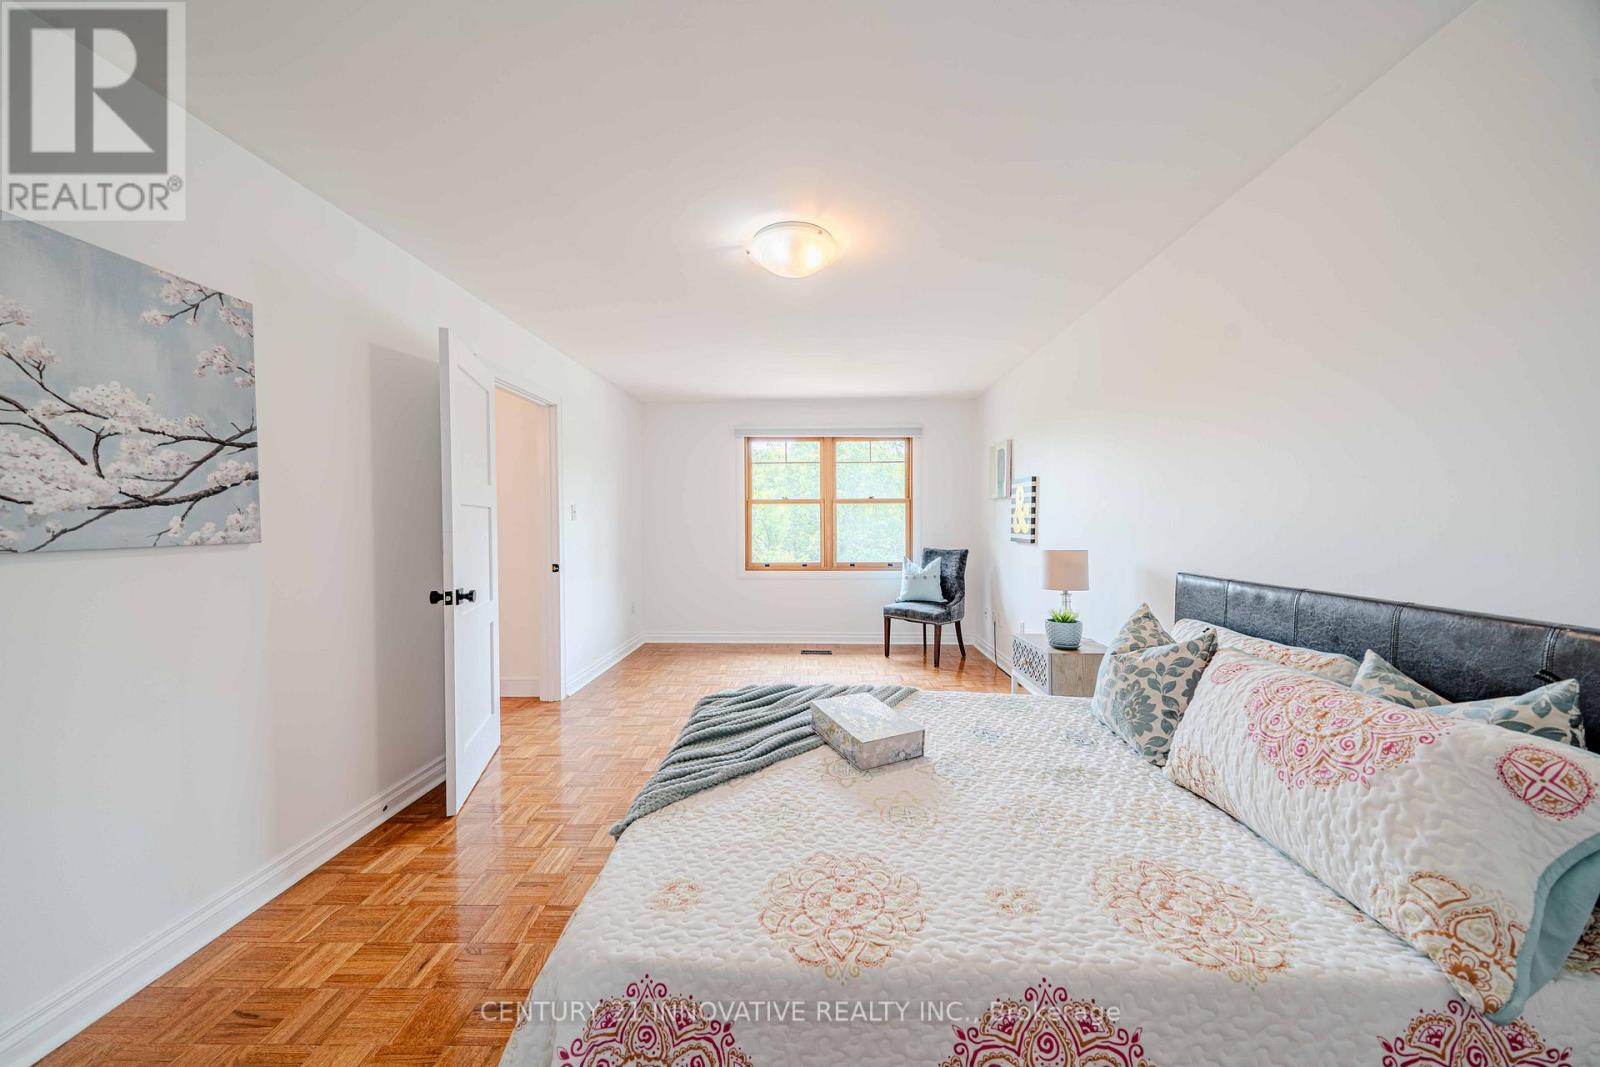
| Second Level | Primary Bedroom | 6 m | 3.5 m | 6 m x 3.5 m |
| Second Level | Bedroom 2 | 4.31 m | 3.2 m | 4.31 m x 3.2 m |
| Second Level | Bedroom 3 | 3.44 m | 2.68 m | 3.44 m x 2.68 m |
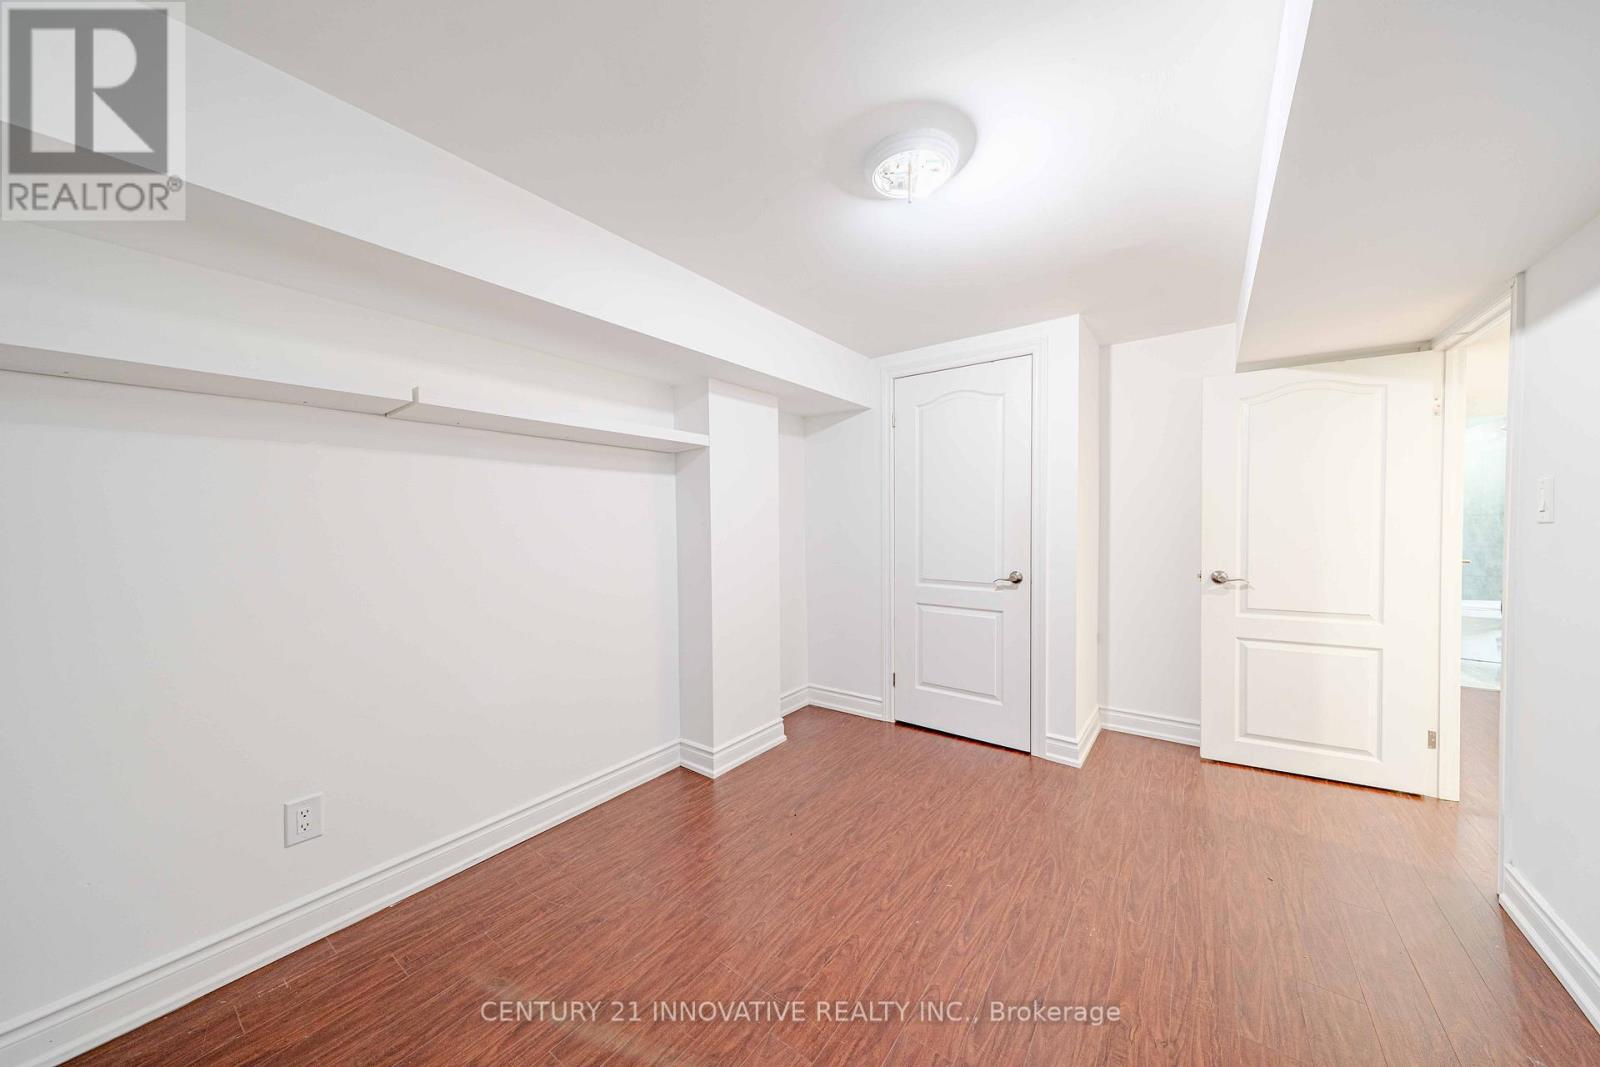
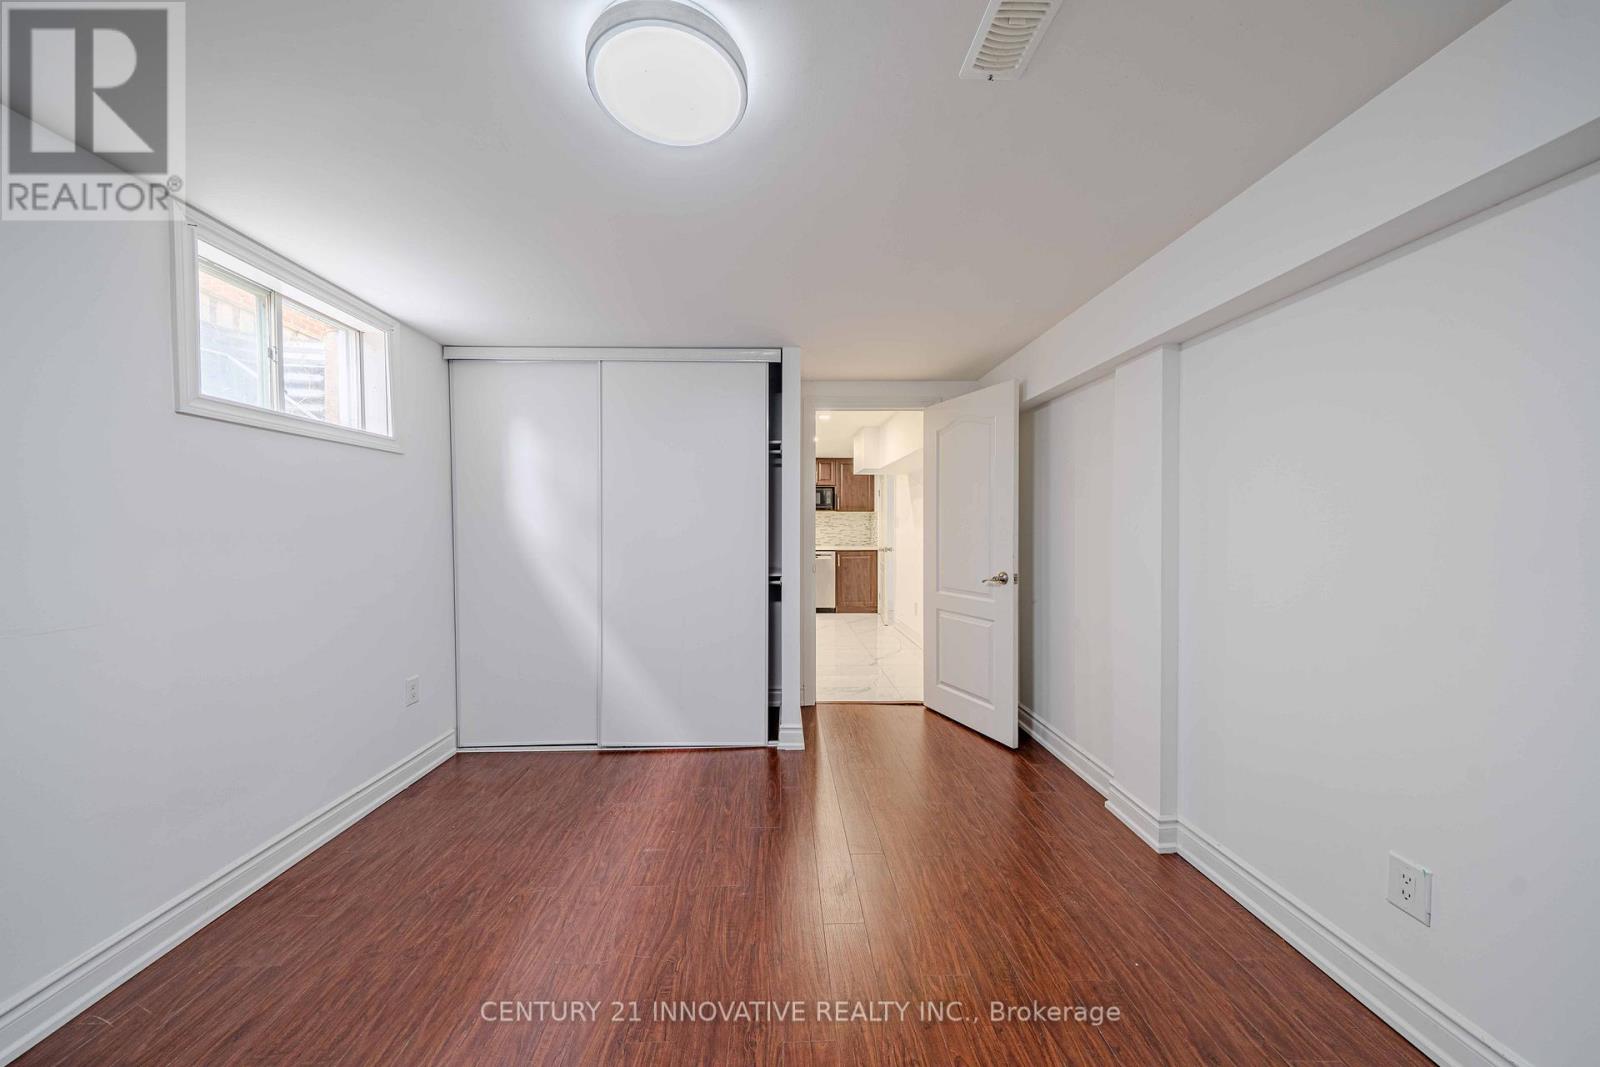
| Basement | Bedroom | 4.29 m | 3.73 m | 4.29 m x 3.73 m |
| Basement | Kitchen | 4.29 m | 2.9 m | 4.29 m x 2.9 m |
| Basement | Bedroom | 4.29 m | 3.73 m | 4.29 m x 3.73 m |
| Basement | Recreational, Games Room | 4 m | 3.2 m | 4 m x 3.2 m |
| Basement | Laundry Room | 2.4 m | 1.3 m | 2.4 m x 1.3 m |
| Main Level | Living Room | 8.85 m | 3.45 m | 8.85 m x 3.45 m |
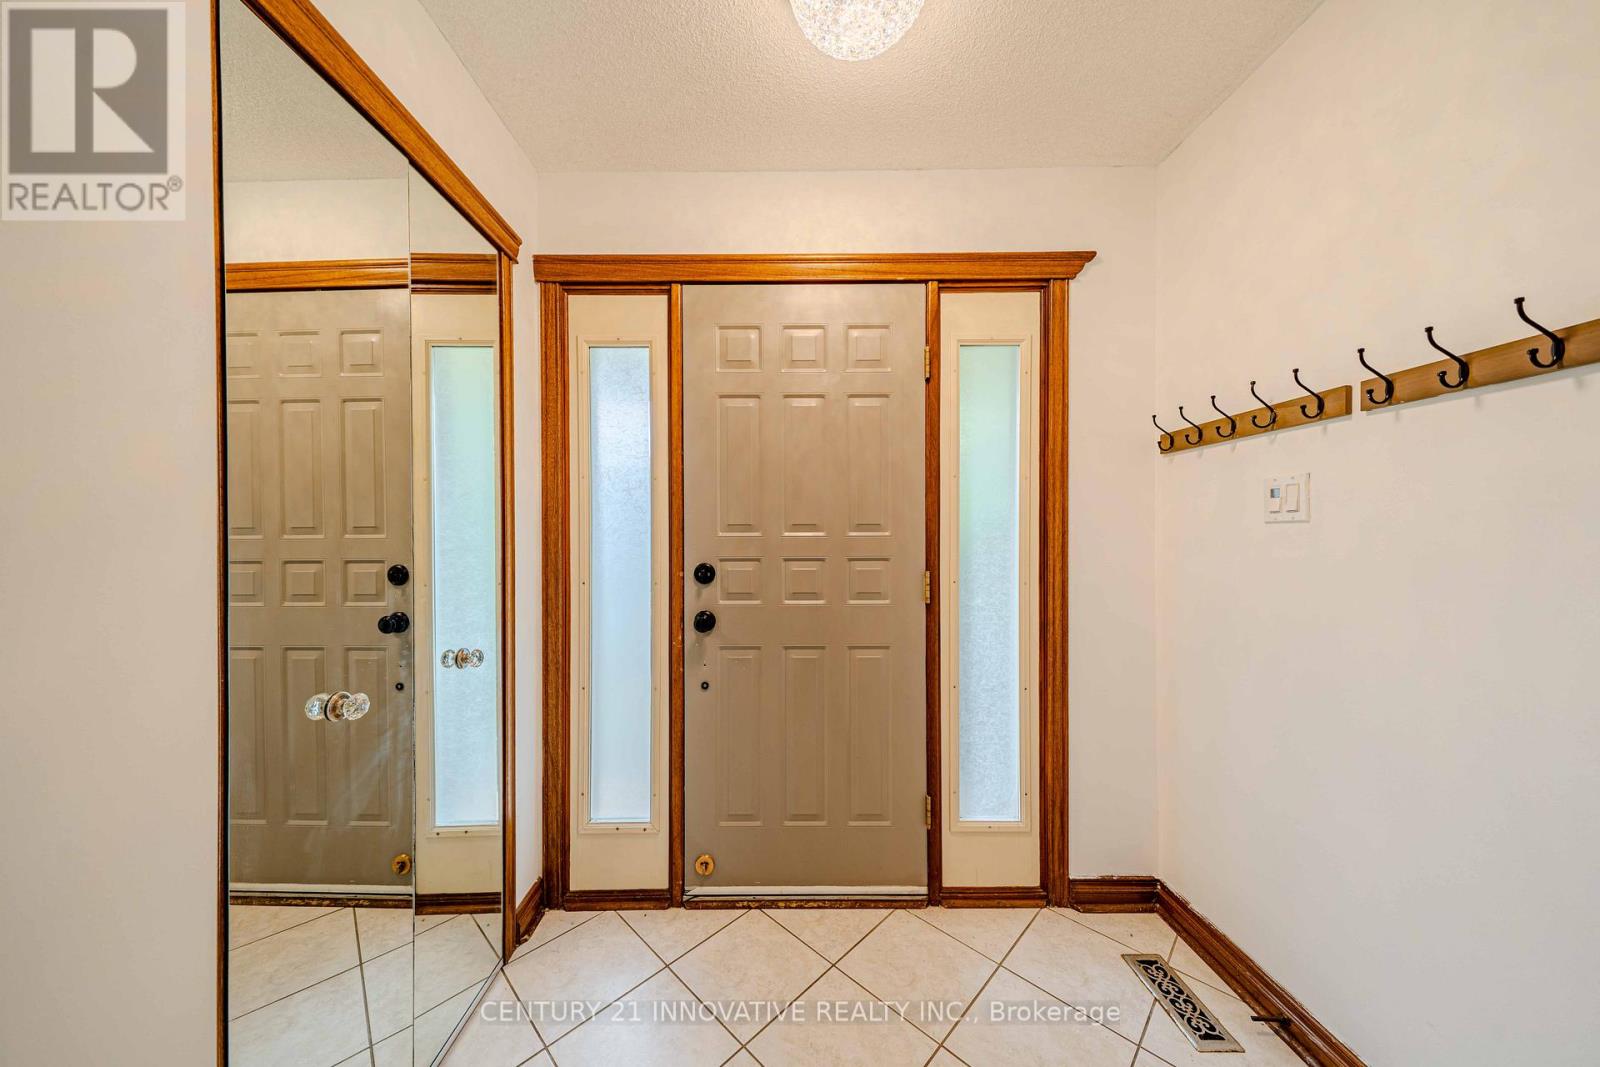
| Main Level | Foyer | 5 m | 2.75 m | 5 m x 2.75 m |
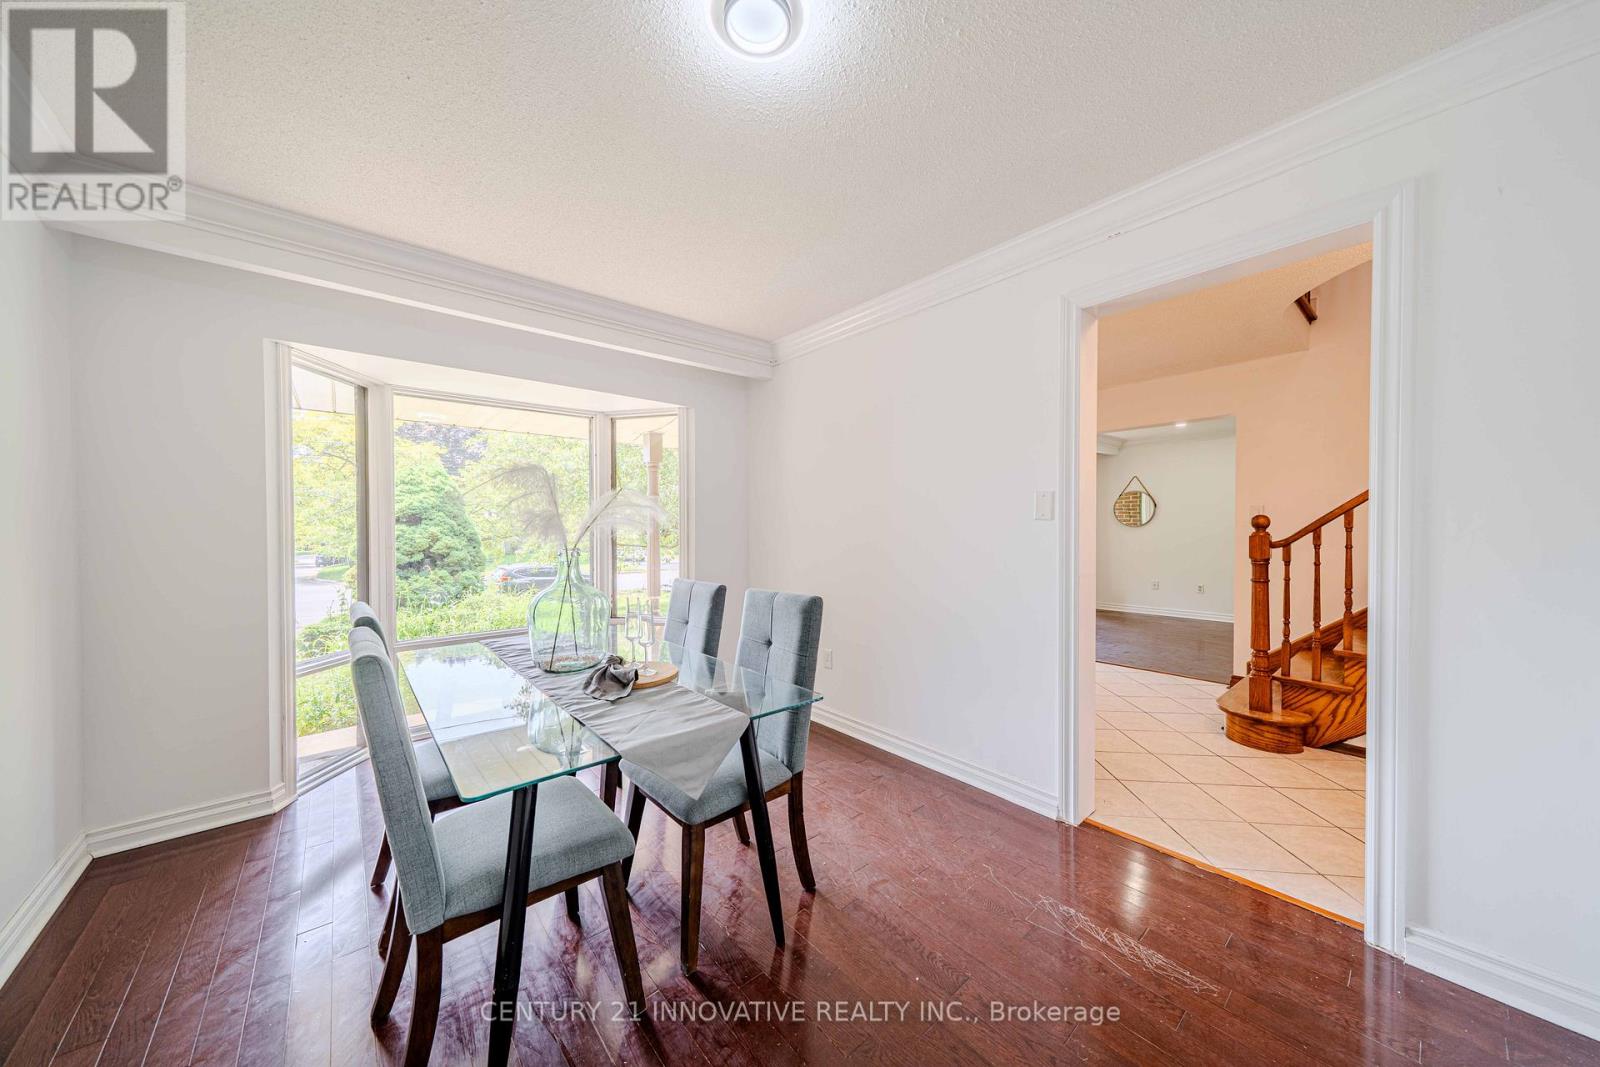
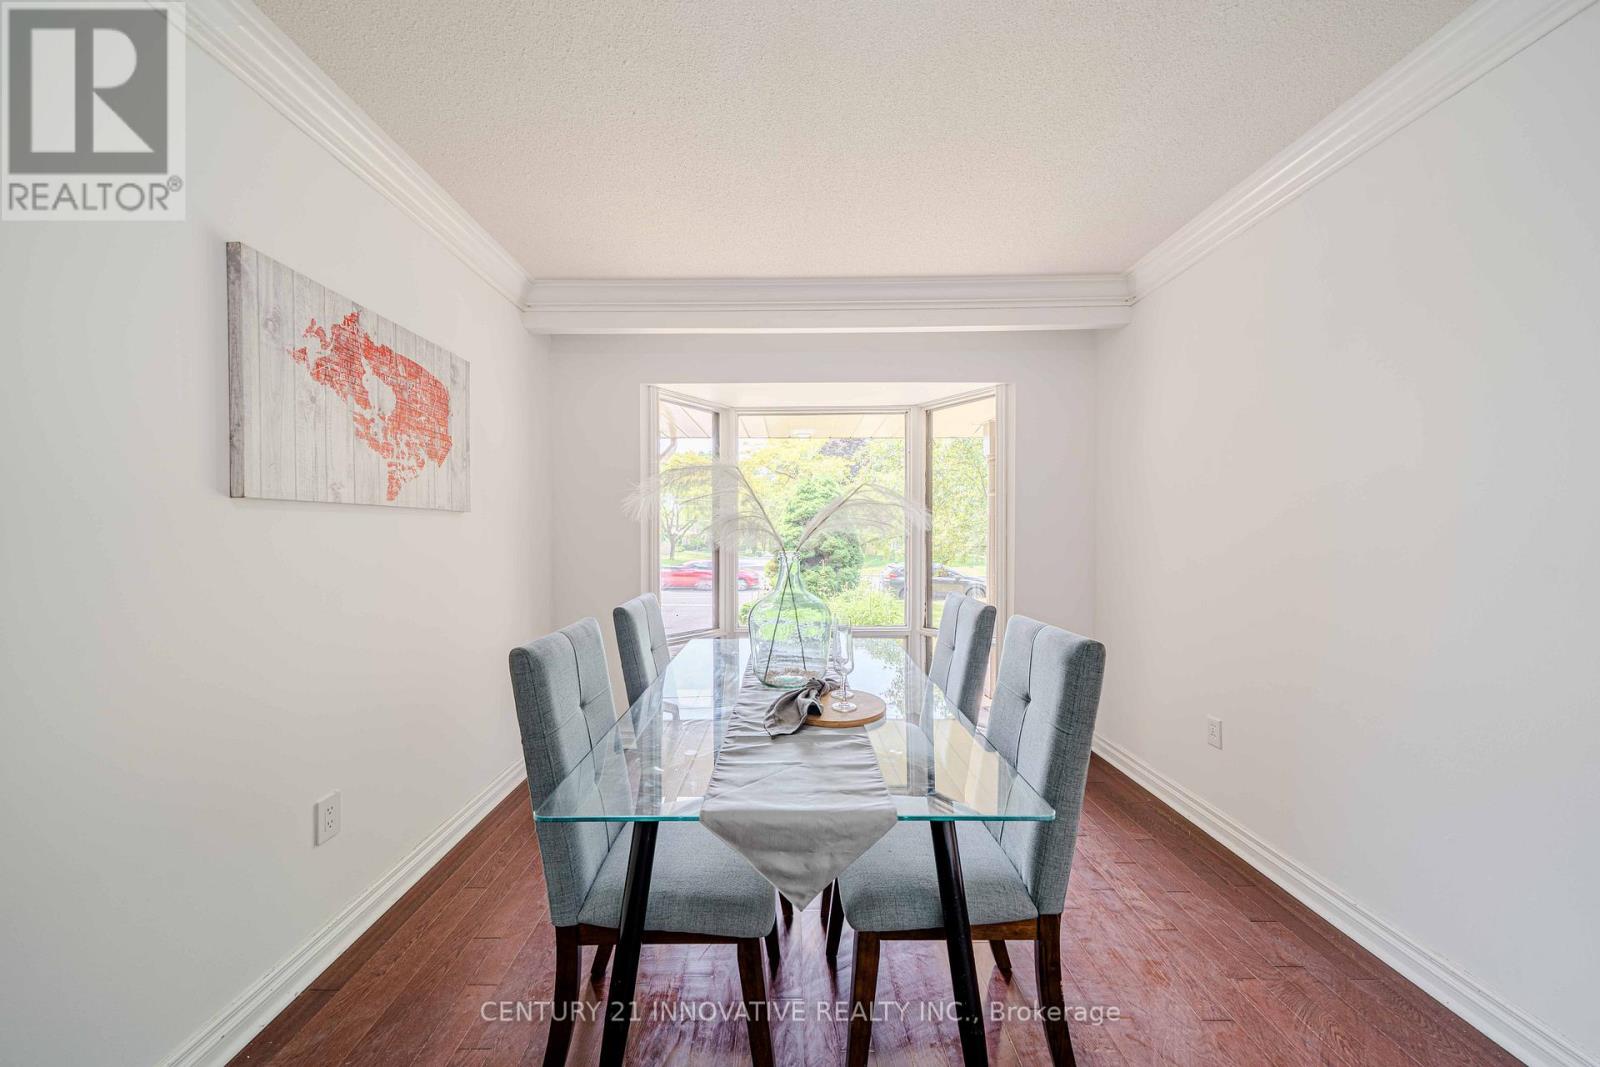
| Main Level | Dining Room | 8.85 m | 3.45 m | 8.85 m x 3.45 m |
| Main Level | Kitchen | 2.92 m | 2.64 m | 2.92 m x 2.64 m |
| Main Level | Family Room | 5.4 m | 4 m | 5.4 m x 4 m |
| Main Level | Bedroom 5 | 4.5 m | 3.14 m | 4.5 m x 3.14 m |
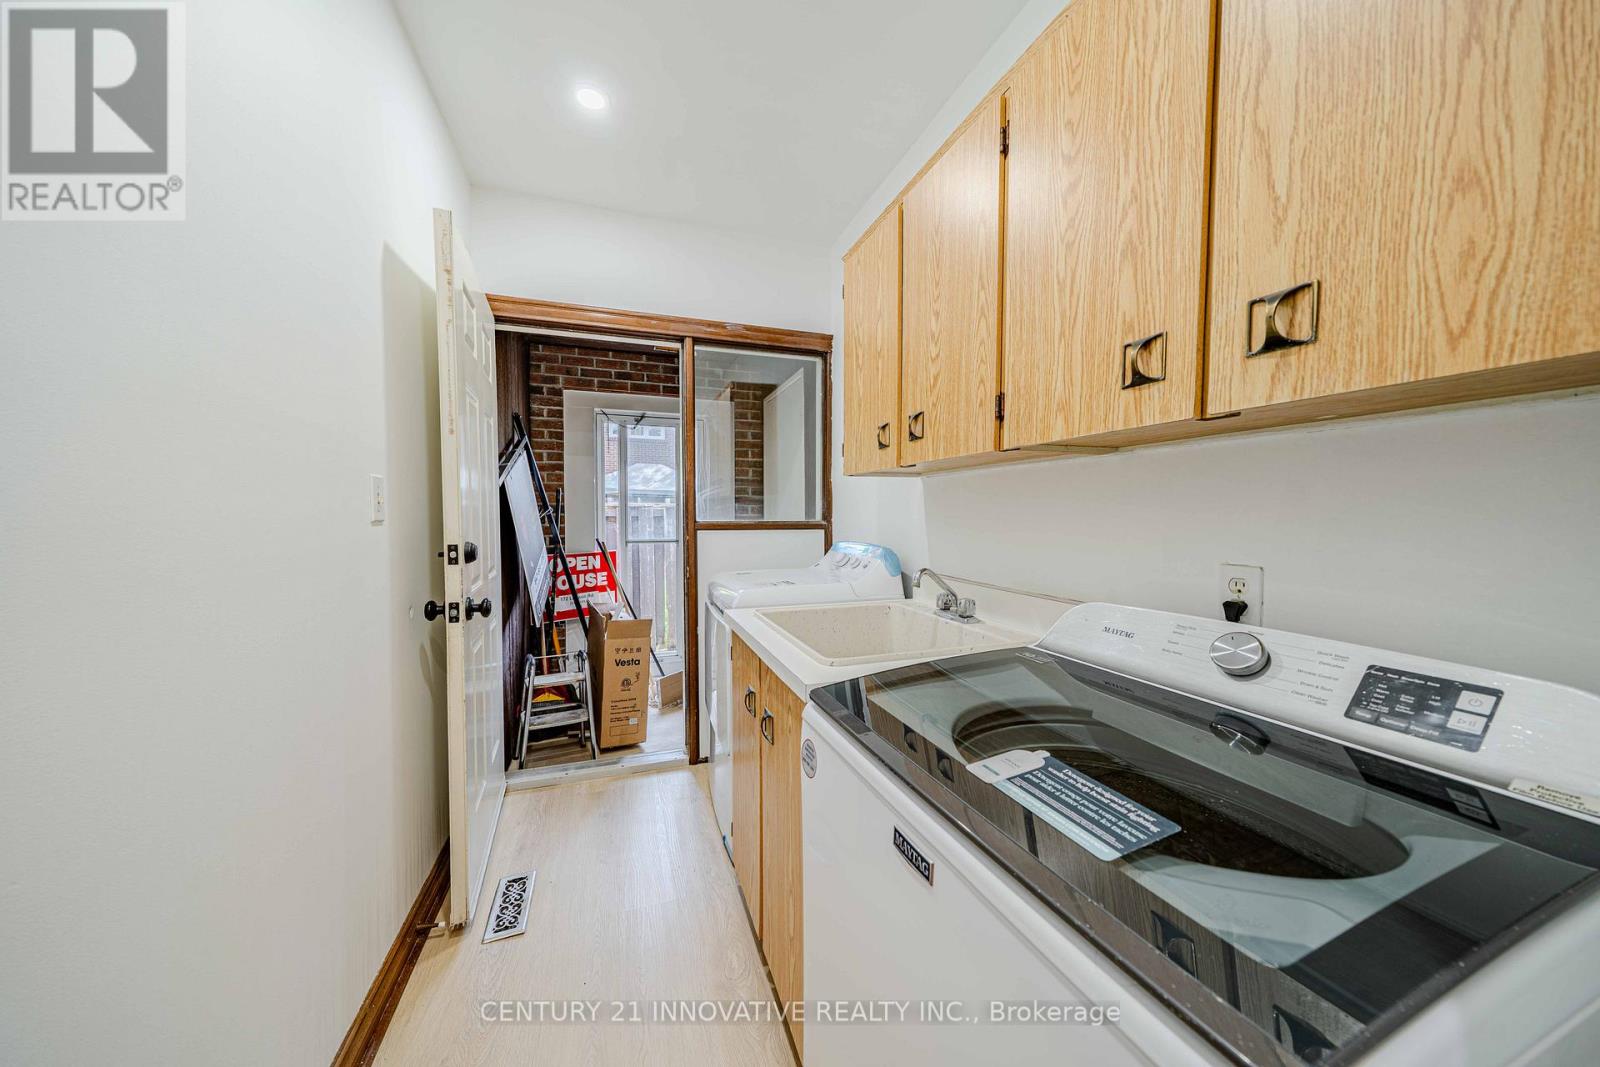
| Main Level | Laundry Room | 4.06 m | 1.65 m | 4.06 m x 1.65 m |
| Main Level | Eating Area | 2.92 m | 2.9 m | 2.92 m x 2.9 m |
Utilities
| Cable | Installed |
| Electricity | Installed |
| Sewer | Installed |
Contact Us
Contact us for more information

The trademarks REALTOR®, REALTORS®, and the REALTOR® logo are controlled by The Canadian Real Estate Association (CREA) and identify real estate professionals who are members of CREA. The trademarks MLS®, Multiple Listing Service® and the associated logos are owned by The Canadian Real Estate Association (CREA) and identify the quality of services provided by real estate professionals who are members of CREA. The trademark DDF® is owned by The Canadian Real Estate Association (CREA) and identifies CREA's Data Distribution Facility (DDF®)
September 21 2026 04:31:57
Toronto Regional Real Estate Board
Century 21 Innovative Realty Inc.