
167 Harlandale Avenue Toronto, Ontario M2N 1P5

$12,500 Monthly
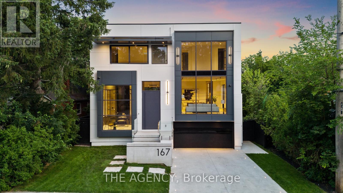
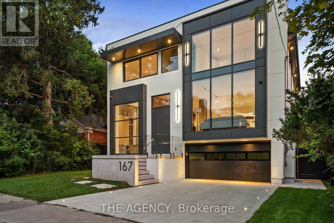
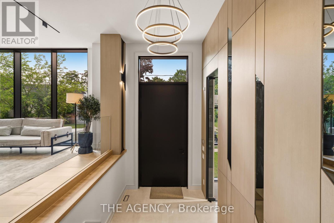
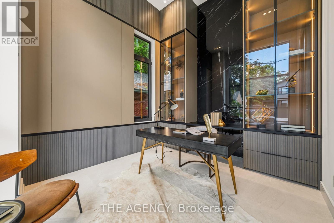
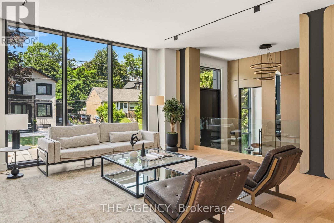
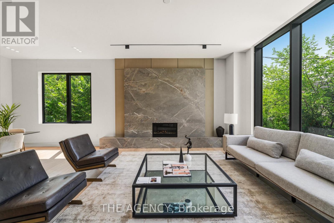
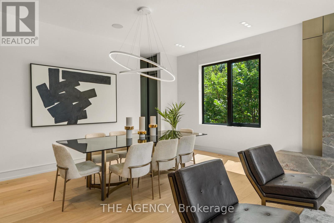
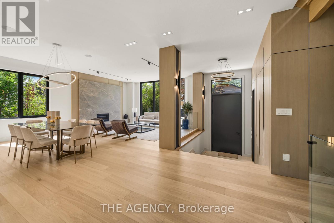
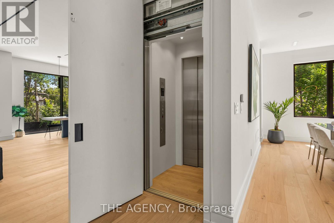
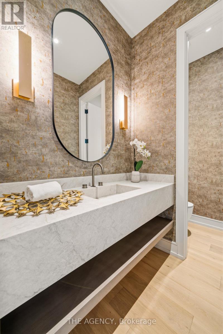
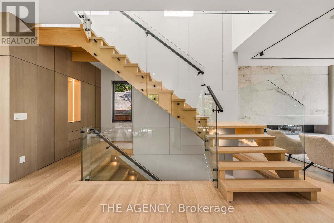
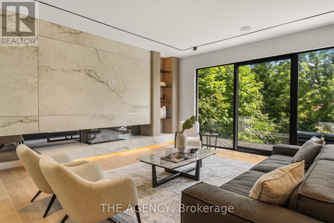
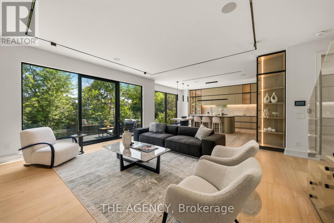
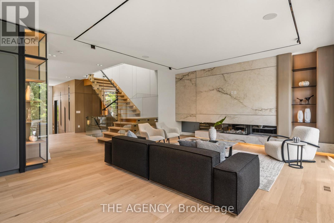
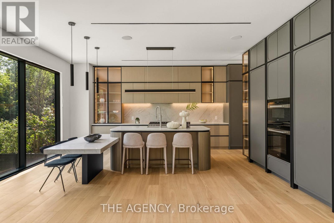
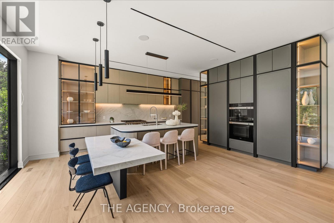
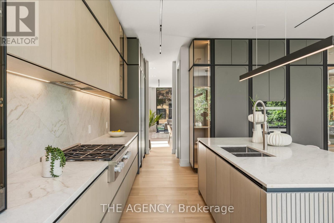
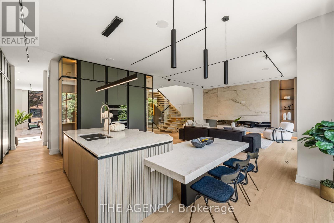
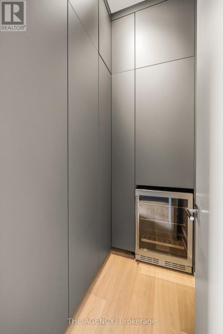
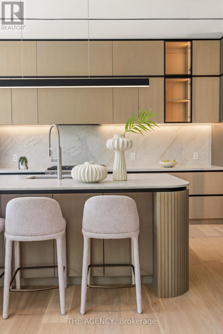
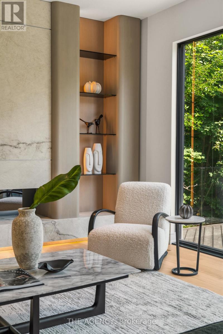
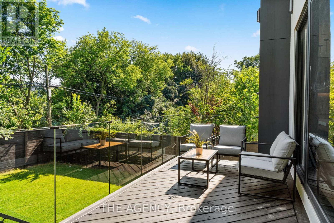
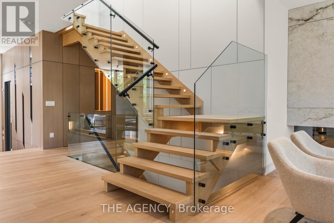
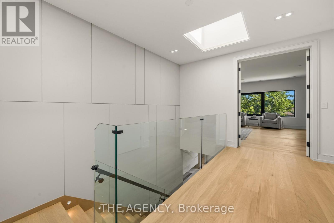
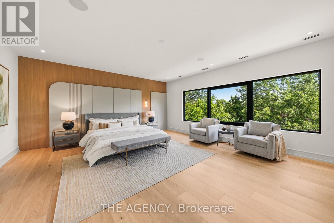
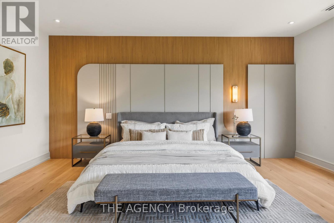
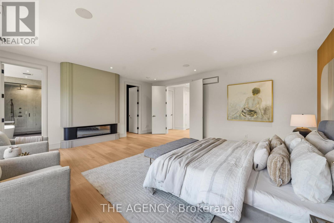
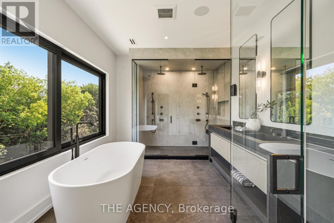
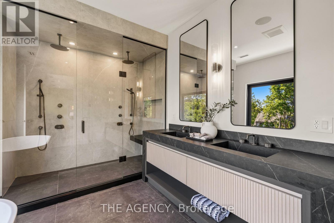
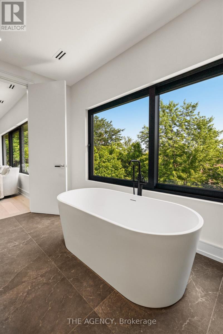
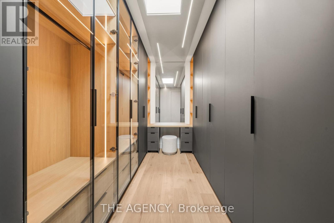
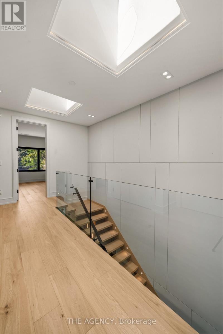
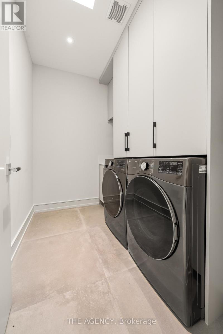
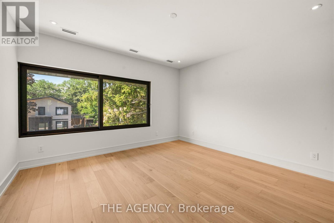
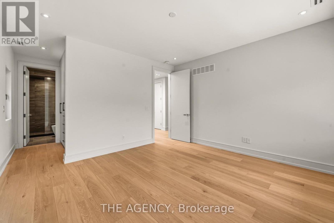
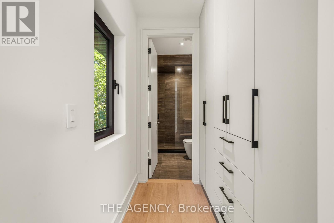
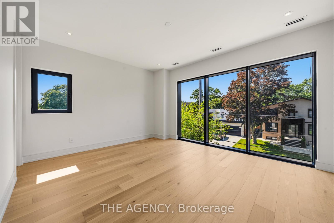
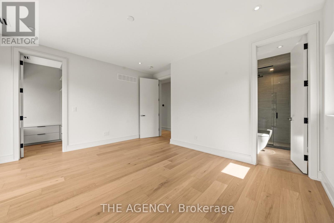
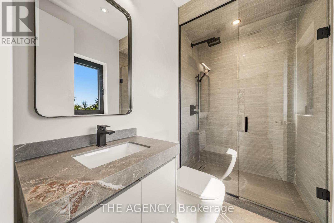
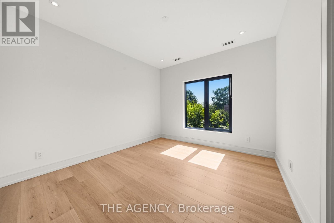
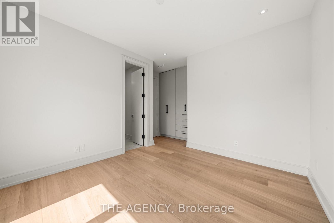
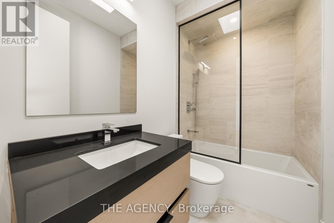
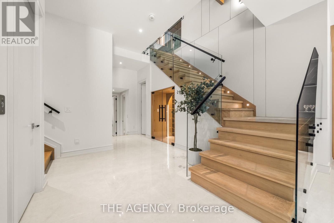
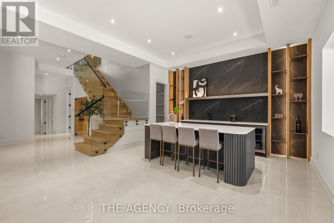
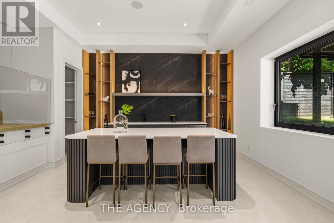
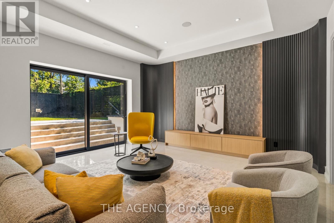
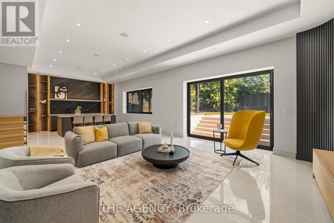
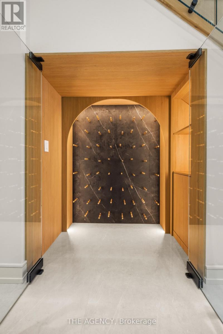
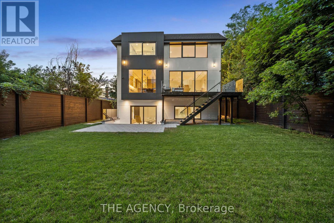
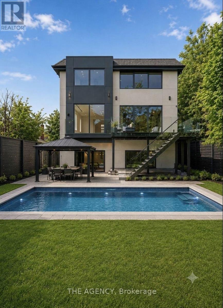
Welcome to 167 Harlandale, a beautifully designed custom residence offering exceptional space, privacy, and comfort in the heart of Uptown Yonge & Sheppard. Set on a generous 50-foot lot, this impressive home features four spacious bedrooms, each with its own ensuite and walk-in closet, providing comfort and privacy for the entire family. The main level offers bright, open-concept living and dining spaces, a large family room overlooking the backyard, a designer kitchen with premium appliances, and a private home office.The finished lower level provides additional living and entertaining space, complete with a custom bar and climate-controlled wine room. Enjoy seamless indoor-outdoor living with a private deck and landscaped backyard. Additional conveniences include a private elevator, radiant heated floors, smart-home features, integrated speakers, extensive storage, and ample parking. Located on a quiet, tree-lined street close to Yonge Street, Sheppard Avenue, transit, shopping, restaurants, and top schools, this is an exceptional opportunity to lease a spacious and fully equipped luxury family home in one of Uptown Toronto's most sought-after communities. (id:49269)
Property Details
| MLS® Number | C13809260 |
| Property Type | Single Family |
| Community Name | Lansing-Westgate |
| Parking Space Total | 6 |
| Structure | Patio(s) |
Building
| Bathroom Total | 6 |
| Bedrooms Above Ground | 4 |
| Bedrooms Below Ground | 1 |
| Bedrooms Total | 5 |
| Appliances | Central Vacuum, Oven - Built-in |
| Basement Development | Finished |
| Basement Features | Walk-up |
| Basement Type | N/a (finished), N/a |
| Construction Style Attachment | Detached |
| Cooling Type | Central Air Conditioning, Air Exchanger |
| Exterior Finish | Aluminum Siding, Concrete Block |
| Fireplace Present | Yes |
| Flooring Type | Porcelain Tile, Hardwood |
| Foundation Type | Concrete |
| Half Bath Total | 1 |
| Heating Fuel | Natural Gas |
| Heating Type | Forced Air |
| Stories Total | 2 |
| Size Interior | 3,500 - 5,000 Sqft |
| Type | House |
| Utility Water | Municipal Water |
Parking
| Attached Garage | |
| Garage |
Land
| Acreage | No |
| Sewer | Sanitary Sewer |
| Size Depth | 117 Ft ,8 In |
| Size Frontage | 50 Ft |
| Size Irregular | 50 X 117.7 Ft |
| Size Total Text | 50 X 117.7 Ft |
Rooms
| Level | Type | Length | Width | Dimensions |
|---|---|---|---|---|
| Second Level | Bedroom 4 | 12 m | 11 m | 12 m x 11 m |
| Second Level | Bedroom 3 | 13 m | 13 m | 13 m x 13 m |
| Second Level | Bedroom 2 | 14 m | 13 m | 14 m x 13 m |
| Second Level | Primary Bedroom | 20 m | 18 m | 20 m x 18 m |
| Basement | Bedroom | 10 m | 10 m | 10 m x 10 m |
| Basement | Recreational, Games Room | 26 m | 8 m | 26 m x 8 m |
| Main Level | Living Room | 25 m | 17 m | 25 m x 17 m |
| Main Level | Dining Room | 25 m | 18 m | 25 m x 18 m |
| Main Level | Kitchen | 20 m | 10 m | 20 m x 10 m |
| Main Level | Family Room | 20 m | 18 m | 20 m x 18 m |
| Main Level | Office | 10 m | 12 m | 10 m x 12 m |
Contact Us
Contact us for more information

The trademarks REALTOR®, REALTORS®, and the REALTOR® logo are controlled by The Canadian Real Estate Association (CREA) and identify real estate professionals who are members of CREA. The trademarks MLS®, Multiple Listing Service® and the associated logos are owned by The Canadian Real Estate Association (CREA) and identify the quality of services provided by real estate professionals who are members of CREA. The trademark DDF® is owned by The Canadian Real Estate Association (CREA) and identifies CREA's Data Distribution Facility (DDF®)
September 22 2026 06:54:58
Toronto Regional Real Estate Board
The Agency