
1692 Scugog Street Scugog, Ontario L9L 1E2

$649,900
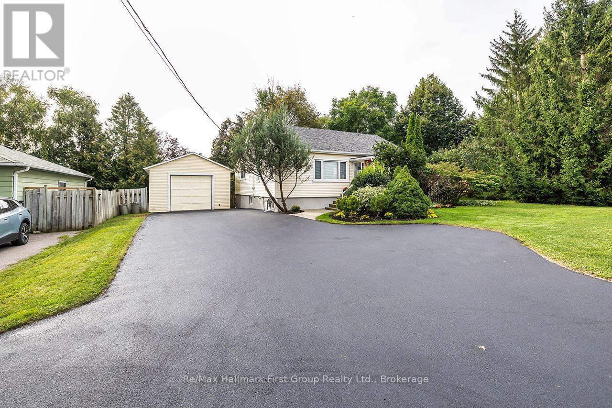
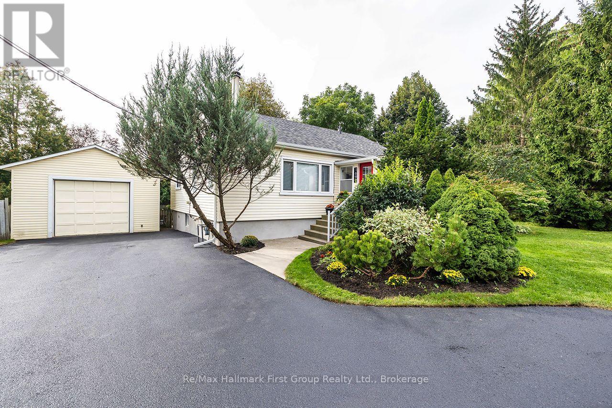
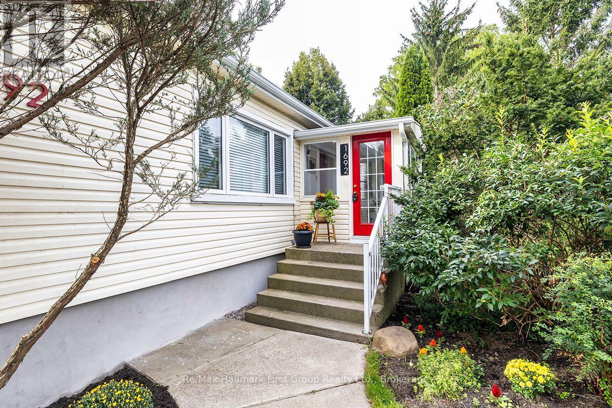
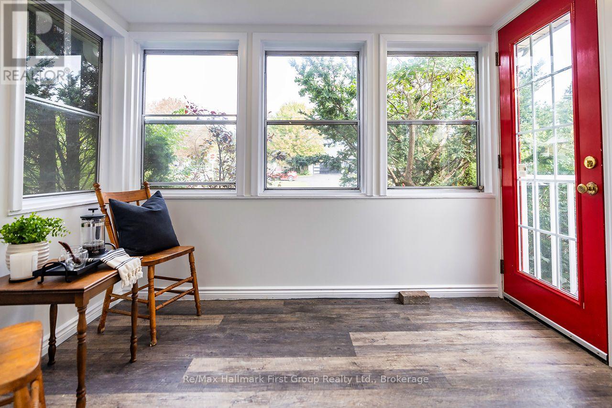
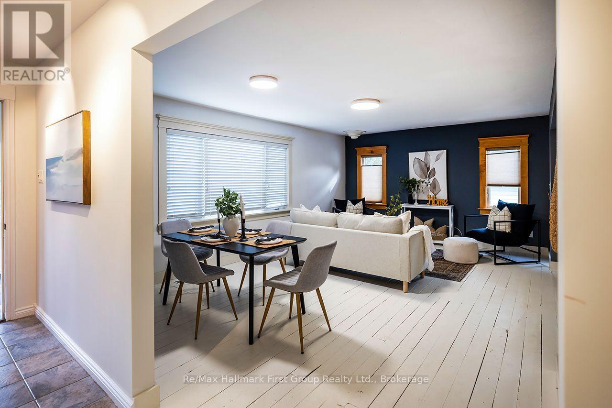
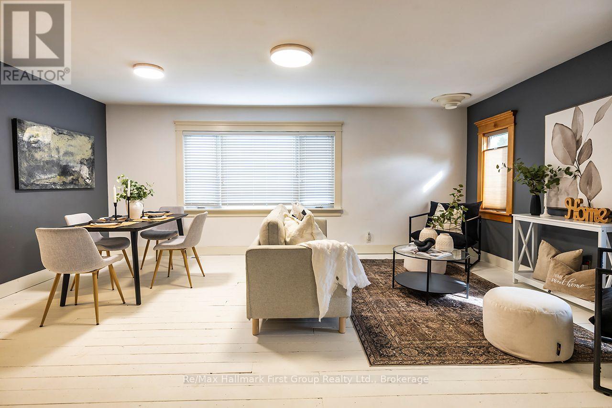
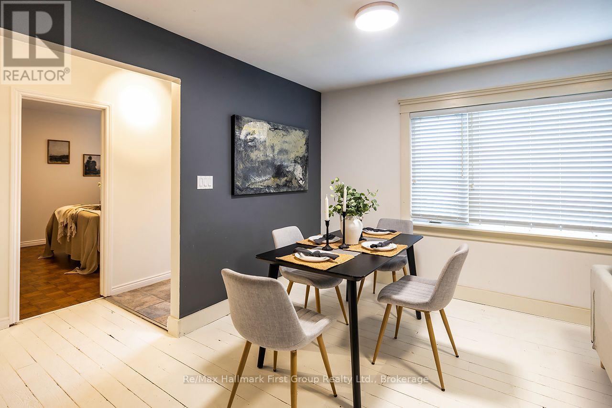
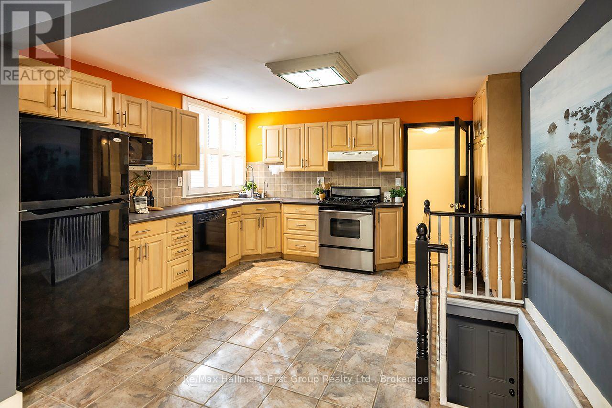
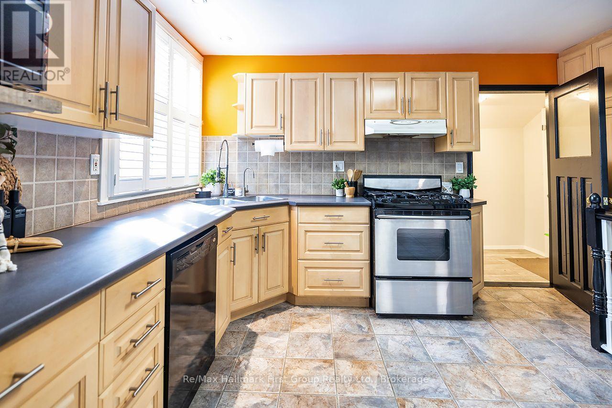
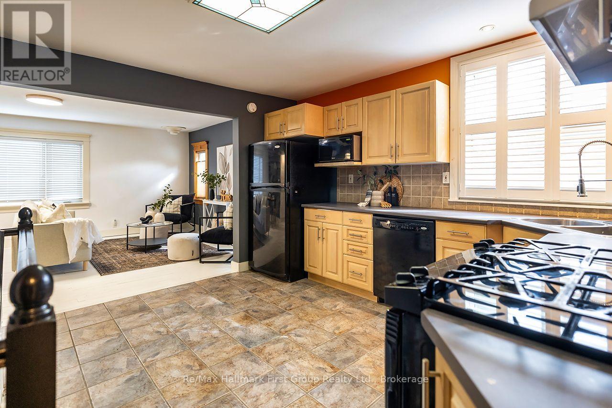
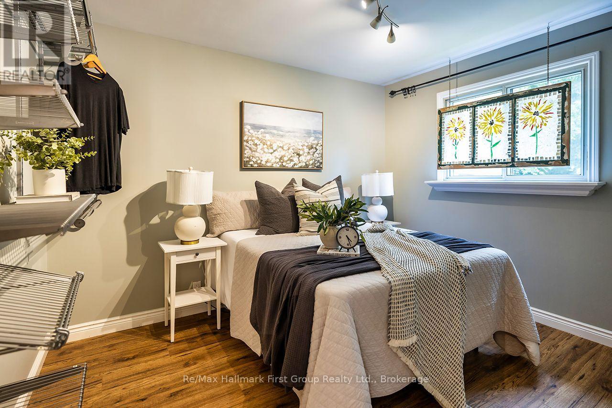
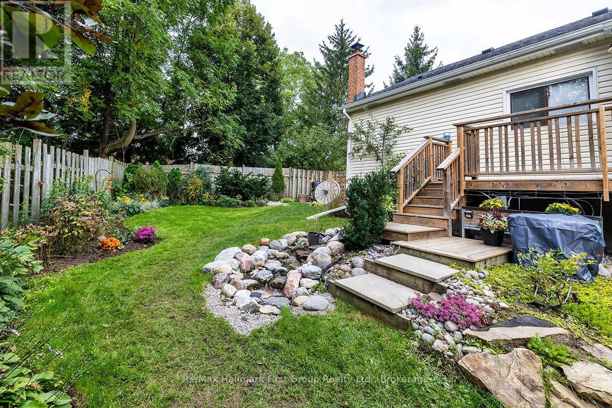
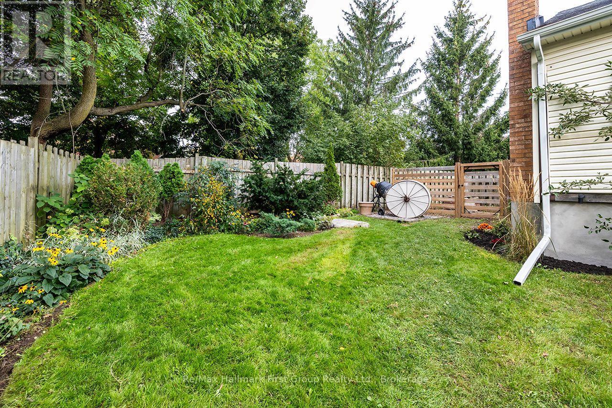
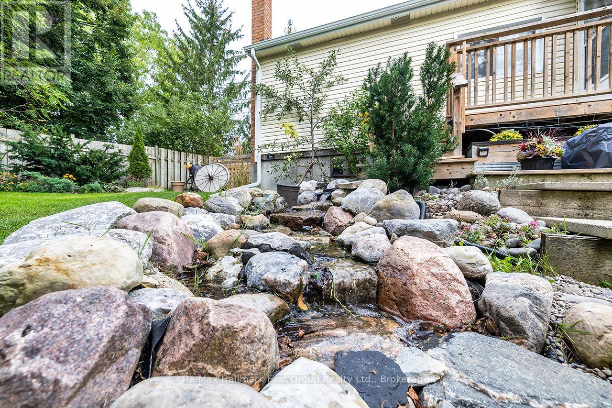
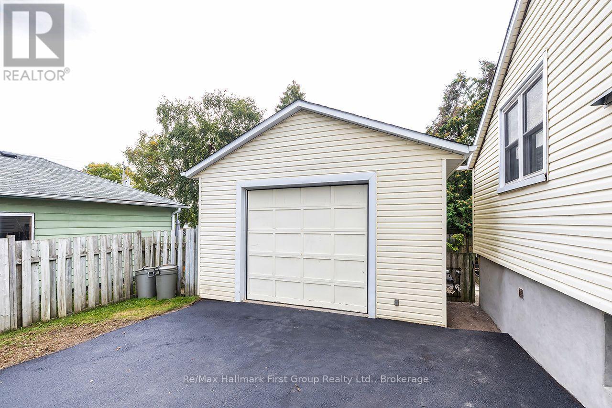
Welcome to this charming 3-bedroom bungalow with a welcoming exterior, functional layout and an impressive detached garage! Step inside to a bright combined living and dining area featuring warm pine wood flooring and an open connection to the spacious kitchen, complete with a gas stove and plenty of room for everyday living. The unfinished basement, with a separate entrance, provides excellent potential for additional living space, a workshop or storage. Outside, enjoy a fully fenced, south-facing backyard with lovely established gardens and raised vegetable beds-perfect for gardeners, pets and outdoor enjoyment. A standout feature is the insulated 18' x 30' detached garage with 10' ceiling, hydro and heater, offering fantastic space for vehicles, hobbies or a workshop. The double-wide paved driveway with convenient turnaround provides parking for 6+ vehicles. Recent improvements include driveway resurfacing (2026), shingles and eavestroughs (2022). Ideally located within walking distance to downtown Port Perry, schools and local amenities, this welcoming home offers the opportunity to enjoy all that this wonderful community has to offer! (id:49269)
Property Details
| MLS® Number | E13809832 |
| Property Type | Single Family |
| Community Name | Port Perry |
| Amenities Near By | Hospital, Place Of Worship, Schools |
| Community Features | Community Centre |
| Equipment Type | Water Heater |
| Features | Paved Yard, Carpet Free |
| Parking Space Total | 7 |
| Rental Equipment Type | Water Heater |
Building
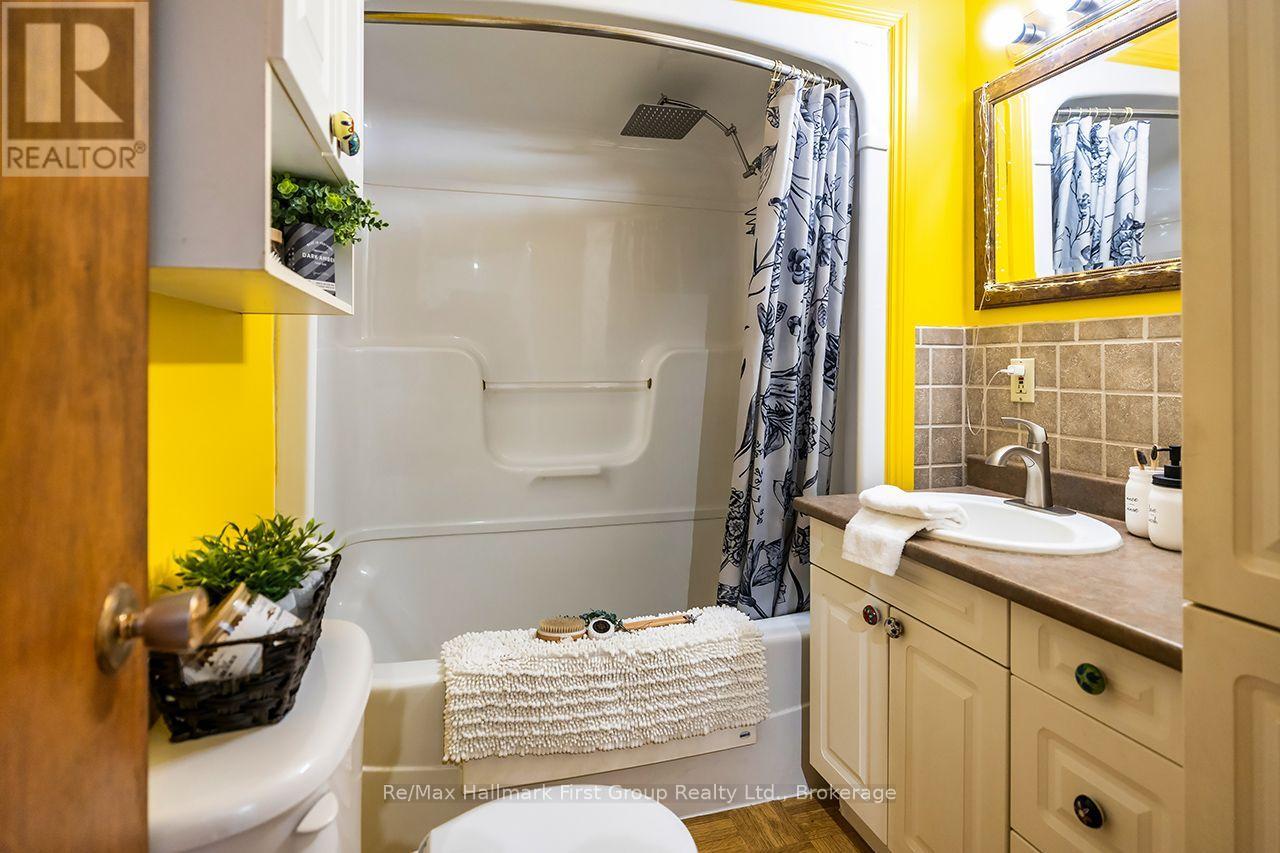
| Bathroom Total | 1 |
| Bedrooms Above Ground | 2 |
| Bedrooms Total | 2 |
| Appliances | Dishwasher, Dryer, Microwave, Stove, Washer, Water Softener, Window Coverings, Refrigerator |
| Architectural Style | Bungalow |
| Basement Development | Unfinished |
| Basement Features | Walk-up |
| Basement Type | N/a (unfinished), N/a |
| Construction Style Attachment | Detached |
| Cooling Type | Central Air Conditioning |
| Exterior Finish | Vinyl Siding |
| Flooring Type | Hardwood, Parquet, Laminate |
| Foundation Type | Block |
| Heating Fuel | Natural Gas |
| Heating Type | Forced Air |
| Stories Total | 1 |
| Size Interior | 700 - 1,100 Sqft |
| Type | House |
| Utility Water | Municipal Water |
Parking
| Detached Garage | |
| Garage |
Land
| Acreage | No |
| Fence Type | Fenced Yard |
| Land Amenities | Hospital, Place Of Worship, Schools |
| Landscape Features | Landscaped |
| Sewer | Sanitary Sewer |
| Size Depth | 111 Ft ,9 In |
| Size Frontage | 68 Ft ,4 In |
| Size Irregular | 68.4 X 111.8 Ft |
| Size Total Text | 68.4 X 111.8 Ft |
Rooms
| Level | Type | Length | Width | Dimensions |
|---|---|---|---|---|
| Main Level | Kitchen | 3.91 m | 4.04 m | 3.91 m x 4.04 m |
| Main Level | Living Room | 4.17 m | 3.2 m | 4.17 m x 3.2 m |
| Main Level | Dining Room | 4.17 m | 2.69 m | 4.17 m x 2.69 m |
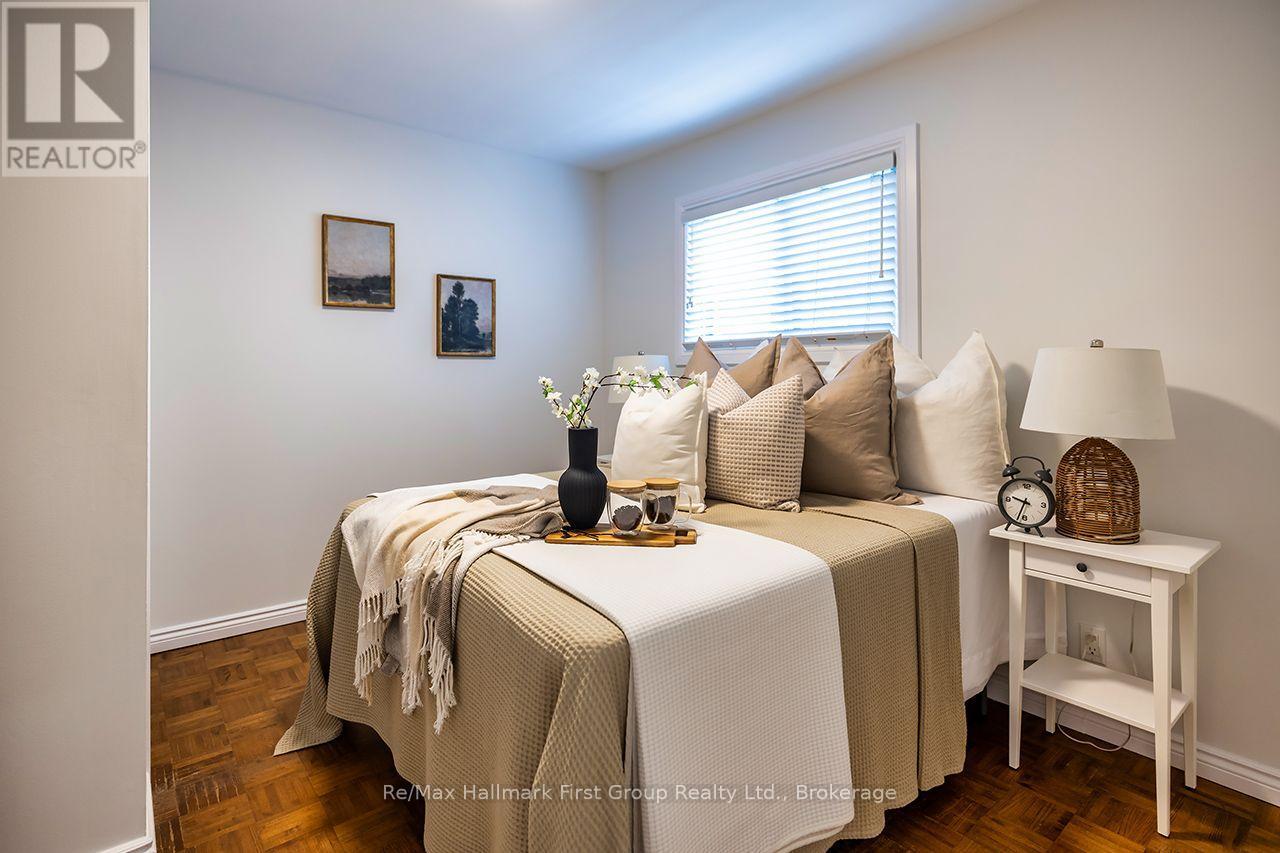
| Main Level | Primary Bedroom | 3.4 m | 3.43 m | 3.4 m x 3.43 m |
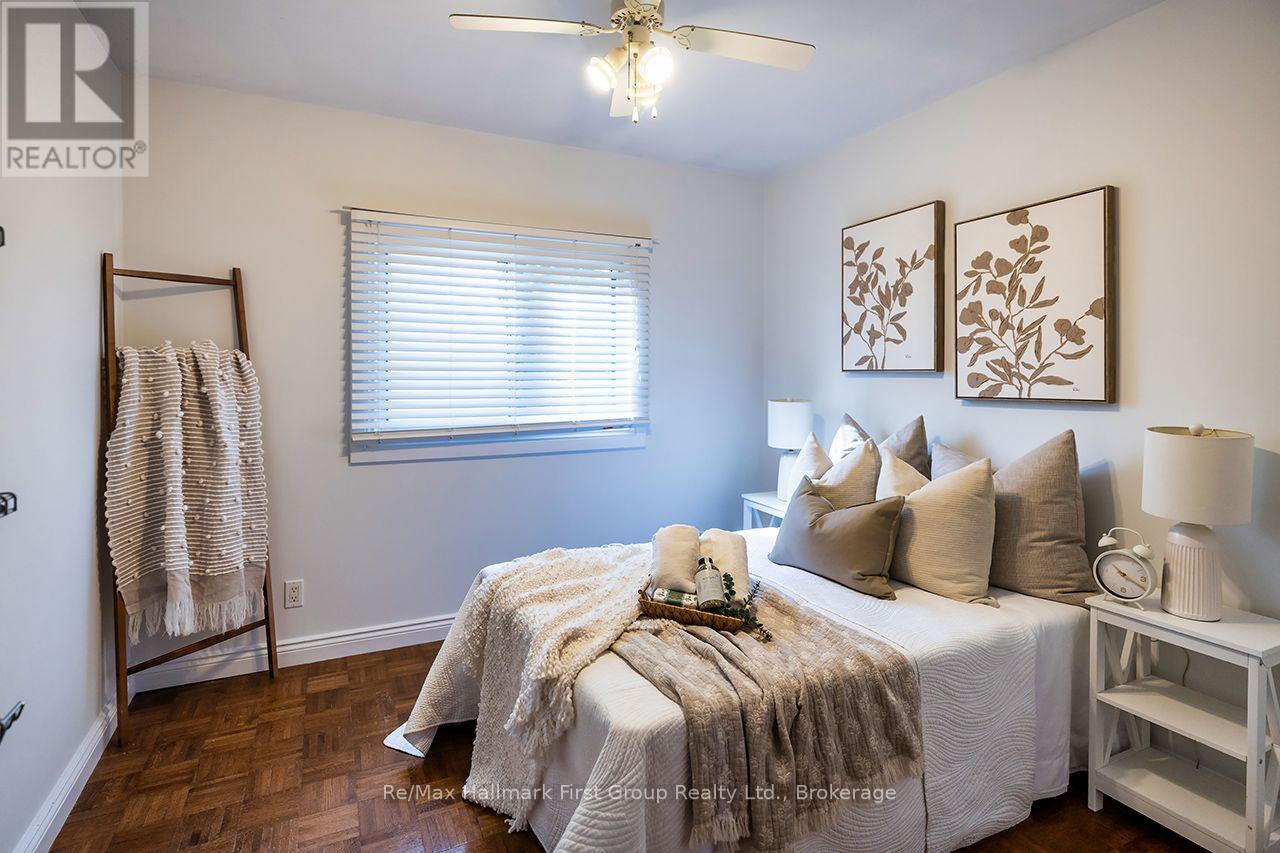
| Main Level | Bedroom 2 | 2.85 m | 3.45 m | 2.85 m x 3.45 m |
| Main Level | Bedroom 3 | 3.89 m | 3.02 m | 3.89 m x 3.02 m |
https://www.realtor.ca/real-estate/30306764/1692-scugog-street-scugog-port-perry-port-perry
Contact Us
Contact us for more information

The trademarks REALTOR®, REALTORS®, and the REALTOR® logo are controlled by The Canadian Real Estate Association (CREA) and identify real estate professionals who are members of CREA. The trademarks MLS®, Multiple Listing Service® and the associated logos are owned by The Canadian Real Estate Association (CREA) and identify the quality of services provided by real estate professionals who are members of CREA. The trademark DDF® is owned by The Canadian Real Estate Association (CREA) and identifies CREA's Data Distribution Facility (DDF®)
September 21 2026 05:29:20
Central Lakes Association of REALTORS®
RE/MAX Hallmark First Group Realty Ltd.