
20 - 50 Edinburgh Drive Brampton, Ontario L6Y 1N9

$3,300 Monthly
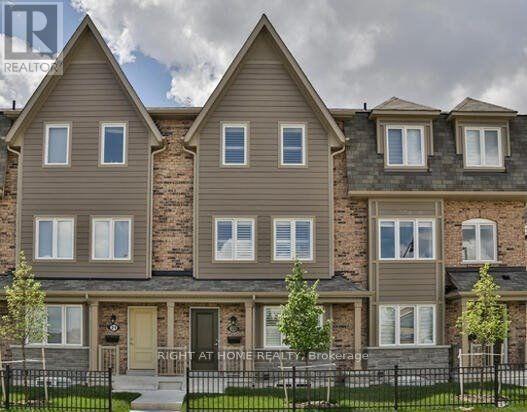
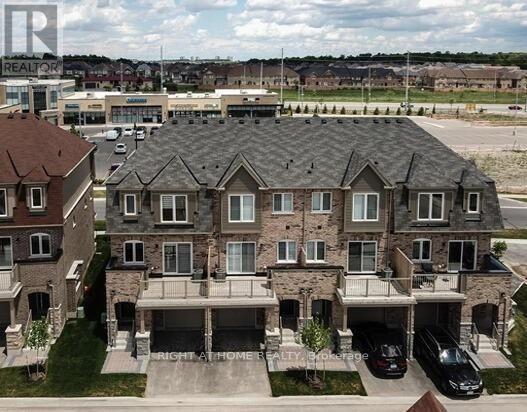
Premium Live/Work 4-BR Townhouse for Lease - Mississauga Rd & Steeles. Looking for the ultimate work-from-home setup in West Brampton? This spacious, sun-drenched 4-bedroom townhouse built by Daniels - Prosperity Park - is exactly what you need! Perfect Office/Business Setup: Main level features TWO separate entrances. The ground-floor 4th bedroom faces Financial Drive-making it the ideal, private client-facing office or work-from-home space. Stainless steel cooking range, fridge, and dishwasher, plus full-size white washer and dryer in separate laundry room on ground floor. Exceptionally bright, open layout with plenty of natural light. Large open concept kitchen/living/dining with hardwood floor/tiles. Your own attached garage with inside entry, a driveway spot, and lots of visitor parking right on site. California shutters throughout. Huge walk-out balcony large enough for a patio set! Walk to public transit, schools, banking, and shopping plazas. Quick, easy access to major highways. Perfect for growing families or professionals needing dedicated office space or 4th bedroom. Available from Nov 1. (id:49269)
Property Details
| MLS® Number | W13809580 |
| Property Type | Single Family |
| Community Name | Bram West |
| Amenities Near By | Golf Nearby, Park, Public Transit, Schools |
| Community Features | Pets Allowed With Restrictions |
| Features | Flat Site, Conservation/green Belt, Balcony |
| Parking Space Total | 2 |
| Structure | Playground, Porch |
| View Type | View |
Building
| Bathroom Total | 3 |
| Bedrooms Above Ground | 4 |
| Bedrooms Total | 4 |
| Age | 6 To 10 Years |
| Amenities | Visitor Parking |
| Appliances | Dishwasher, Dryer, Range, Washer, Window Coverings, Refrigerator |
| Basement Development | Unfinished |
| Basement Type | Full (unfinished) |
| Cooling Type | Central Air Conditioning |
| Exterior Finish | Brick |
| Fire Protection | Smoke Detectors |
| Flooring Type | Tile, Hardwood, Carpeted |
| Foundation Type | Poured Concrete |
| Half Bath Total | 1 |
| Heating Fuel | Natural Gas |
| Heating Type | Forced Air |
| Stories Total | 3 |
| Size Interior | 1,800 - 1,999 Sqft |
| Type | Row / Townhouse |
Parking
| Attached Garage | |
| Garage |
Land
| Acreage | No |
| Land Amenities | Golf Nearby, Park, Public Transit, Schools |
Rooms
| Level | Type | Length | Width | Dimensions |
|---|---|---|---|---|
| Second Level | Kitchen | 3.841 m | 3.493 m | 3.841 m x 3.493 m |
| Second Level | Living Room | 5.35 m | 3.91 m | 5.35 m x 3.91 m |
| Third Level | Bedroom 2 | 3.297 m | 2.615 m | 3.297 m x 2.615 m |
| Third Level | Bedroom 3 | 3.275 m | 2.615 m | 3.275 m x 2.615 m |
| Third Level | Primary Bedroom | 6.222 m | 3.276 m | 6.222 m x 3.276 m |
| Flat | Dining Room | 3.765 m | 3.351 m | 3.765 m x 3.351 m |
| Ground Level | Foyer | 3.276 m | 2.196 m | 3.276 m x 2.196 m |
| Ground Level | Bedroom | 5.342 m | 3.276 m | 5.342 m x 3.276 m |
| Ground Level | Laundry Room | 2.984 m | 1.695 m | 2.984 m x 1.695 m |
https://www.realtor.ca/real-estate/30306652/20-50-edinburgh-drive-brampton-bram-west-bram-west
Contact Us
Contact us for more information

The trademarks REALTOR®, REALTORS®, and the REALTOR® logo are controlled by The Canadian Real Estate Association (CREA) and identify real estate professionals who are members of CREA. The trademarks MLS®, Multiple Listing Service® and the associated logos are owned by The Canadian Real Estate Association (CREA) and identify the quality of services provided by real estate professionals who are members of CREA. The trademark DDF® is owned by The Canadian Real Estate Association (CREA) and identifies CREA's Data Distribution Facility (DDF®)
September 21 2026 05:06:44
Toronto Regional Real Estate Board
Right At Home Realty