
29 Edgewood Drive Kawartha Lakes, Ontario K0M 1N0

$399,900
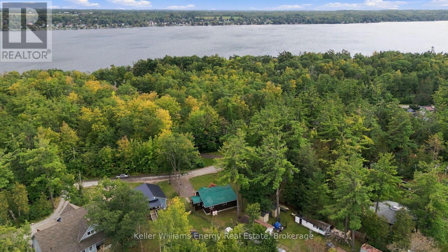
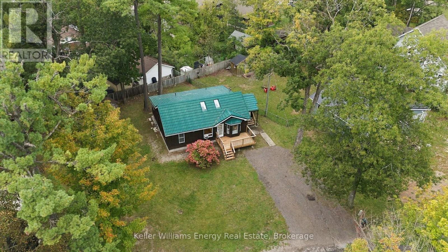
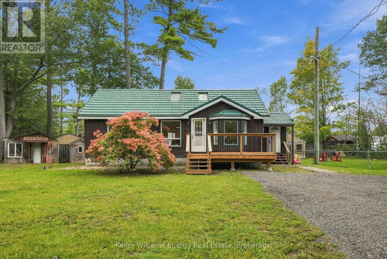
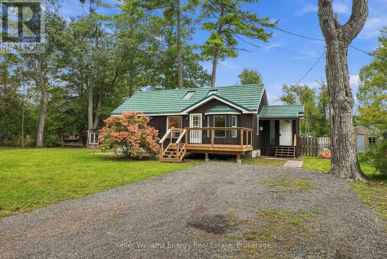
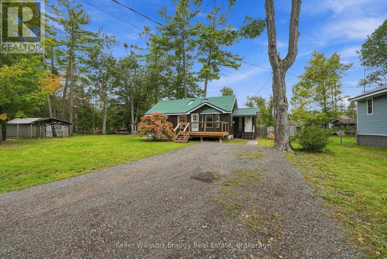
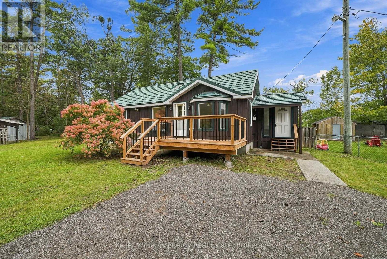
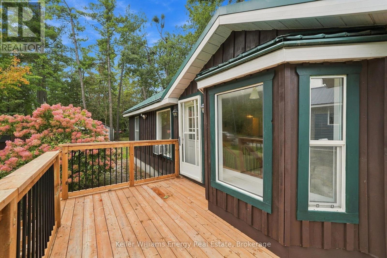
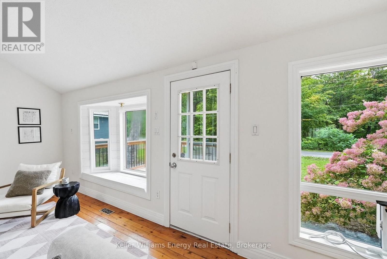
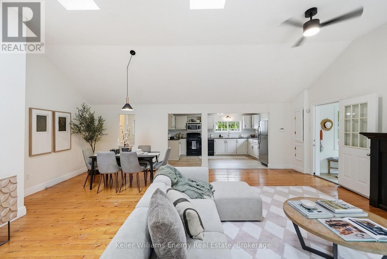
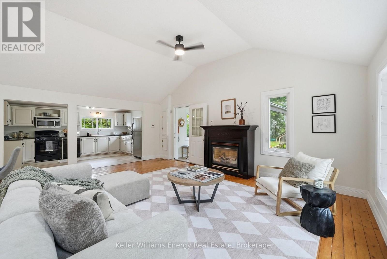
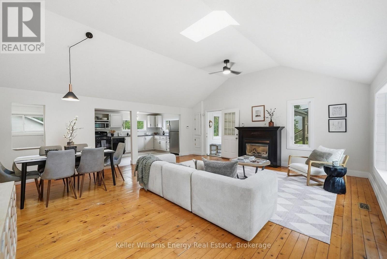
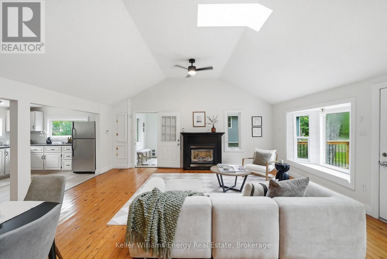
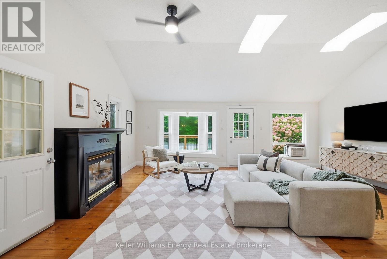
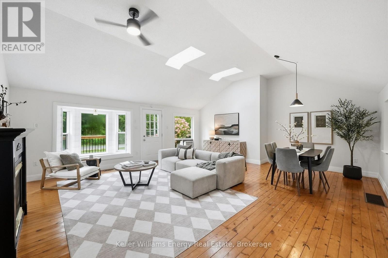
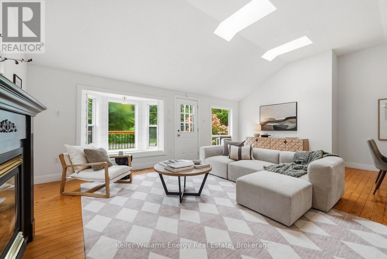
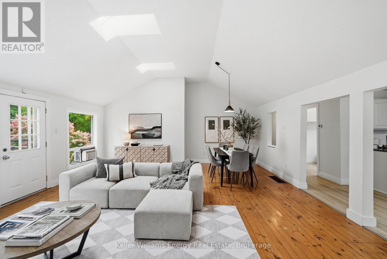
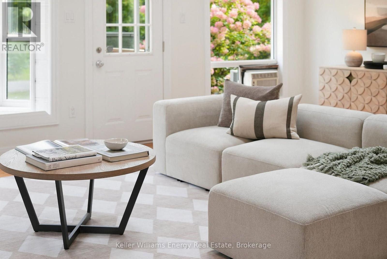
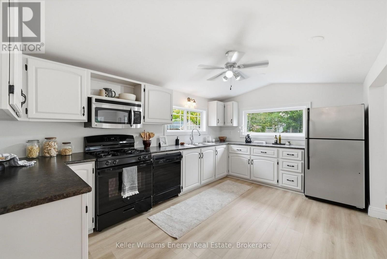
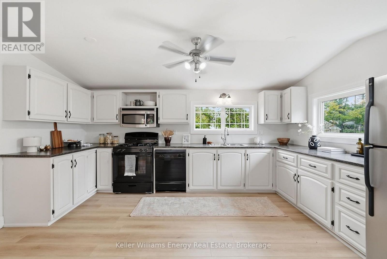
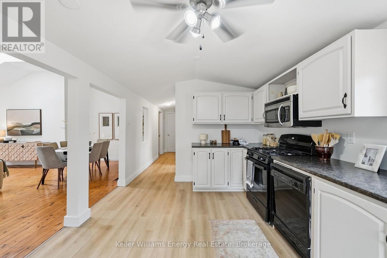
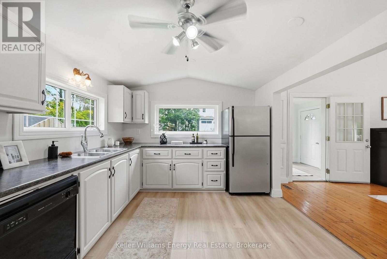
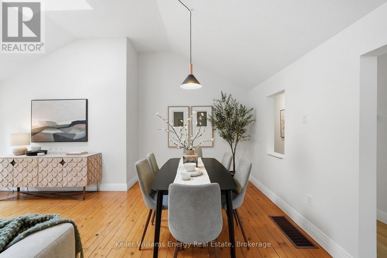
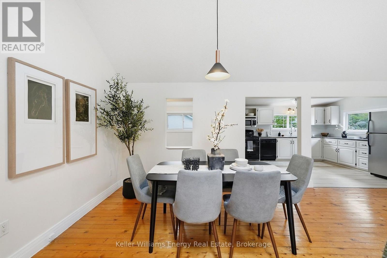
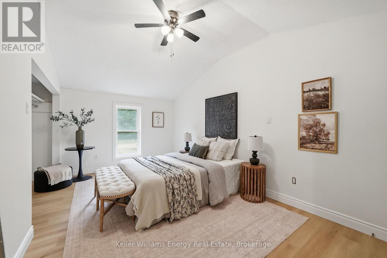
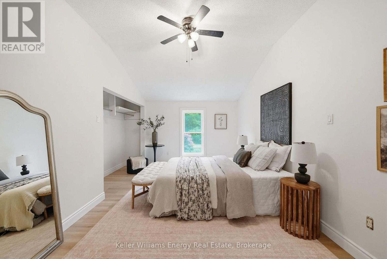
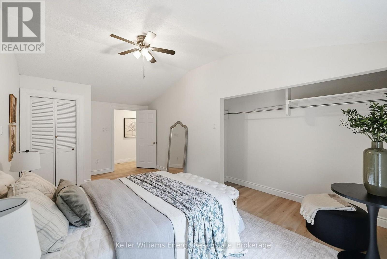
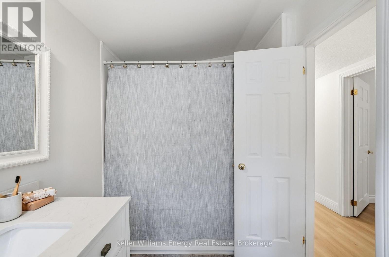
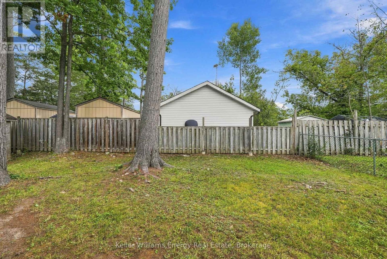
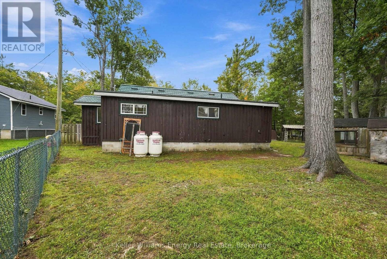
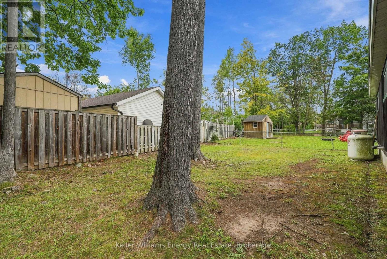
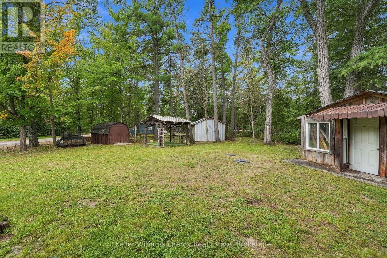
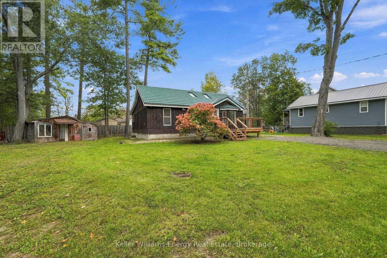
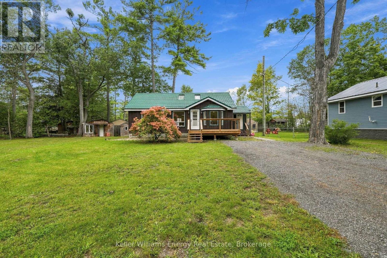
Welcome To 29 Edgewood Dr In Fenelon Falls! A Rare Opportunity Just Steps From A Beautiful Sandy Beach, This Charming Year-Round Bungalow Is Situated On An Impressive Double Lot Measuring Approximately 170' x 99' (Irregular), Comprised Of Lots 10 & 11, Plan 225. Surrounded By Mature Trees And Offering A Private, Park-Like Setting, The Property Provides Plenty Of Space And Exciting Possibilities For The Future. Enjoy The Home As-Is, Expand The Existing Footprint, Reconfigure The Layout To Create A Second Bedroom, Or Explore The Potential For A Secondary Dwelling Or Additional Accommodations. Inside, The Bright Open-Concept Layout Features Hardwood Flooring, A Spacious Living And Dining Area, An Eat-In Kitchen With Large Windows, A Generously Sized Primary Bedroom, And Convenient Main-Floor Laundry. All Of This Just Minutes From The Shops, Restaurants, Recreation And Amenities Of Fenelon Falls. Whether You're Looking For A Full-Time Home, Weekend Retreat Or Property With Future Potential, This Unique Double-Lot Offering Is One You Won't Want To Miss. (id:49269)
Property Details
| MLS® Number | X13791906 |
| Property Type | Single Family |
| Community Name | Verulam |
| Amenities Near By | Beach, Schools |
| Equipment Type | Propane Tank |
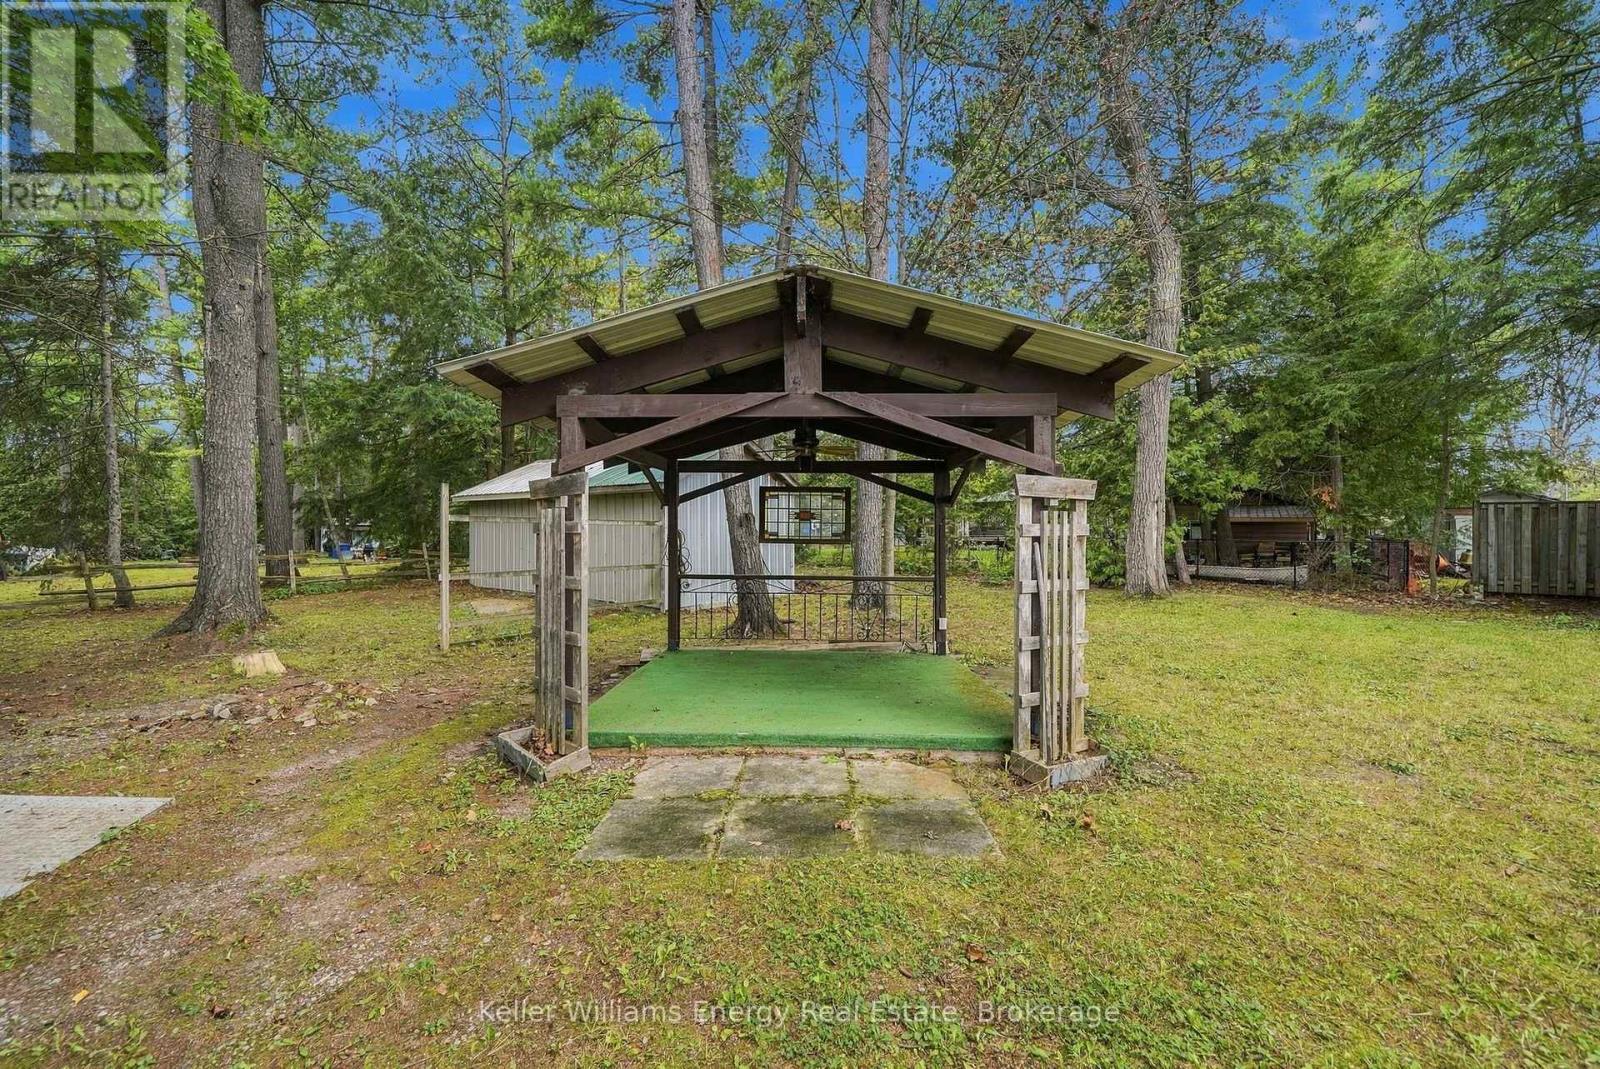
| Features | Irregular Lot Size, Flat Site, Gazebo |
| Parking Space Total | 4 |
| Rental Equipment Type | Propane Tank |
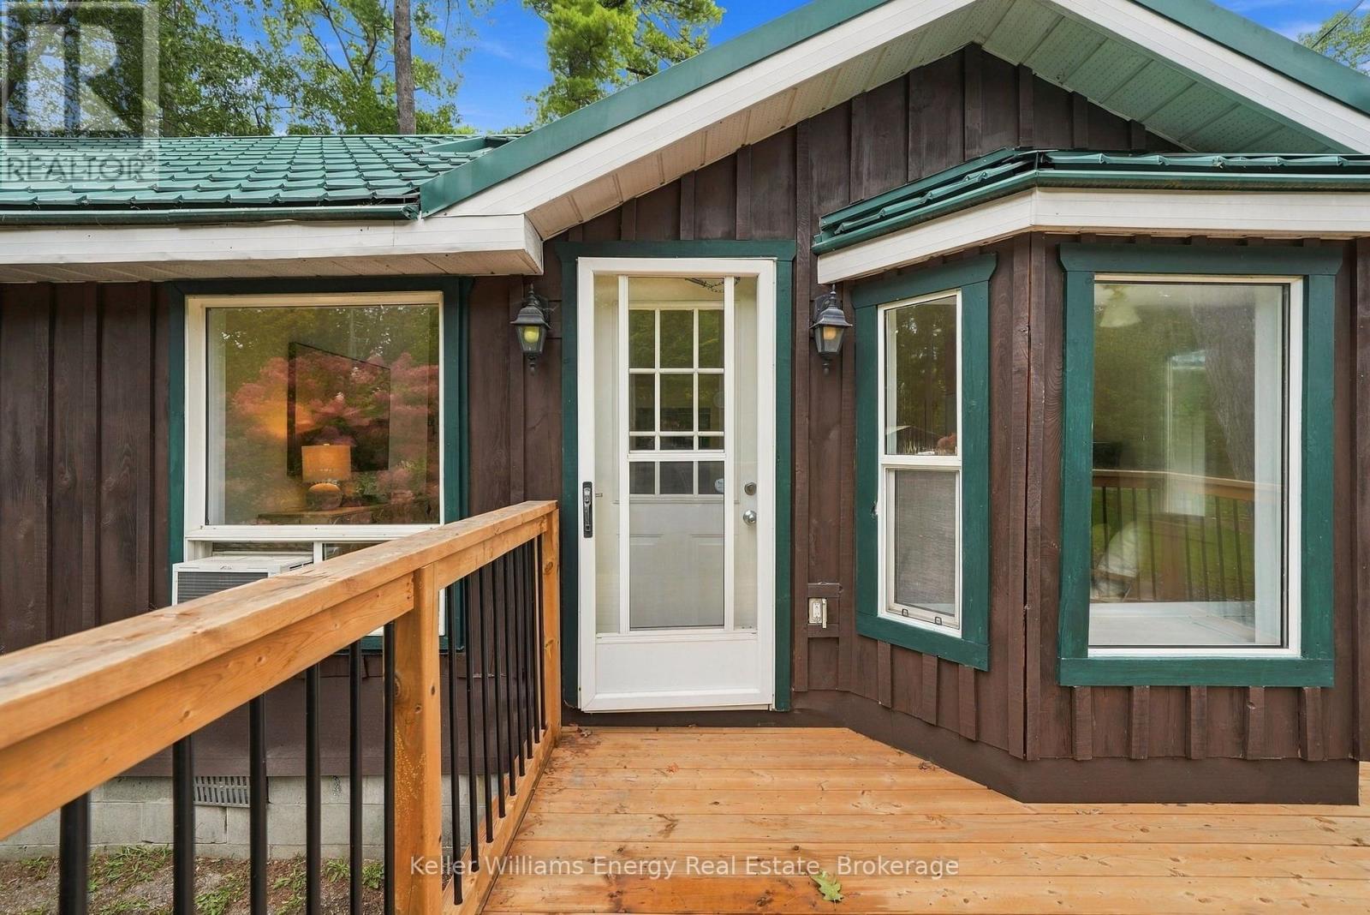
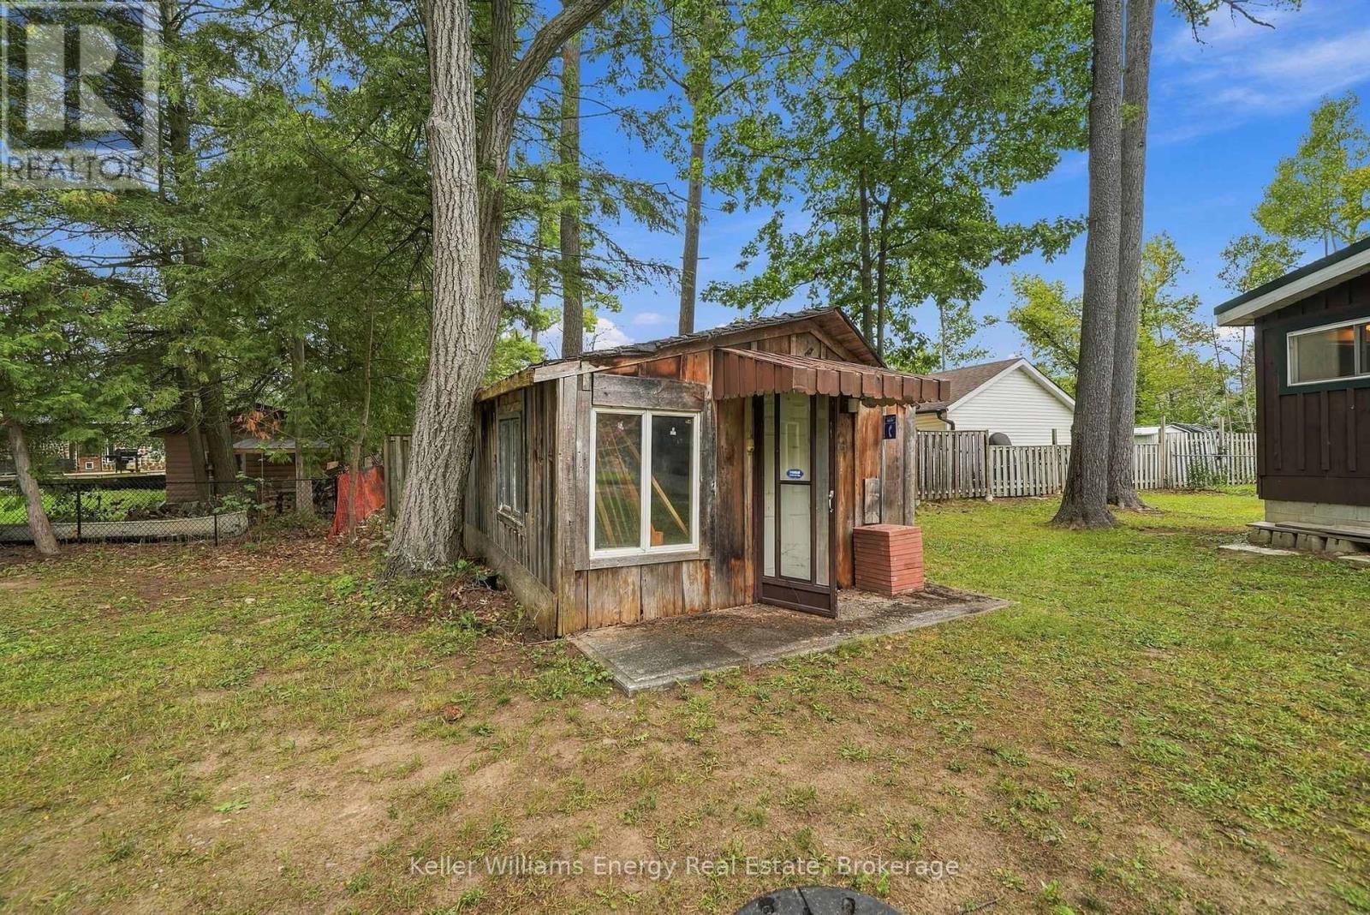
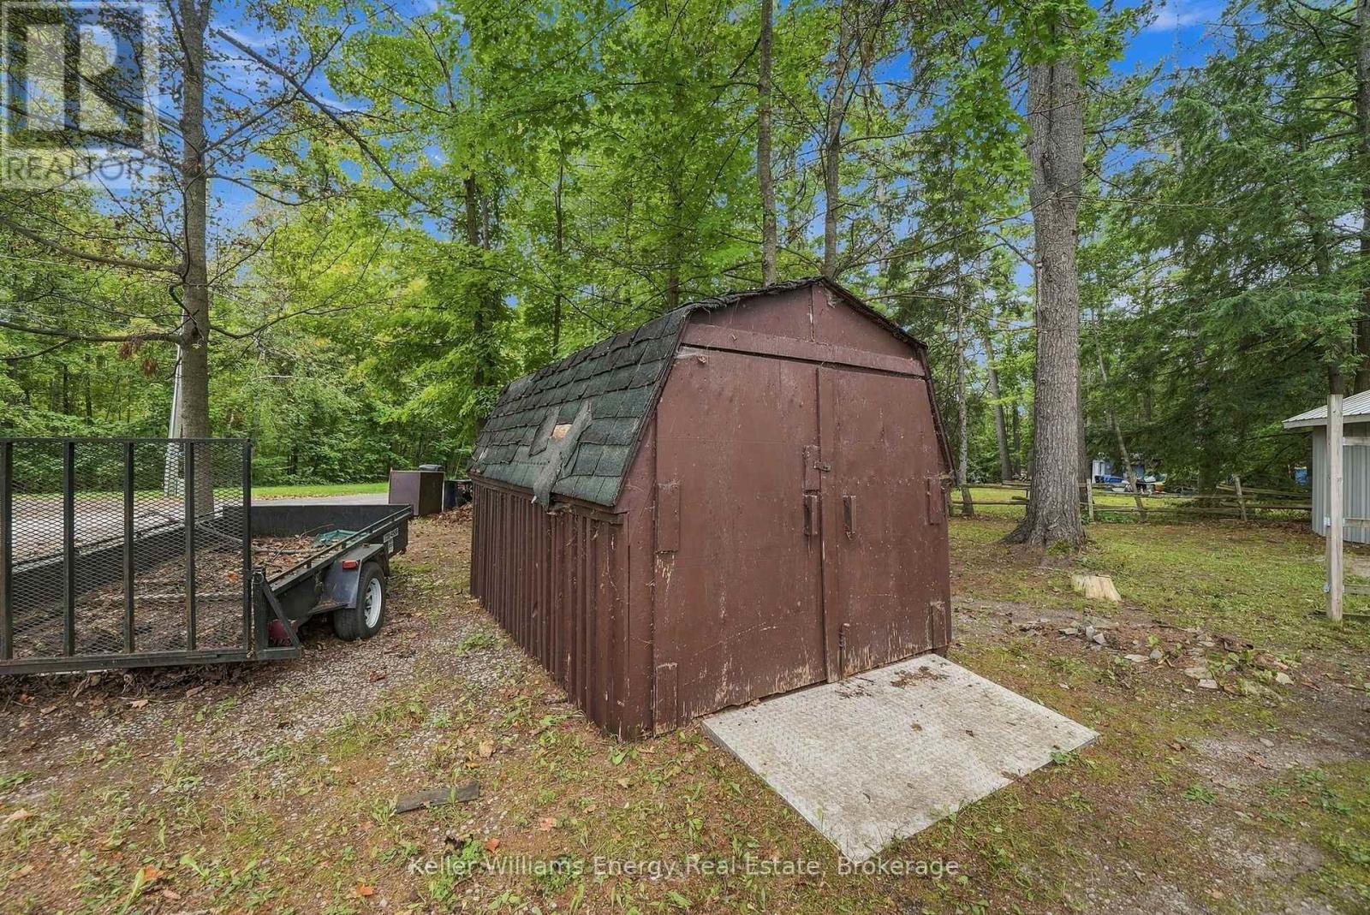
| Structure | Deck, Porch, Barn, Shed, Outbuilding |
| View Type | View |
Building
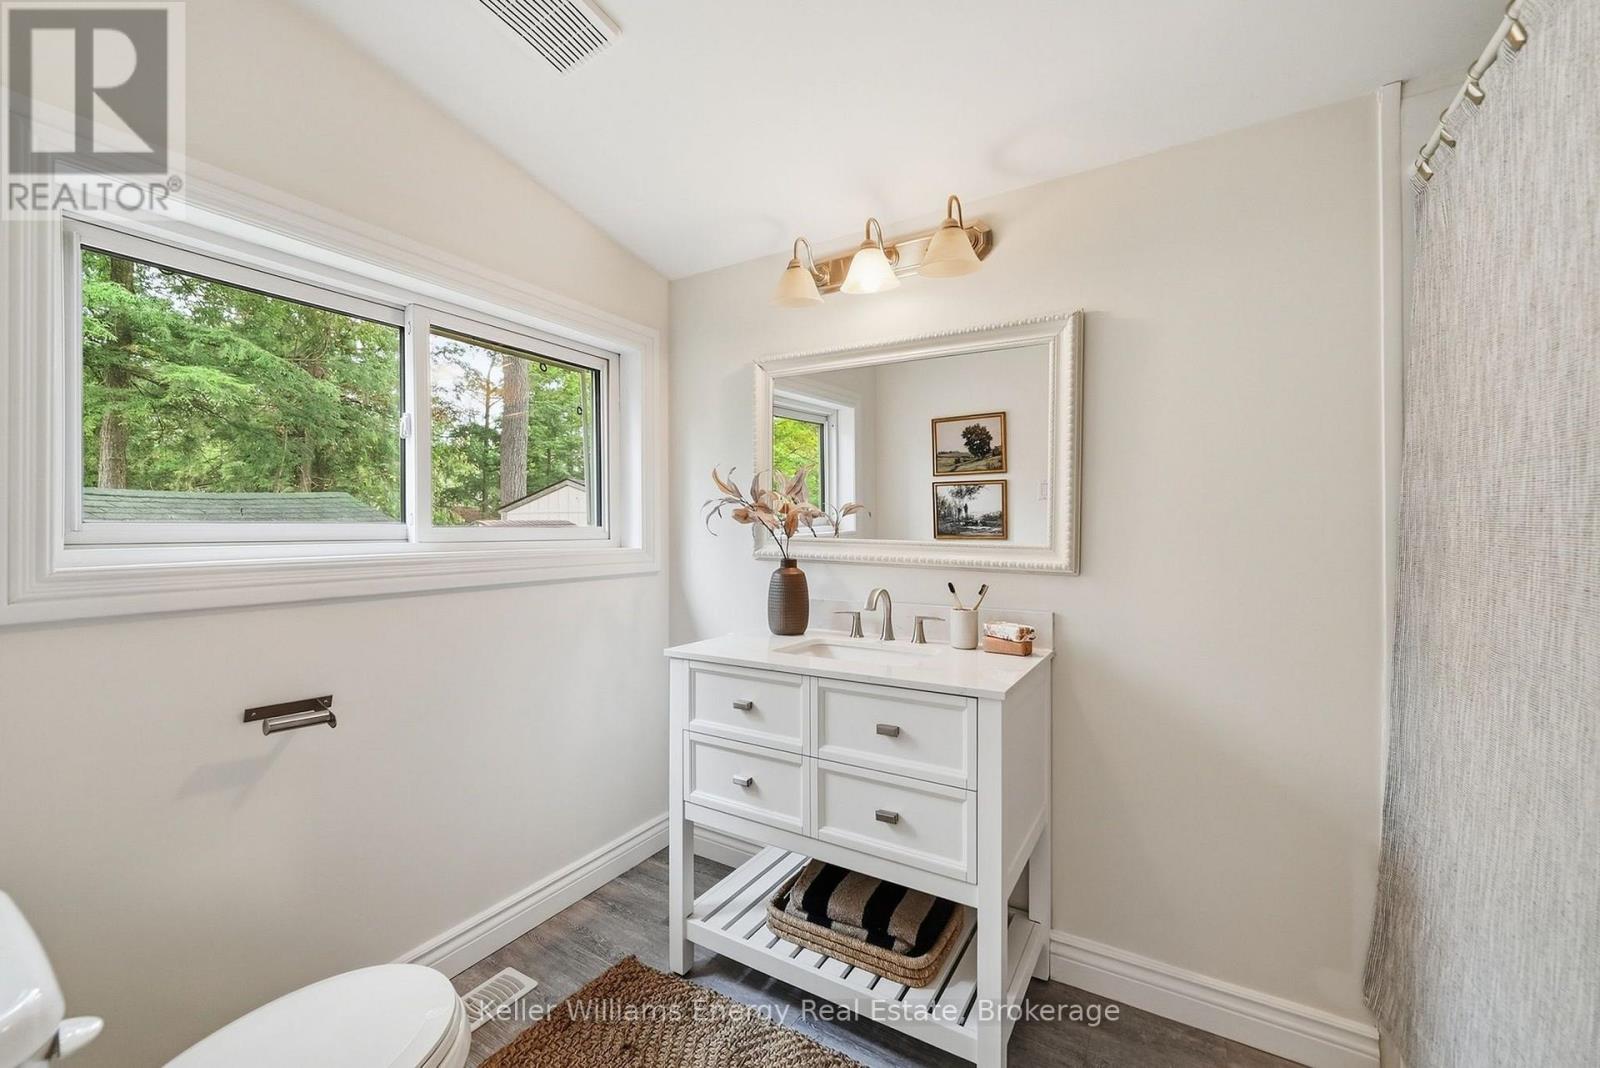
| Bathroom Total | 1 |
| Bedrooms Above Ground | 1 |
| Bedrooms Total | 1 |
| Appliances | Dishwasher, Water Heater, Microwave, Stove, Refrigerator |
| Architectural Style | Bungalow |
| Basement Type | None |
| Construction Style Attachment | Detached |
| Cooling Type | Window Air Conditioner |
| Exterior Finish | Wood |
| Fire Protection | Smoke Detectors |
| Fireplace Present | Yes |
| Flooring Type | Hardwood |
| Foundation Type | Block, Poured Concrete |
| Heating Fuel | Propane |
| Heating Type | Forced Air |
| Stories Total | 1 |
| Size Interior | 1,100 - 1,500 Sqft |
| Type | House |
| Utility Water | Drilled Well |
Parking
| No Garage |
Land
| Acreage | No |
| Fence Type | Partially Fenced |
| Land Amenities | Beach, Schools |
| Landscape Features | Landscaped |
| Sewer | Septic System |
| Size Depth | 99 Ft ,2 In |
| Size Frontage | 170 Ft |
| Size Irregular | 170 X 99.2 Ft ; 149.16ft X 79.48ft X 99.21ft X 70.75ft |
| Size Total Text | 170 X 99.2 Ft ; 149.16ft X 79.48ft X 99.21ft X 70.75ft |
| Surface Water | Lake/pond |
Rooms
| Level | Type | Length | Width | Dimensions |
|---|---|---|---|---|
| Main Level | Primary Bedroom | 3.2 m | 5.79 m | 3.2 m x 5.79 m |
| Main Level | Bathroom | Measurements not available | ||
| Main Level | Dining Room | 6.4 m | 5.79 m | 6.4 m x 5.79 m |
| Main Level | Living Room | 6.4 m | 5.79 m | 6.4 m x 5.79 m |
| Main Level | Laundry Room | Measurements not available | ||
| Main Level | Kitchen | 3.27 m | 4.69 m | 3.27 m x 4.69 m |
https://www.realtor.ca/real-estate/30287422/29-edgewood-drive-kawartha-lakes-verulam-verulam
Contact Us
Contact us for more information

The trademarks REALTOR®, REALTORS®, and the REALTOR® logo are controlled by The Canadian Real Estate Association (CREA) and identify real estate professionals who are members of CREA. The trademarks MLS®, Multiple Listing Service® and the associated logos are owned by The Canadian Real Estate Association (CREA) and identify the quality of services provided by real estate professionals who are members of CREA. The trademark DDF® is owned by The Canadian Real Estate Association (CREA) and identifies CREA's Data Distribution Facility (DDF®)
September 21 2026 06:01:17
Central Lakes Association of REALTORS®
Keller Williams Energy Real Estate