
1727 Dunchurch Street Pickering, Ontario L1V 1T9

$675,000
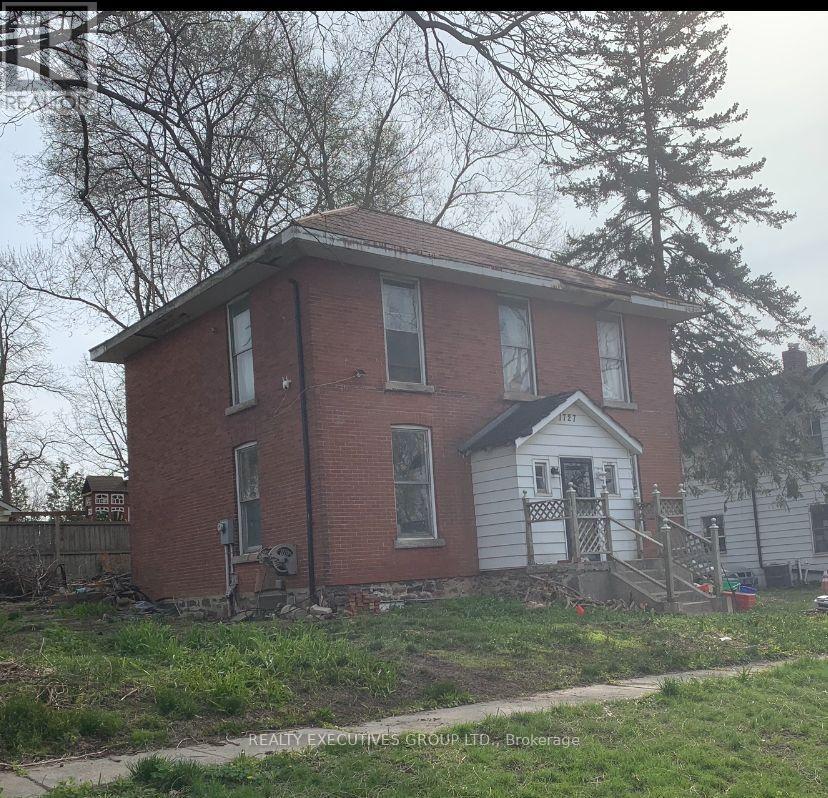
Calling All Developers, Builders & Investors! Don't miss this opportunity! Located in a well-established neighborhood with many Multi-Million Dollar Homes. Close to shopping, Restaurants & Schools. with Easy access to Hwy 401 & 407 as well as Durham Transit & GO Trains for commuting to Downtown Toronto. Property being sold "As is" "Where is" Buyer to complete their own due diligence. The house needs your TLC To Renovate To Your Exquisite Taste. (id:49269)
Property Details
| MLS® Number | E13810170 |
| Property Type | Single Family |
| Community Name | Dunbarton |
| Equipment Type | Water Heater |
| Parking Space Total | 4 |
| Rental Equipment Type | Water Heater |
Building
| Bathroom Total | 1 |
| Bedrooms Above Ground | 3 |
| Bedrooms Total | 3 |
| Age | 100+ Years |
| Basement Development | Unfinished |
| Basement Features | Walk-up |
| Basement Type | N/a (unfinished), N/a |
| Construction Style Attachment | Detached |
| Cooling Type | None |
| Exterior Finish | Brick |
| Foundation Type | Unknown |
| Heating Fuel | Natural Gas |
| Heating Type | Forced Air |
| Stories Total | 2 |
| Size Interior | 1,500 - 2,000 Sqft |
| Type | House |
| Utility Water | Municipal Water |
Parking
| No Garage |
Land
| Acreage | No |
| Sewer | Sanitary Sewer |
| Size Depth | 66 Ft |
| Size Frontage | 75 Ft |
| Size Irregular | 75 X 66 Ft |
| Size Total Text | 75 X 66 Ft |
Rooms
| Level | Type | Length | Width | Dimensions |
|---|---|---|---|---|
| Second Level | Primary Bedroom | 4.11 m | 3.47 m | 4.11 m x 3.47 m |
| Second Level | Bedroom 2 | 3.47 m | 3.17 m | 3.47 m x 3.17 m |
| Second Level | Bedroom 3 | 3.41 m | 3.29 m | 3.41 m x 3.29 m |
| Main Level | Family Room | 7.04 m | 3.67 m | 7.04 m x 3.67 m |
| Main Level | Kitchen | 7.04 m | 3.67 m | 7.04 m x 3.67 m |
| Main Level | Dining Room | 5.4 m | 3.38 m | 5.4 m x 3.38 m |
| Main Level | Mud Room | 3.41 m | 3.38 m | 3.41 m x 3.38 m |
Utilities
| Electricity | Installed |
https://www.realtor.ca/real-estate/30307254/1727-dunchurch-street-pickering-dunbarton-dunbarton
Contact Us
Contact us for more information

The trademarks REALTOR®, REALTORS®, and the REALTOR® logo are controlled by The Canadian Real Estate Association (CREA) and identify real estate professionals who are members of CREA. The trademarks MLS®, Multiple Listing Service® and the associated logos are owned by The Canadian Real Estate Association (CREA) and identify the quality of services provided by real estate professionals who are members of CREA. The trademark DDF® is owned by The Canadian Real Estate Association (CREA) and identifies CREA's Data Distribution Facility (DDF®)
September 21 2026 06:31:17
Toronto Regional Real Estate Board
Realty Executives Group Ltd.