
265 Bethune Street Peterborough, Ontario K9J 3L5

$395,000
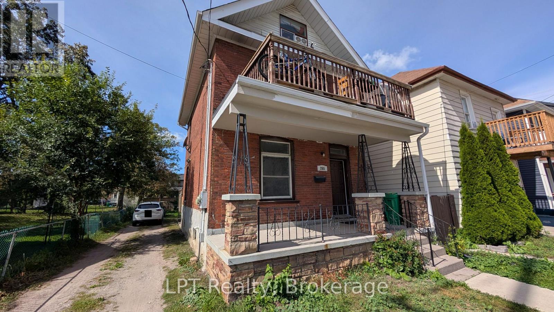
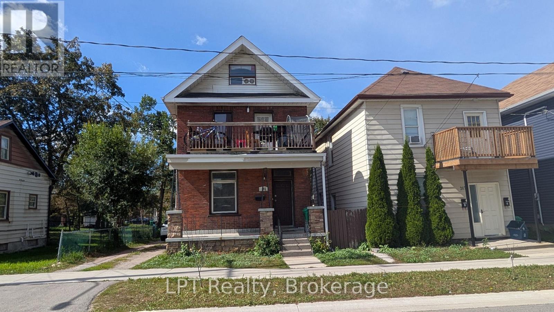
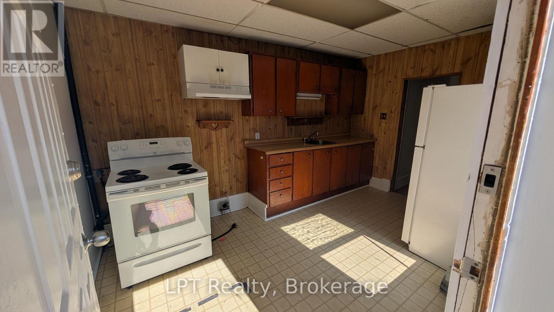
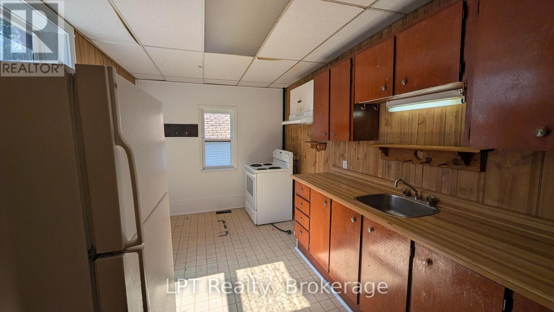
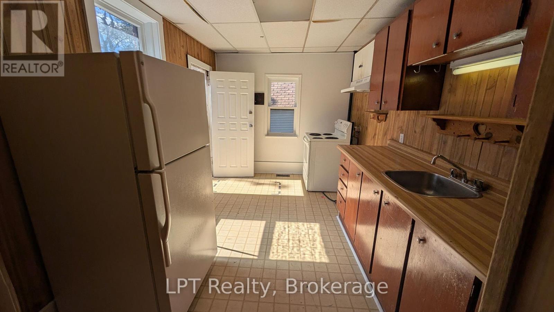
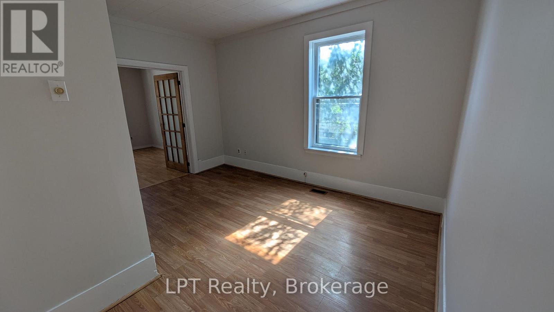
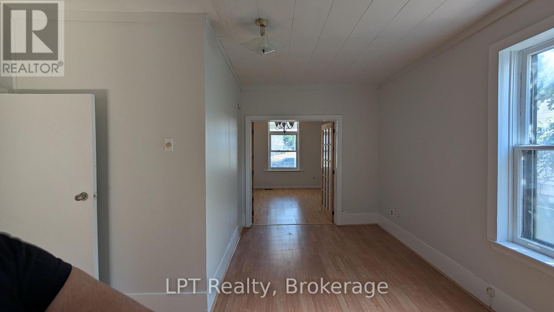
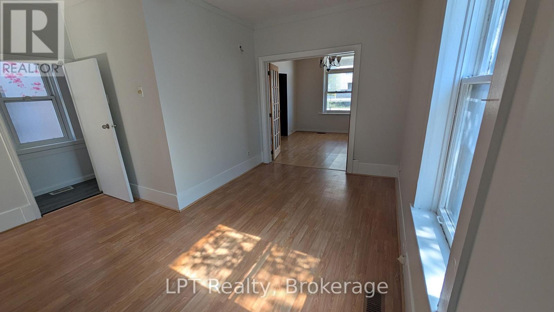
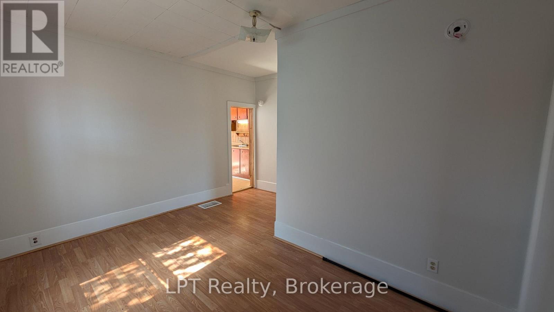
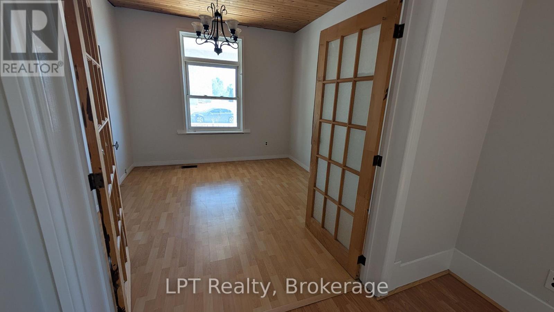
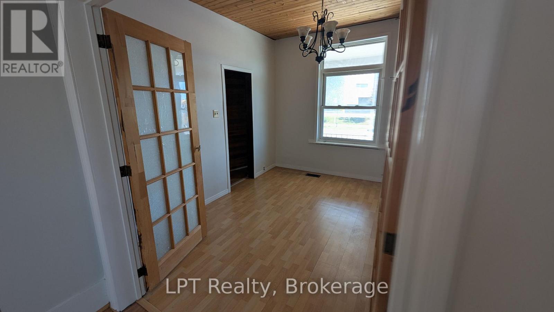
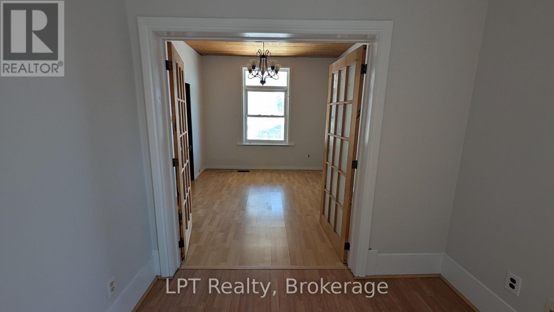
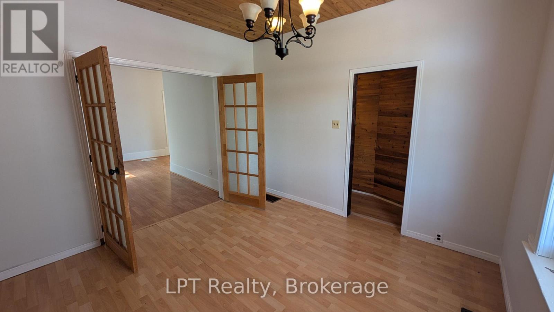
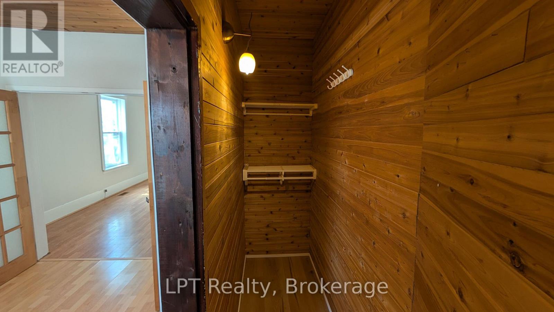
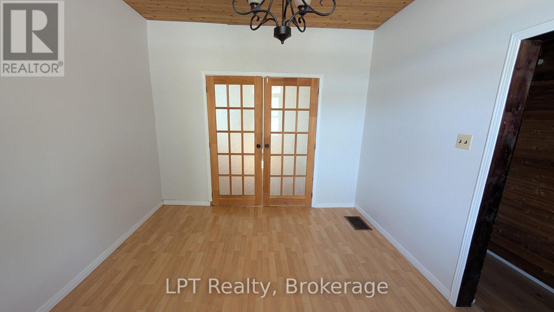
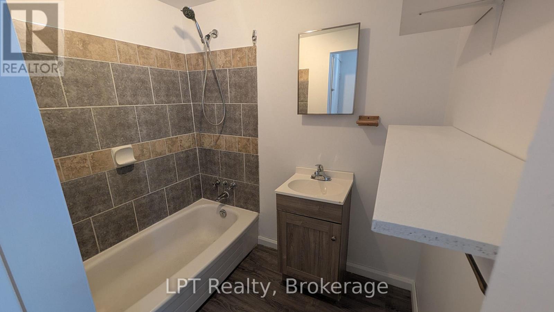
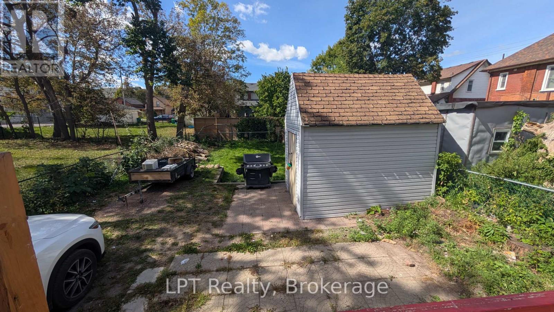
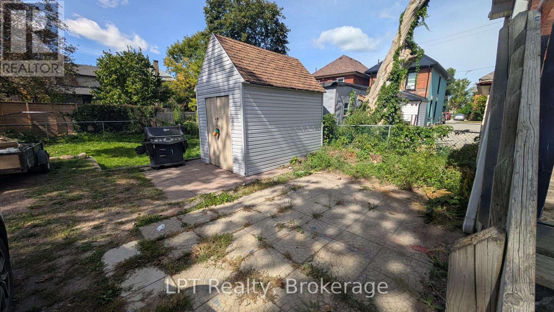
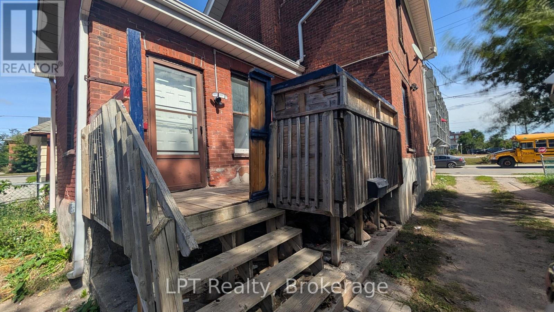
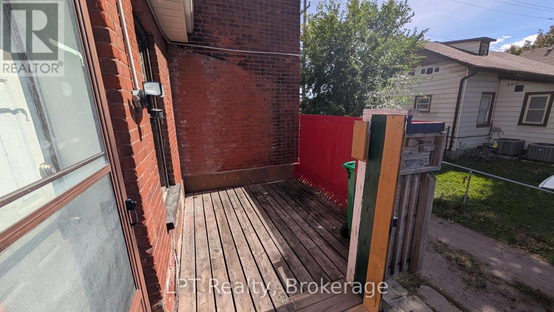
A great opportunity to own a duplex in a convenient Peterborough location; close to Little Lake, the downtown core, shopping, restaurants, parks and everyday amenities. Whether you're looking to add to your investment portfolio or explore the possibilities of multi-generational living, this property offers two separate units and parking for up to 4 vehicles. The main-floor unit features 1 bedroom and 1 bathroom and has just been freshly painted throughout, giving the space a clean, refreshed feel. New flooring has also been installed in the bedroom closet. This unit is serviced by a gas furnace and central air conditioning. The upper unit offers 3 bedrooms and 1 bathroom, providing plenty of living space. It is heated by electric baseboards and does not have AC. The upper unit is currently occupied by fantastic tenants who will be staying, providing a quality, existing tenancy for the new owner. Each unit has its own separate hydro meter, helping keep utility responsibilities clearly divided between the two units. With two self-contained living spaces, ample parking and a location close to both Little Lake and downtown Peterborough, this property offers flexibility and opportunity for its next owner. Please note: the upper unit is tenanted and requires a minimum of 24 hours' notice for showings. Further noting: photos of main floor, unoccupied unit only; no photos were taken of upper, tenanted unit. (id:49269)
Property Details
| MLS® Number | X13810286 |
| Property Type | Multi-family |
| Community Name | Town Ward 3 |
| Parking Space Total | 4 |
Building
| Bathroom Total | 2 |
| Bedrooms Above Ground | 3 |
| Bedrooms Below Ground | 1 |
| Bedrooms Total | 4 |
| Amenities | Separate Electricity Meters |
| Appliances | Stove, Refrigerator |
| Basement Development | Unfinished |
| Basement Type | N/a (unfinished) |
| Cooling Type | Central Air Conditioning |
| Exterior Finish | Brick |
| Foundation Type | Unknown |
| Heating Fuel | Electric, Natural Gas |
| Heating Type | Baseboard Heaters, Forced Air |
| Stories Total | 3 |
| Size Interior | 1,100 - 1,500 Sqft |
| Type | Duplex |
| Utility Water | Municipal Water |
Parking
| No Garage |
Land
| Acreage | No |
| Sewer | Sanitary Sewer |
| Size Depth | 114 Ft ,2 In |
| Size Frontage | 31 Ft ,9 In |
| Size Irregular | 31.8 X 114.2 Ft |
| Size Total Text | 31.8 X 114.2 Ft |
Rooms
| Level | Type | Length | Width | Dimensions |
|---|---|---|---|---|
| Second Level | Living Room | 3.48 m | 2.92 m | 3.48 m x 2.92 m |
| Second Level | Kitchen | 2.5 m | 2.31 m | 2.5 m x 2.31 m |
| Second Level | Bedroom | 3.48 m | 2.52 m | 3.48 m x 2.52 m |
| Main Level | Kitchen | 3.99 m | 2.47 m | 3.99 m x 2.47 m |
| Main Level | Living Room | 4.19 m | 2.59 m | 4.19 m x 2.59 m |
| Main Level | Primary Bedroom | 3.45 m | 3.18 m | 3.45 m x 3.18 m |
| Upper Level | Primary Bedroom | 3.51 m | 3.23 m | 3.51 m x 3.23 m |
| Upper Level | Bedroom 2 | 3.18 m | 2.8 m | 3.18 m x 2.8 m |
https://www.realtor.ca/real-estate/30307227/265-bethune-street-peterborough-town-ward-3-town-ward-3
Contact Us
Contact us for more information

The trademarks REALTOR®, REALTORS®, and the REALTOR® logo are controlled by The Canadian Real Estate Association (CREA) and identify real estate professionals who are members of CREA. The trademarks MLS®, Multiple Listing Service® and the associated logos are owned by The Canadian Real Estate Association (CREA) and identify the quality of services provided by real estate professionals who are members of CREA. The trademark DDF® is owned by The Canadian Real Estate Association (CREA) and identifies CREA's Data Distribution Facility (DDF®)
September 21 2026 06:30:20
Central Lakes Association of REALTORS®
Lpt Realty