
1968 Abingdon Road Caistor Centre, Ontario L0R 1E0

$2,449,900
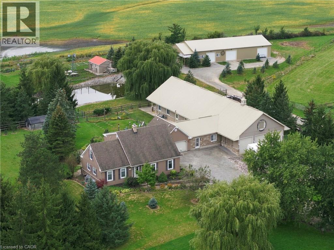
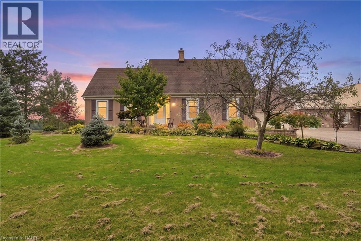
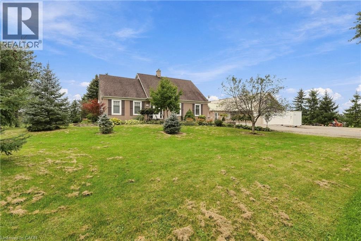
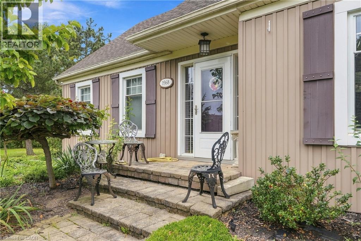
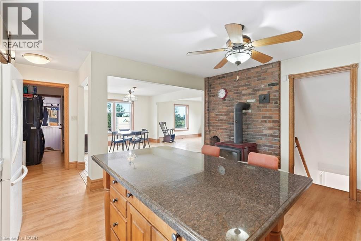
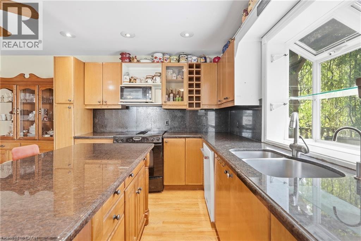
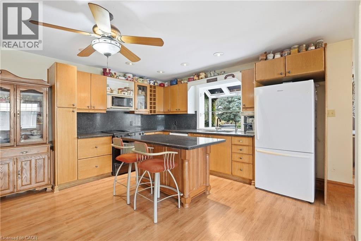
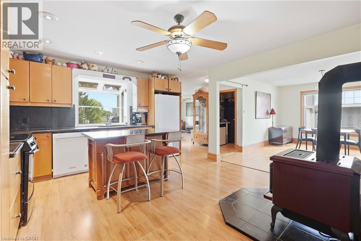
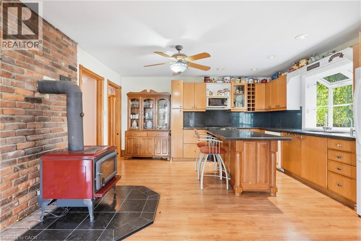
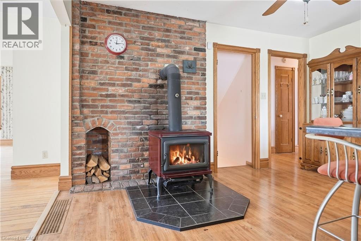
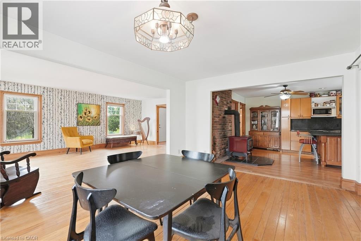
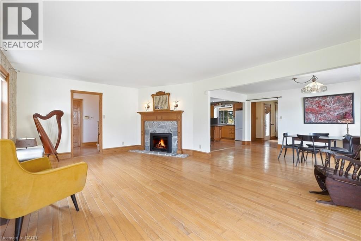
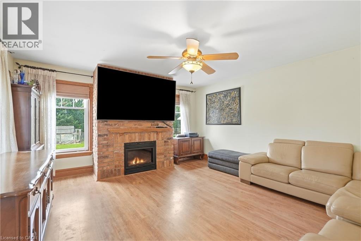
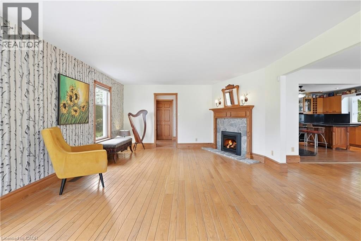
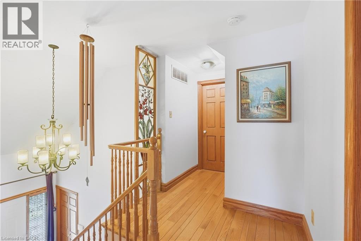
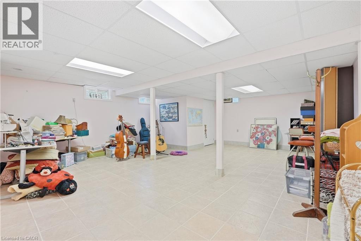
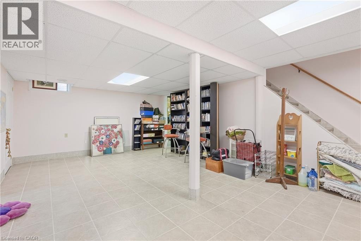
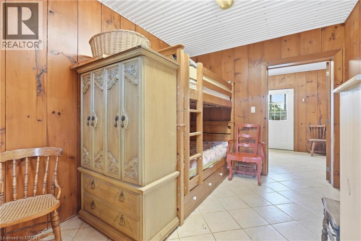
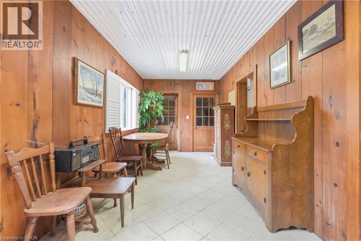
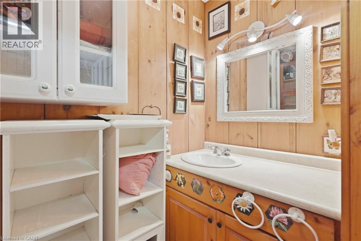
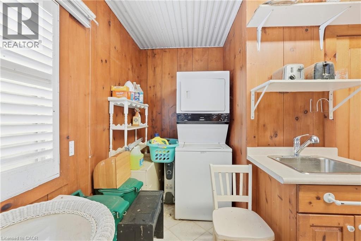
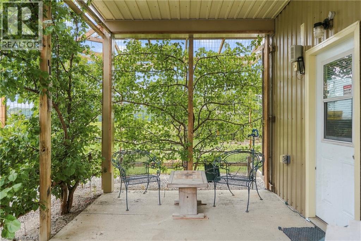
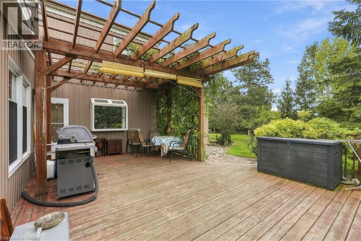
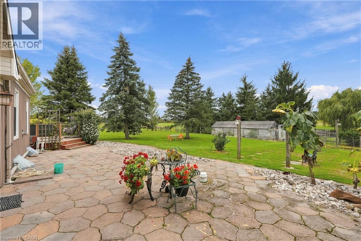
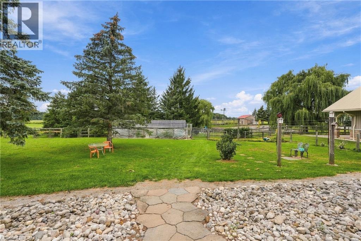
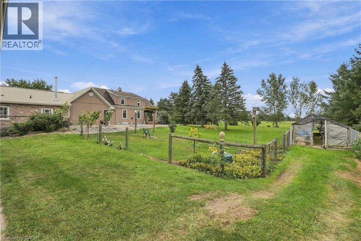
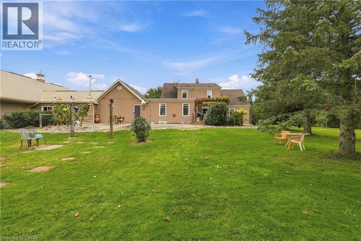
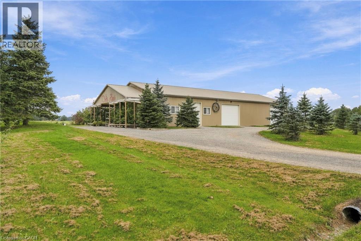
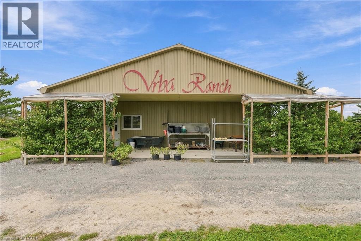
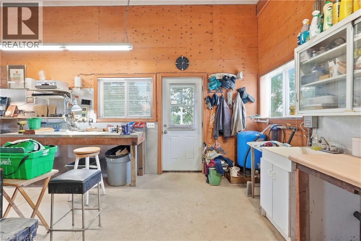
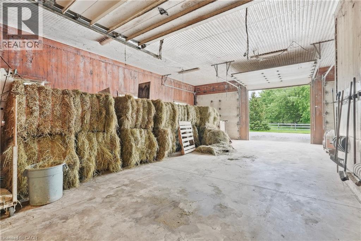
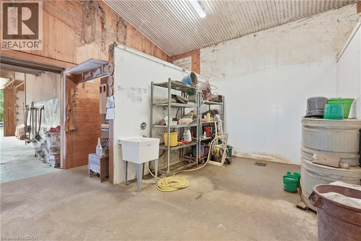
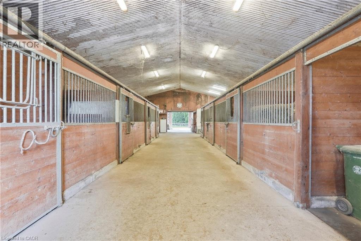
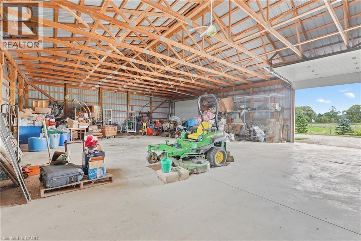
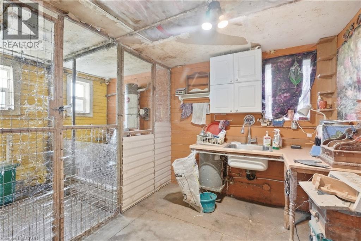
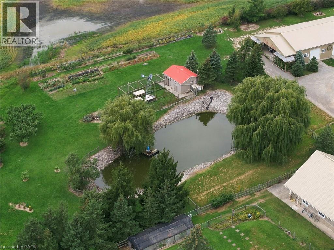
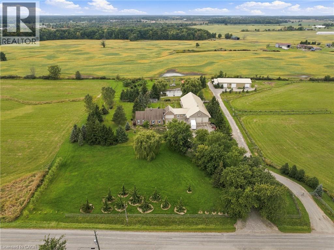
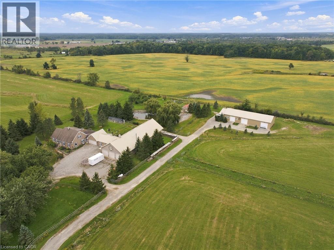
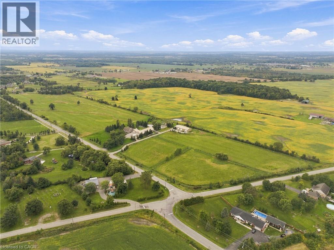
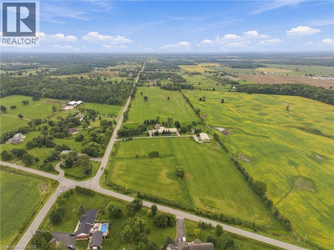
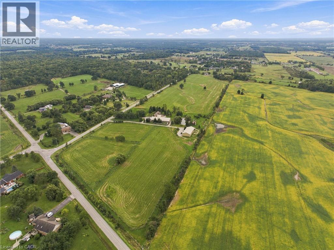
TURNKEY EQUESTRIAN PROPERTY with exceptional infrastructure for horse owners, breeders, hobby farmers, contractors & recreational vehicle enthusiasts! Approx. 6 acres fenced pasture + approx. 20 acres natural mixed hay, capable of helping feed approx. 12 horses annually. Heated stable features 8 stalls with individual hot & cold water, high ceilings suitable for stallion breeding, heated floors, lighting, 10’x12’ wash area, R30 walls/R60 ceiling & 4ft thick concrete foundation. Stable-hand quarters include heated floors, kitchenette, washer/dryer & wood stove. Massive approx. 90’x40’ insulated shop/storage barn with R30 walls/R60 ceiling, 3 garage doors + man door provides incredible space for boats, RVs, cars, equipment, feed & farm operations. Cedar perimeter fencing, vinyl interior fencing & approx. 10’ riding paths. Features include 6’ deep pond, chicken coop/barn, fruit & nut trees. Three rainwater cisterns: 2 x 5,000 gal servicing house/stable + 2,000 gal shop cistern. Two driveways, backup generator & owned propane tank. Comfortable 2+2 bed home with finished basement, hardwood floors & granite counters completes the package. (id:49269)
Property Details
| MLS® Number | 40865129 |
| Property Type | Agriculture |
| Farm Type | Boarding, Hobby Farm |
| Features | Automatic Garage Door Opener, In-law Suite |
| Storage Type | Storage |
| Structure | Workshop, Shed, Barn |
Building
| Bathroom Total | 2 |
| Bedrooms Above Ground | 4 |
| Bedrooms Below Ground | 1 |
| Bedrooms Total | 5 |
| Appliances | Window Coverings |
| Basement Development | Finished |
| Basement Type | Full (finished) |
| Constructed Date | 1988 |
| Cooling Type | None |
| Exterior Finish | Metal, Vinyl Siding |
| Fireplace Present | Yes |
| Fireplace Total | 3 |
| Foundation Type | Unknown |
| Heating Fuel | Propane |
| Size Interior | 2,500 Sqft |
| Utility Water | Cistern |
Parking
| Detached Garage |
Land
| Access Type | Road Access |
| Acreage | Yes |
| Fence Type | Fence |
| Pasture Total | 6 Ac |
| Sewer | Septic System |
| Size Irregular | 32.141 |
| Size Total | 32.141 Ac|25 - 50 Acres |
| Size Total Text | 32.141 Ac|25 - 50 Acres |
| Soil Type | Clay |
| Zoning Description | A2 |
Rooms
| Level | Type | Length | Width | Dimensions |
|---|---|---|---|---|
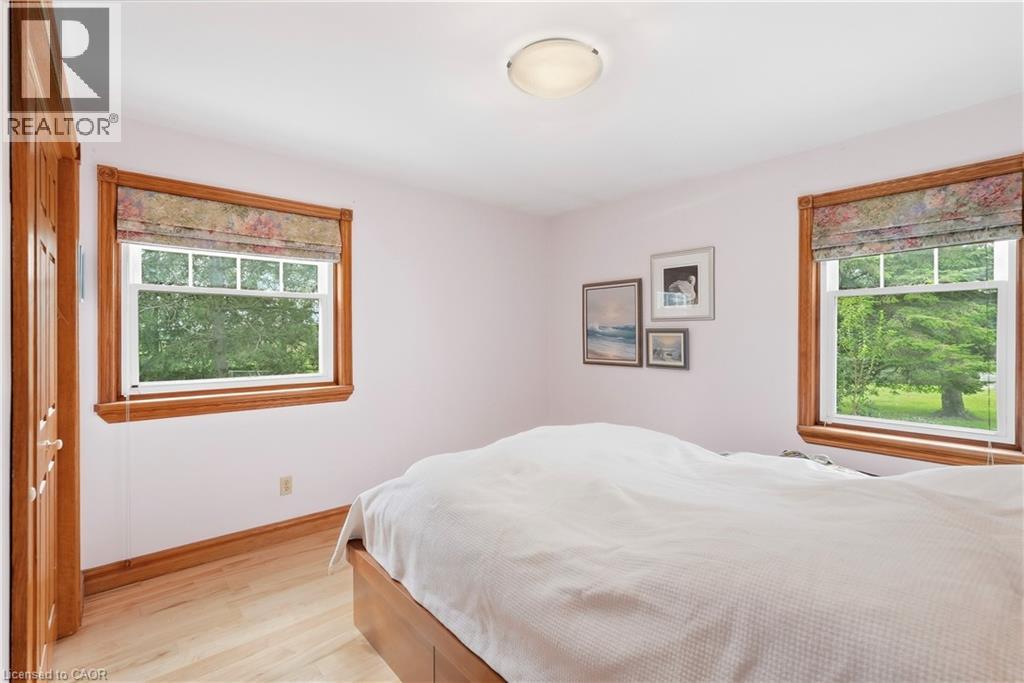
| Second Level | Bedroom | 12'4'' x 12'1'' | ||
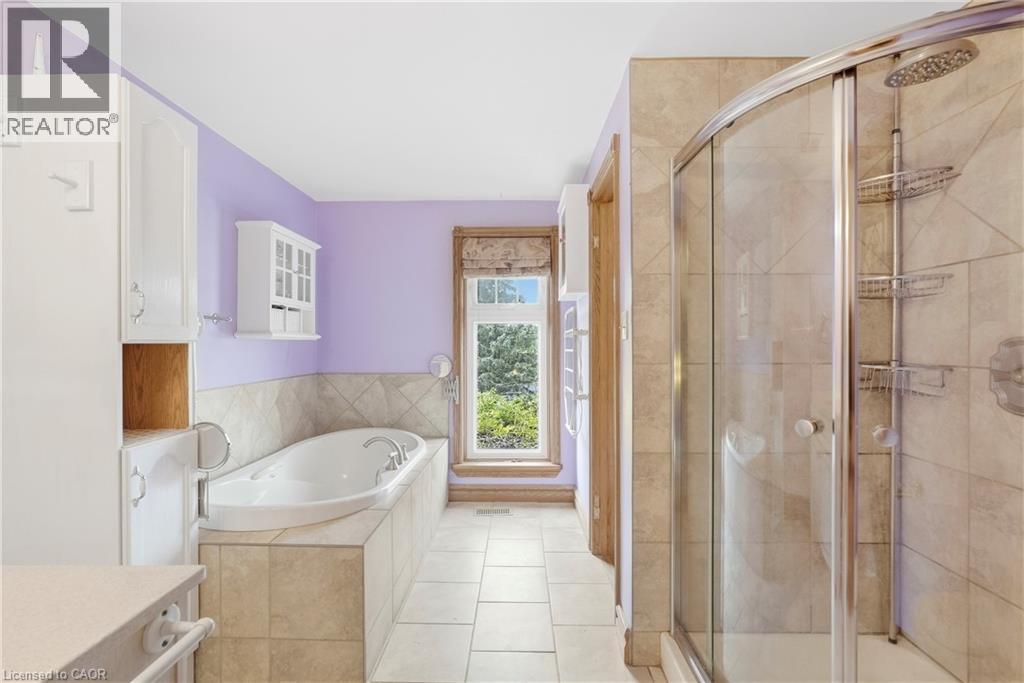
| Second Level | 4pc Ensuite Bath | Measurements not available | ||
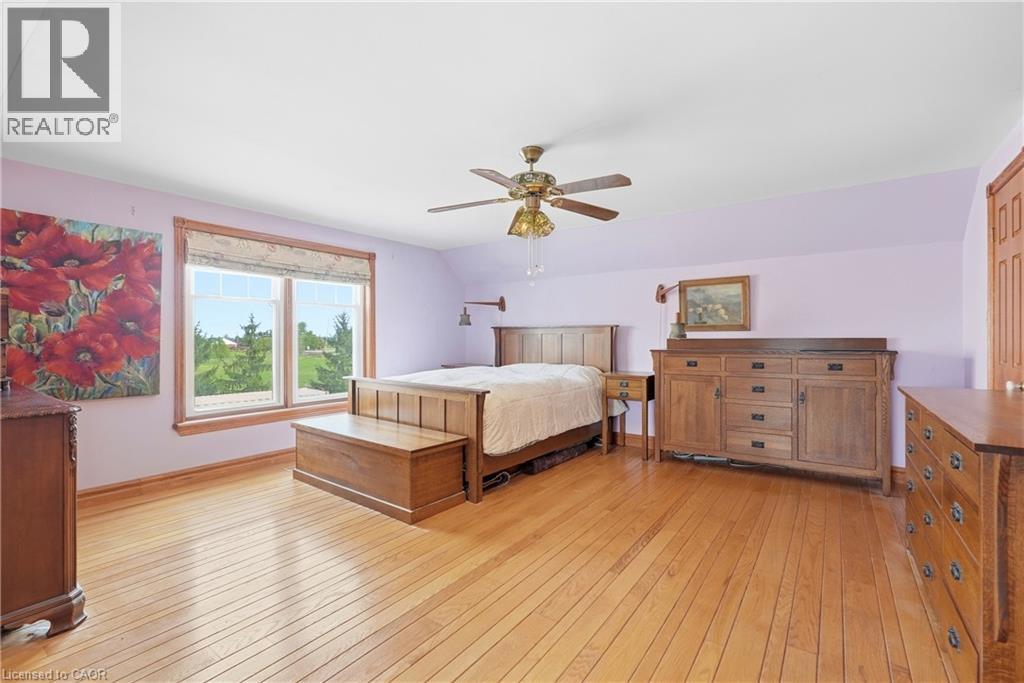
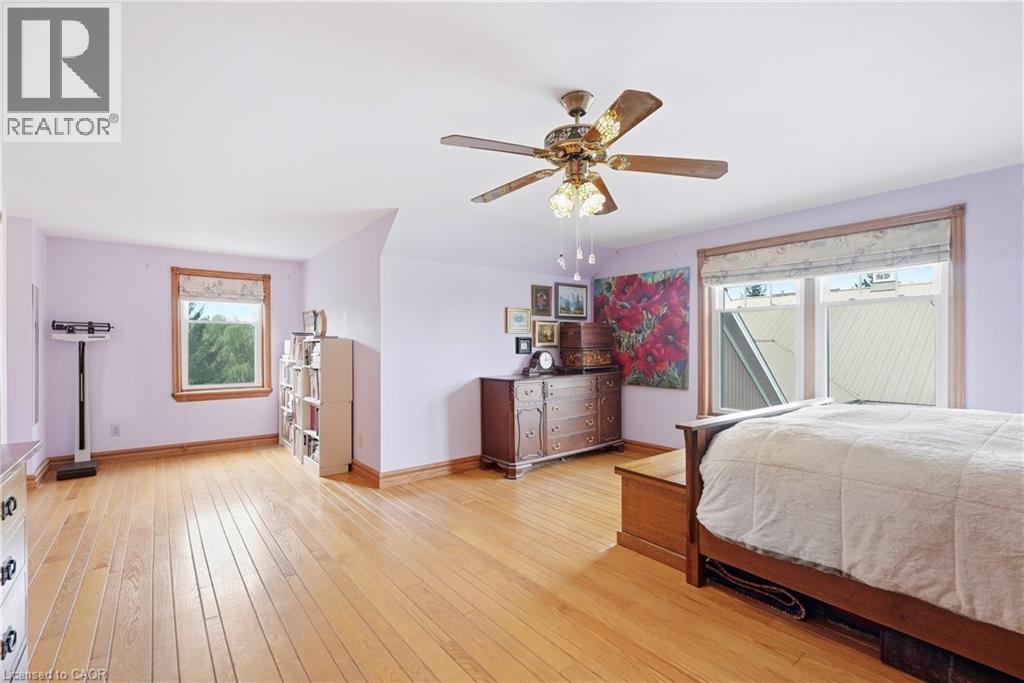
| Second Level | Primary Bedroom | 22'10'' x 16'3'' | ||
| Basement | Utility Room | Measurements not available | ||
| Basement | Bedroom | 16'9'' x 14'8'' | ||
| Basement | Recreation Room | 31'8'' x 21'5'' | ||
| Lower Level | Recreation Room | 24'0'' x 23'11'' | ||
| Main Level | Mud Room | Measurements not available | ||
| Main Level | Laundry Room | Measurements not available | ||
| Main Level | Bedroom | 13'2'' x 10'9'' | ||
| Main Level | Bedroom | 10'7'' x 14'3'' | ||
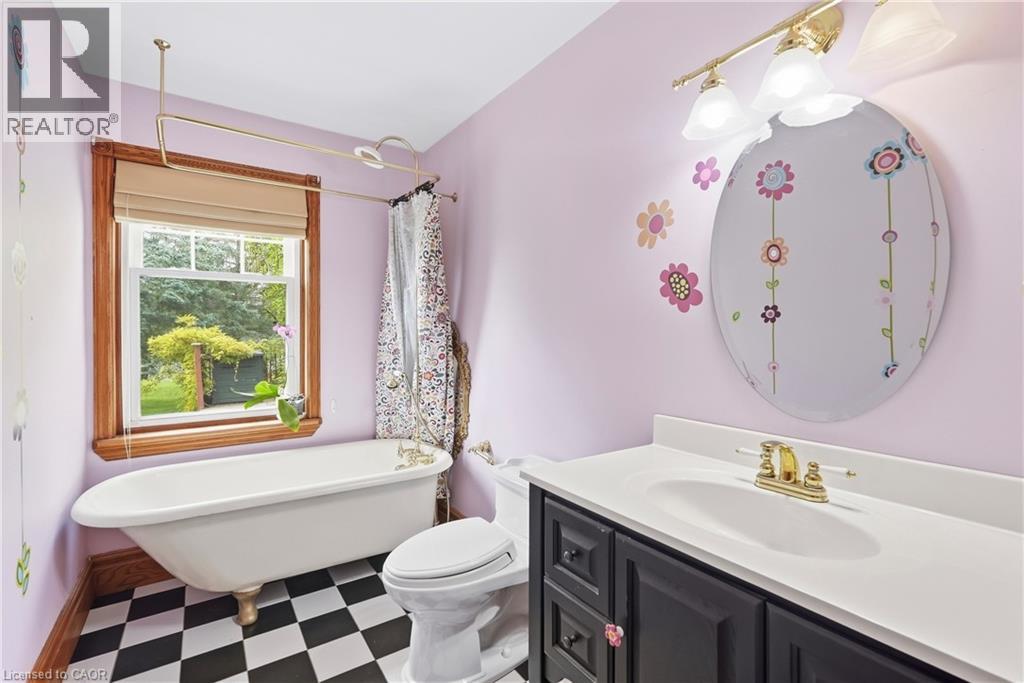
| Main Level | 4pc Bathroom | Measurements not available | ||
| Main Level | Family Room | 16'7'' x 14'10'' | ||
| Main Level | Kitchen | 17'7'' x 18'11'' | ||
| Main Level | Dining Room | 11'8'' x 114'11'' | ||
| Main Level | Living Room | 14'4'' x 21'5'' | ||
| Main Level | Foyer | Measurements not available |
https://www.realtor.ca/real-estate/30307657/1968-abingdon-road-caistor-centre
Contact Us
Contact us for more information

The trademarks REALTOR®, REALTORS®, and the REALTOR® logo are controlled by The Canadian Real Estate Association (CREA) and identify real estate professionals who are members of CREA. The trademarks MLS®, Multiple Listing Service® and the associated logos are owned by The Canadian Real Estate Association (CREA) and identify the quality of services provided by real estate professionals who are members of CREA. The trademark DDF® is owned by The Canadian Real Estate Association (CREA) and identifies CREA's Data Distribution Facility (DDF®)
September 21 2026 07:09:09
REALTORS® Association of Hamilton-Burlington
RE/MAX Escarpment Golfi Realty Inc.