
15 Beverly Drive Nanticoke, Ontario N0A 1L0

$239,900
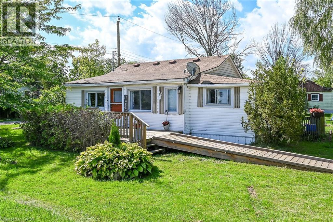
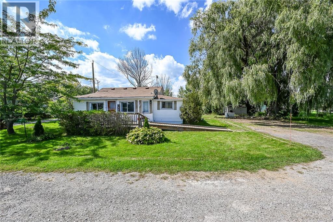
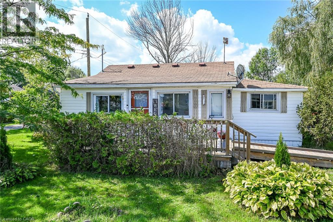
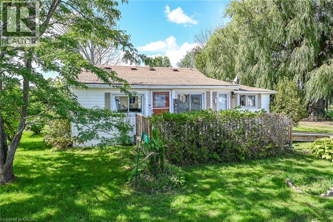
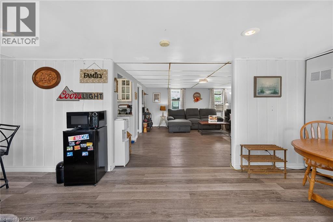
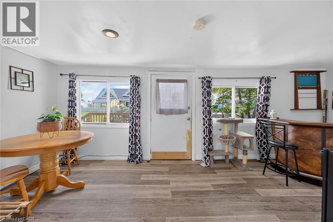
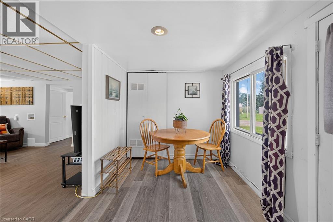
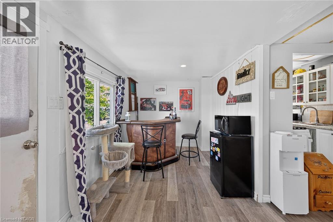
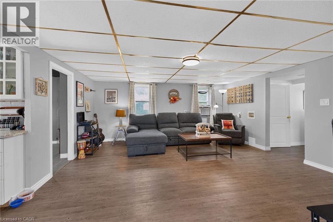
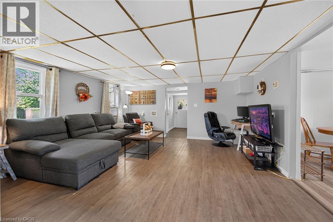
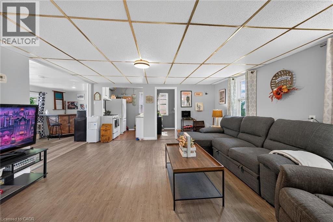
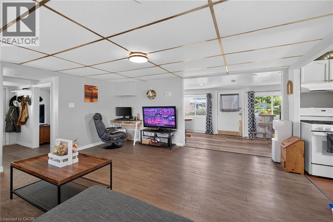
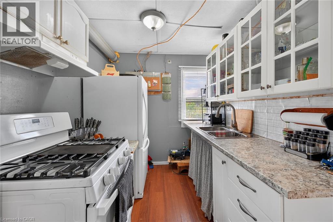
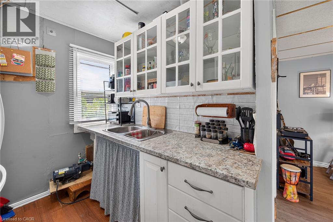
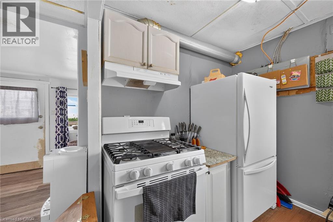
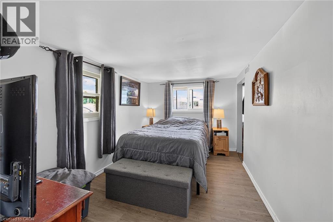
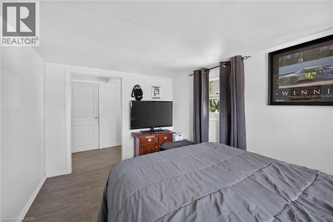
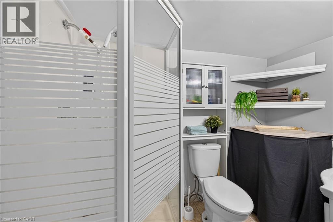
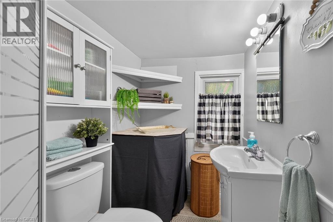
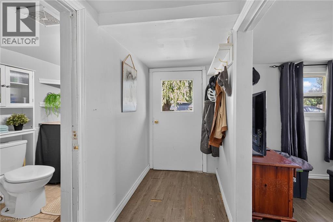
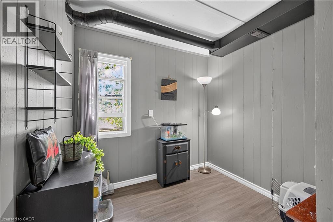
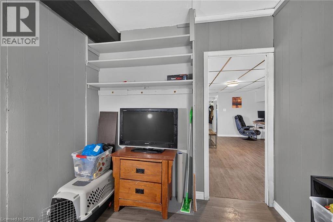
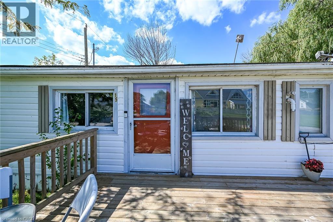
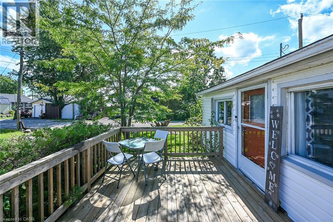
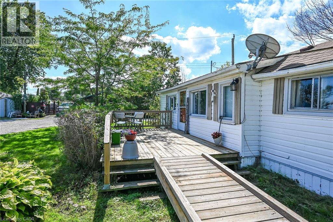
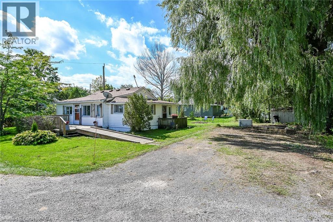
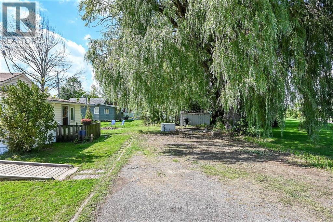
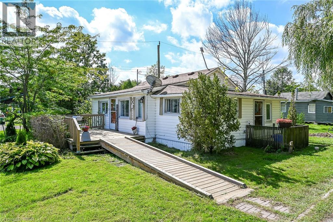
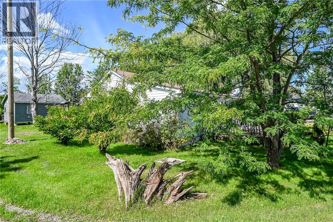
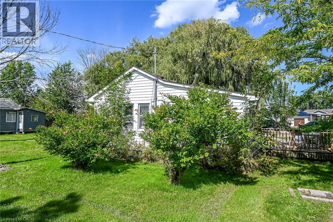
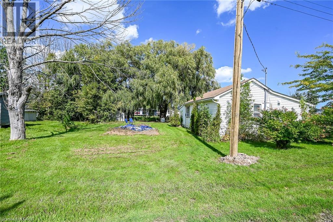
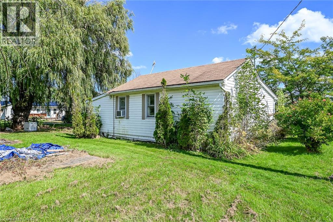
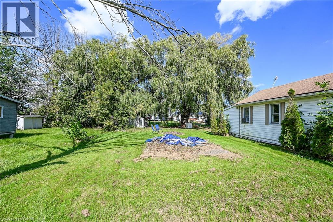
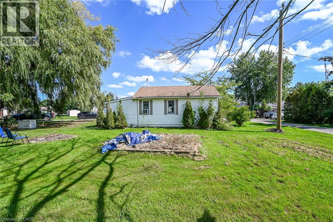
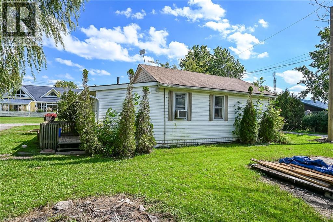
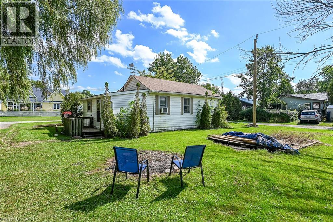
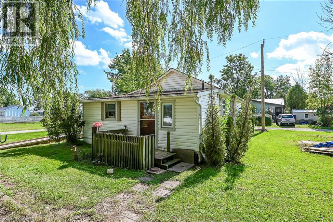
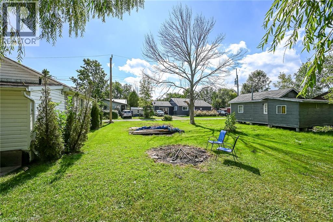
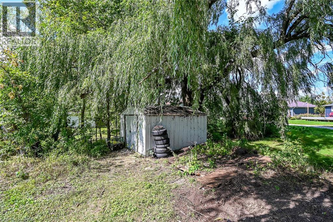
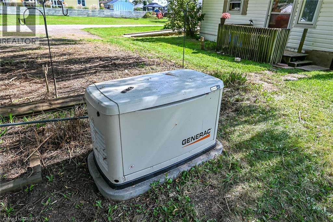
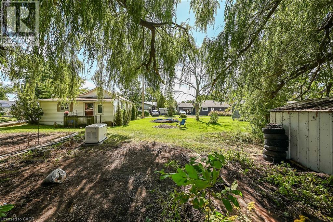
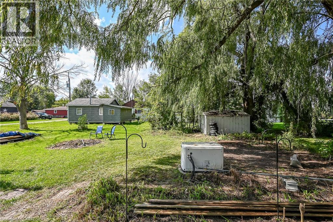
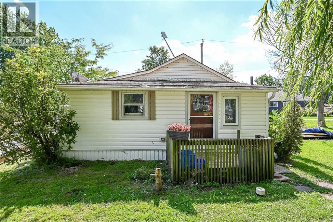
Attractively priced year round home located in Peacock Point, a friendly community bordering Lake Erie's Golden South Coast features close proximity to General Store, Public Park & area beaches - relaxing 50 min commute to Hamilton, Brantford & Hwy 403 - 20 mins east of Port Dover's popular amenities with the Village of Selkirk less than 10 minutes away. includes sought after one level bungalow positioned handsomely on large manicured lot enjoying 80ft of road frontage enjoying partial water views to the southeast. this Erie Gem boasts 731sf of functionally designed living space. Once inside, the warm, comfortable ambience is undeniable - starting w/spacious foyer that leads directly into open concept family room which flows to kitchen, bedroom, & sizeable primary bedroom & 3pc bath. Features include Automatic Generac Generator Max, 100 amp hydro service (breakers), septic holding tank, water cistern, Seasonal Point water (for a set fee), The Perfect 1st Time Buyer Property (sure beats renting), Affordable & Attractive Retiree's Venue or Ideal Investor's Asset! (id:49269)
Property Details
| MLS® Number | 40865266 |
| Property Type | Single Family |
| Amenities Near By | Beach, Golf Nearby, Place Of Worship, Playground |
| Communication Type | High Speed Internet |
| Community Features | Quiet Area |
| Features | Corner Site |
| Parking Space Total | 4 |
| Storage Type | Holding Tank |
Building
| Bathroom Total | 1 |
| Bedrooms Above Ground | 2 |
| Bedrooms Total | 2 |
| Architectural Style | Bungalow |
| Basement Type | None |
| Constructed Date | 1957 |
| Construction Style Attachment | Detached |
| Cooling Type | Window Air Conditioner |
| Exterior Finish | Vinyl Siding |
| Foundation Type | Unknown |
| Heating Fuel | Natural Gas |
| Heating Type | Forced Air |
| Stories Total | 1 |
| Size Interior | 731 Sqft |
| Type | House |
| Utility Water | Cistern, Co-operative Well |
Land
| Access Type | Road Access |
| Acreage | No |
| Land Amenities | Beach, Golf Nearby, Place Of Worship, Playground |
| Sewer | Holding Tank |
| Size Frontage | 80 Ft |
| Size Total Text | Under 1/2 Acre |
| Zoning Description | N A2e |
Rooms
| Level | Type | Length | Width | Dimensions |
|---|---|---|---|---|
| Main Level | 3pc Bathroom | 8'0'' x 4'9'' | ||
| Main Level | Living Room | 15'4'' x 15'8'' | ||
| Main Level | Primary Bedroom | 11'11'' x 8'3'' | ||
| Main Level | Bedroom | 7'10'' x 7'4'' | ||
| Main Level | Kitchen | 7'6'' x 7'4'' | ||
| Main Level | Foyer | 19'10'' x 7'6'' |
Utilities
| Natural Gas | Available |
https://www.realtor.ca/real-estate/30307775/15-beverly-drive-nanticoke
Contact Us
Contact us for more information

The trademarks REALTOR®, REALTORS®, and the REALTOR® logo are controlled by The Canadian Real Estate Association (CREA) and identify real estate professionals who are members of CREA. The trademarks MLS®, Multiple Listing Service® and the associated logos are owned by The Canadian Real Estate Association (CREA) and identify the quality of services provided by real estate professionals who are members of CREA. The trademark DDF® is owned by The Canadian Real Estate Association (CREA) and identifies CREA's Data Distribution Facility (DDF®)
September 22 2026 03:59:45
REALTORS® Association of Hamilton-Burlington
RE/MAX Escarpment Realty Inc.