
16 Mercia Street Quinte West, Ontario K8V 2P3

$375,000
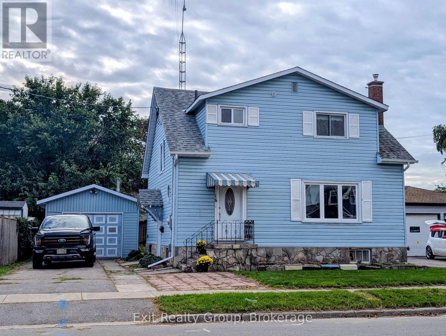
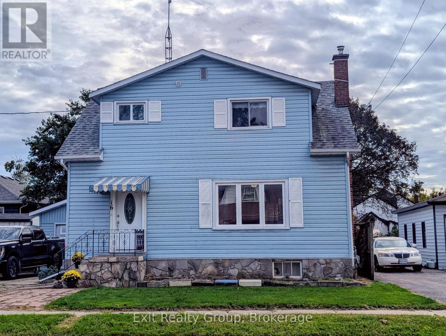
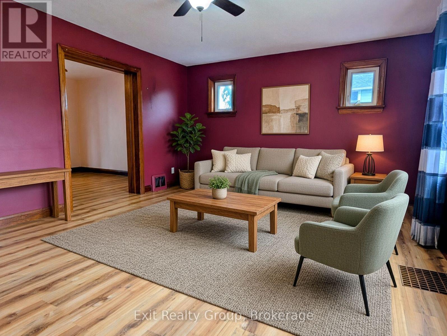
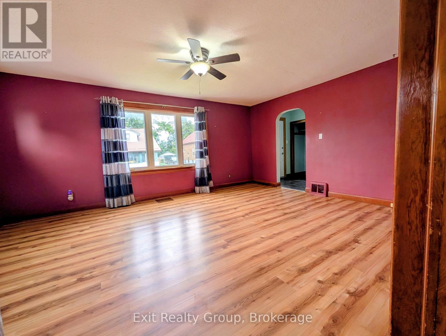
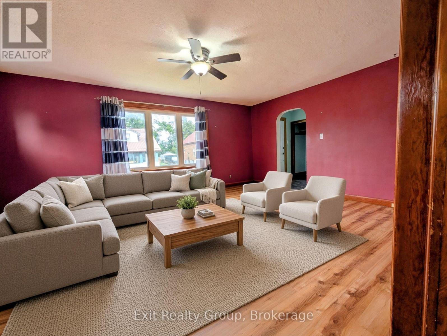
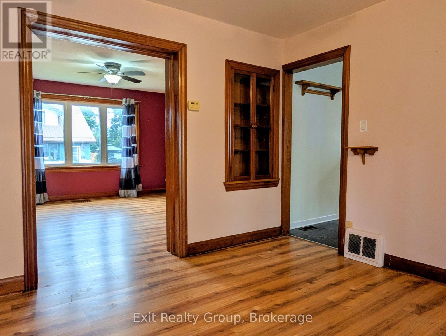
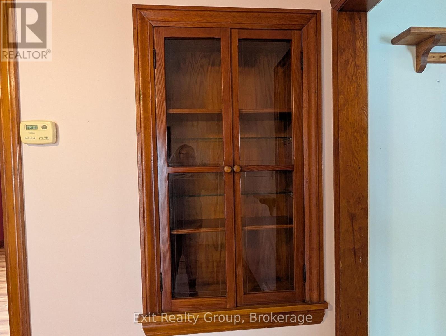
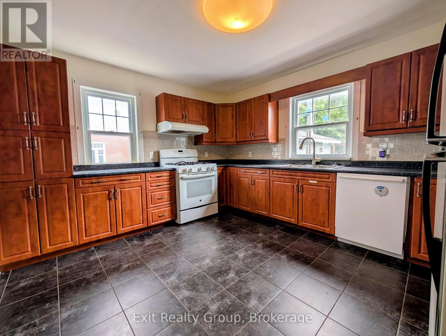
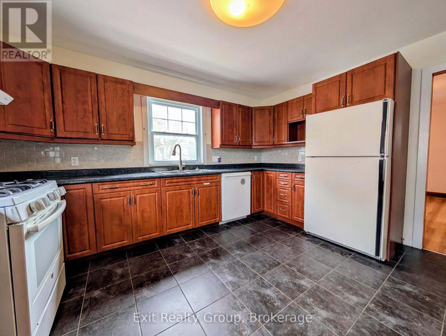
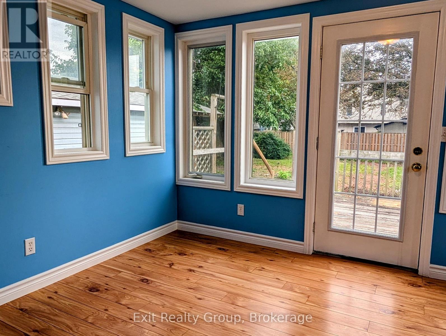
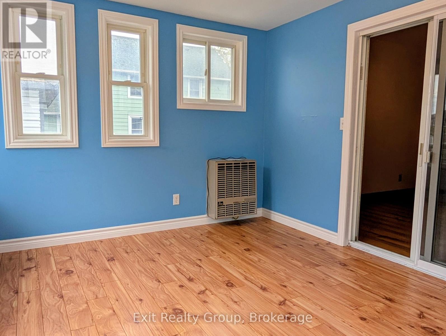
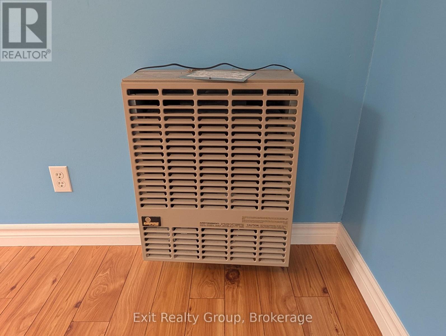
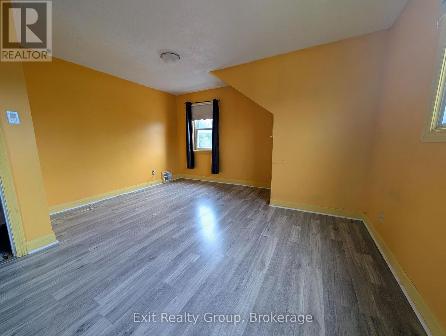
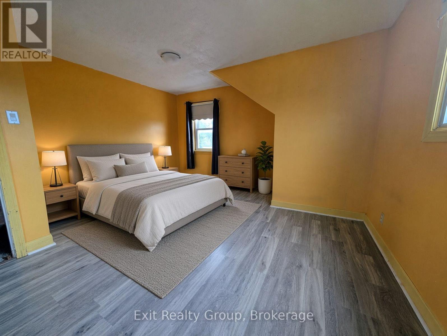
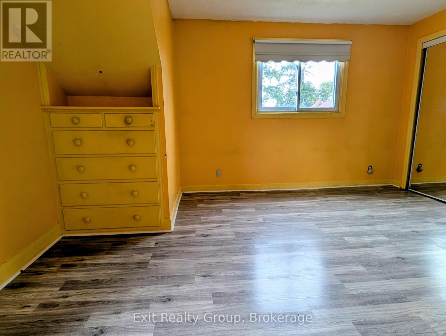
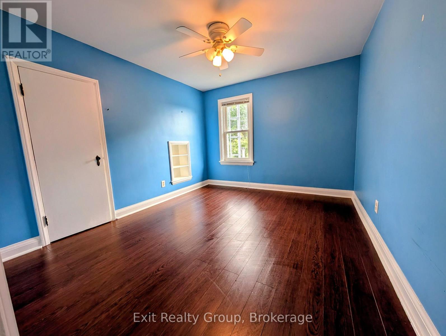
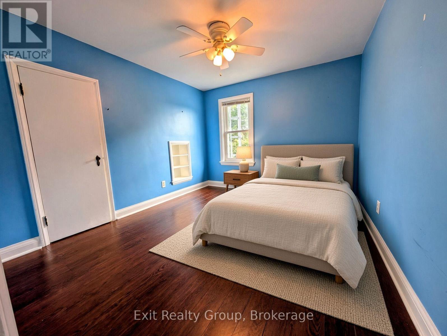
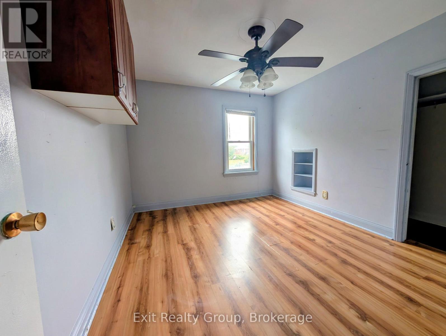
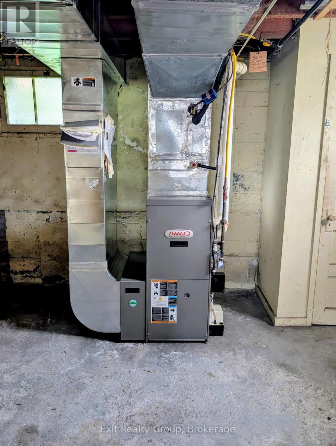
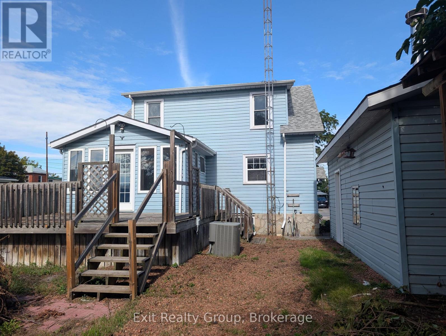
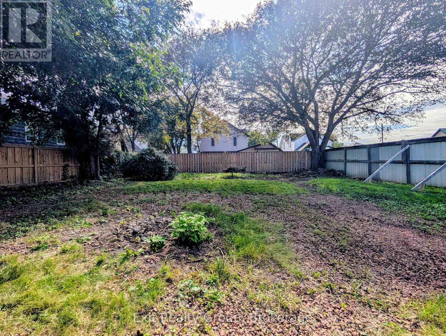
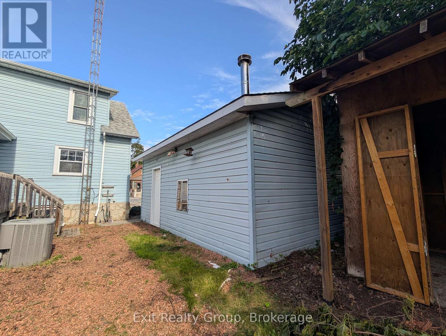
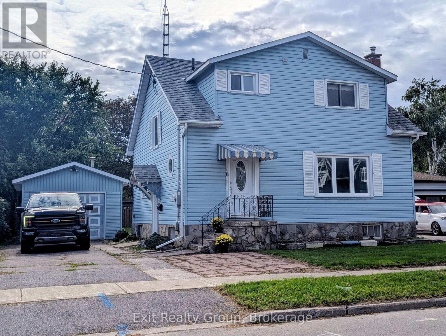
Welcome to this charming two-storey home situated on a large lot, offering plenty of space both inside and out. The home features 4 bedrooms and 2 bathrooms, along with a single-car garage. Enjoy the bright and inviting four-season sunroom, complete with a wall furnace - perfect for relaxing year-round. In the warmer months sit out on the back deck for morning coffee.The spacious kitchen is a standout, featuring beautiful cabinetry, a gas stove and plenty of room for cooking and entertaining. The main floor also offers a separate dining room and comfortable living room. Many significant upgrades were completed approximately 15 years ago, including the furnace, central air conditioning, kitchen cupboards, tile flooring, four-season sunroom, metal exterior doors and roof. A great opportunity for buyers looking for a home with a generous lot and plenty of space to make it their own. (id:49269)
Open House
This property has open houses!
1:00 pm
Ends at:2:30 pm
Property Details
| MLS® Number | X13811078 |
| Property Type | Single Family |
| Community Name | Trenton Ward |
| Amenities Near By | Golf Nearby, Hospital, Marina, Public Transit |
| Equipment Type | None |
| Features | Conservation/green Belt |
| Parking Space Total | 4 |
| Rental Equipment Type | None |
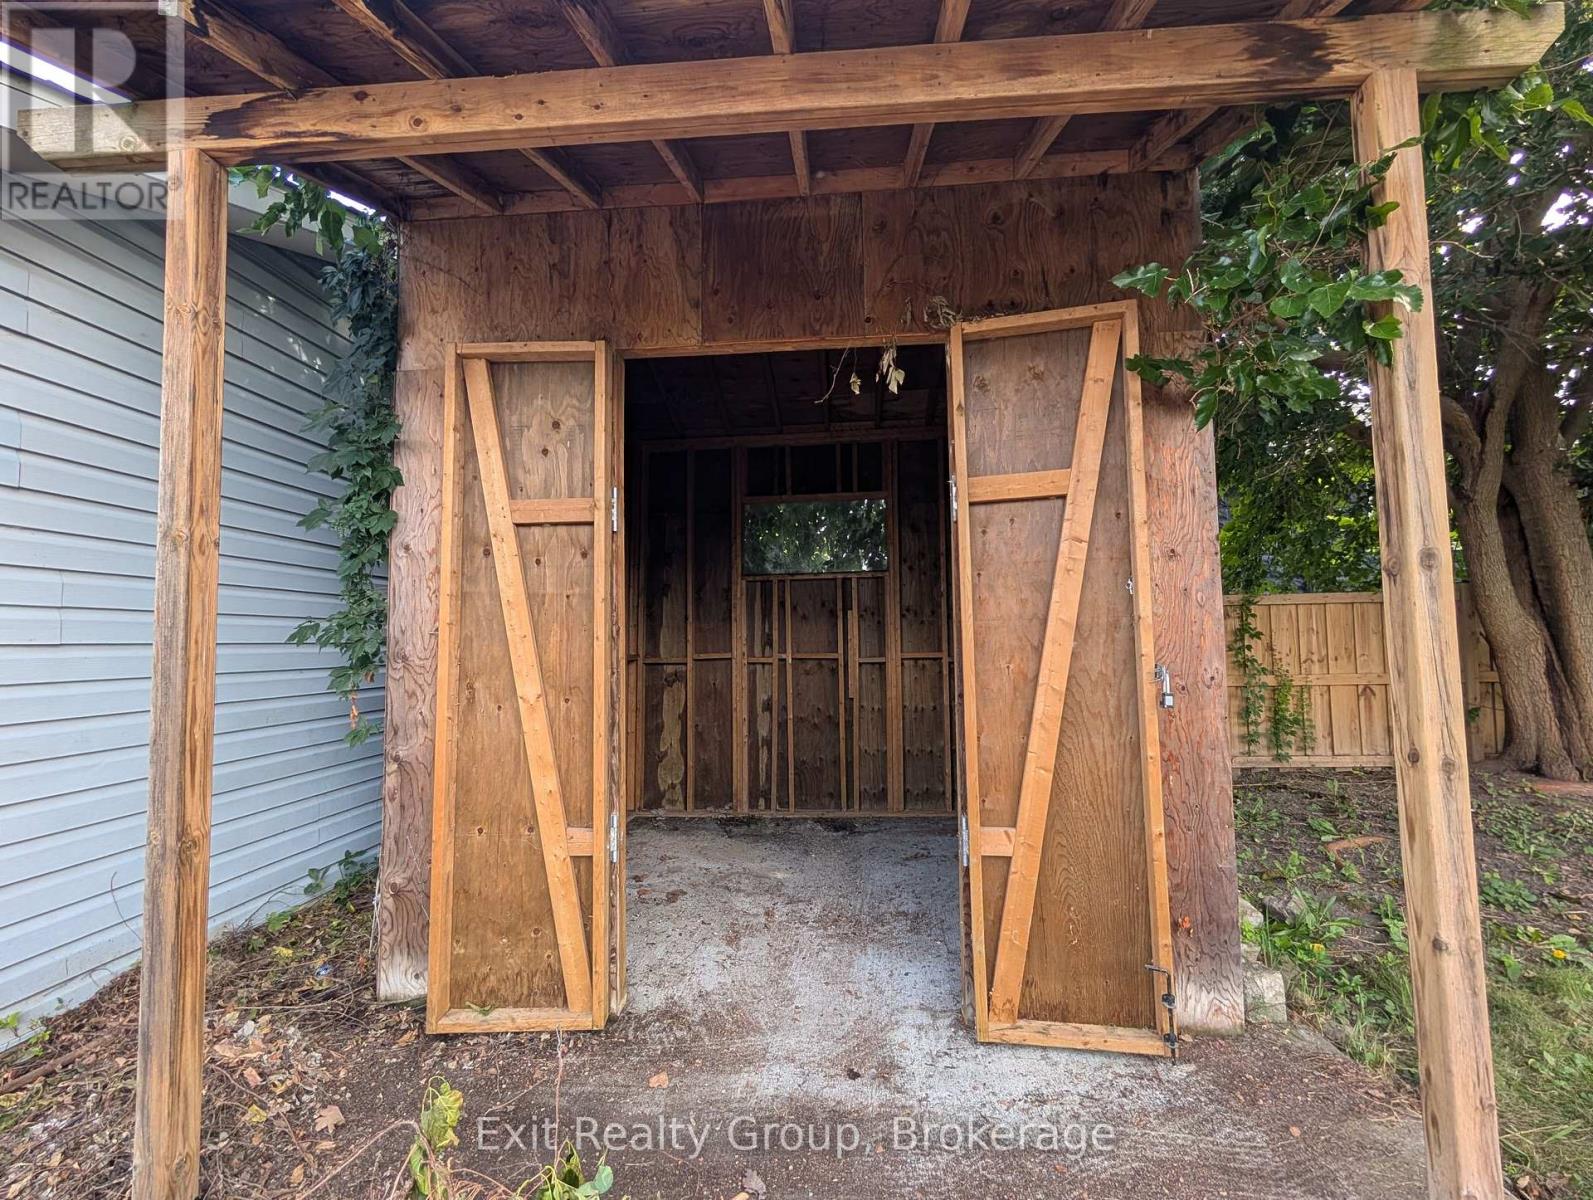
| Structure | Deck, Shed |
Building
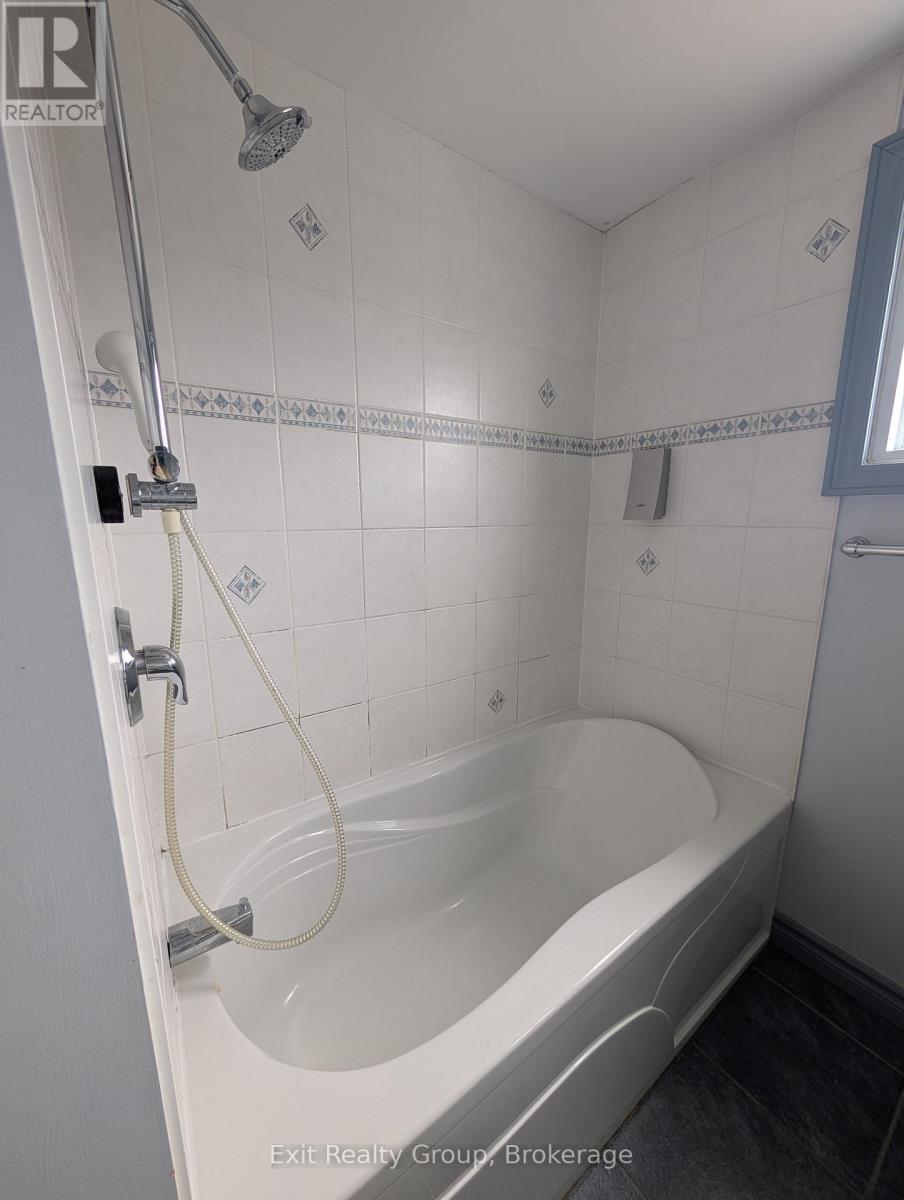
| Bathroom Total | 2 |
| Bedrooms Above Ground | 3 |
| Bedrooms Below Ground | 1 |
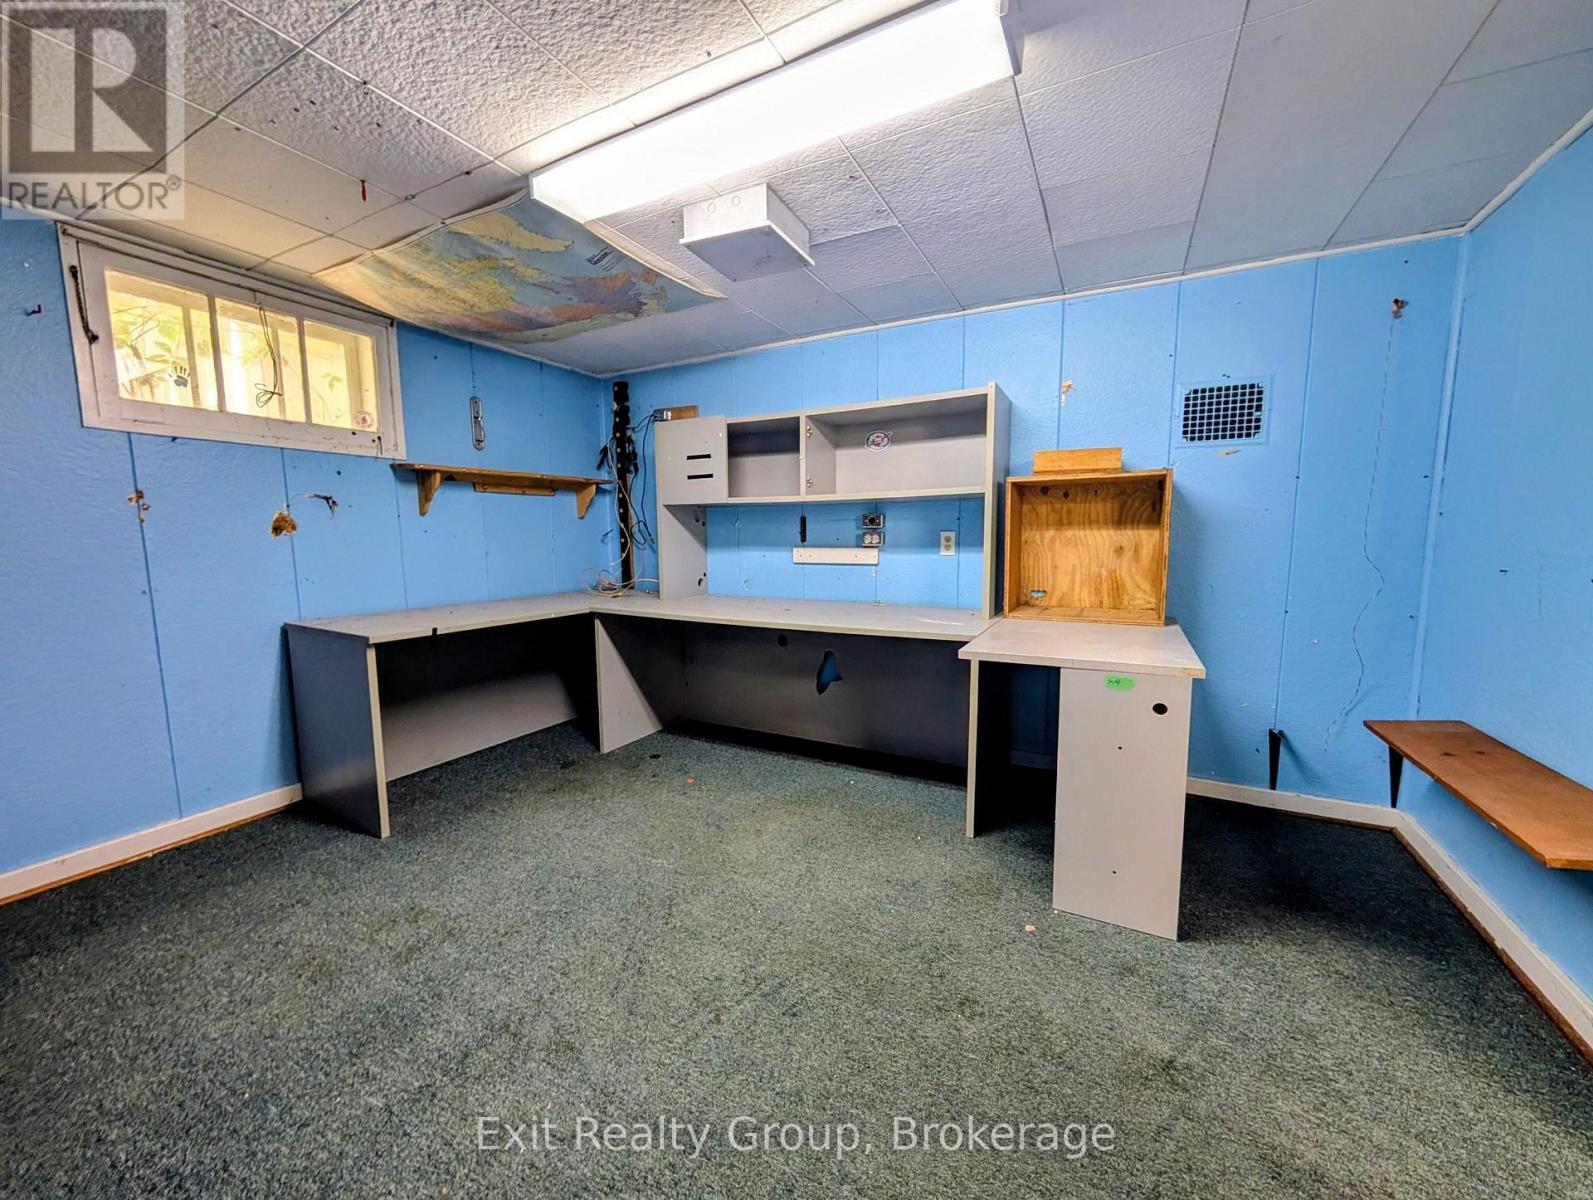
| Bedrooms Total | 4 |
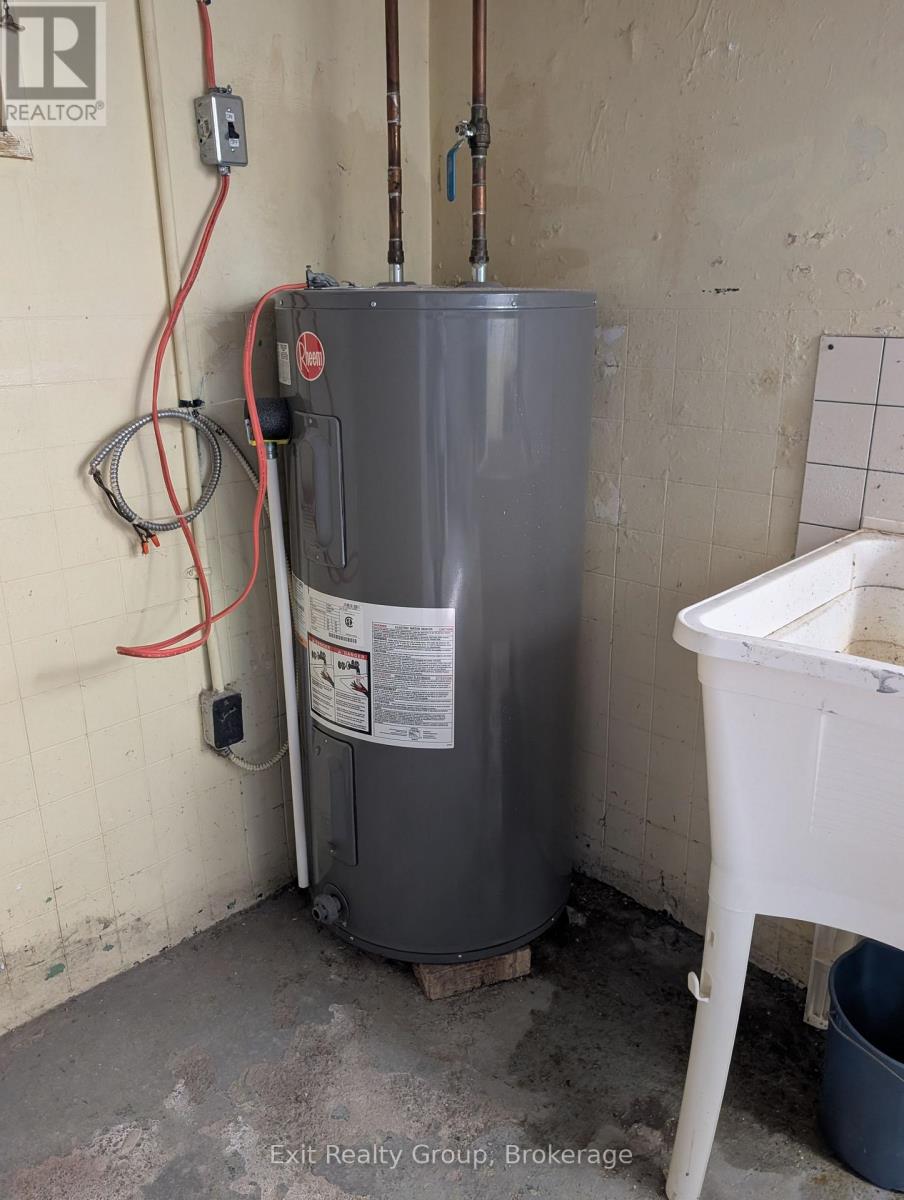
| Appliances | Water Heater, Water Meter, Dishwasher, Range, Stove, Refrigerator |
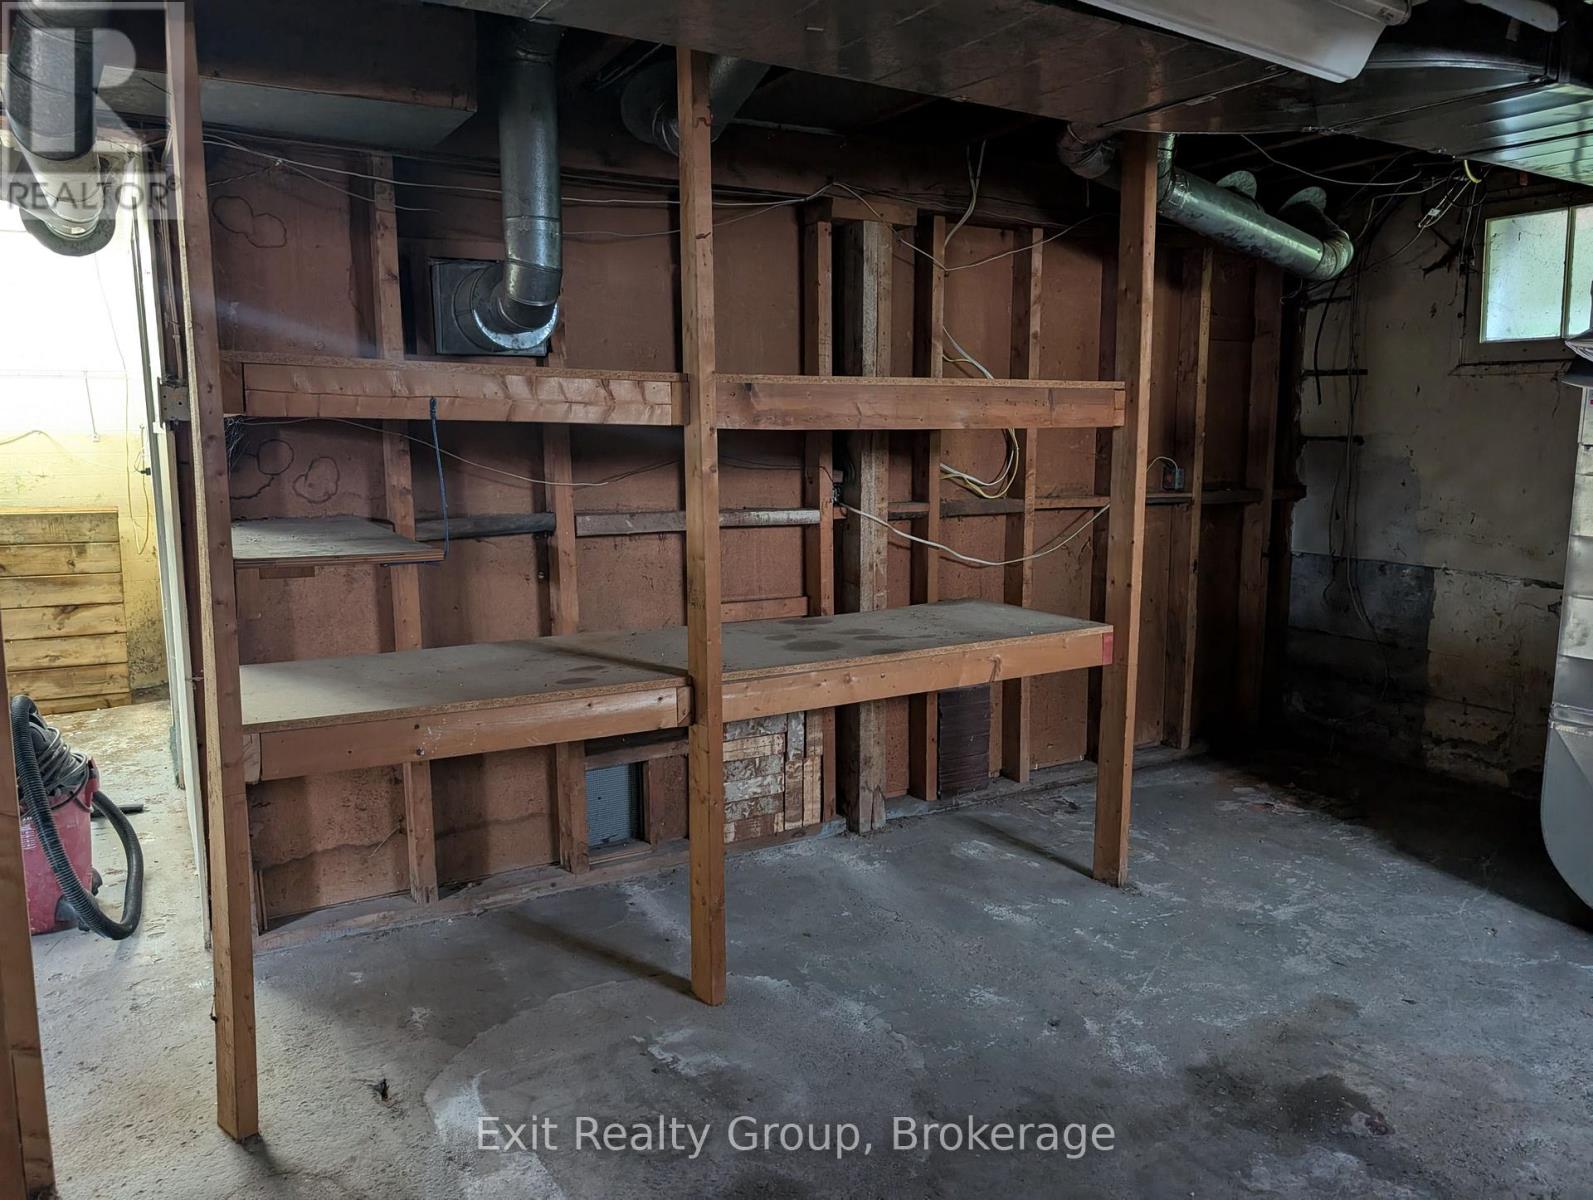
| Basement Development | Unfinished |
| Basement Type | Full (unfinished) |
| Construction Style Attachment | Detached |
| Cooling Type | Central Air Conditioning |
| Exterior Finish | Vinyl Siding |
| Fire Protection | Smoke Detectors |
| Foundation Type | Block |
| Half Bath Total | 1 |
| Heating Fuel | Natural Gas |
| Heating Type | Forced Air, Other |
| Stories Total | 2 |
| Size Interior | 1,100 - 1,500 Sqft |
| Type | House |
| Utility Power | Generator |
| Utility Water | Municipal Water |
Parking
| Detached Garage | |
| Garage |
Land
| Acreage | No |
| Land Amenities | Golf Nearby, Hospital, Marina, Public Transit |
| Sewer | Sanitary Sewer |
| Size Depth | 134 Ft ,9 In |
| Size Frontage | 49 Ft ,10 In |
| Size Irregular | 49.9 X 134.8 Ft ; 135.37 Ft X 49.88ft X 134.76ft X 49.88ft |
| Size Total Text | 49.9 X 134.8 Ft ; 135.37 Ft X 49.88ft X 134.76ft X 49.88ft|under 1/2 Acre |
| Zoning Description | R4 |
Rooms
| Level | Type | Length | Width | Dimensions |
|---|---|---|---|---|
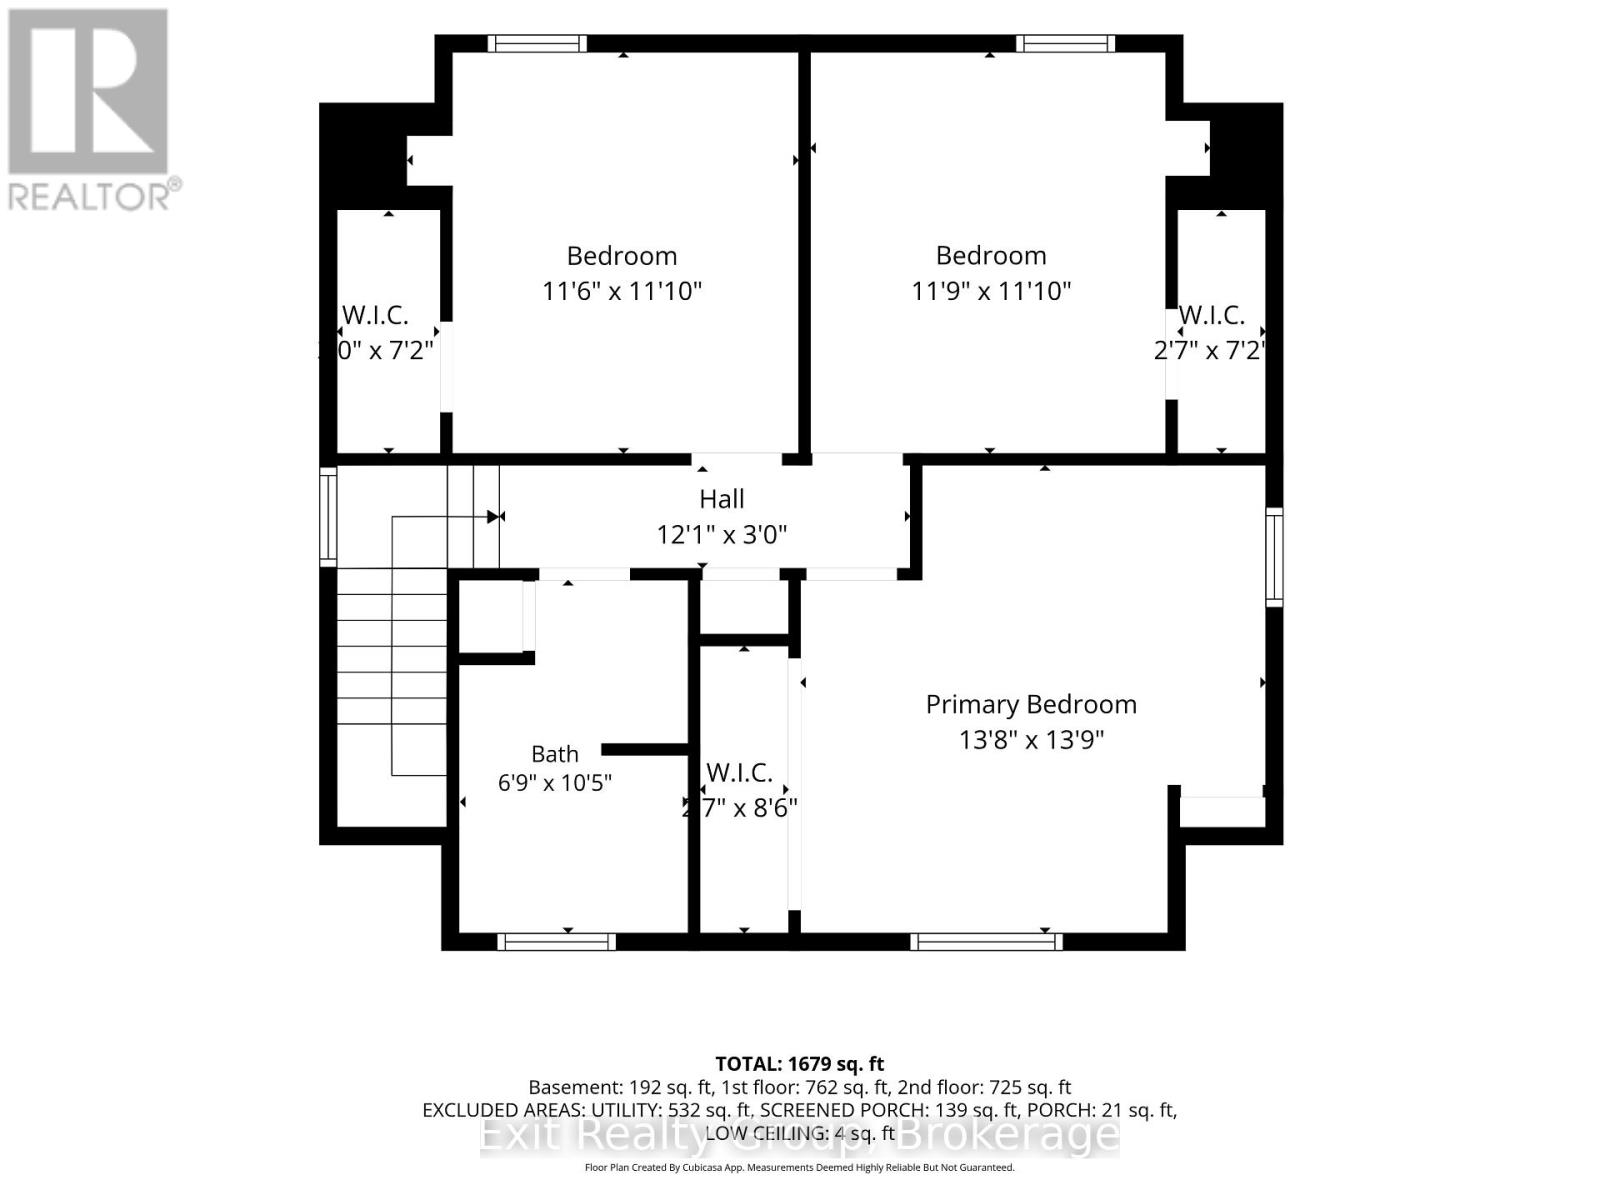
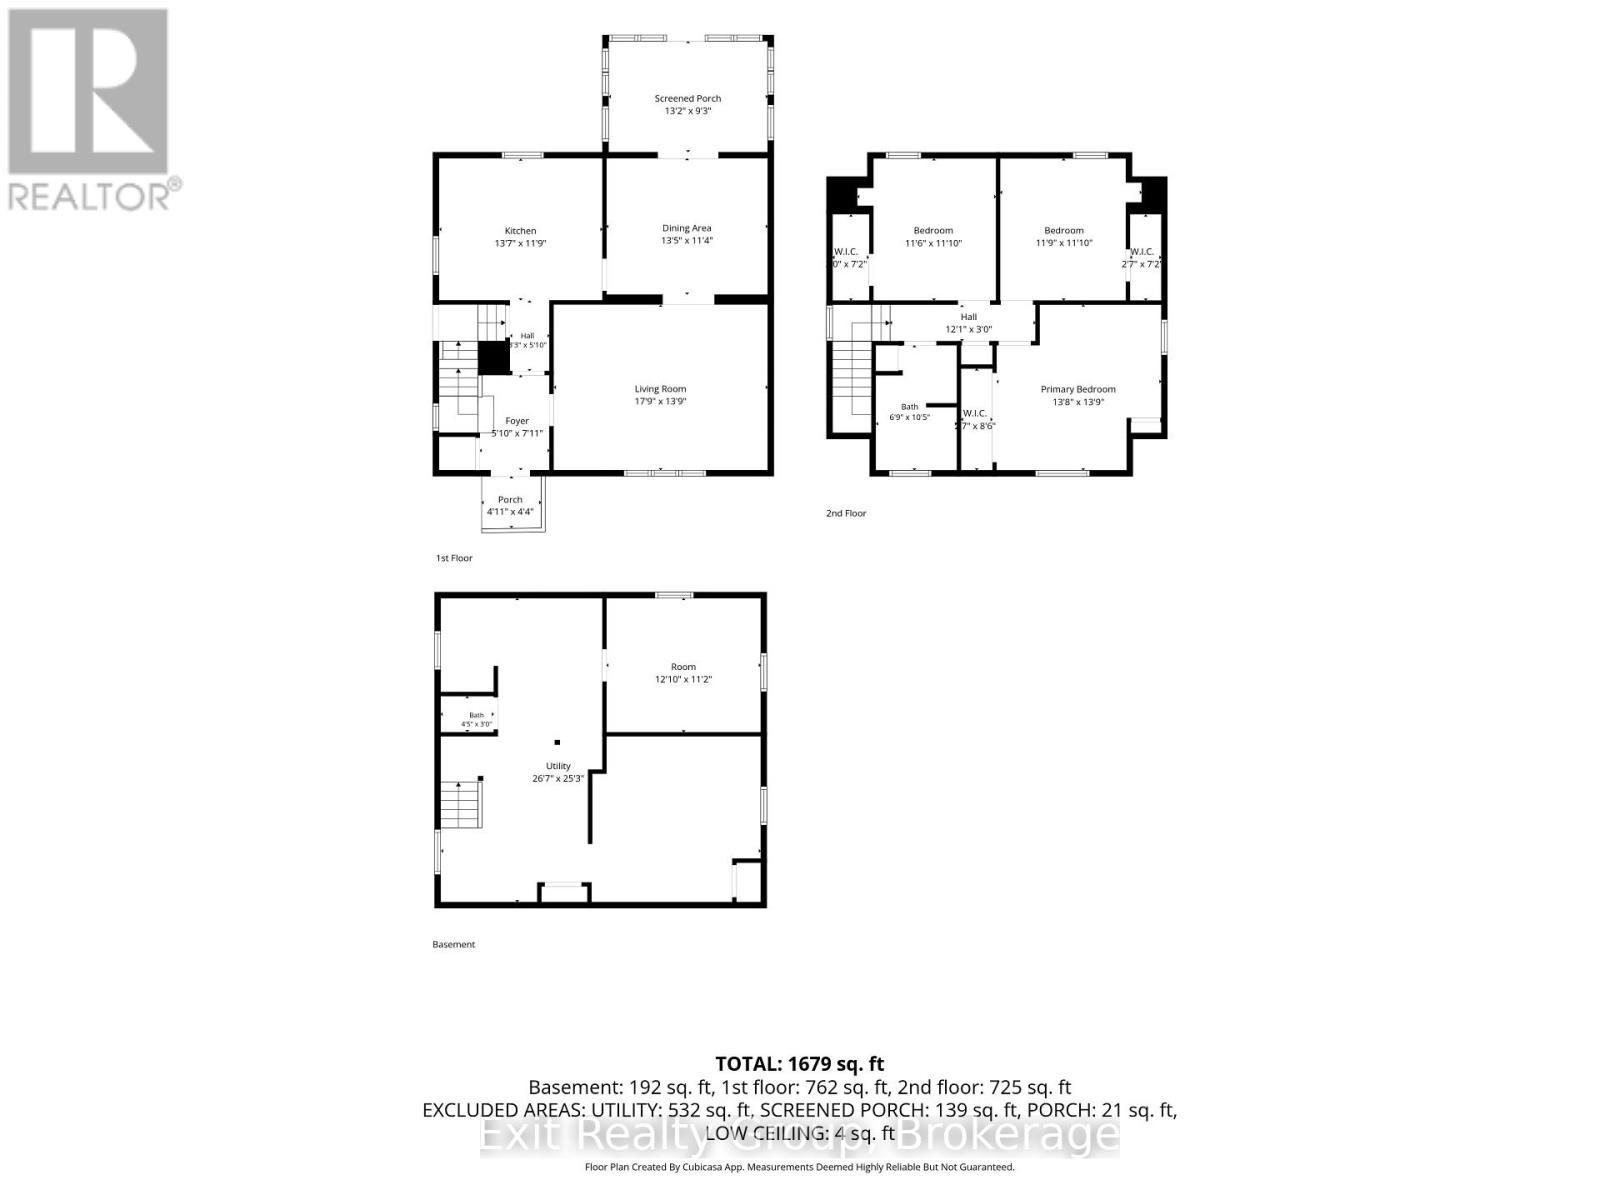
| Second Level | Primary Bedroom | 4.17 m | 4.2 m | 4.17 m x 4.2 m |
| Second Level | Bedroom 2 | 3.51 m | 3.6 m | 3.51 m x 3.6 m |
| Second Level | Bedroom 3 | 3.59 m | 3.6 m | 3.59 m x 3.6 m |
| Second Level | Bathroom | 2.05 m | 3.17 m | 2.05 m x 3.17 m |
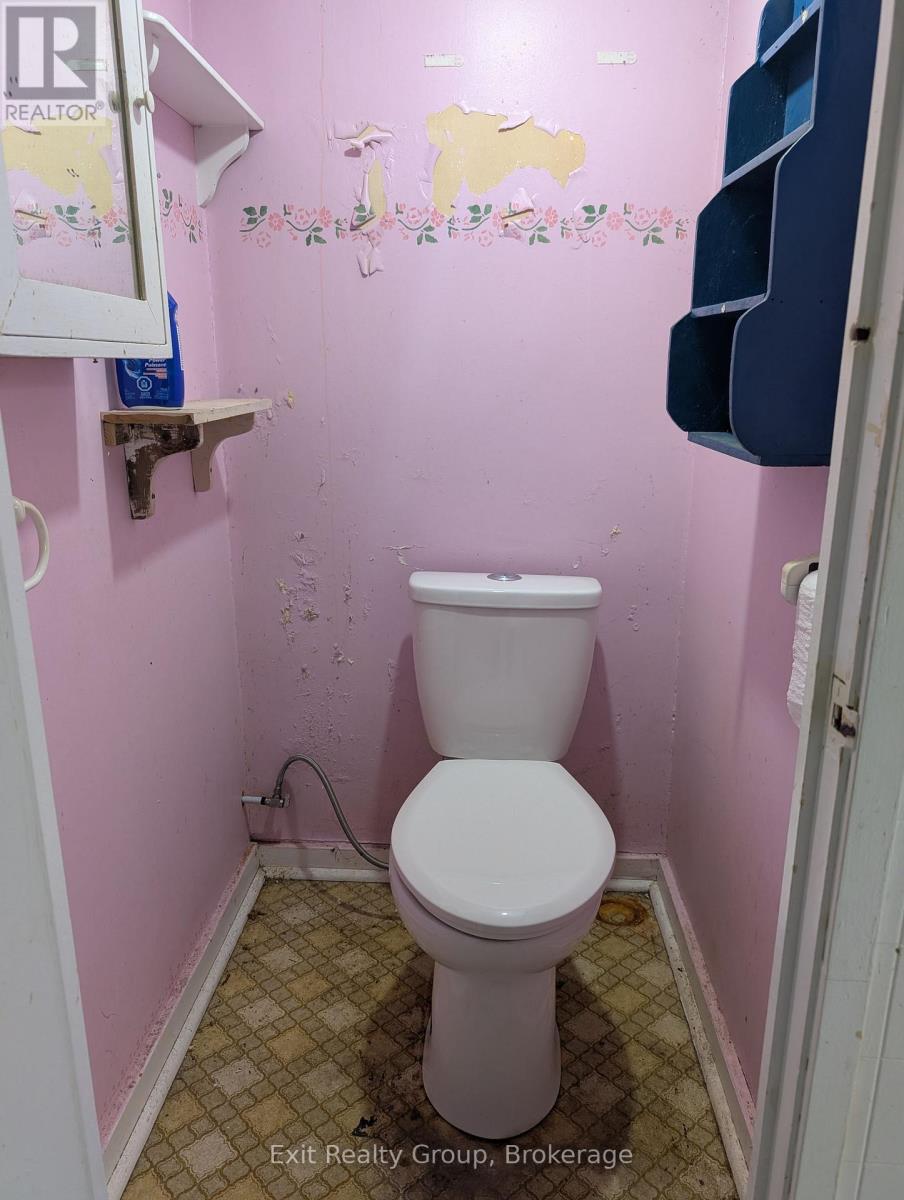
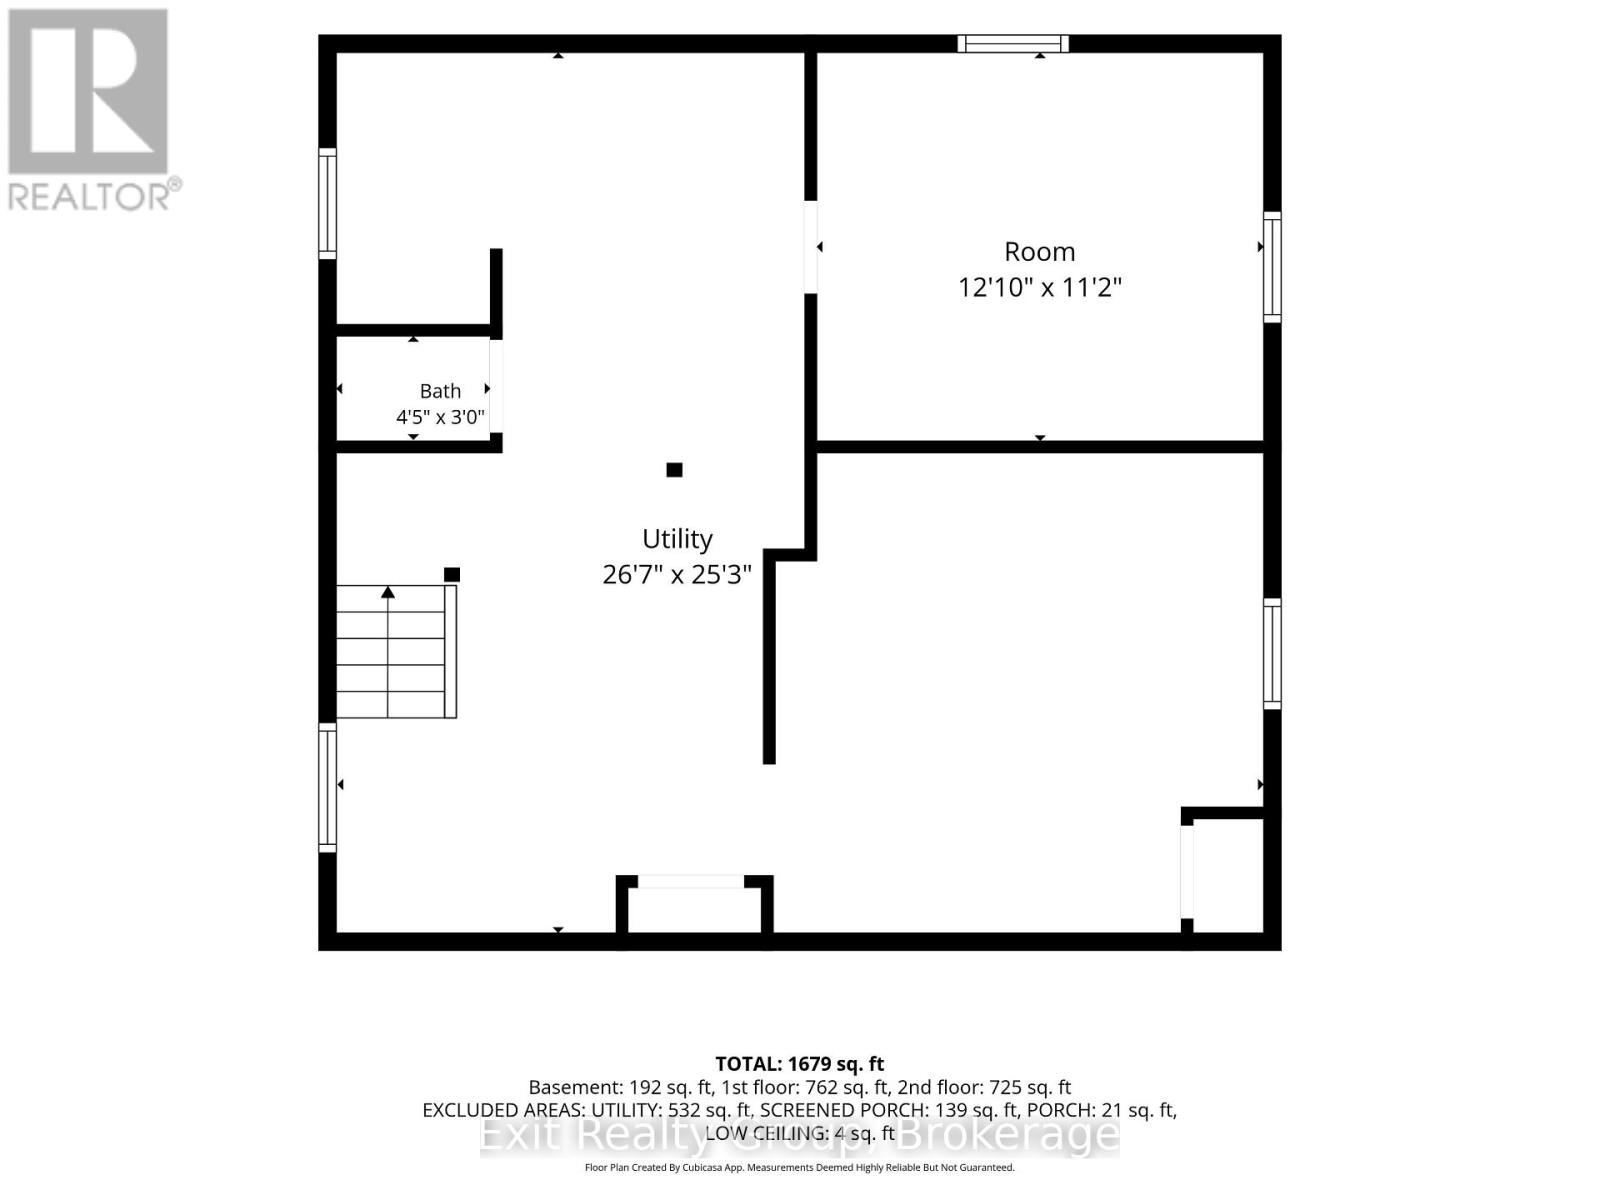
| Basement | Bathroom | 1.35 m | 0.91 m | 1.35 m x 0.91 m |
| Basement | Utility Room | 8.1 m | 7.7 m | 8.1 m x 7.7 m |
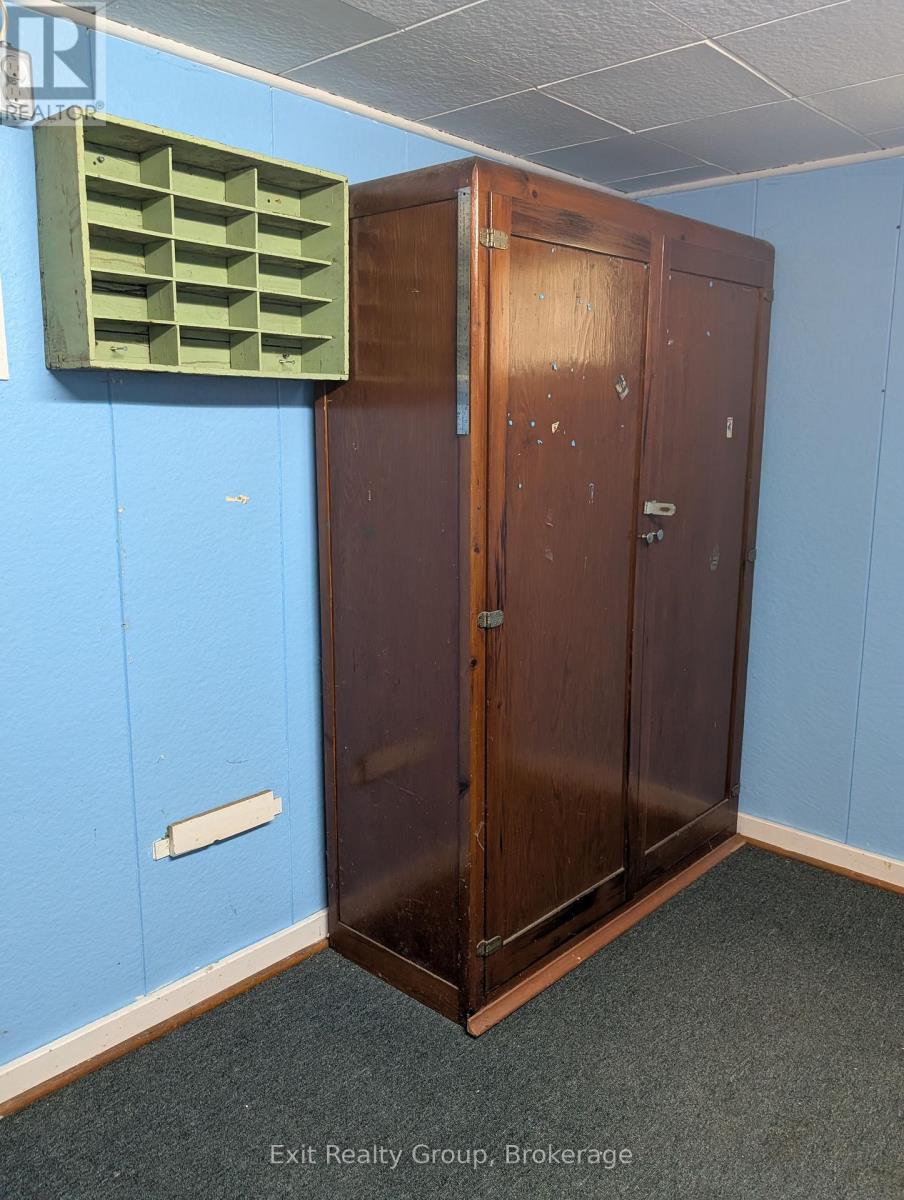
| Basement | Bedroom 4 | 3.91 m | 3.4 m | 3.91 m x 3.4 m |
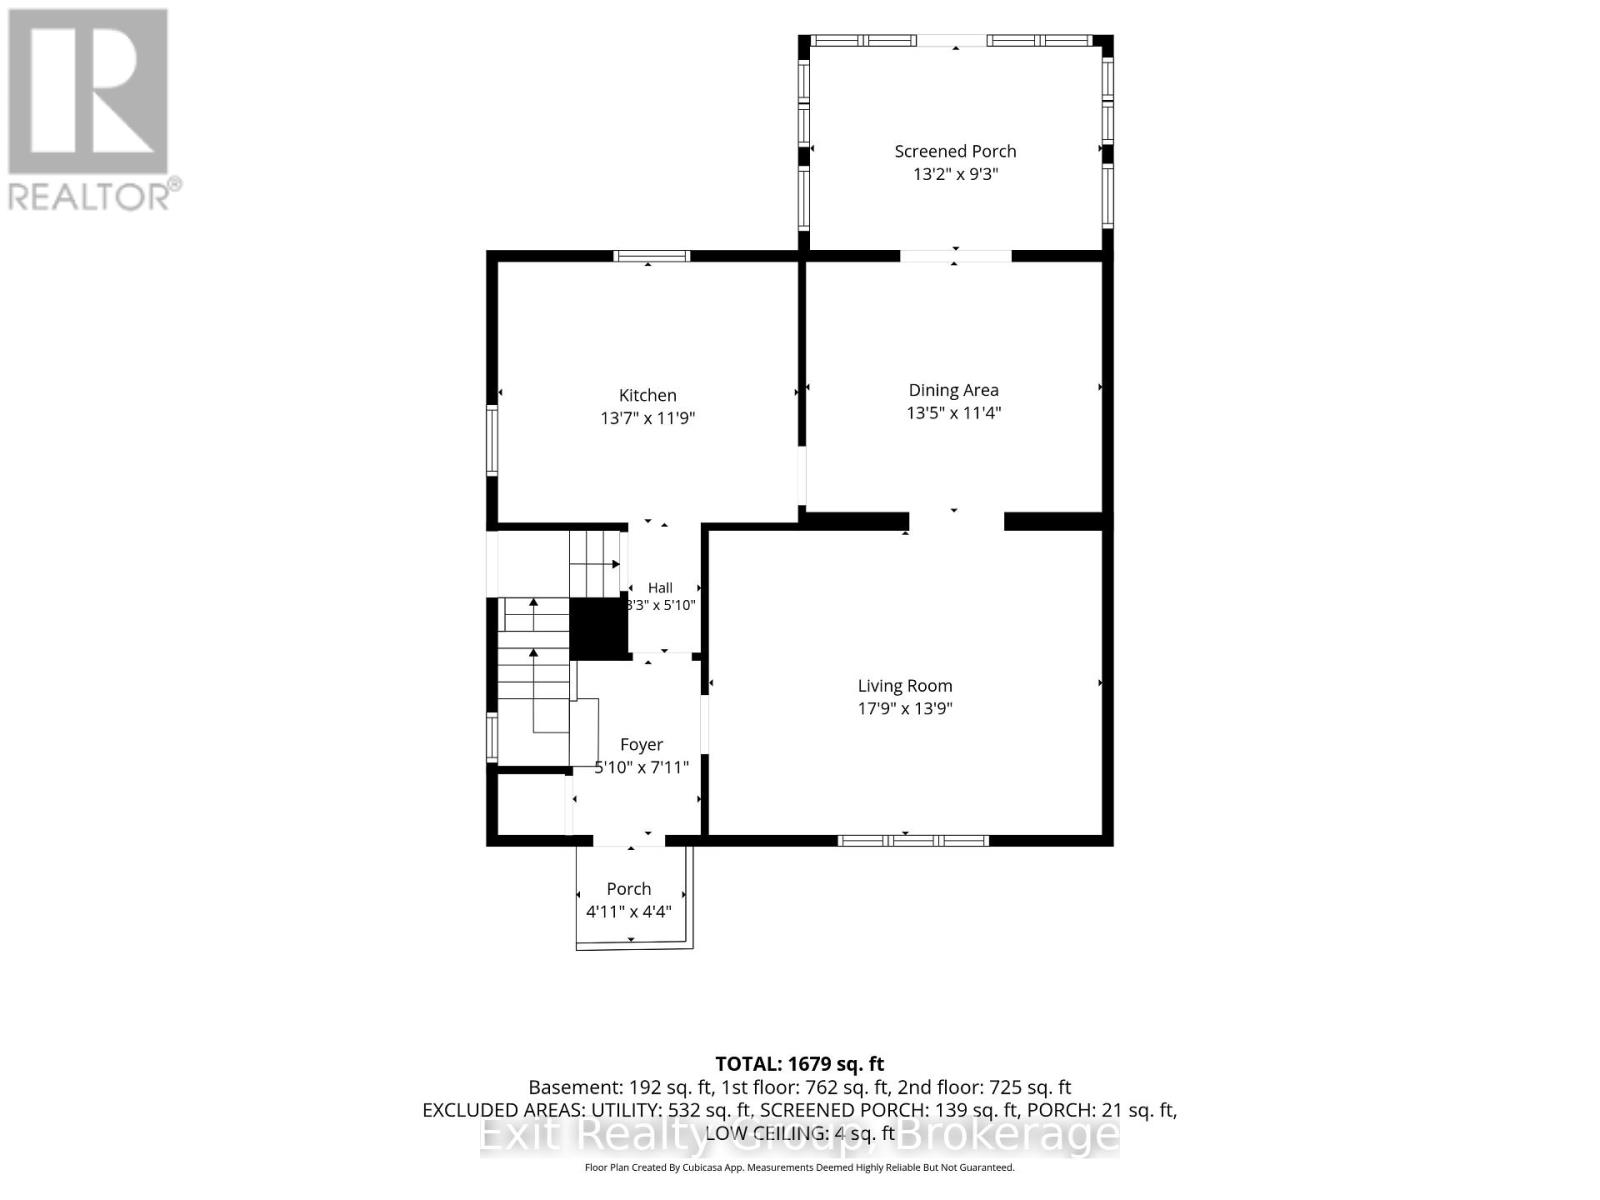
| Main Level | Kitchen | 4.13 m | 3.59 m | 4.13 m x 3.59 m |
| Main Level | Dining Room | 4.08 m | 3.45 m | 4.08 m x 3.45 m |
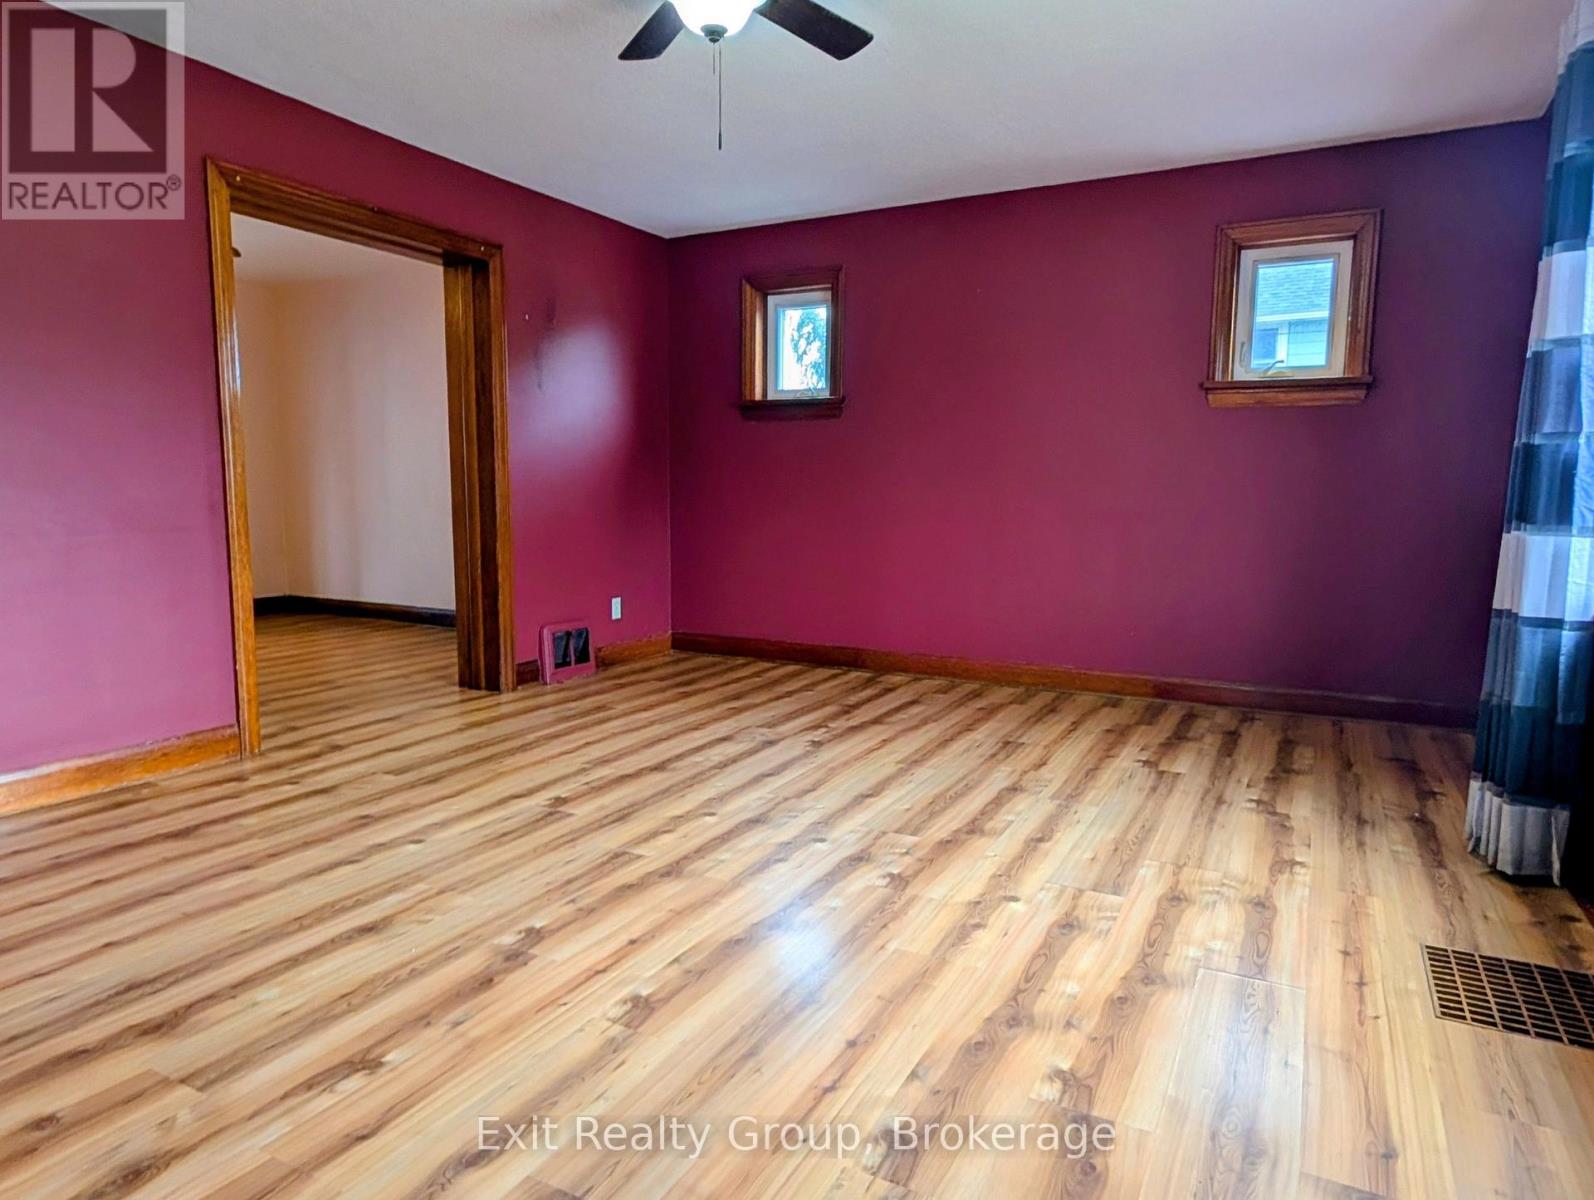
| Main Level | Living Room | 5.41 m | 4.19 m | 5.41 m x 4.19 m |
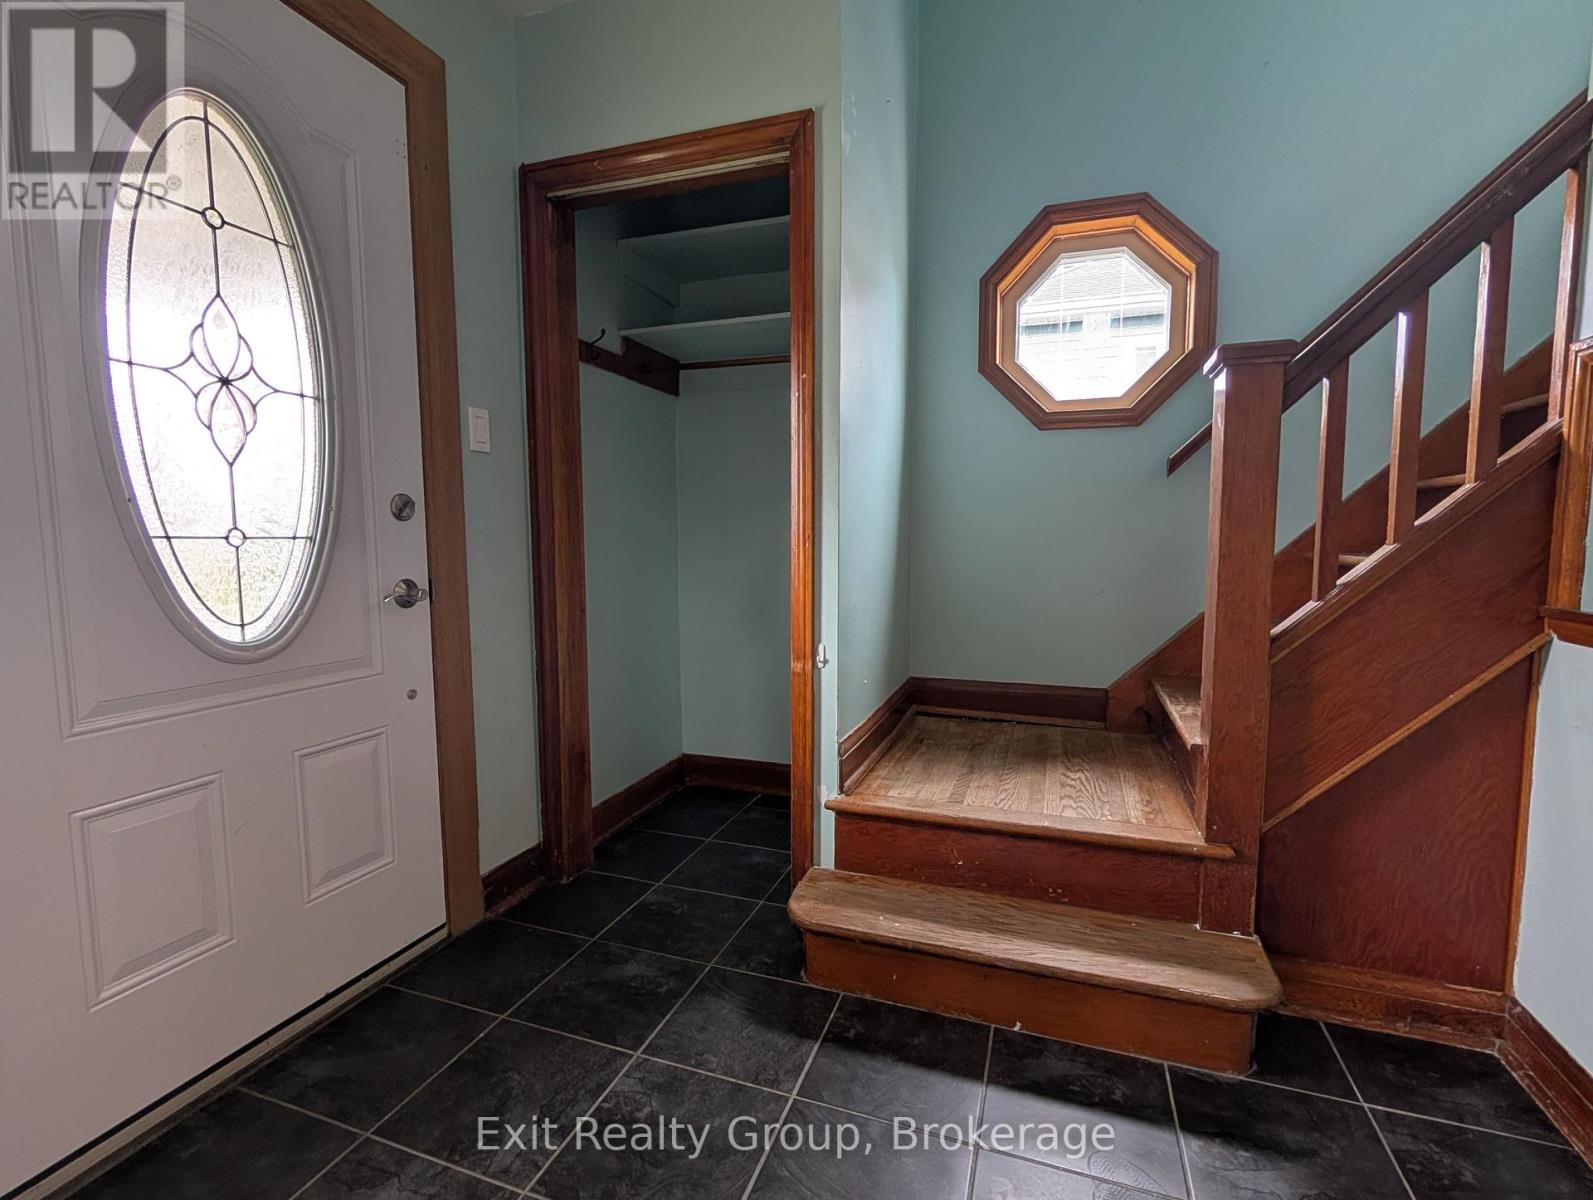
| Main Level | Foyer | 1.51 m | 1.31 m | 1.51 m x 1.31 m |
Utilities
| Cable | Available |
| Electricity | Installed |
| Sewer | Installed |
https://www.realtor.ca/real-estate/30308198/16-mercia-street-quinte-west-trenton-ward-trenton-ward
Contact Us
Contact us for more information

The trademarks REALTOR®, REALTORS®, and the REALTOR® logo are controlled by The Canadian Real Estate Association (CREA) and identify real estate professionals who are members of CREA. The trademarks MLS®, Multiple Listing Service® and the associated logos are owned by The Canadian Real Estate Association (CREA) and identify the quality of services provided by real estate professionals who are members of CREA. The trademark DDF® is owned by The Canadian Real Estate Association (CREA) and identifies CREA's Data Distribution Facility (DDF®)
September 22 2026 05:50:02
Central Lakes Association of REALTORS®
Exit Realty Group