
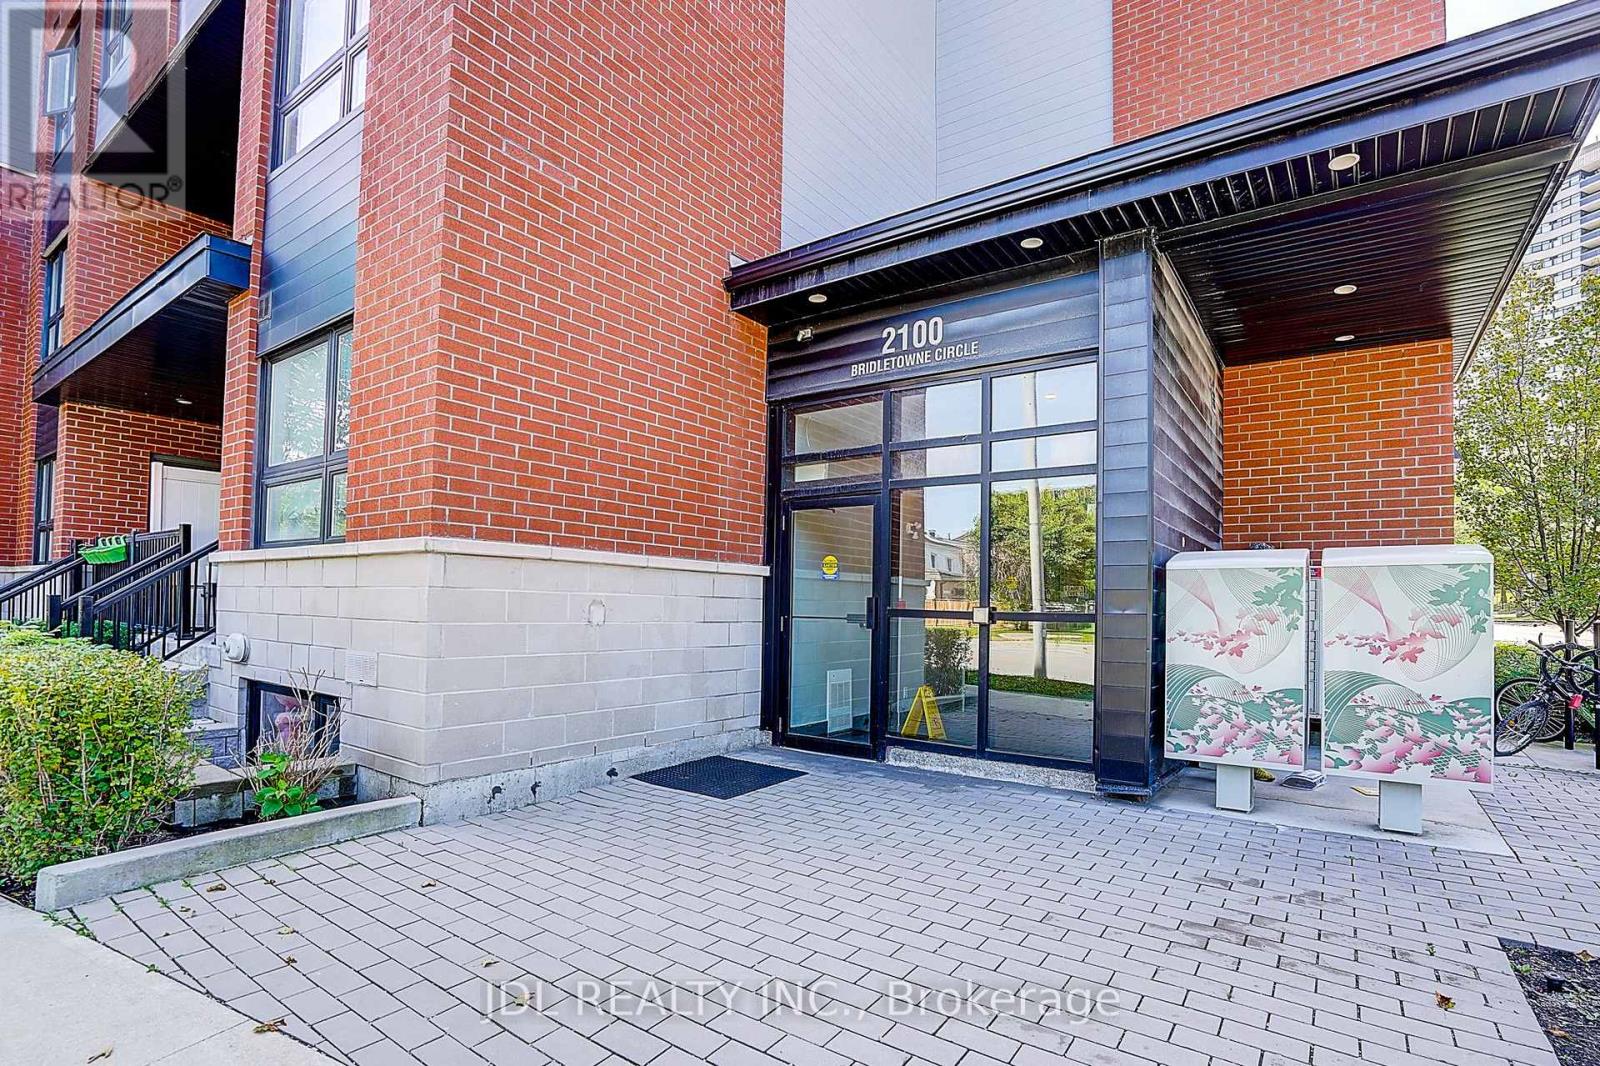
316 - 2100 Bridletowne Circle Toronto, Ontario M1W 0A6

$2,950 Monthly
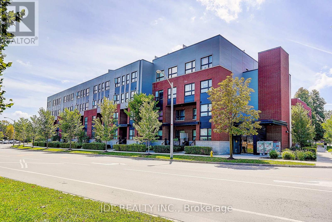
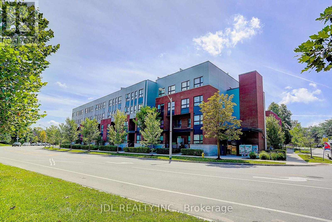
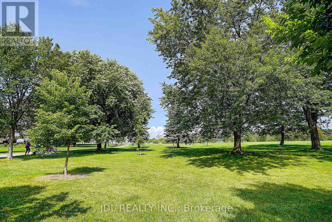
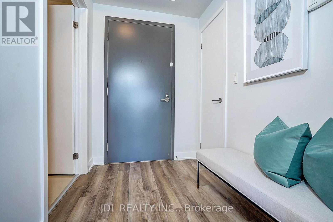
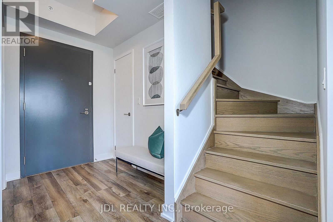
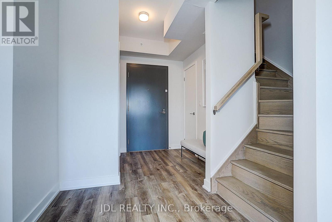
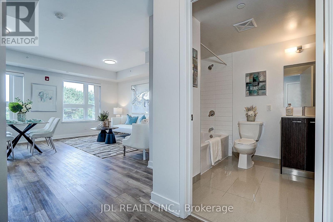
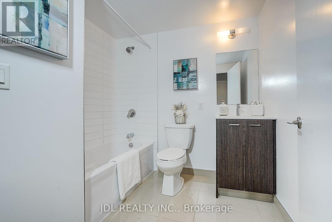
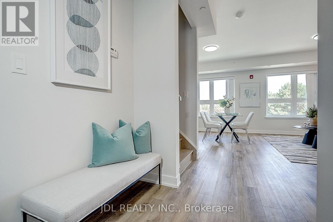
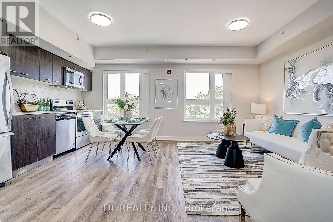
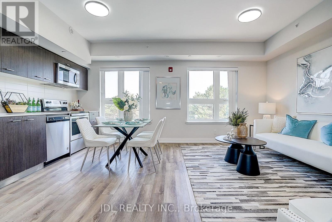
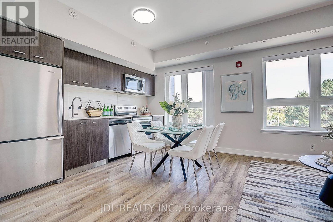
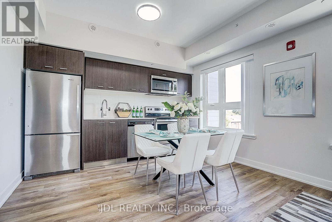
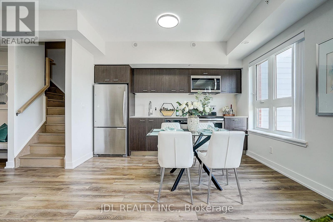
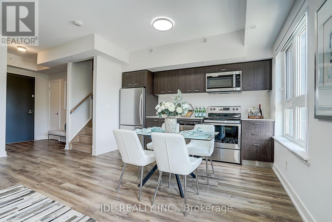
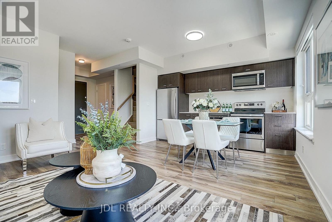
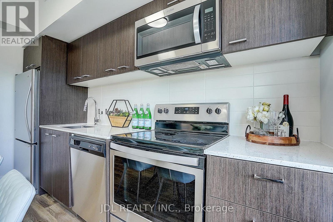
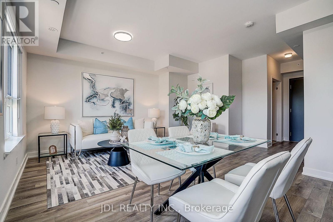
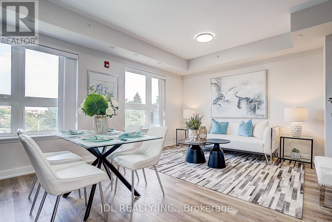
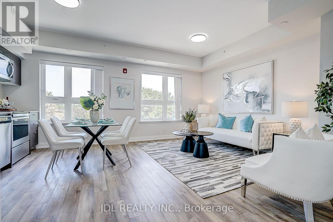
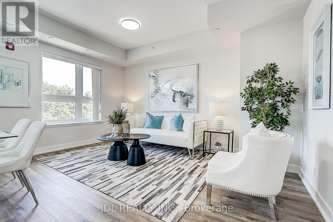
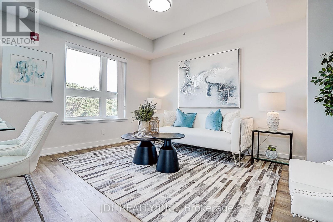
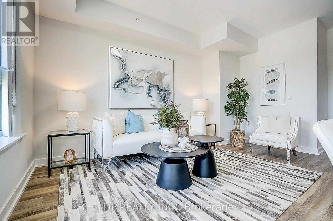
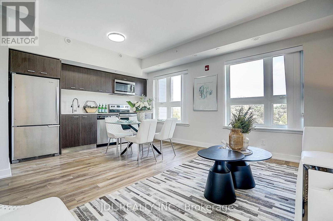
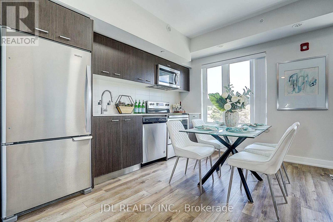
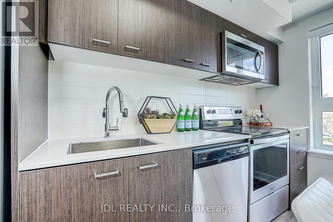
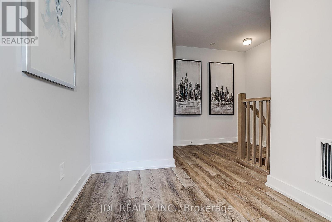
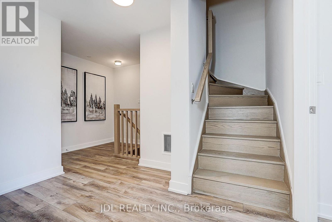
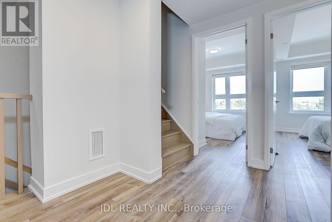
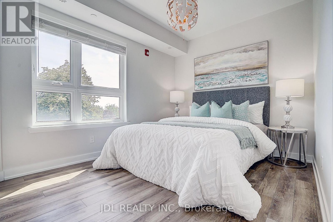
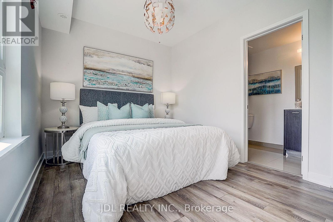
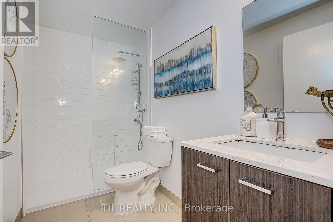
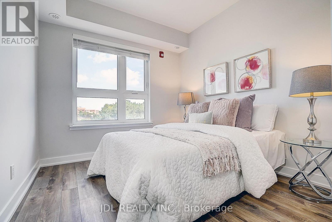
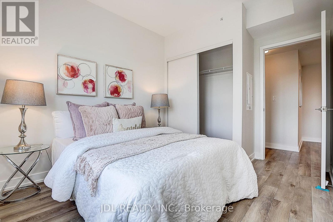
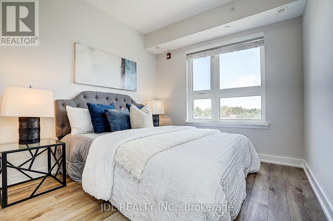
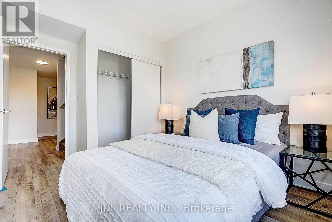
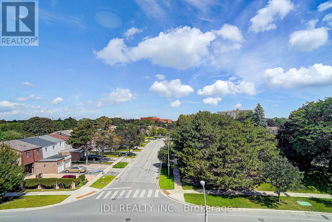
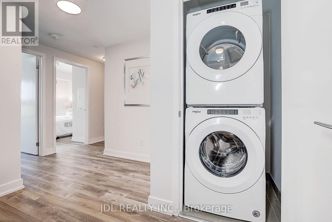
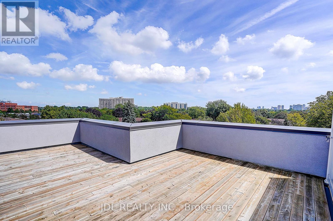
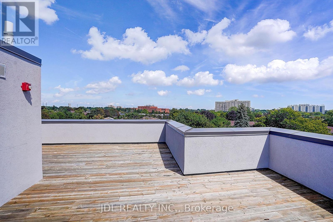
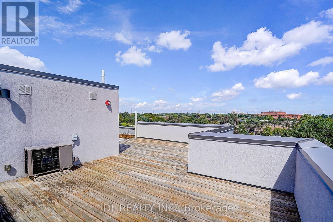
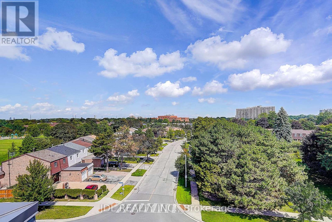
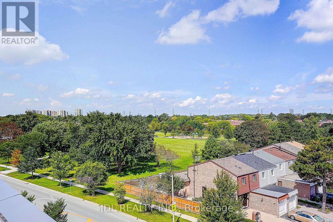
Stylish Upper-Level Stacked Townhome Located In A Highly Desirable Community Facing Bridletowne Park. This Bright And Move-In Ready Home Features A Functional Open-Concept Layout With Quality Finishes Throughout, Including Laminate Flooring, Stone Countertops, Stainless Steel Appliances, Undermount Sinks, And Full-Size Laundry. Enjoy Seamless Indoor-Outdoor Living With An Expansive Private Rooftop Terrace Perfect For Entertaining Or Relaxing. Conveniently Situated Steps To Bridlewood Mall, Toronto Public Library, Schools, Multicultural Grocery Stores, Restaurants, Cafes, Medical Offices, Pharmacies, And Daily Amenities. Public Transit At Your Doorstep With Easy Access To Don Mills Subway Station, GO Transit, Highways 401 & 404. (id:49269)
Property Details
| MLS® Number | E13811900 |
| Property Type | Single Family |
| Community Name | L'Amoreaux |
| Amenities Near By | Park, Public Transit, Schools |
| Community Features | Pets Allowed With Restrictions |
| Parking Space Total | 1 |
| View Type | View |
Building
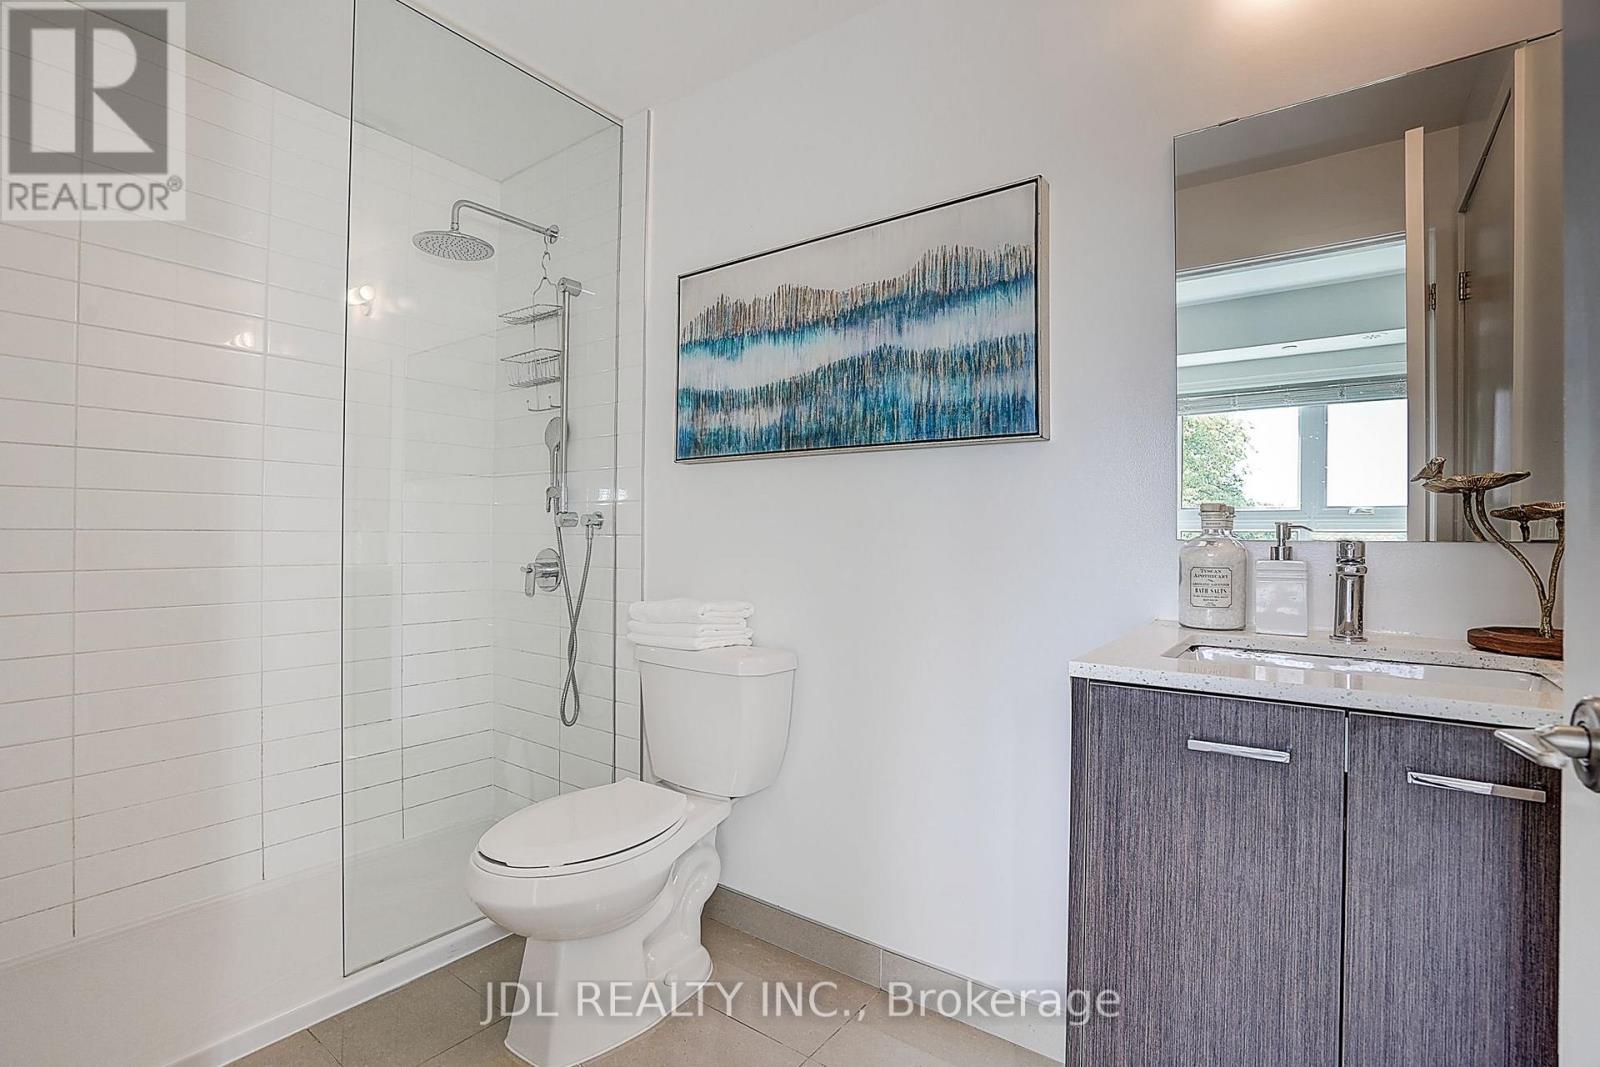
| Bathroom Total | 2 |
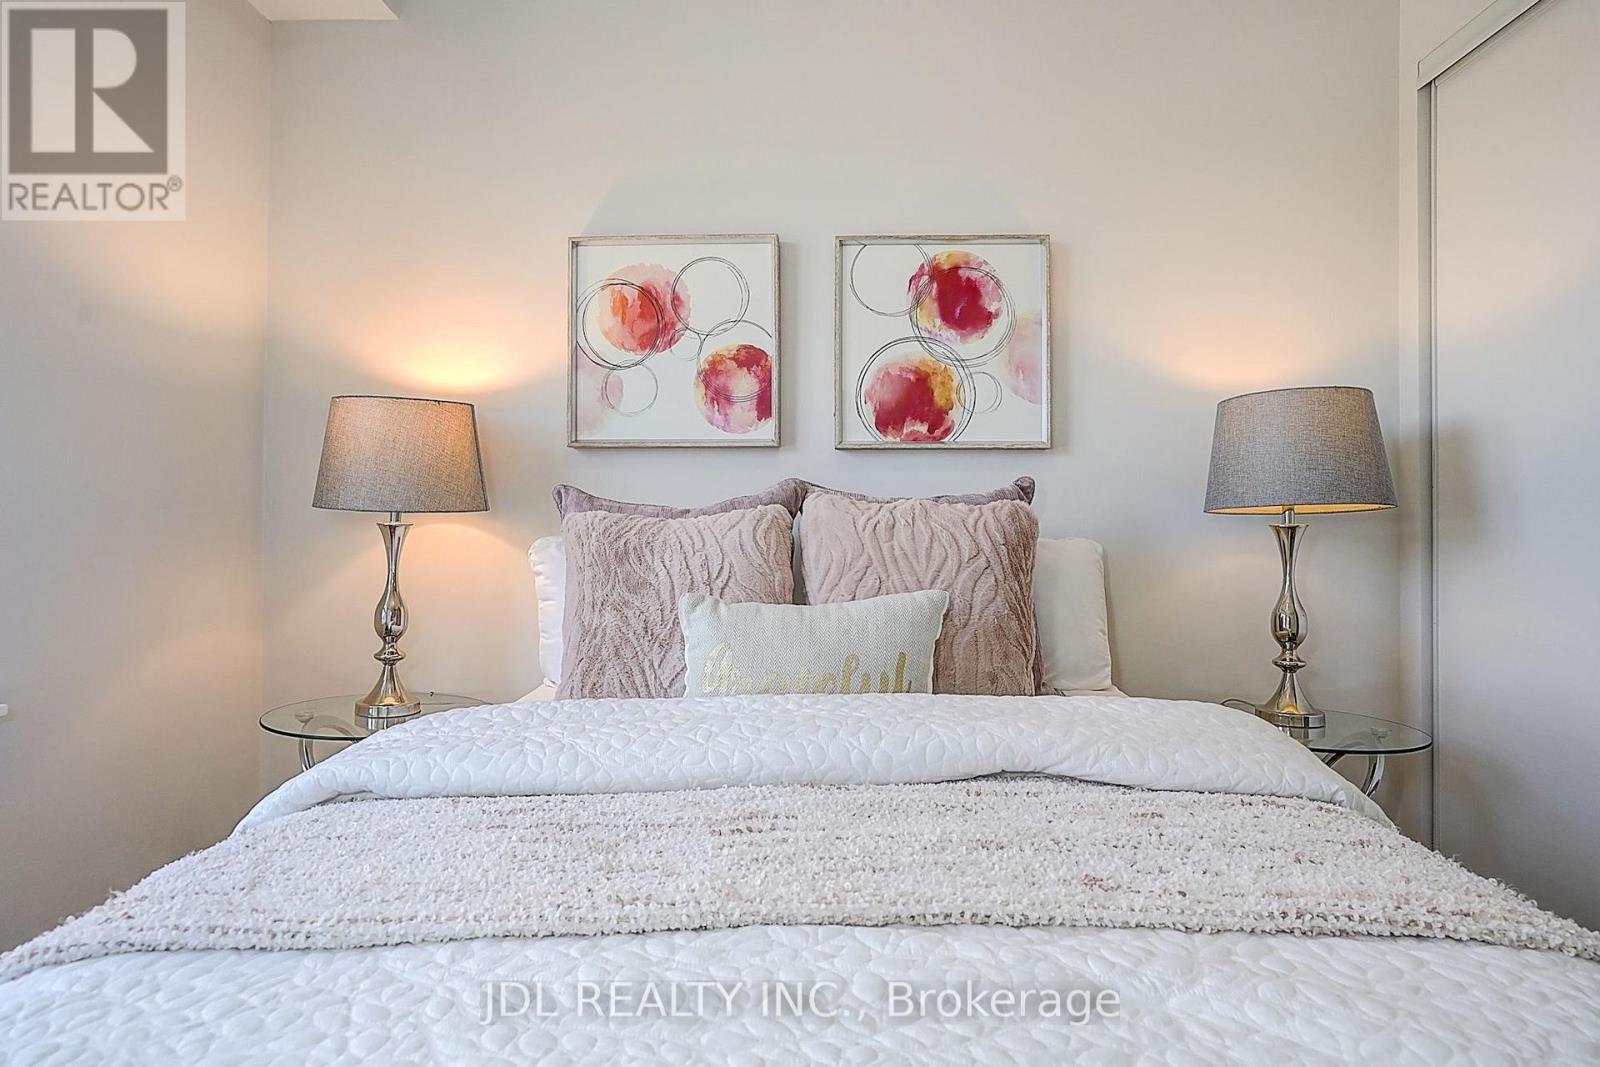
| Bedrooms Above Ground | 3 |
| Bedrooms Total | 3 |
| Appliances | Dishwasher, Dryer, Stove, Washer, Window Coverings, Refrigerator |
| Basement Type | None |
| Cooling Type | Central Air Conditioning |
| Exterior Finish | Brick, Brick Facing |
| Flooring Type | Laminate |
| Heating Fuel | Natural Gas |
| Heating Type | Forced Air |
| Stories Total | 2 |
| Size Interior | 1,000 - 1,199 Sqft |
| Type | Row / Townhouse |
Parking
| No Garage |
Land
| Acreage | No |
| Land Amenities | Park, Public Transit, Schools |
Rooms
| Level | Type | Length | Width | Dimensions |
|---|---|---|---|---|
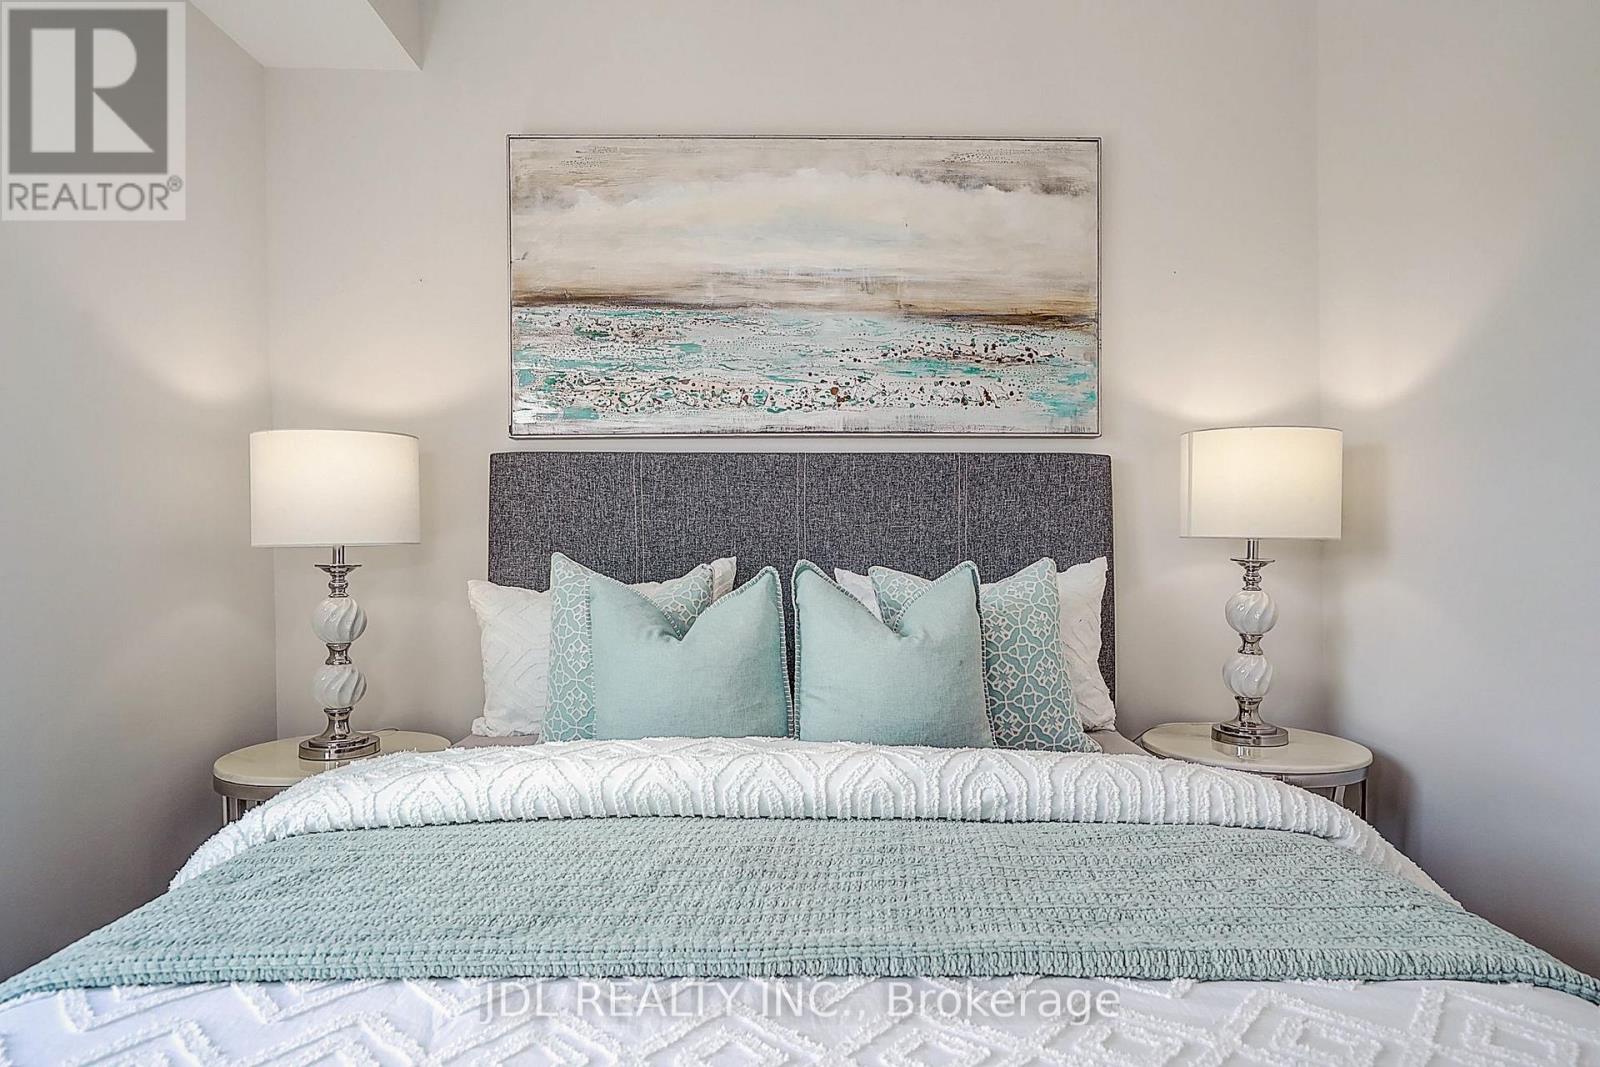
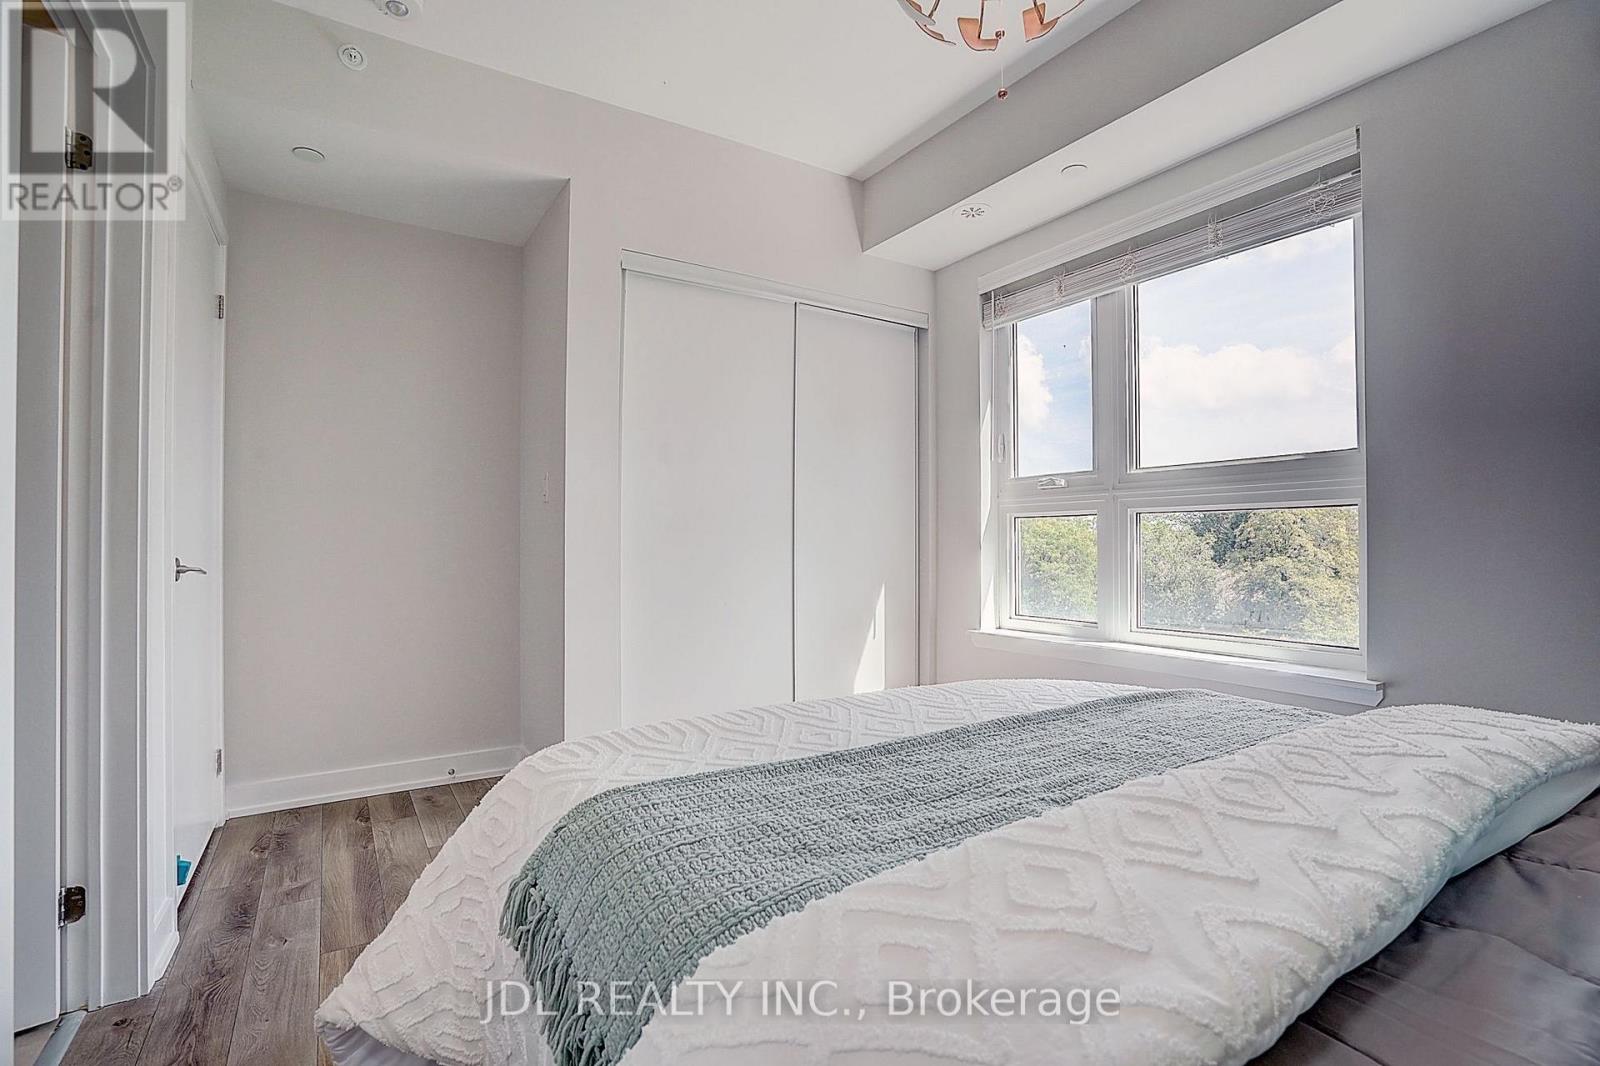
| Second Level | Primary Bedroom | 3.78 m | 2.67 m | 3.78 m x 2.67 m |
| Second Level | Bedroom 2 | 2.67 m | 2.9 m | 2.67 m x 2.9 m |
| Second Level | Bedroom 3 | 2.67 m | 2.9 m | 2.67 m x 2.9 m |
| Third Level | Other | 8 m | 5 m | 8 m x 5 m |
| Main Level | Kitchen | 8.55 m | 3.78 m | 8.55 m x 3.78 m |
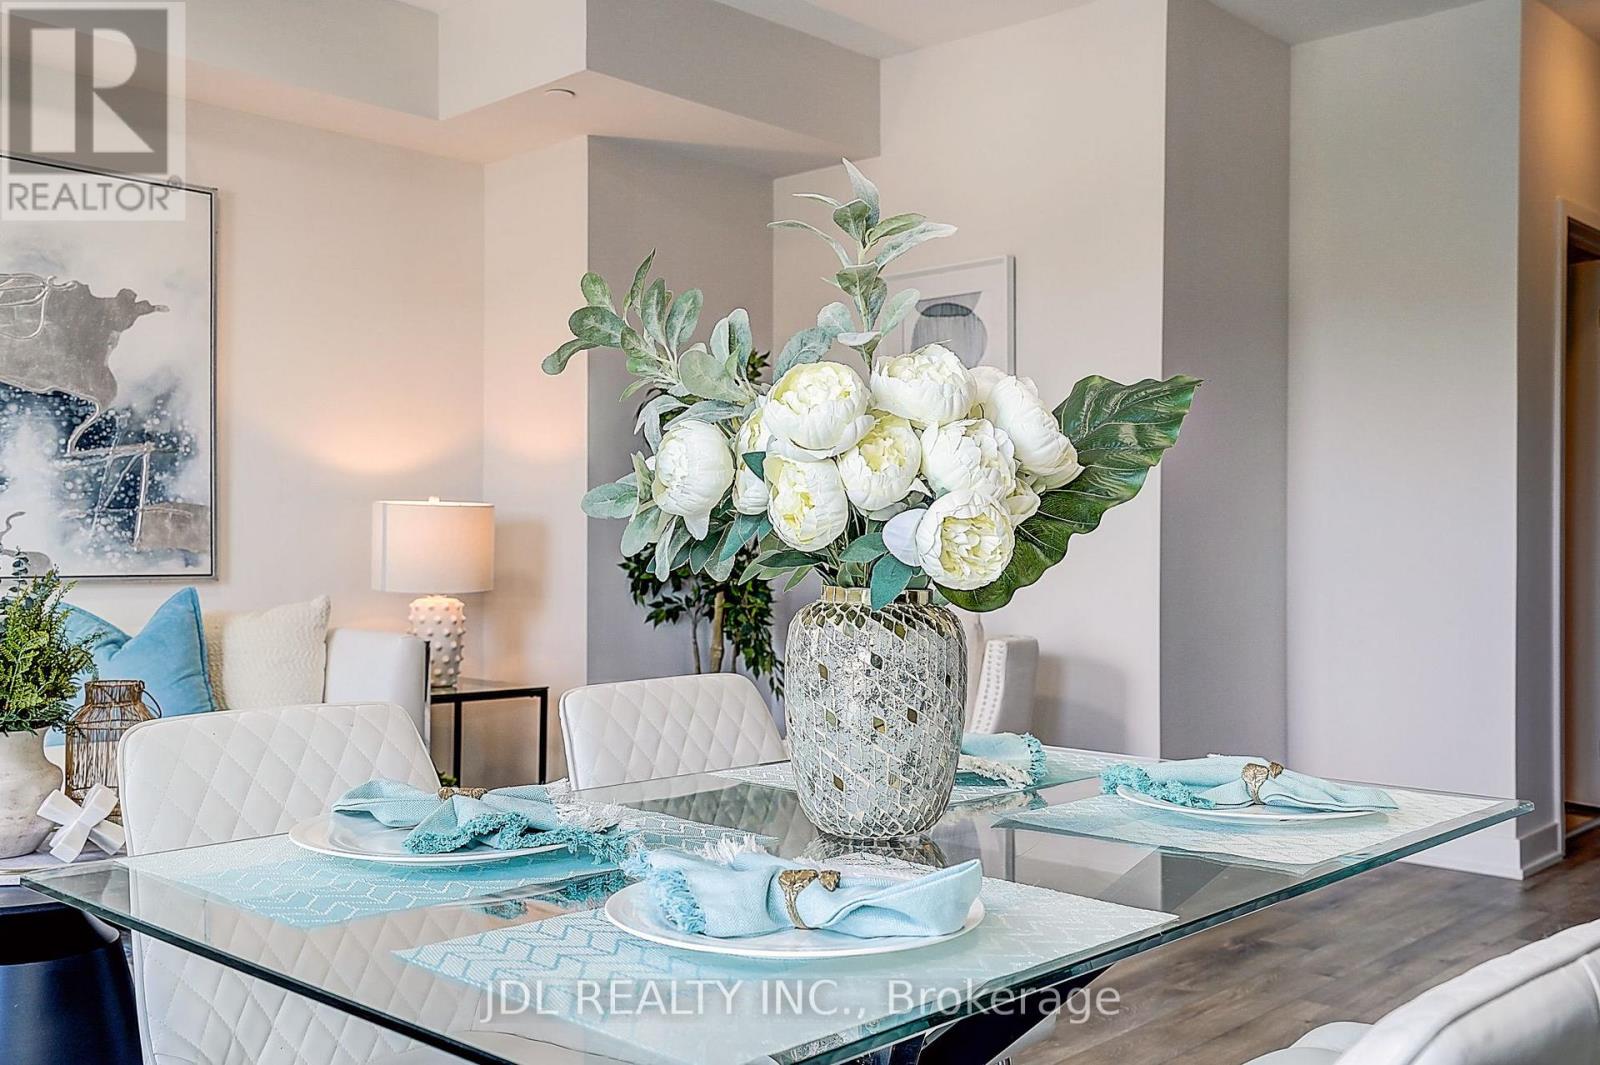
| Main Level | Dining Room | 8.55 m | 3.78 m | 8.55 m x 3.78 m |
| Main Level | Living Room | 8.55 m | 3.78 m | 8.55 m x 3.78 m |
https://www.realtor.ca/real-estate/30309463/316-2100-bridletowne-circle-toronto-lamoreaux-lamoreaux
Contact Us
Contact us for more information

The trademarks REALTOR®, REALTORS®, and the REALTOR® logo are controlled by The Canadian Real Estate Association (CREA) and identify real estate professionals who are members of CREA. The trademarks MLS®, Multiple Listing Service® and the associated logos are owned by The Canadian Real Estate Association (CREA) and identify the quality of services provided by real estate professionals who are members of CREA. The trademark DDF® is owned by The Canadian Real Estate Association (CREA) and identifies CREA's Data Distribution Facility (DDF®)
September 22 2026 12:27:02
Toronto Regional Real Estate Board
Jdl Realty Inc.