
88 Red River Crescent Toronto, Ontario M1B 1Z6

$599,999
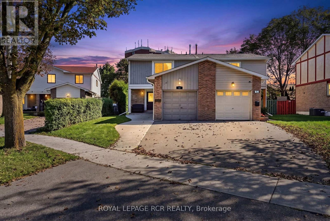
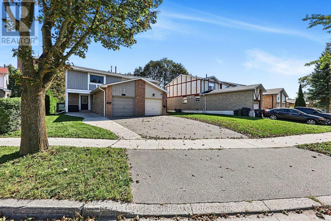
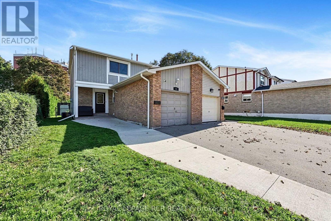
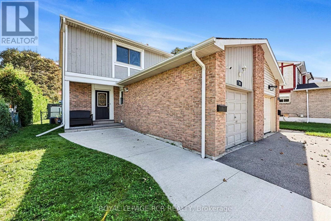
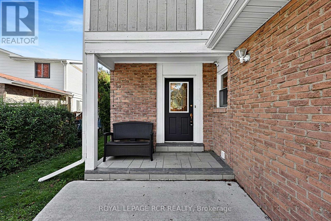
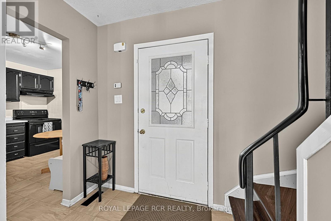
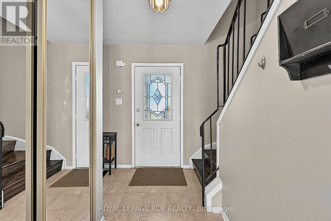
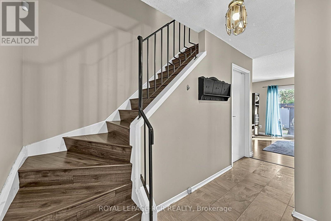
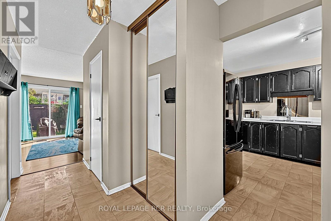
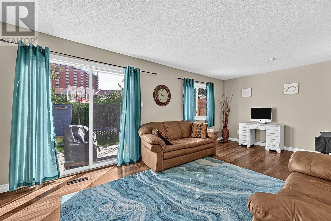
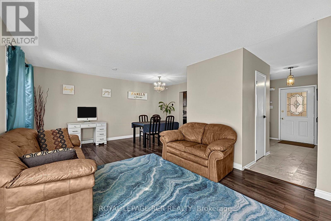
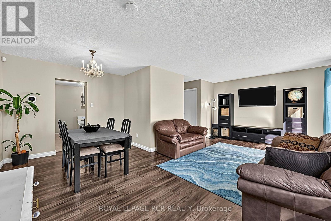
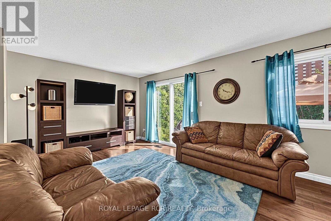
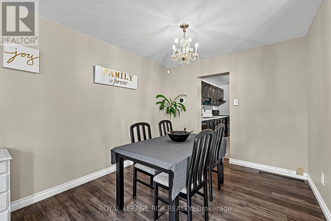
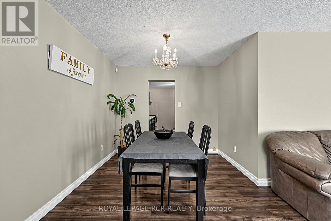
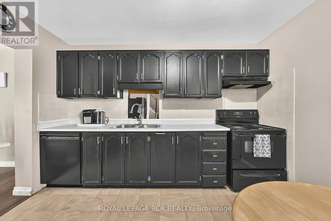
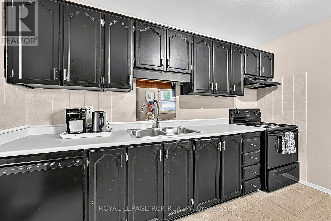
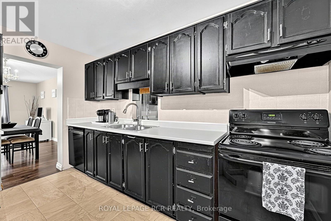
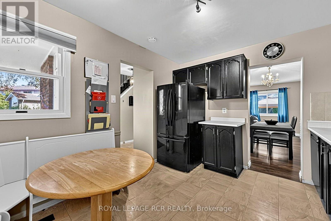
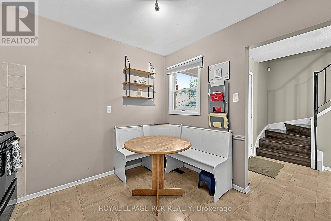
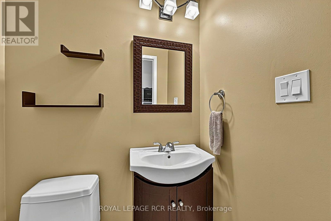
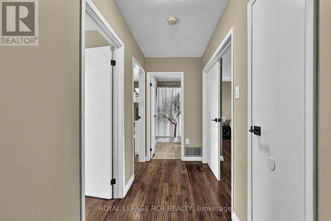
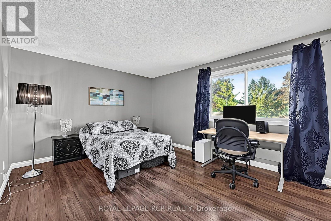
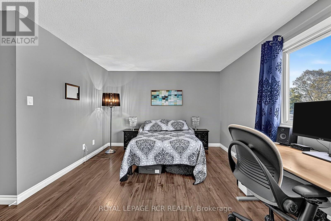
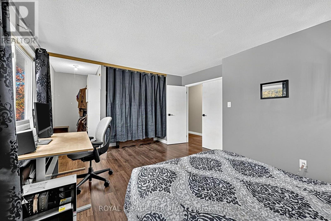
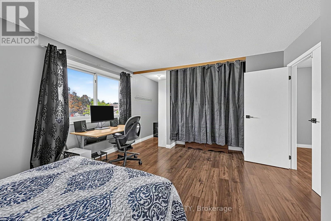
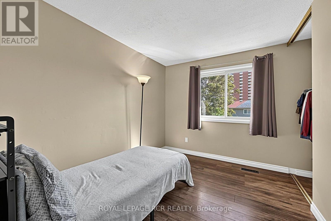
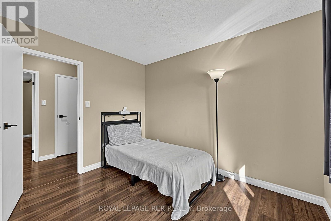
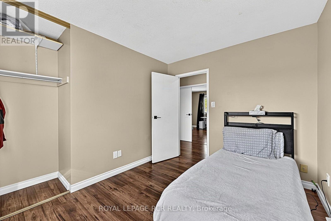
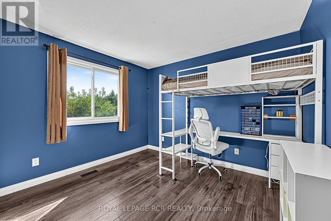
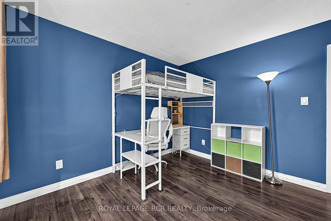
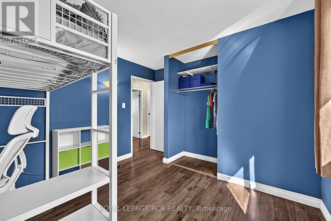
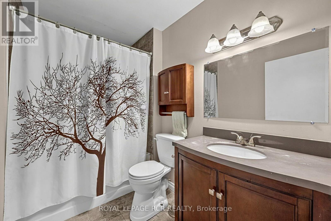
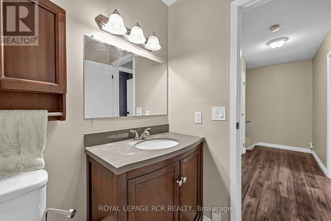
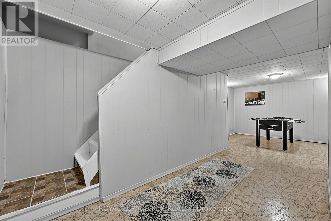
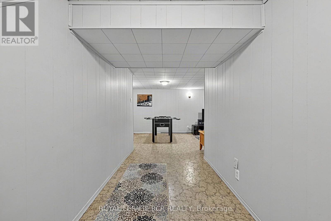
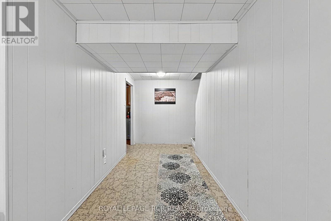
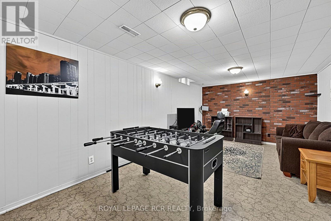
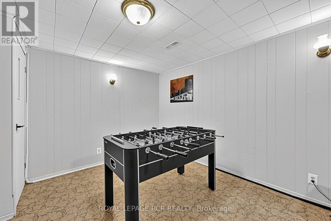
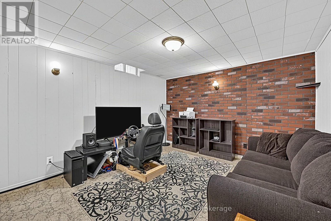
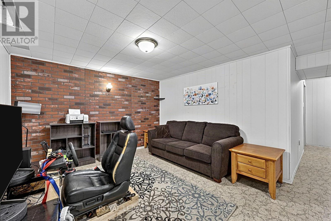
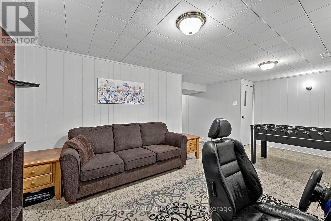
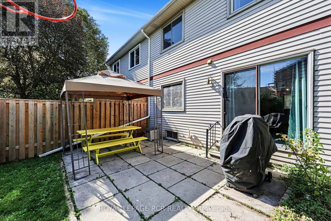
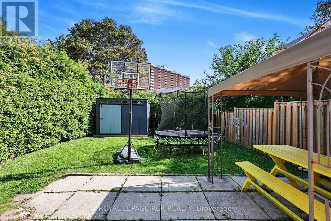
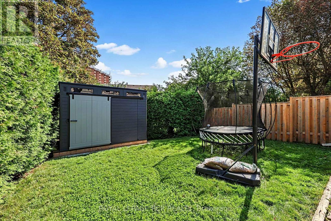
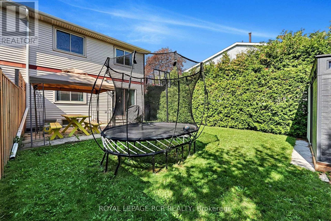
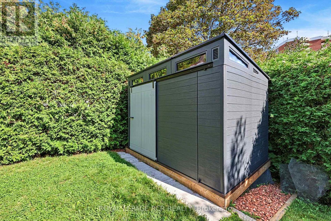
Welcome to 88 Red River Cres, a well-maintained 3-bedroom, 2-bathroom home in Scarborough's established Rouge community. The bright, open-concept living and dining area features laminate flooring and a walkout to the fully fenced backyard, creating an easy flow for everyday living and entertaining. The kitchen is equipped with black appliances, including a built-in dishwasher replaced in 2025, while the finished basement provides valuable additional living space with a rec room, home office or family retreat.Step outside to a private fenced yard complete with a shed, awning and trampoline, all of which the seller is willing to include. Important improvements include a roof replaced in 2017 with a 40-year warranty and attic insulation topped up in 2024.Conveniently located near TTC service, schools, parks, Toronto Zoo and Rouge National Urban Park, with quick access to Hwy 401 via Meadowvale Rd. A great opportunity to enjoy comfortable indoor and outdoor living in an established Scarborough neighbourhood. (id:49269)
Open House
This property has open houses!
11:00 am
Ends at:3:00 pm
Property Details
| MLS® Number | E13812490 |
| Property Type | Single Family |
| Community Name | Rouge E11 |
| Equipment Type | Water Heater - Gas, Water Heater |
| Features | Irregular Lot Size |
| Parking Space Total | 3 |
| Rental Equipment Type | Water Heater - Gas, Water Heater |
Building
| Bathroom Total | 2 |
| Bedrooms Above Ground | 3 |
| Bedrooms Total | 3 |
| Age | 31 To 50 Years |
| Appliances | Water Heater, Water Meter, Dishwasher, Dryer, Stove, Washer, Window Coverings, Refrigerator |
| Basement Development | Partially Finished |
| Basement Type | N/a (partially Finished) |
| Construction Style Attachment | Semi-detached |
| Cooling Type | Central Air Conditioning |
| Exterior Finish | Brick, Vinyl Siding |
| Foundation Type | Poured Concrete |
| Half Bath Total | 1 |
| Heating Fuel | Natural Gas |
| Heating Type | Forced Air |
| Stories Total | 2 |
| Size Interior | 1,100 - 1,500 Sqft |
| Type | House |
| Utility Water | Municipal Water |
Parking
| Attached Garage | |
| Garage |
Land
| Acreage | No |
| Sewer | Sanitary Sewer |
| Size Depth | 113 Ft |
| Size Frontage | 37 Ft ,7 In |
| Size Irregular | 37.6 X 113 Ft ; 33.24 Rear - 113.02 N/s 121.22 S/s |
| Size Total Text | 37.6 X 113 Ft ; 33.24 Rear - 113.02 N/s 121.22 S/s |
Rooms
| Level | Type | Length | Width | Dimensions |
|---|---|---|---|---|
| Second Level | Bedroom 2 | 2.9 m | 3.3 m | 2.9 m x 3.3 m |
| Second Level | Bedroom 3 | 2.7 m | 3.3 m | 2.7 m x 3.3 m |
| Basement | Recreational, Games Room | 3.5 m | 6.18 m | 3.5 m x 6.18 m |
| Ground Level | Living Room | 6.38 m | 3.37 m | 6.38 m x 3.37 m |
| Ground Level | Dining Room | 2.73 m | 2.37 m | 2.73 m x 2.37 m |
| Ground Level | Kitchen | 3.48 m | 2.92 m | 3.48 m x 2.92 m |
| Ground Level | Bedroom | 3.63 m | 4.63 m | 3.63 m x 4.63 m |
https://www.realtor.ca/real-estate/30310091/88-red-river-crescent-toronto-rouge-rouge-e11
Contact Us
Contact us for more information

The trademarks REALTOR®, REALTORS®, and the REALTOR® logo are controlled by The Canadian Real Estate Association (CREA) and identify real estate professionals who are members of CREA. The trademarks MLS®, Multiple Listing Service® and the associated logos are owned by The Canadian Real Estate Association (CREA) and identify the quality of services provided by real estate professionals who are members of CREA. The trademark DDF® is owned by The Canadian Real Estate Association (CREA) and identifies CREA's Data Distribution Facility (DDF®)
September 22 2026 12:25:15
Toronto Regional Real Estate Board
Royal LePage Rcr Realty