
79 Hazelton Avenue Toronto, Ontario M5R 2E3

$5,995,000
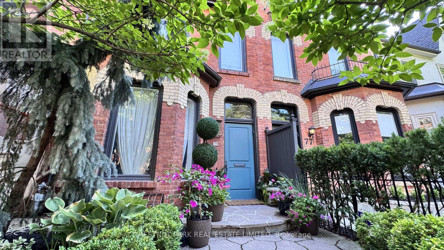
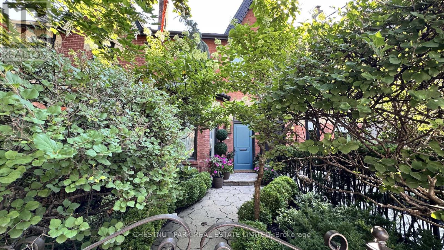
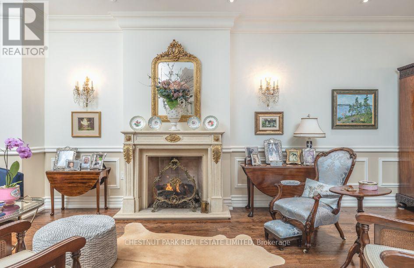
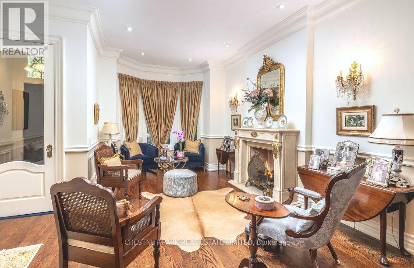
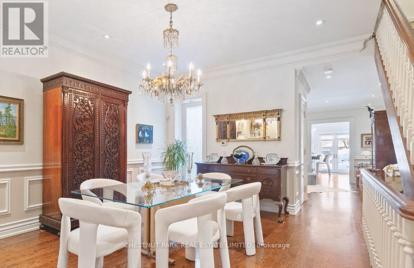
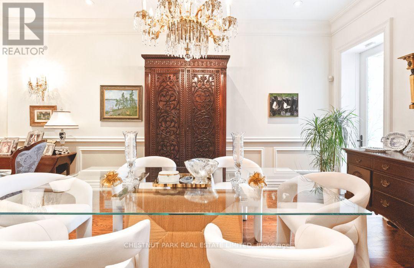
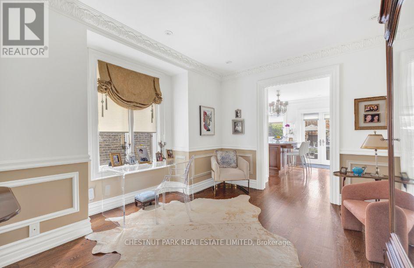
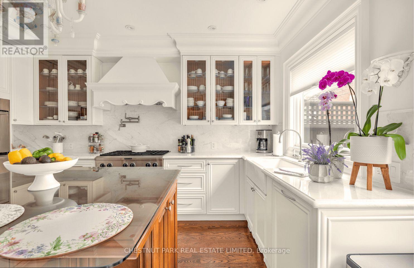
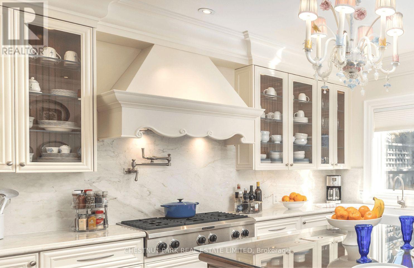
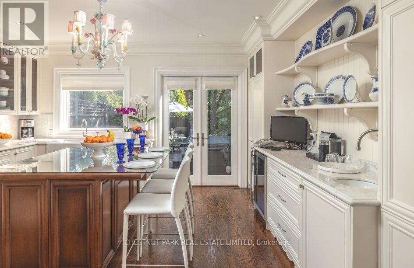
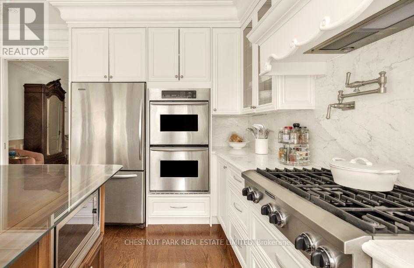
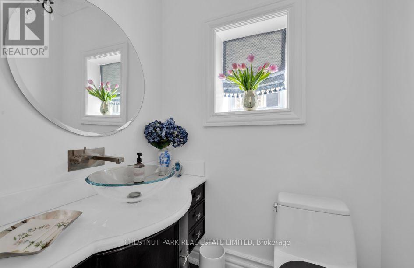
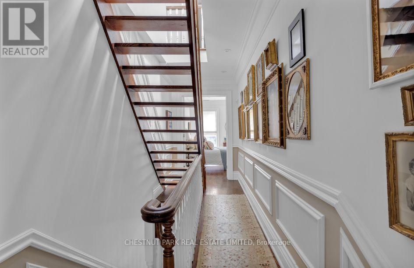
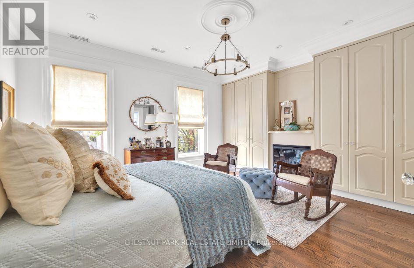
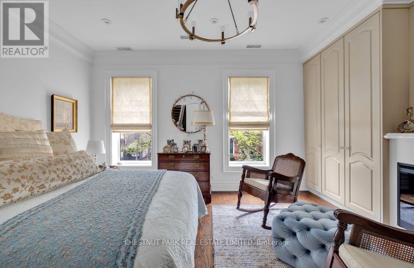
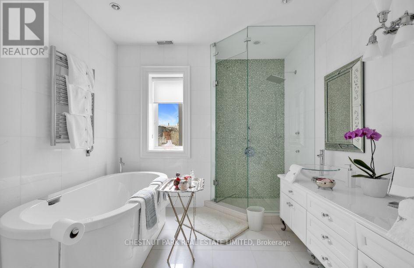
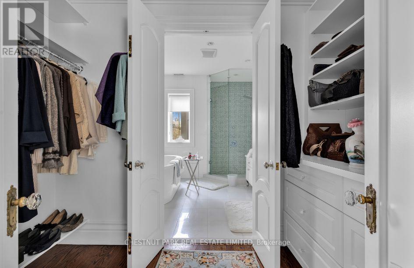
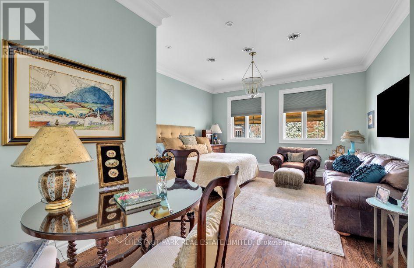
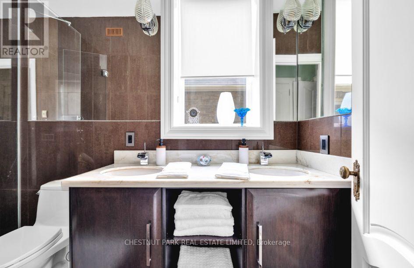
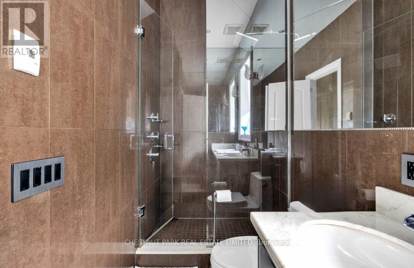
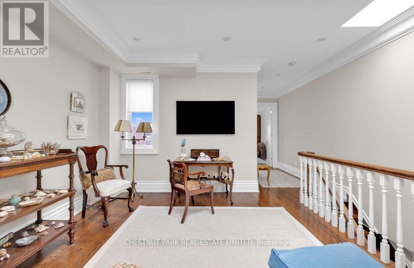
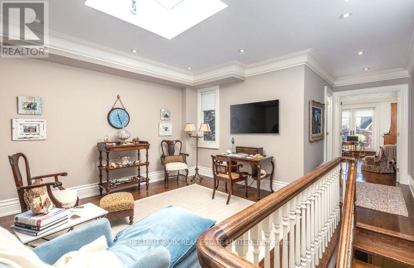
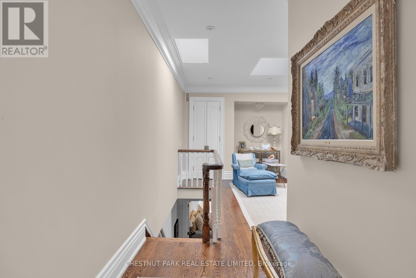
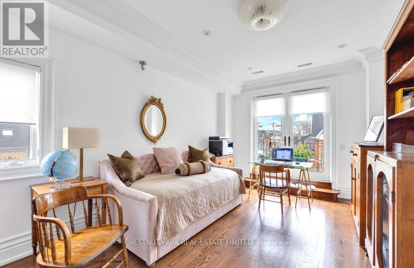
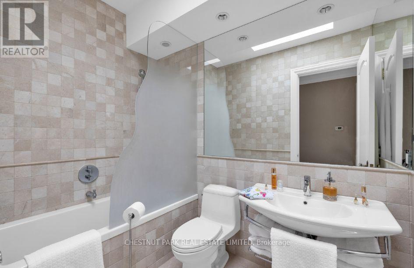
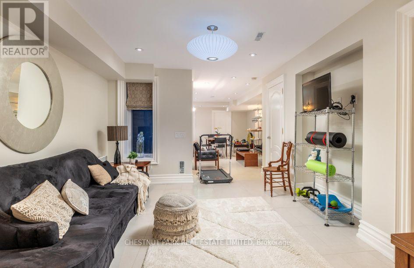
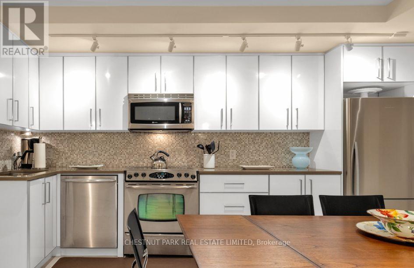
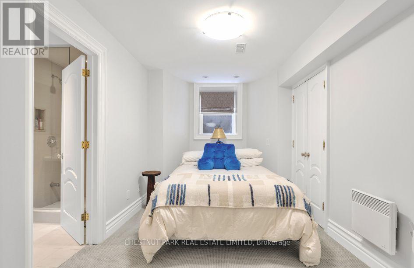
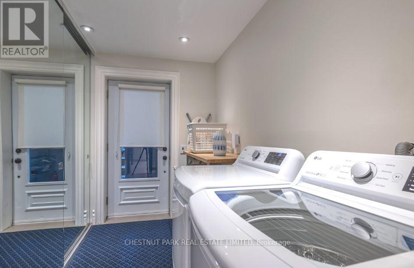
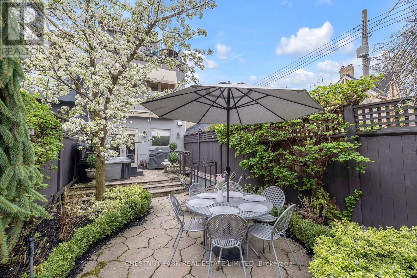
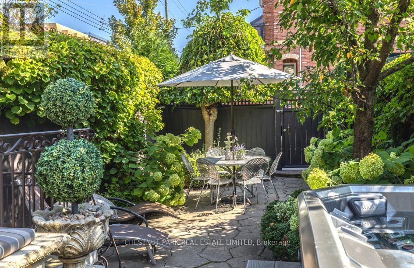
A timeless and elegant Victorian home in Yorkville's best address! A special residence that perfectly blends classic charm with modern convenience. Featuring incredible 10 ft ceilings and gorgeous details - eye catching fireplaces, a stunning staircase, and intricate crown molding and wainscotting. Stately principal rooms with a formal living and dining room, and additional space in the family room. Designer kitchen with elegant finishes, custom cabinetry, a large central island, abundant storage, and French doors leading to the garden. The second floor has two primary suites, each with ensuites and extensive closets. The third floor is absolutely special, with a terrace offering views of Yorkville, a family room, another bedroom, and a full bathroom. An exceptional lower level that maximizes space and functionality: high ceilings, full kitchen, recreation room, bedroom, bathroom, and laundry with a separate entrance. With over 4000 sq ft of living space and superior craftsmanship, this premier property is the pinnacle of the Yorkville lifestyle. The backyard is a private sanctuary in the middle of the city that transcends you to your own peaceful paradise with luscious gardens and a hot tub. The location is exceptional; being just a few steps from Yorkville Ave, and around the corner from the extensive line-up of the finest shops and dining, and all possible urban amenities. All in all, a magnificent house in the finest of locations. (id:49269)
Property Details
| MLS® Number | C13812422 |
| Property Type | Single Family |
| Community Name | Annex |
| Amenities Near By | Park, Place Of Worship, Public Transit, Schools |
| Features | Lane |
| Parking Space Total | 1 |
Building
| Bathroom Total | 5 |
| Bedrooms Above Ground | 4 |
| Bedrooms Below Ground | 1 |
| Bedrooms Total | 5 |
| Age | 100+ Years |
| Appliances | All, Dishwasher, Dryer, Freezer, Microwave, Oven, Gas Stove(s), Washer, Window Coverings, Wine Fridge, Refrigerator |
| Basement Development | Finished |
| Basement Features | Walk Out |
| Basement Type | Full (finished) |
| Construction Style Attachment | Attached |
| Cooling Type | Central Air Conditioning |
| Exterior Finish | Brick, Stucco |
| Fireplace Present | Yes |
| Fireplace Total | 2 |
| Flooring Type | Hardwood, Tile |
| Foundation Type | Unknown |
| Half Bath Total | 1 |
| Heating Fuel | Natural Gas |
| Heating Type | Forced Air |
| Stories Total | 3 |
| Size Interior | 2,500 - 3,000 Sqft |
| Type | Row / Townhouse |
| Utility Water | Municipal Water |
Parking
| No Garage |
Land
| Acreage | No |
| Fence Type | Fenced Yard |
| Land Amenities | Park, Place Of Worship, Public Transit, Schools |
| Sewer | Sanitary Sewer |
| Size Depth | 139 Ft |
| Size Frontage | 16 Ft ,8 In |
| Size Irregular | 16.7 X 139 Ft |
| Size Total Text | 16.7 X 139 Ft |
Rooms
| Level | Type | Length | Width | Dimensions |
|---|---|---|---|---|
| Second Level | Primary Bedroom | 4.88 m | 4.08 m | 4.88 m x 4.08 m |
| Second Level | Bedroom 2 | 4.63 m | 6.4 m | 4.63 m x 6.4 m |
| Third Level | Bedroom 3 | 3.35 m | 5.12 m | 3.35 m x 5.12 m |
| Third Level | Bedroom 4 | 3.75 m | 4.42 m | 3.75 m x 4.42 m |
| Lower Level | Dining Room | 4.42 m | 6.46 m | 4.42 m x 6.46 m |
| Lower Level | Bedroom | 2.71 m | 4.72 m | 2.71 m x 4.72 m |
| Lower Level | Living Room | 3.41 m | 4.57 m | 3.41 m x 4.57 m |
| Lower Level | Kitchen | 4.39 m | 6.46 m | 4.39 m x 6.46 m |
| Main Level | Living Room | 7.93 m | 6.31 m | 7.93 m x 6.31 m |
| Main Level | Dining Room | 3.9 m | 3.66 m | 3.9 m x 3.66 m |
| Main Level | Kitchen | 4.63 m | 4.36 m | 4.63 m x 4.36 m |
| Main Level | Family Room | 3.35 m | 4.12 m | 3.35 m x 4.12 m |
https://www.realtor.ca/real-estate/30310080/79-hazelton-avenue-toronto-annex-annex
Contact Us
Contact us for more information

The trademarks REALTOR®, REALTORS®, and the REALTOR® logo are controlled by The Canadian Real Estate Association (CREA) and identify real estate professionals who are members of CREA. The trademarks MLS®, Multiple Listing Service® and the associated logos are owned by The Canadian Real Estate Association (CREA) and identify the quality of services provided by real estate professionals who are members of CREA. The trademark DDF® is owned by The Canadian Real Estate Association (CREA) and identifies CREA's Data Distribution Facility (DDF®)
September 22 2026 11:56:58
Toronto Regional Real Estate Board
Chestnut Park Real Estate Limited