
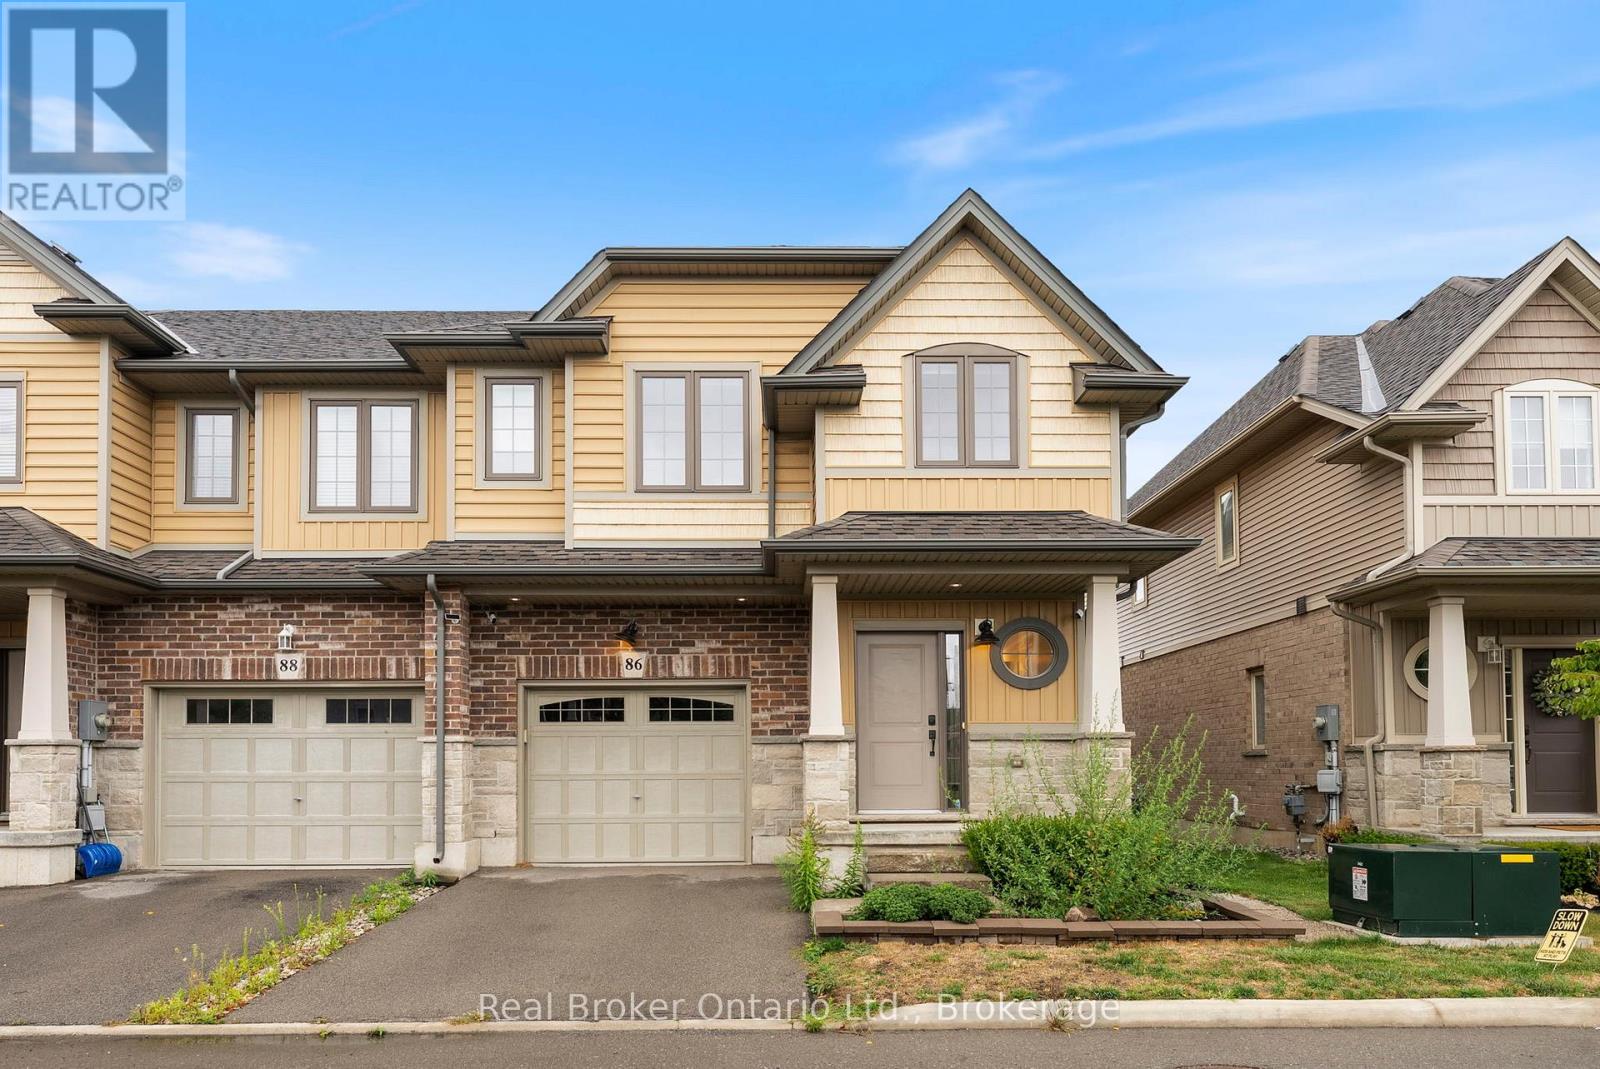
86 Dunrobin Lane Grimsby, Ontario L3M 0H4

$3,150 Monthly
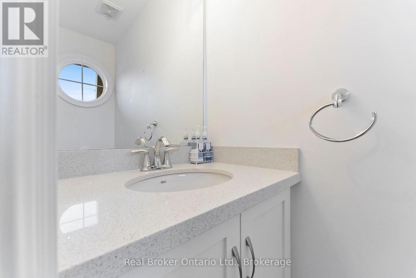
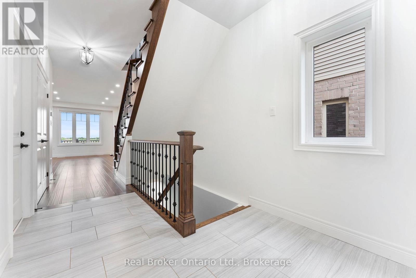
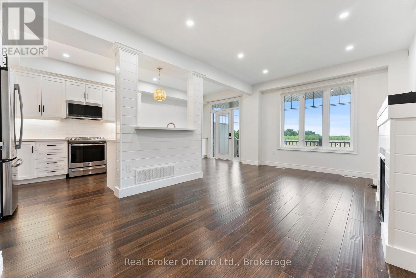
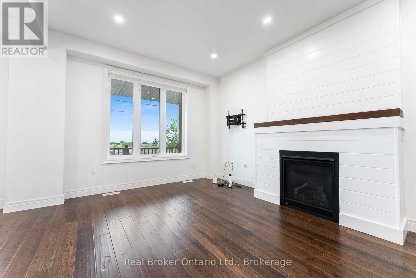
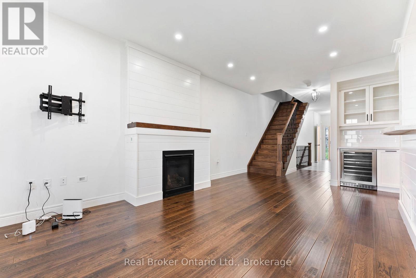
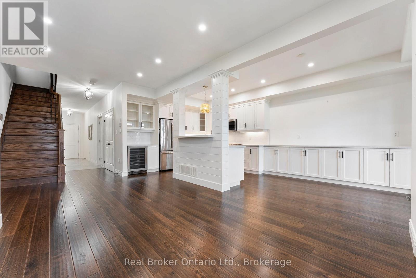
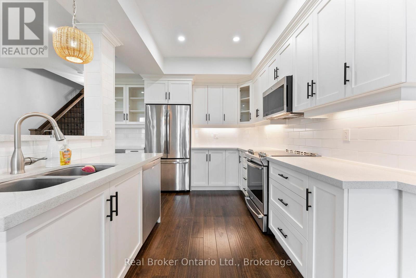
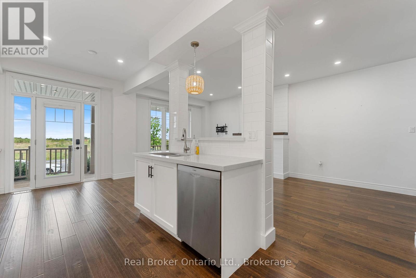
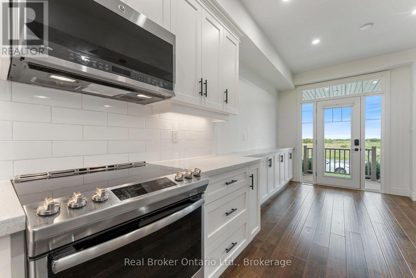
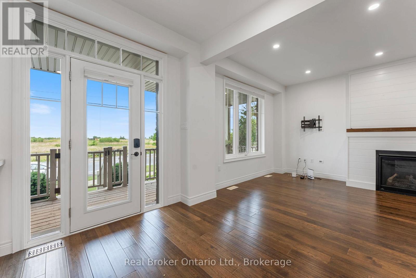
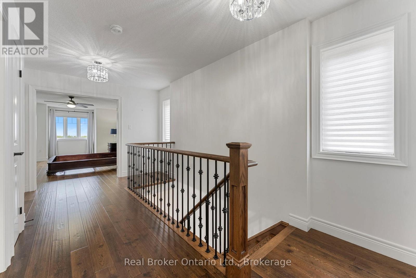
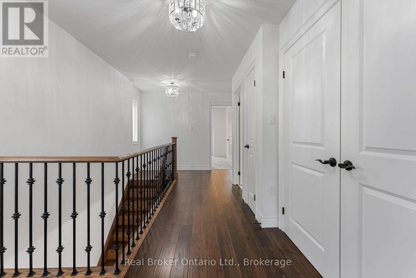
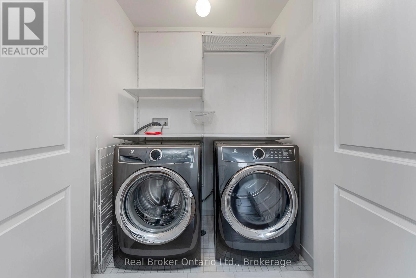
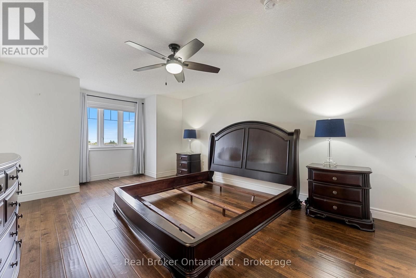
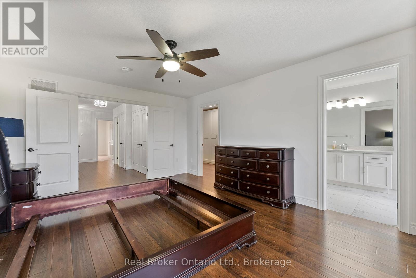
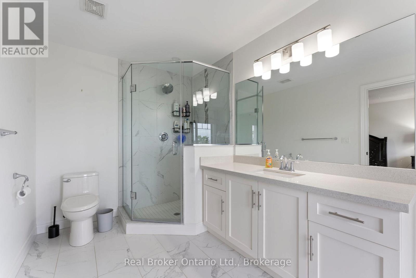
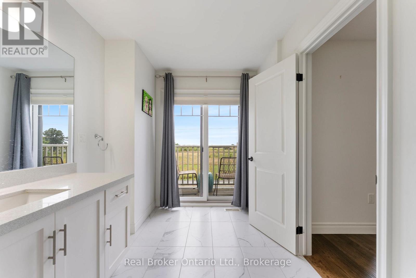
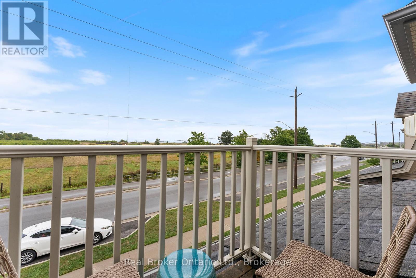
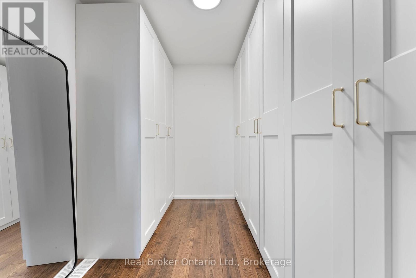
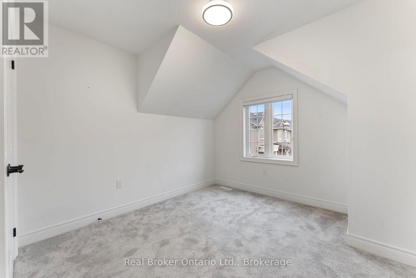
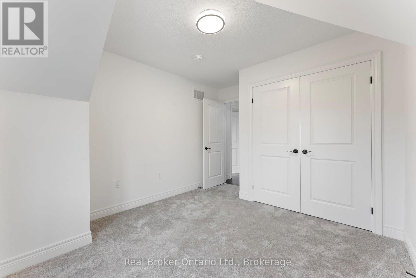
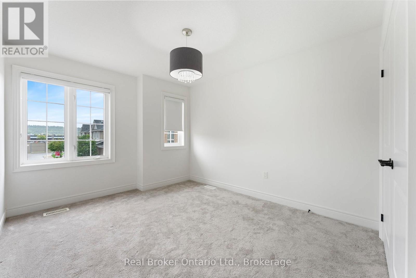
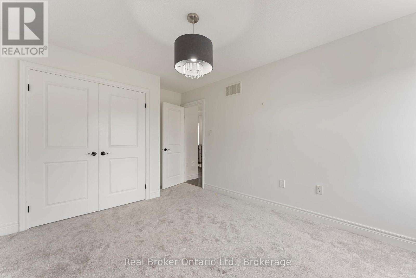
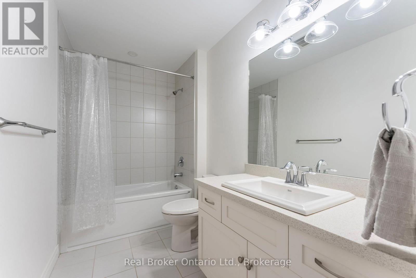
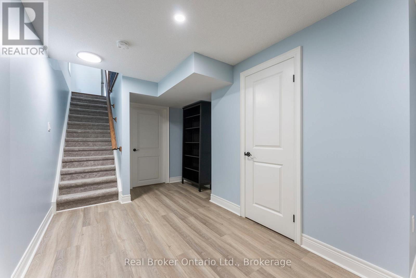
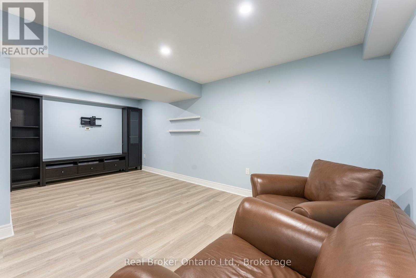
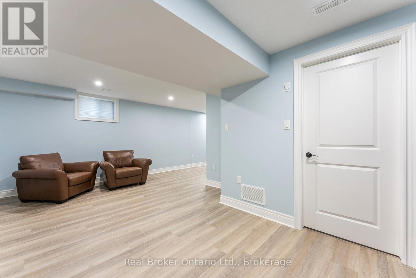
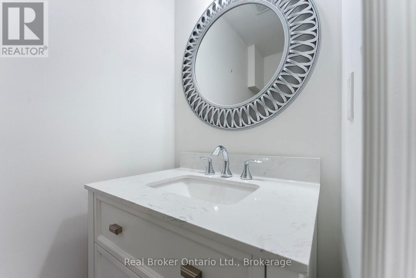
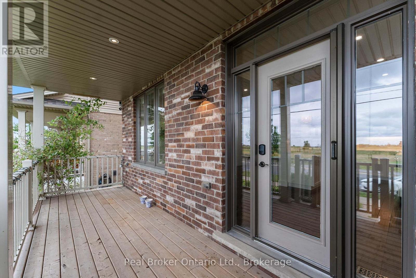
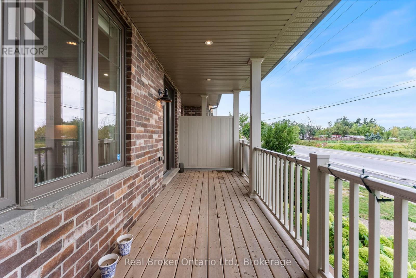
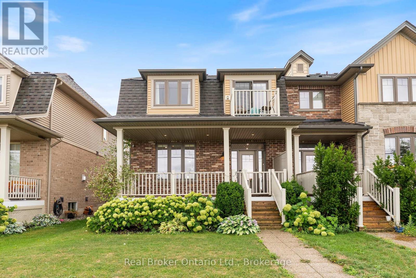
Welcome to lakeside living at its finest! This exceptional End-Unit Townhome by Marz Homes, located in a desirable lakeside community with stunning views of Lake Ontario. Offering over 2,300 sq. ft. of finished living space and premium builder upgrades, this home is a rare find. The open-concept main floor features a designer kitchen with quartz countertops and high-end appliances, a spacious great room with gas fireplace, and a walkout to a covered porch. Wide-plank hardwood flooring extends throughout. The upper level offers 3 generous bedrooms and a convenient laundry room. The primary suite includes a private balcony, custom closets, and a spa-inspired ensuite. The finished lower level provides additional living space with a media/rec room, 2-piece bath, and ample storage. Ideally located close to major amenities, highway access, 50 Point Marina, farmers markets, wineries, the future GO station, and Downtown Grimsby. (id:49269)
Property Details
| MLS® Number | X13812604 |
| Property Type | Single Family |
| Community Name | 540 - Grimsby Beach |
| Features | Sump Pump |
| Parking Space Total | 2 |
Building
| Bathroom Total | 4 |
| Bedrooms Above Ground | 3 |
| Bedrooms Total | 3 |
| Age | 6 To 15 Years |
| Appliances | Central Vacuum, Dishwasher, Dryer, Garage Door Opener, Stove, Washer, Window Coverings, Refrigerator |
| Basement Development | Finished |
| Basement Type | Full (finished) |
| Construction Style Attachment | Attached |
| Cooling Type | Central Air Conditioning, Air Exchanger |
| Exterior Finish | Brick, Stone |
| Fireplace Present | Yes |
| Foundation Type | Concrete |
| Half Bath Total | 2 |
| Heating Fuel | Natural Gas |
| Heating Type | Forced Air |
| Stories Total | 2 |
| Size Interior | 1,500 - 2,000 Sqft |
| Type | Row / Townhouse |
| Utility Water | Municipal Water |
Parking
| Attached Garage | |
| Garage |
Land
| Acreage | No |
| Sewer | Sanitary Sewer |
| Size Depth | 87 Ft ,2 In |
| Size Frontage | 27 Ft ,3 In |
| Size Irregular | 27.3 X 87.2 Ft |
| Size Total Text | 27.3 X 87.2 Ft |
Rooms
| Level | Type | Length | Width | Dimensions |
|---|---|---|---|---|
| Second Level | Primary Bedroom | 5.92 m | 3.96 m | 5.92 m x 3.96 m |
| Second Level | Bathroom | 4.27 m | 2.26 m | 4.27 m x 2.26 m |
| Second Level | Bedroom | 4.47 m | 3.12 m | 4.47 m x 3.12 m |
| Second Level | Bathroom | 1.65 m | 3.63 m | 1.65 m x 3.63 m |
| Second Level | Bedroom | 3.94 m | 3.12 m | 3.94 m x 3.12 m |
| Basement | Recreational, Games Room | 7.57 m | 6.02 m | 7.57 m x 6.02 m |
| Basement | Utility Room | 3.28 m | 3.28 m | 3.28 m x 3.28 m |
| Basement | Other | 5.56 m | 2.34 m | 5.56 m x 2.34 m |
| Basement | Bathroom | 2 m | 0.89 m | 2 m x 0.89 m |
| Main Level | Living Room | 6.17 m | 3.48 m | 6.17 m x 3.48 m |
| Main Level | Kitchen | 3.66 m | 3.66 m | 3.66 m x 3.66 m |
| Main Level | Dining Room | 2.74 m | 2.69 m | 2.74 m x 2.69 m |
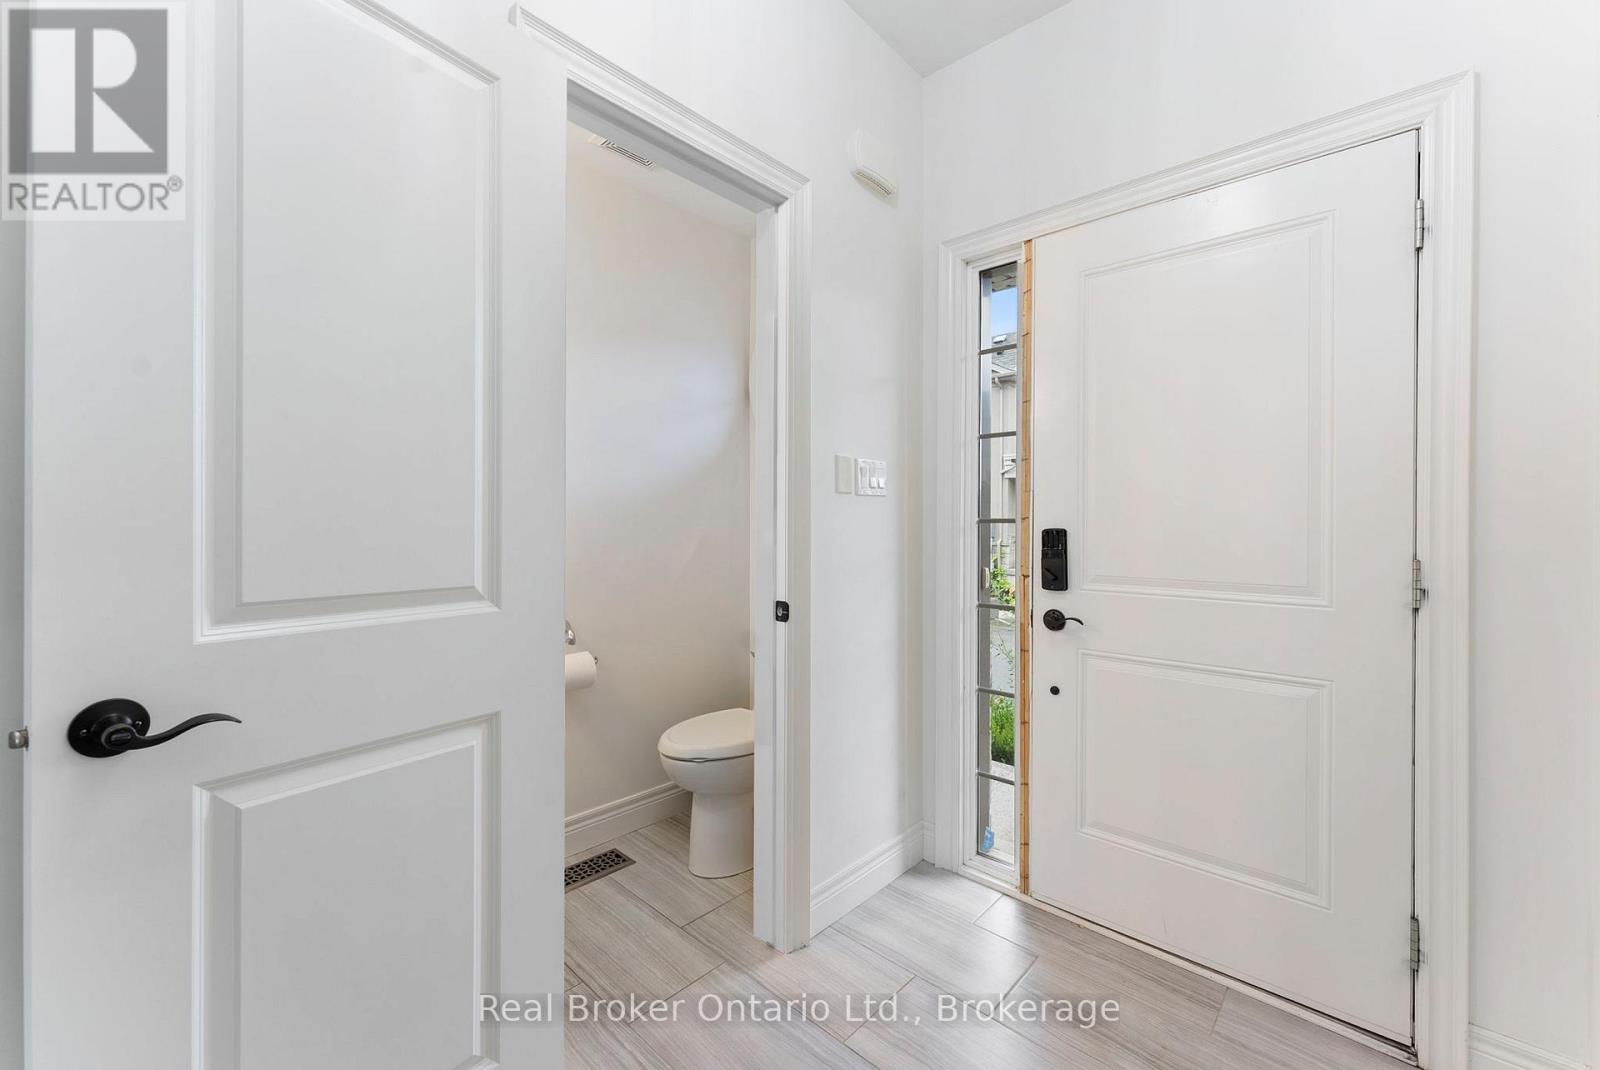
| Main Level | Bathroom | 2.06 m | 0.79 m | 2.06 m x 0.79 m |
https://www.realtor.ca/real-estate/30310198/86-dunrobin-lane-grimsby-grimsby-beach-540-grimsby-beach
Contact Us
Contact us for more information

The trademarks REALTOR®, REALTORS®, and the REALTOR® logo are controlled by The Canadian Real Estate Association (CREA) and identify real estate professionals who are members of CREA. The trademarks MLS®, Multiple Listing Service® and the associated logos are owned by The Canadian Real Estate Association (CREA) and identify the quality of services provided by real estate professionals who are members of CREA. The trademark DDF® is owned by The Canadian Real Estate Association (CREA) and identifies CREA's Data Distribution Facility (DDF®)
September 22 2026 12:54:50
The Oakville Milton & District Real Estate Board
Real Broker Ontario Ltd.