
402 West Street Tay, Ontario L0K 2A0

$499,900
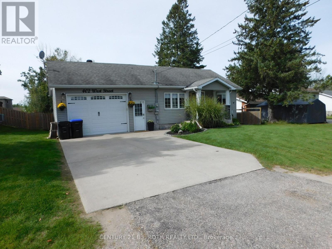
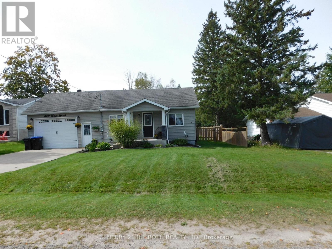
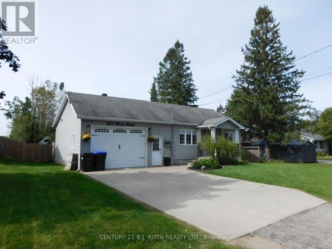
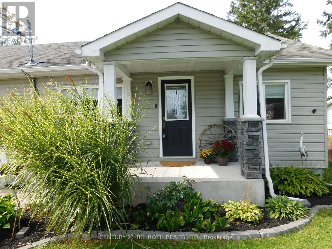
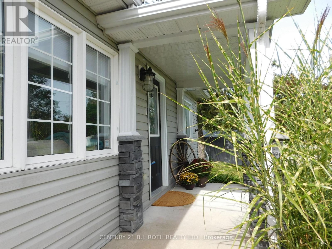
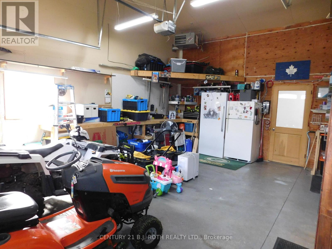
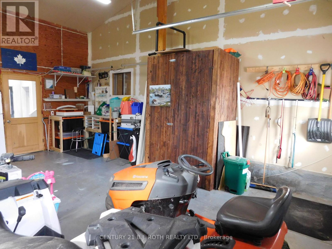
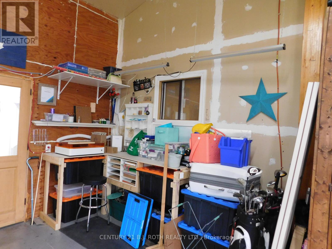
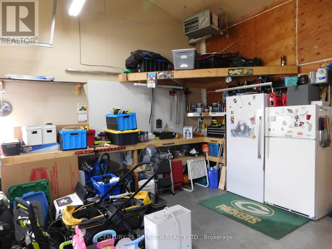
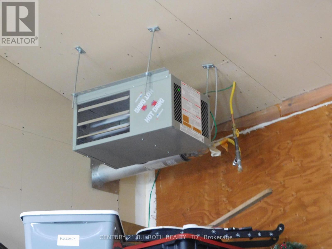
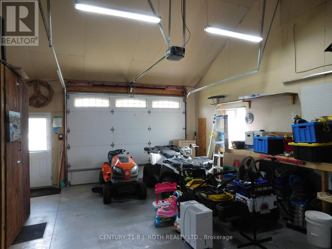
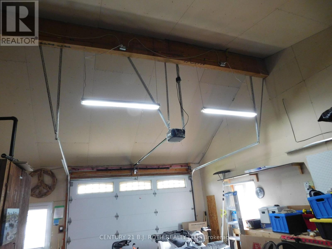
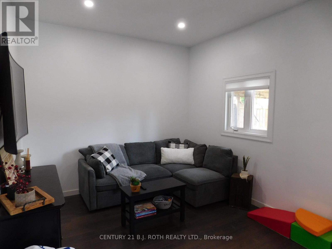
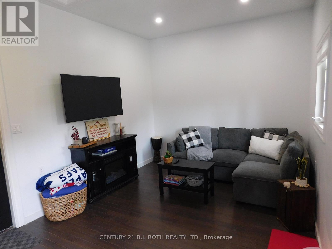
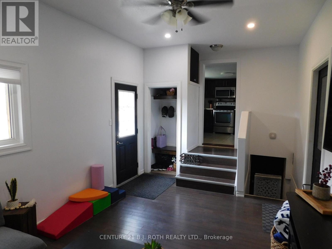
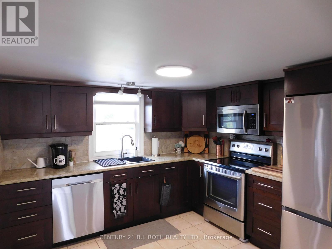
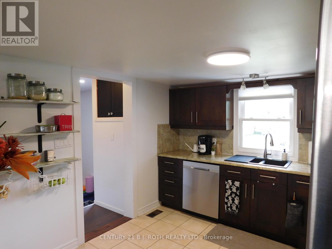
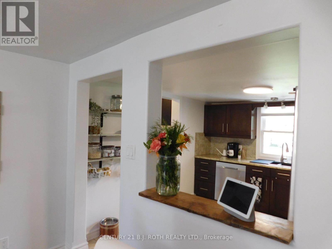
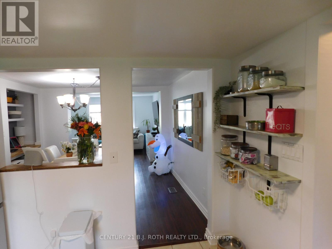
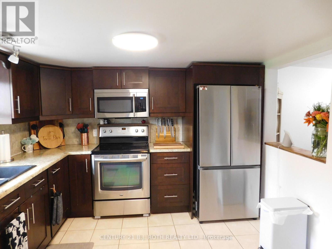
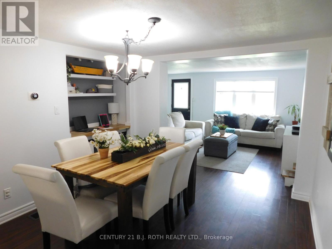
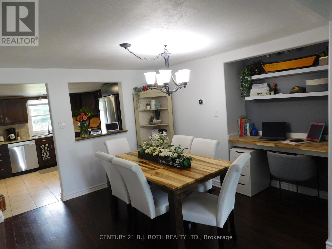
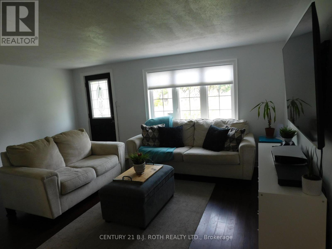
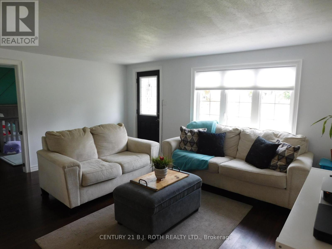
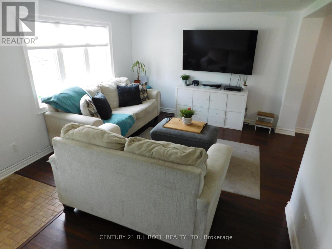
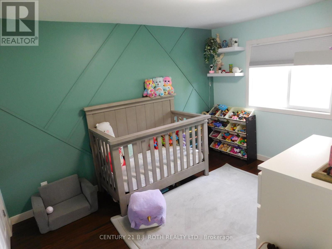
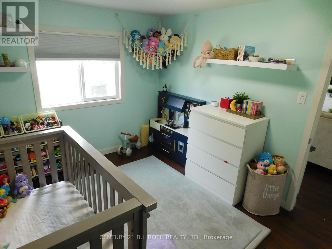
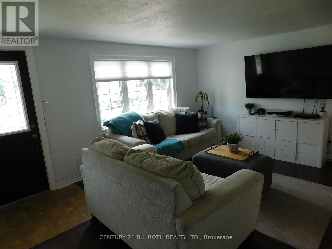
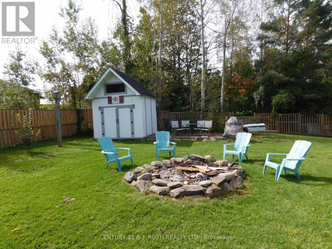
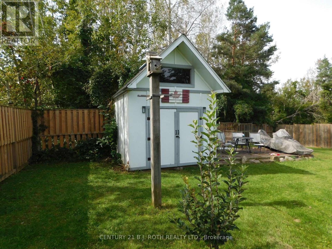
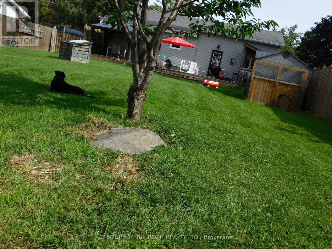
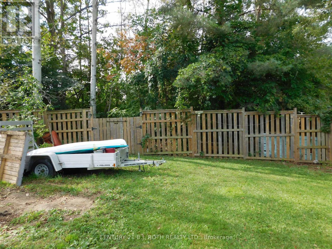
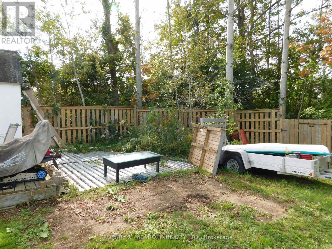
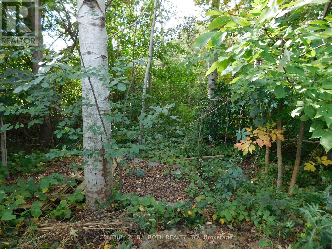
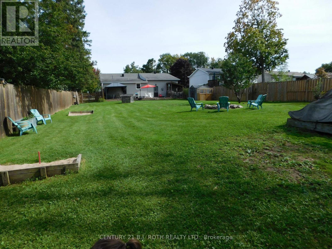
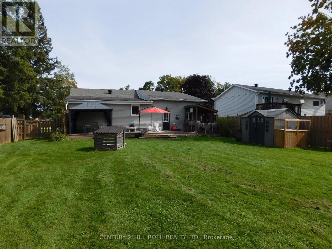
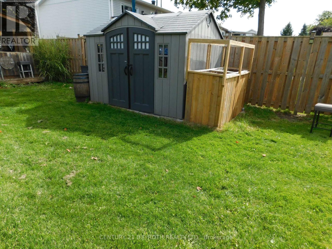
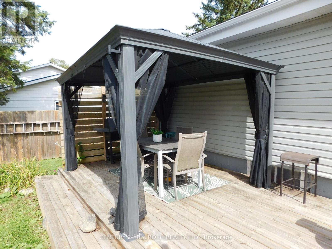
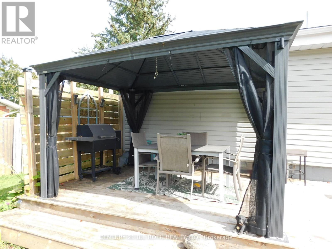
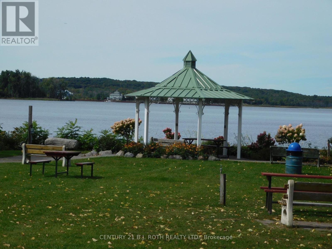
Located in Victoria Harbour this great home sits on a 59' x 631' deep lot with large fenced area and the remaining balance in back is bush, perfect for kids to explore. This carpet free home boasts a spacious layout with lots of character. Open concept living with dining room featuring a built in office area, perfect for working from home. Kitchen Overlooks Backyard. Walk out from the family room to the expansive deck equipped with built in dry bar and canopy. Out back features garden shed with loft. The oversized finished gas heated garage is 22'8" X 19'2" features high ceiling, built in work benches and custom storage closet for hunting or fishing enthusiasts. The driveway is concrete and leads to entrance to the garage. Out your front door is you can see Georgian Bay with access to the water a short distance away. This home shows well and with all the amenities the area has to offer it is perfect for the active family. (id:49269)
Property Details
| MLS® Number | S13812446 |
| Property Type | Single Family |
| Community Name | Victoria Harbour |
| Amenities Near By | Marina, Park |
| Community Features | Community Centre |
| Features | Wooded Area, Carpet Free |
| Parking Space Total | 5 |
| Structure | Deck, Shed |
Building
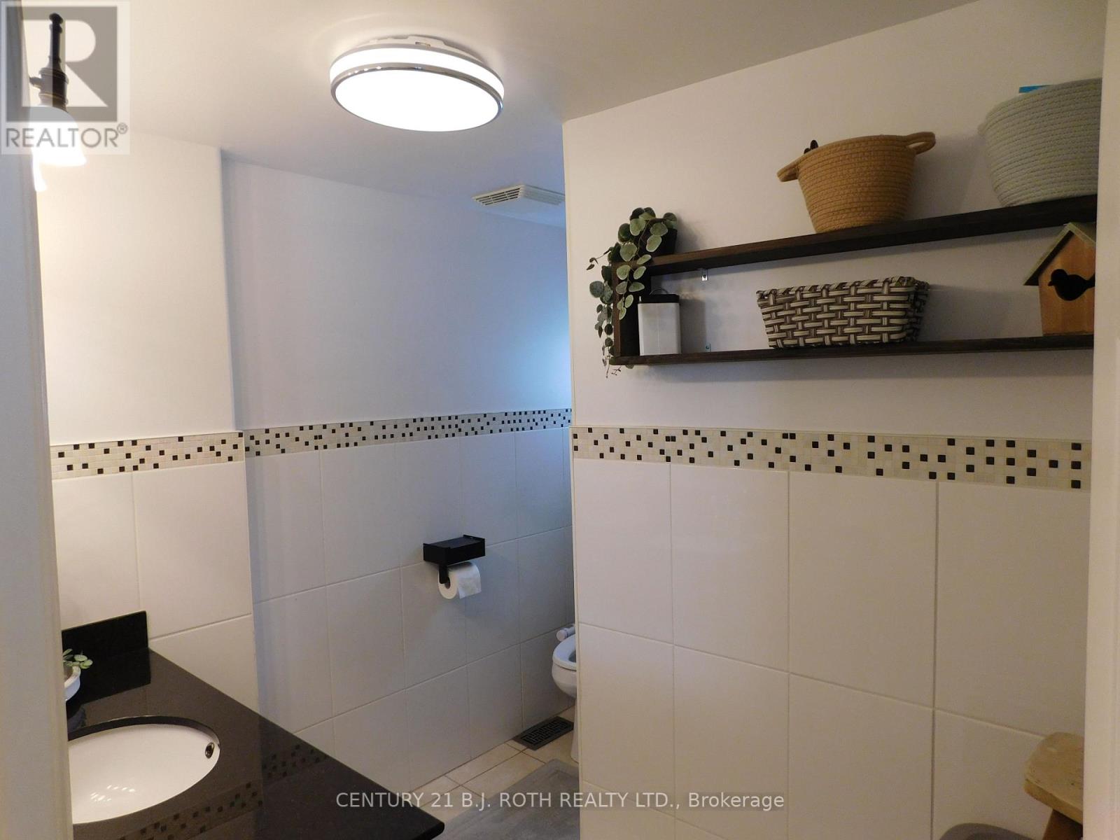
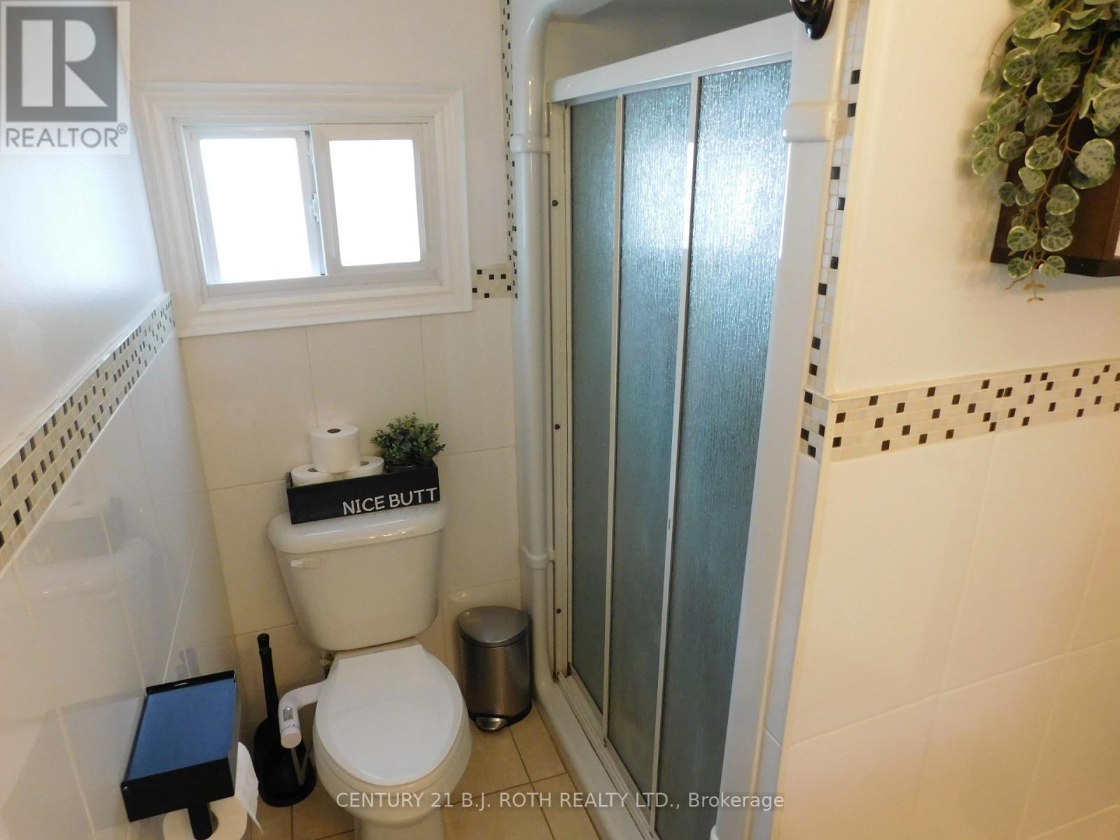
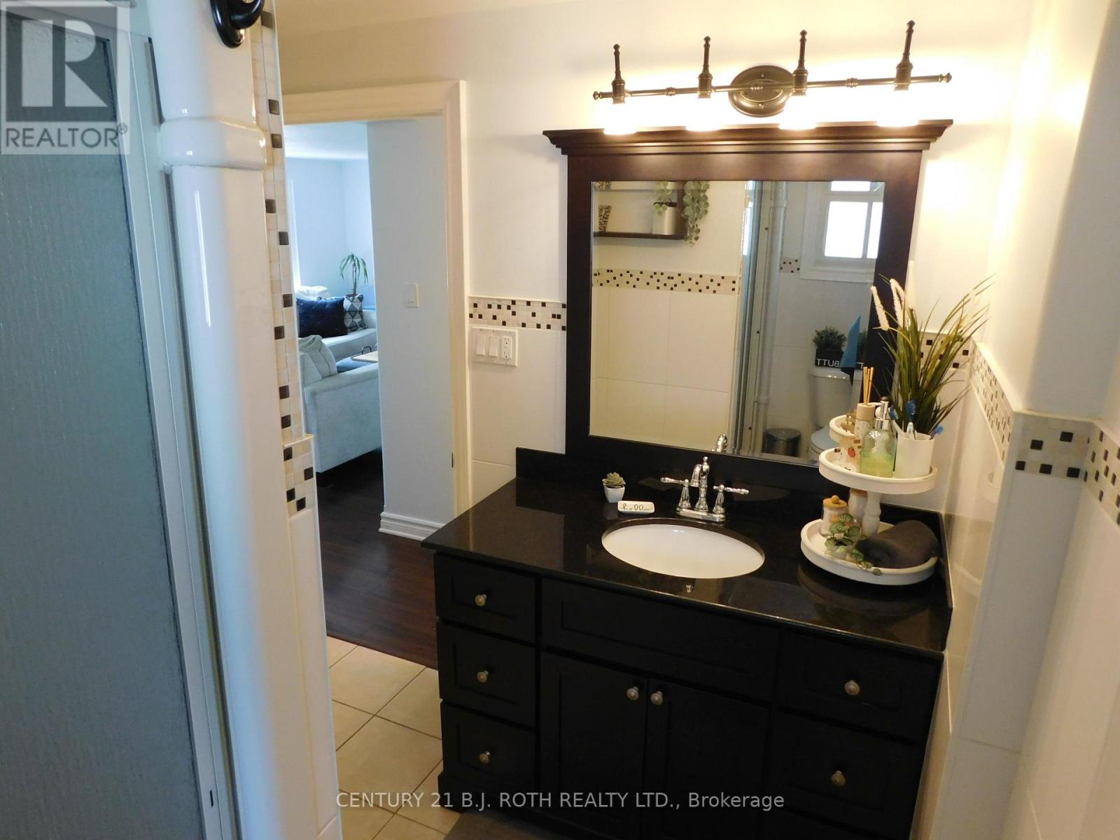
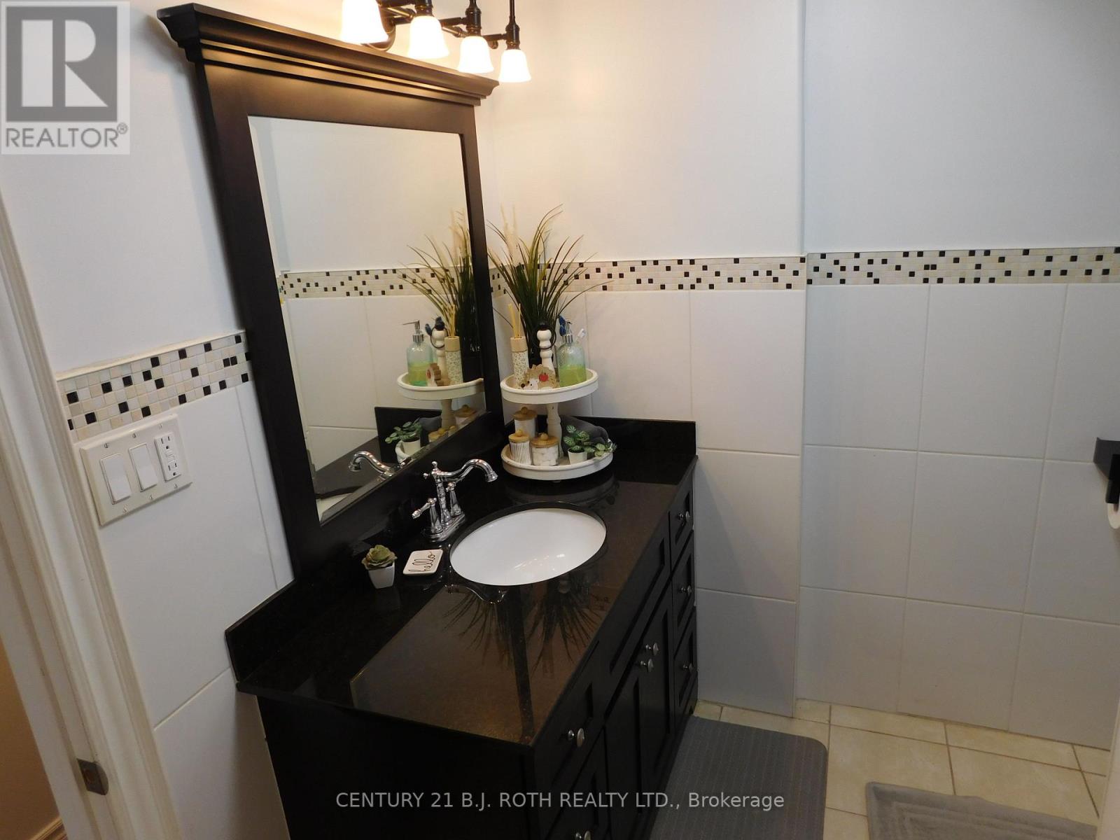
| Bathroom Total | 2 |
| Bedrooms Above Ground | 2 |
| Bedrooms Total | 2 |
| Appliances | Garage Door Opener Remote(s), Water Heater, Dryer, Garage Door Opener, Microwave, Stove, Washer, Window Coverings, Refrigerator |
| Architectural Style | Bungalow |
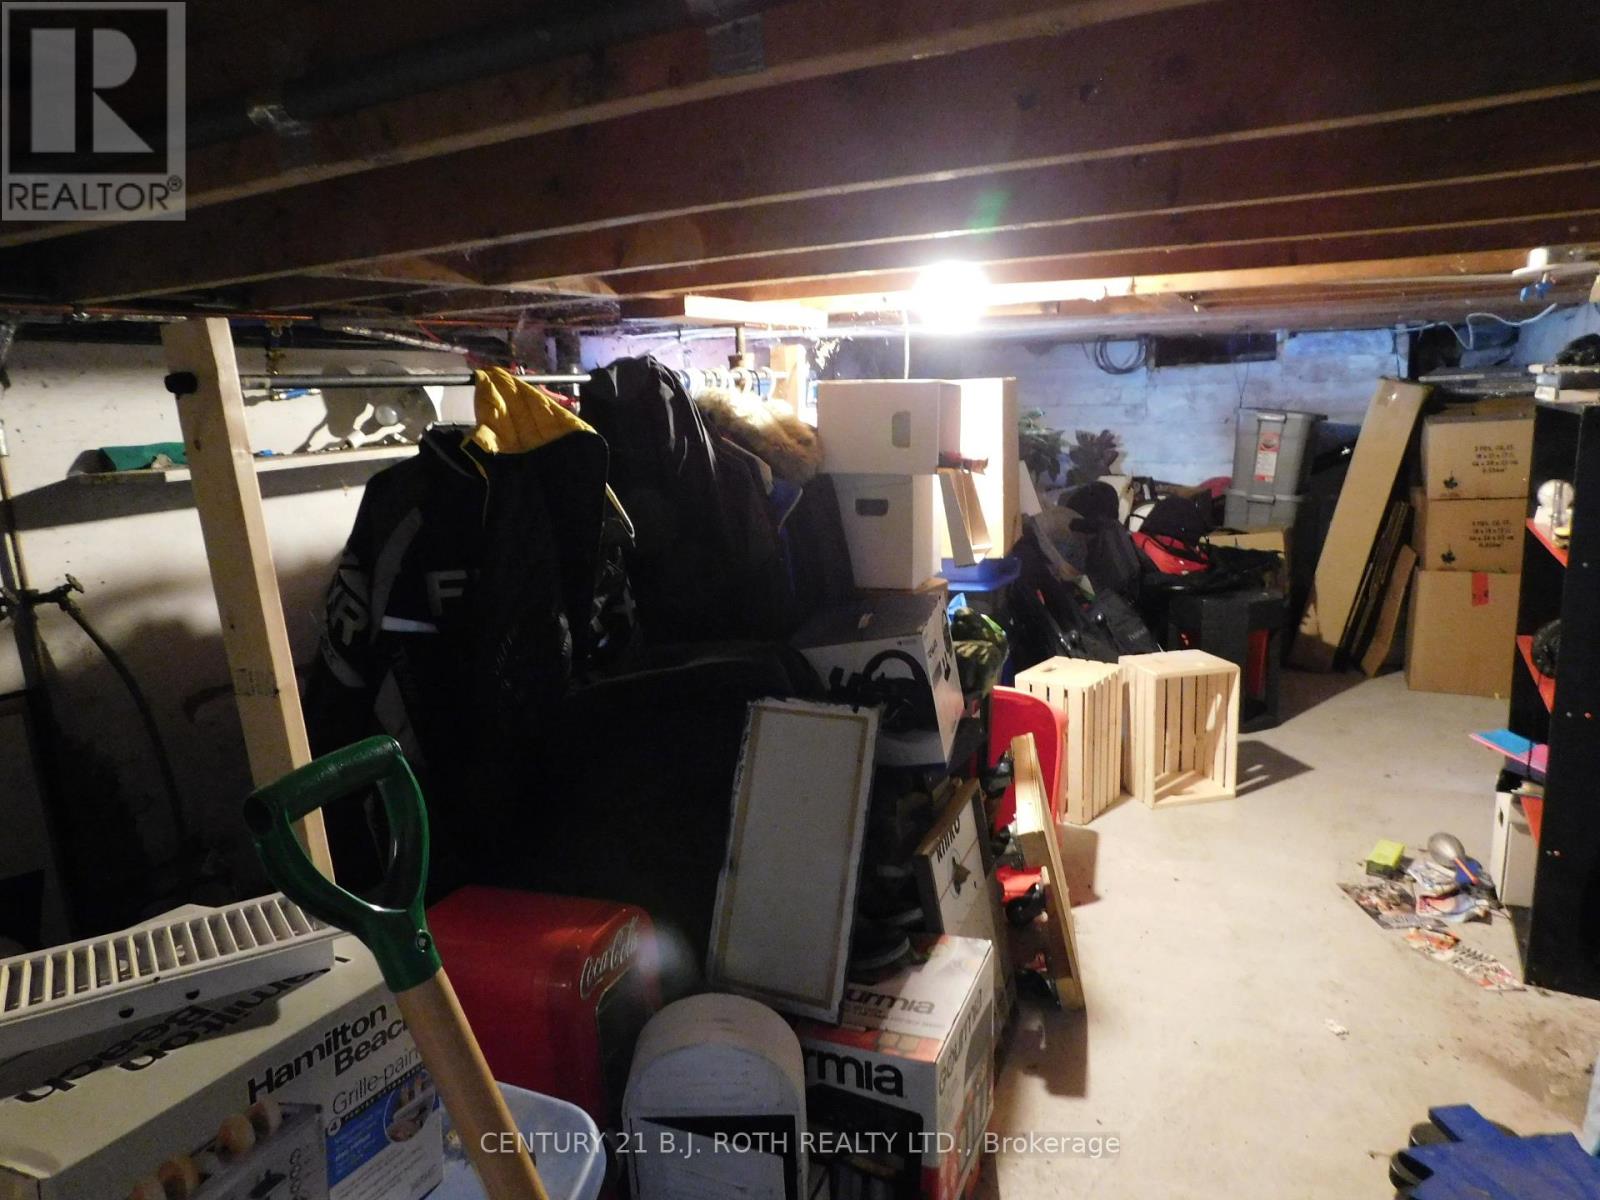
| Basement Development | Unfinished |
| Basement Type | Partial (unfinished) |
| Construction Style Attachment | Detached |
| Cooling Type | Central Air Conditioning |
| Exterior Finish | Vinyl Siding |
| Flooring Type | Ceramic, Laminate |
| Foundation Type | Block, Stone |
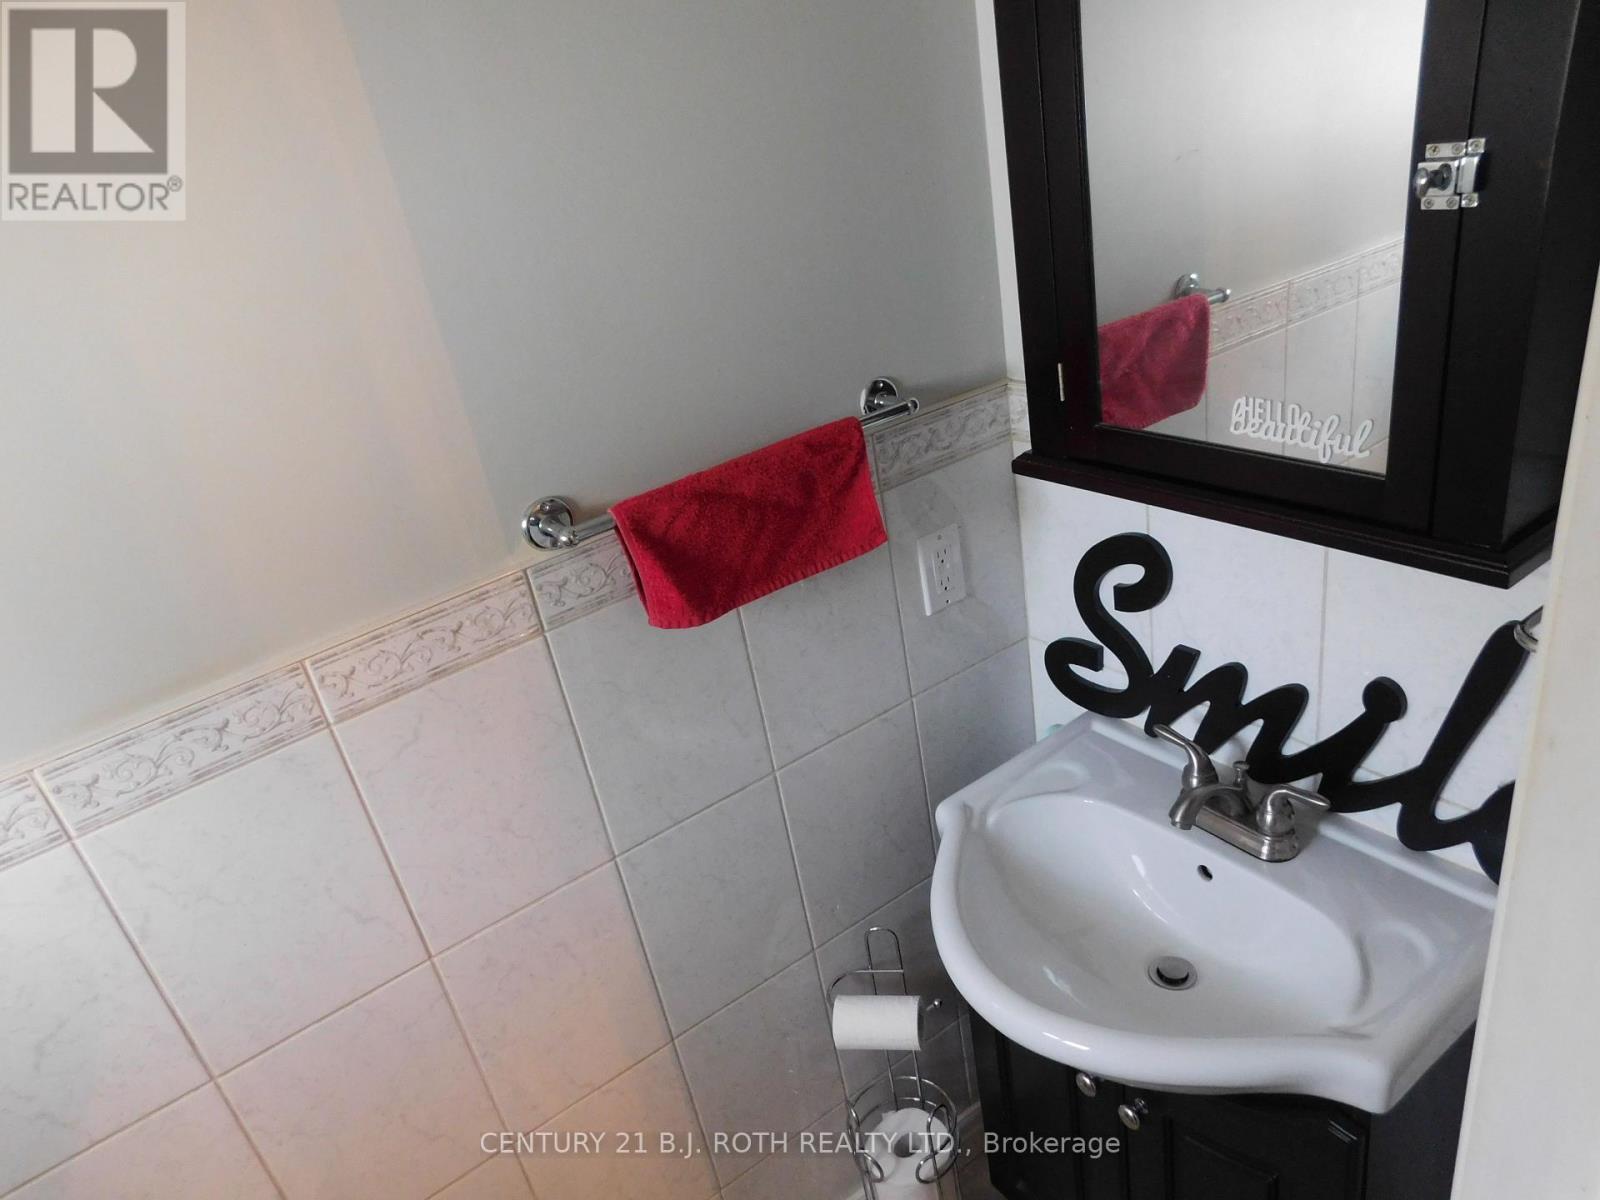
| Half Bath Total | 1 |
| Heating Fuel | Natural Gas |
| Heating Type | Forced Air |
| Stories Total | 1 |
| Size Interior | 700 - 1,100 Sqft |
| Type | House |
| Utility Water | Municipal Water |
Parking
| Attached Garage | |
| Garage | |
| Inside Entry |
Land
| Acreage | No |
| Fence Type | Fenced Yard |
| Land Amenities | Marina, Park |
| Landscape Features | Landscaped |
| Sewer | Sanitary Sewer |
| Size Depth | 631 Ft ,7 In |
| Size Frontage | 58 Ft ,8 In |
| Size Irregular | 58.7 X 631.6 Ft |
| Size Total Text | 58.7 X 631.6 Ft |
| Surface Water | Lake/pond |
| Zoning Description | R3 |
Rooms
| Level | Type | Length | Width | Dimensions |
|---|---|---|---|---|
| Main Level | Kitchen | 3.27 m | 3.2 m | 3.27 m x 3.2 m |
| Main Level | Living Room | 4.8 m | 3.44 m | 4.8 m x 3.44 m |
| Main Level | Dining Room | 3.33 m | 3.81 m | 3.33 m x 3.81 m |
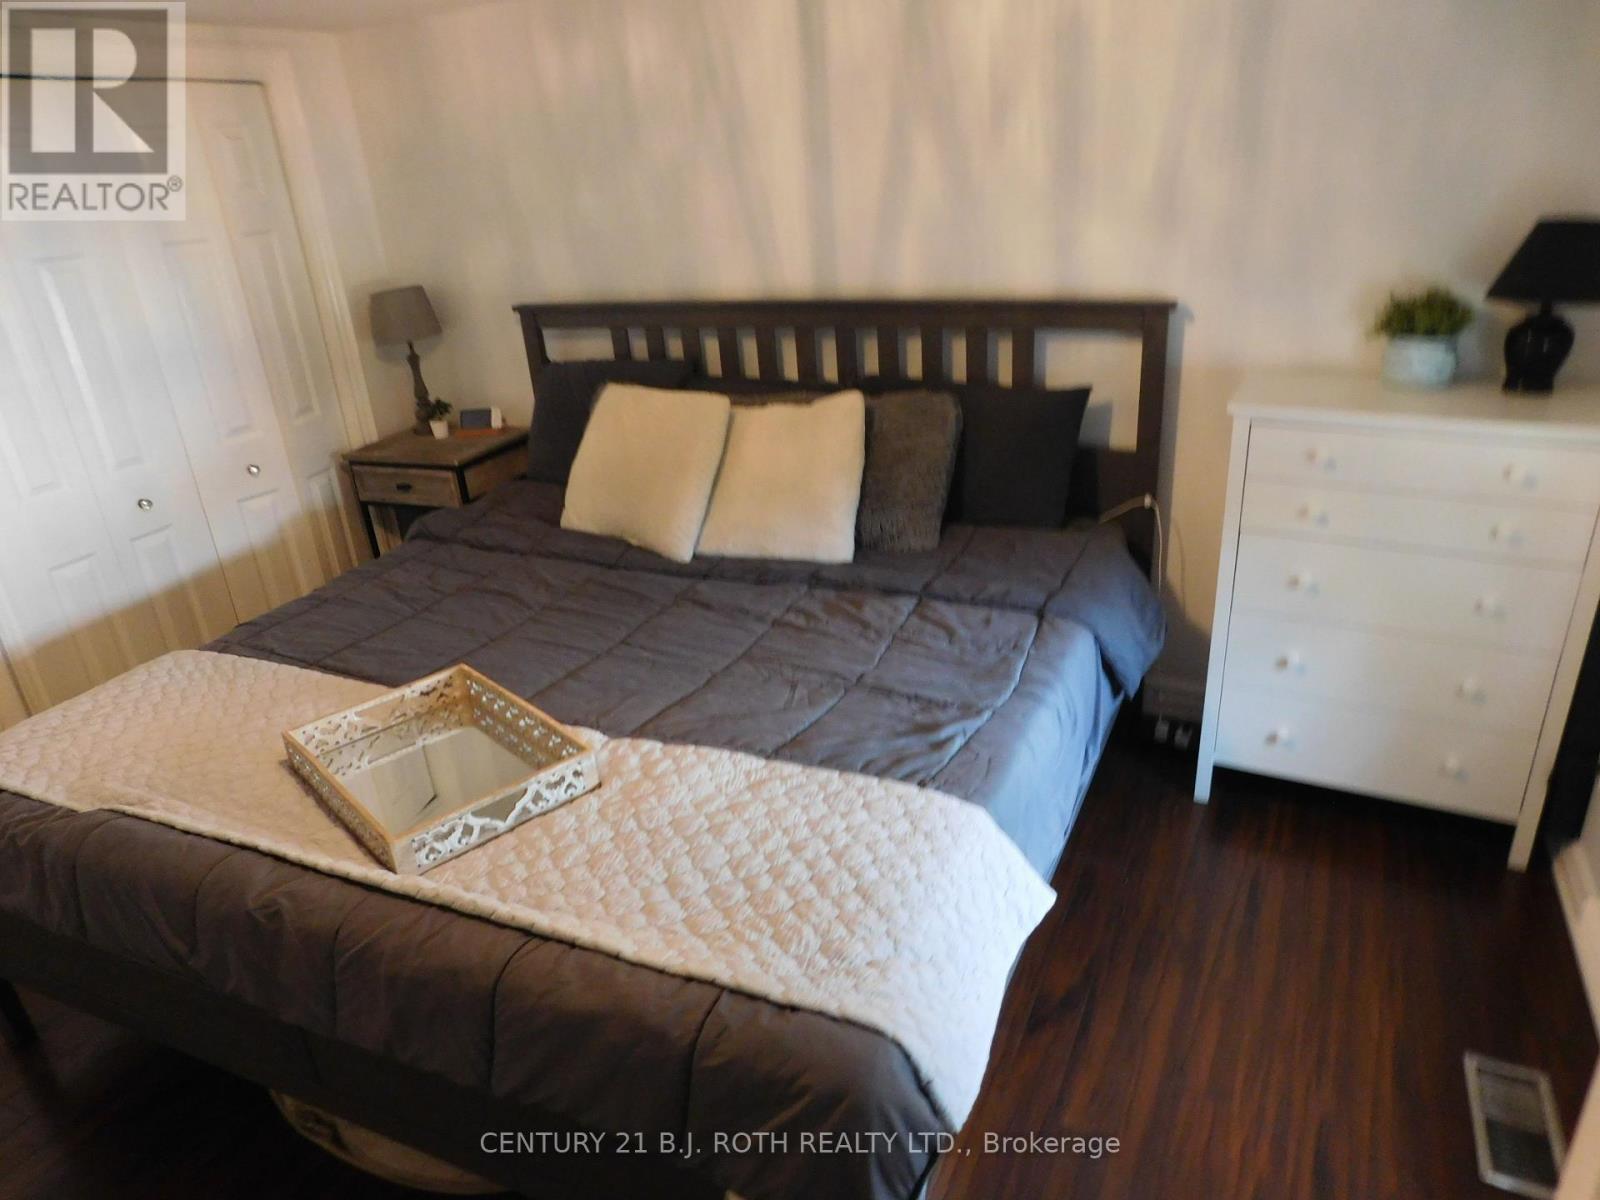
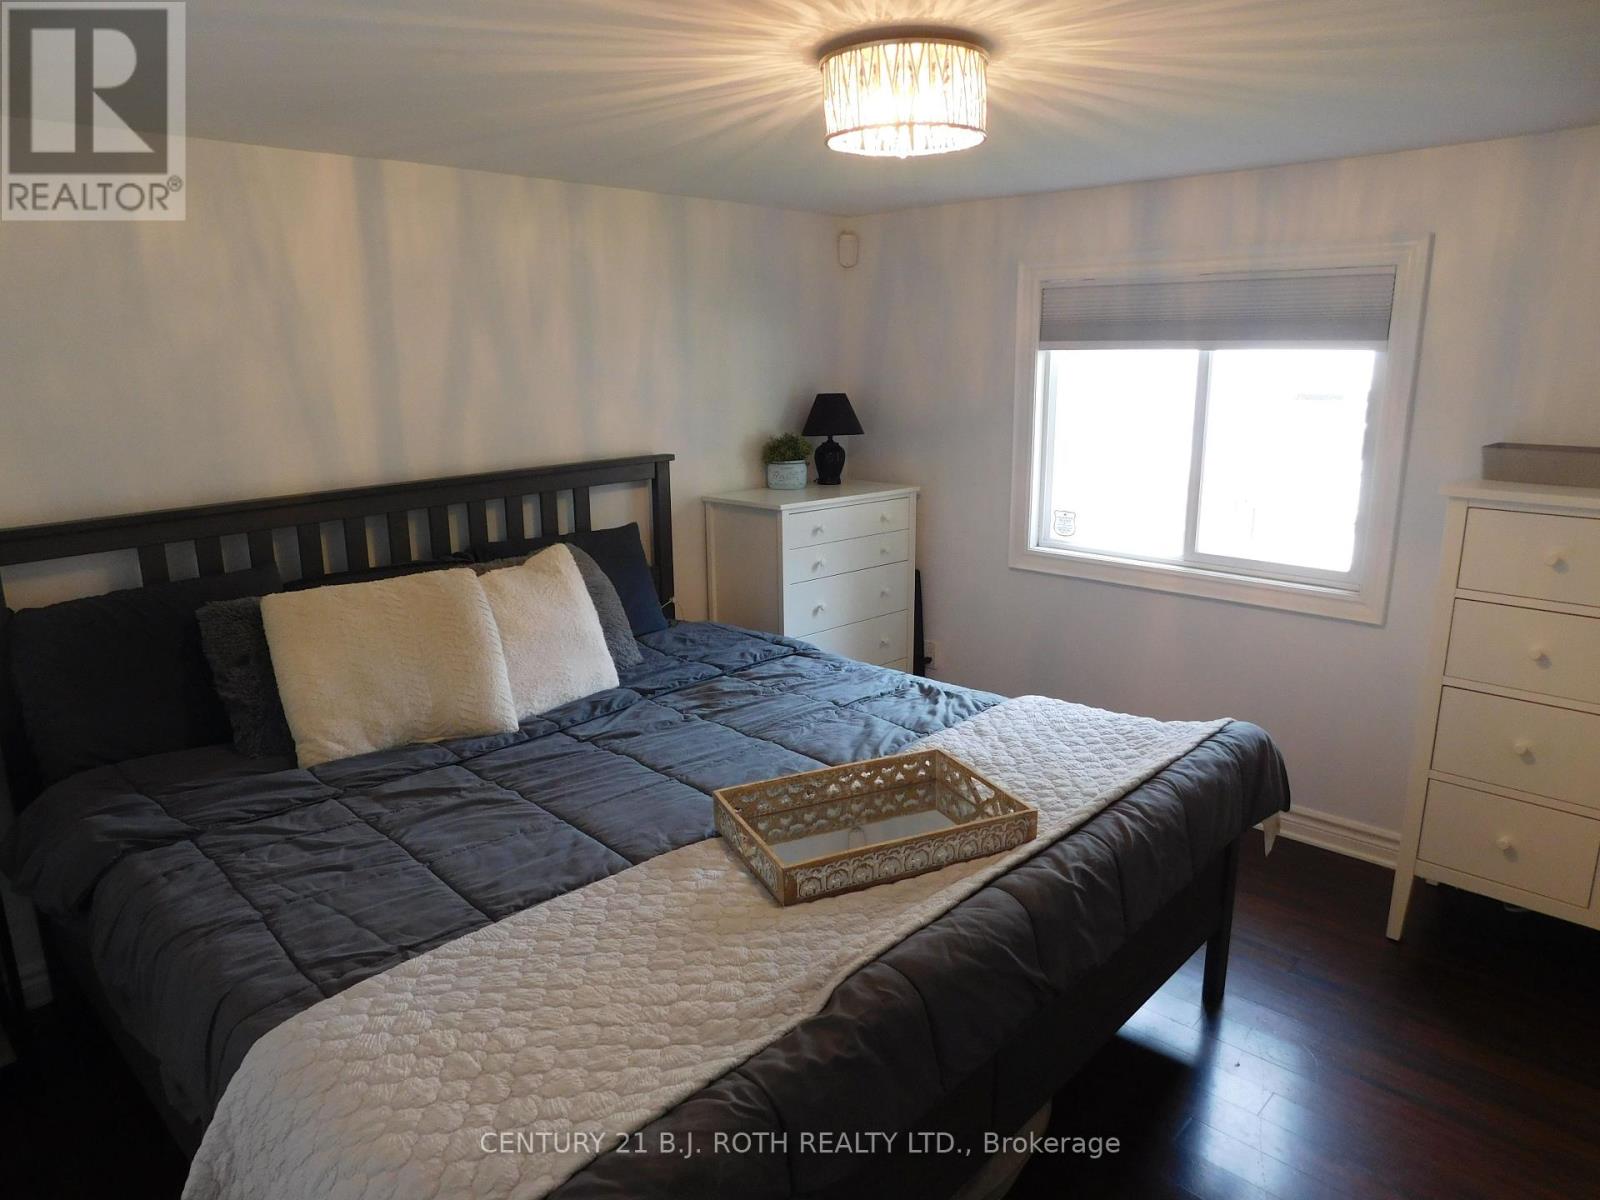
| Main Level | Primary Bedroom | 3.75 m | 3.25 m | 3.75 m x 3.25 m |
| Main Level | Bedroom 2 | 3.52 m | 2.72 m | 3.52 m x 2.72 m |
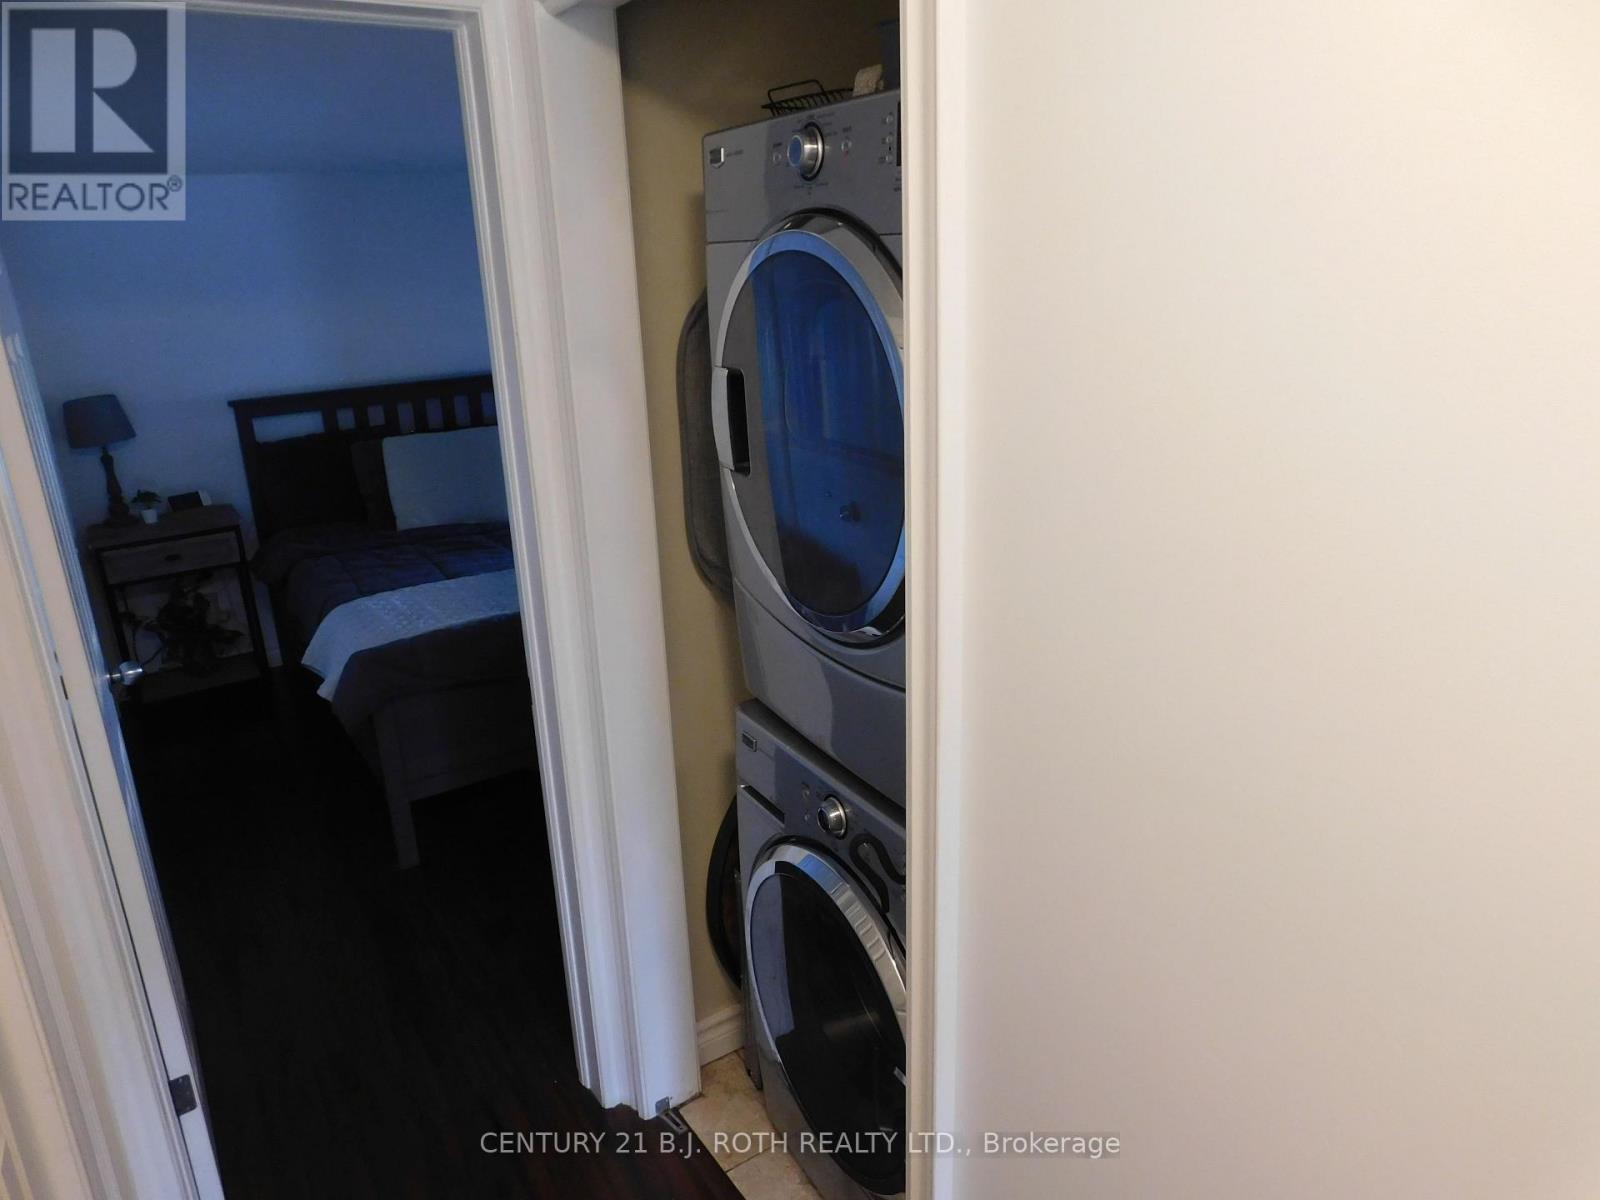
| Main Level | Laundry Room | 0.78 m | 0.92 m | 0.78 m x 0.92 m |
| In Between | Family Room | 4.92 m | 3.28 m | 4.92 m x 3.28 m |
https://www.realtor.ca/real-estate/30310105/402-west-street-tay-victoria-harbour-victoria-harbour
Contact Us
Contact us for more information

The trademarks REALTOR®, REALTORS®, and the REALTOR® logo are controlled by The Canadian Real Estate Association (CREA) and identify real estate professionals who are members of CREA. The trademarks MLS®, Multiple Listing Service® and the associated logos are owned by The Canadian Real Estate Association (CREA) and identify the quality of services provided by real estate professionals who are members of CREA. The trademark DDF® is owned by The Canadian Real Estate Association (CREA) and identifies CREA's Data Distribution Facility (DDF®)
September 22 2026 12:00:19
Toronto Regional Real Estate Board
Century 21 B.j. Roth Realty Ltd.