
587 Jupiter Court Sudbury, Ontario P3E 5N1

$649,000
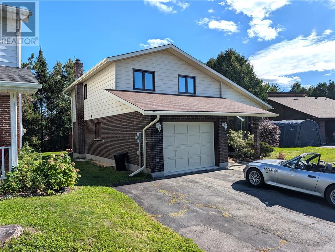
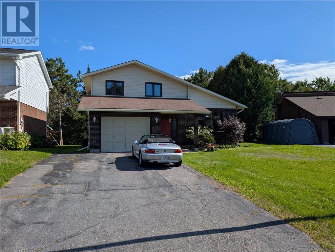
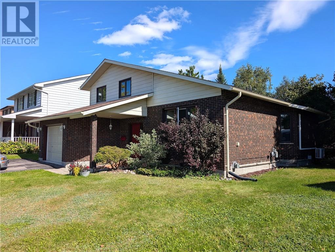
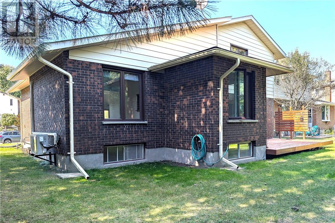
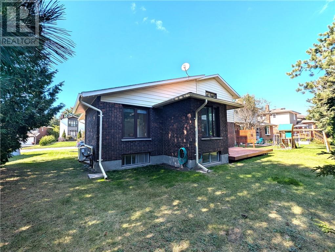
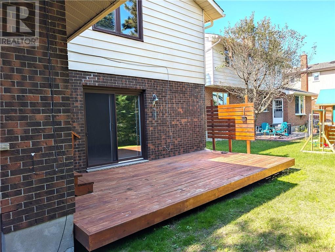
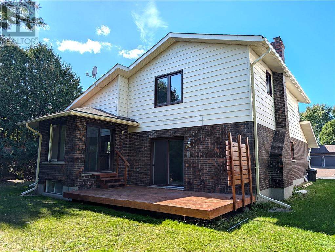
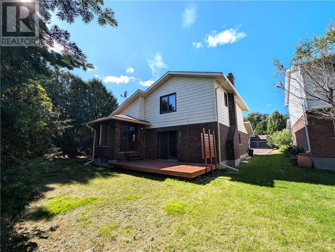
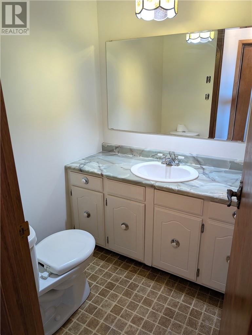
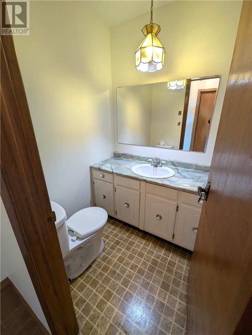
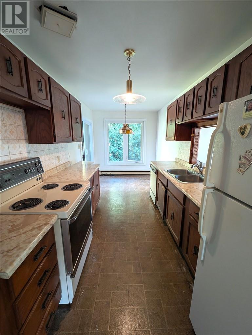
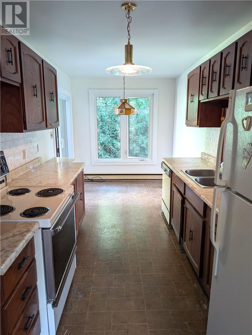
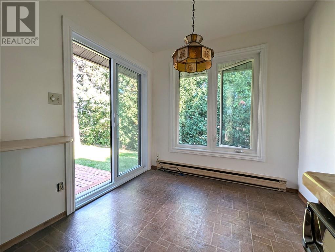
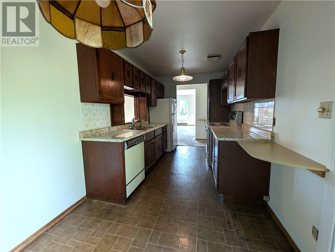
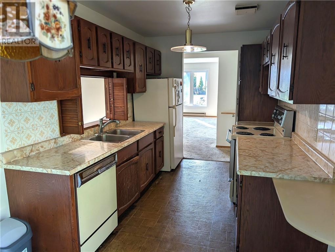
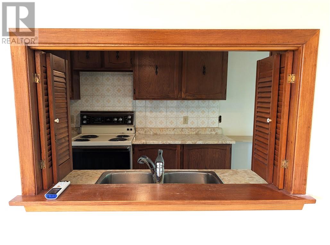
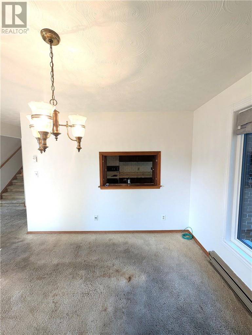
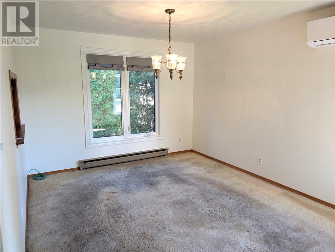
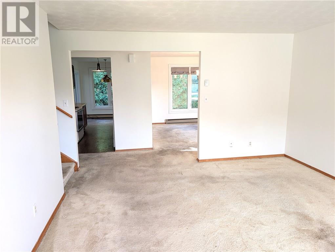
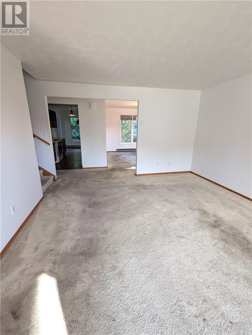
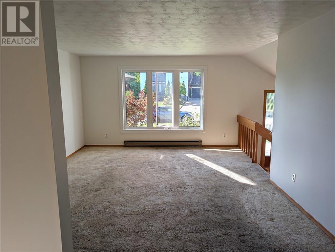
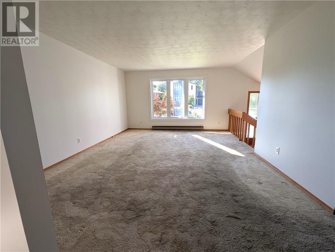
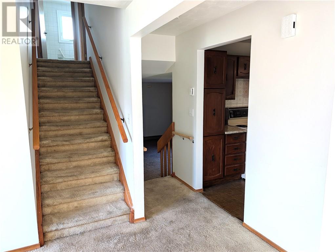
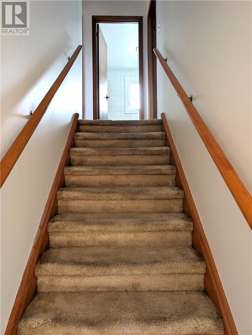
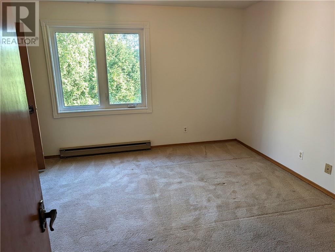
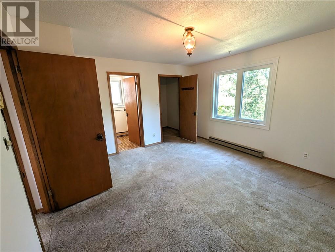
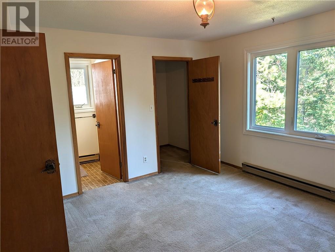
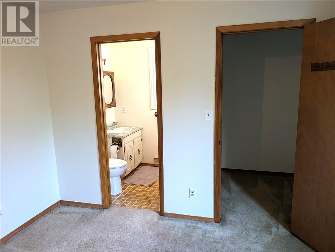
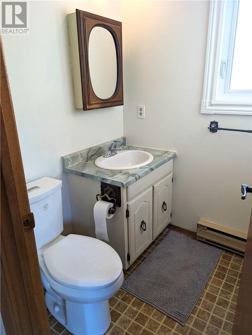
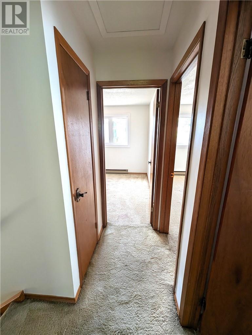
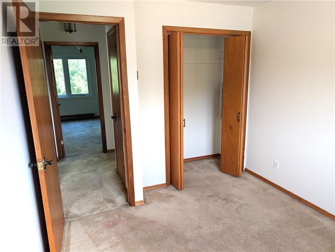
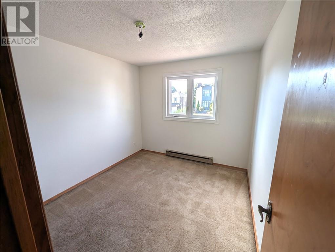
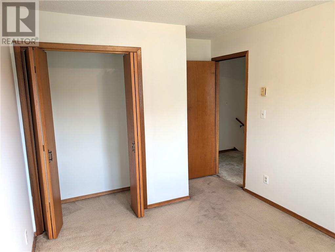
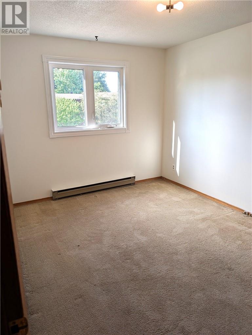
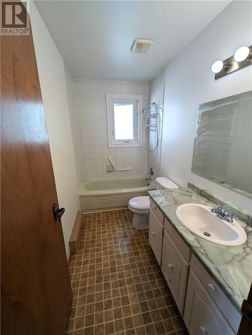
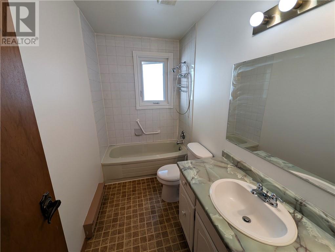
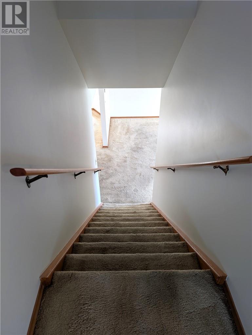
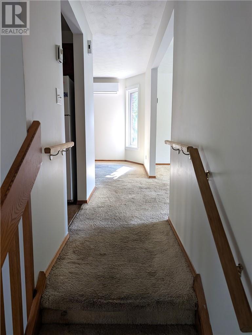
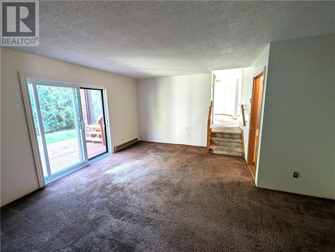
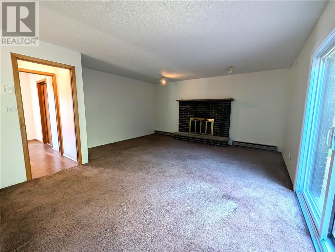
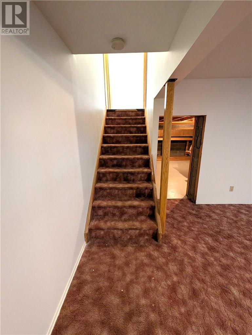
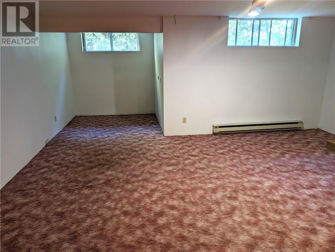
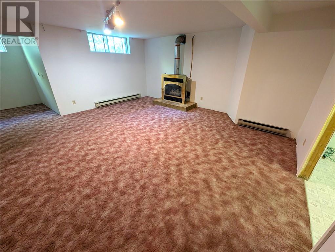
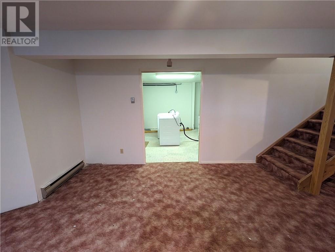
Welcome to 587 Jupiter Crt nicely situated in one of the quietest neighborhoods in the beautiful & highly desirable Moon Glow subdivision in Sudbury. This solid house offers a very unique opportunity for the person(s) who want to turn their dream into a reality and this home has been priced accordingly to make this happen!! There are 4 levels in this side-split which has 3 bathrooms and 3 bedrooms including a large master bedroom with an ensuite and walk-in closet! The square footage is amazing with a huge rec-room, family room, living room and a dining room next to the kitchen with a cozy breakfast nook and patio doors to the back yard. The potential is infinite and the location is perfect for both executive and family living at its best!!! Book your showing today! Won't last long!! (P.S. This listing has been created without the use of AI.) (id:49269)
Property Details
| MLS® Number | 2130516 |
| Property Type | Single Family |
| Amenities Near By | Hospital, Park, Playground, Public Transit |
| Community Features | Family Oriented, Pets Allowed, Quiet Area, School Bus |
| Equipment Type | Water Heater - Gas |
| Rental Equipment Type | Water Heater - Gas |
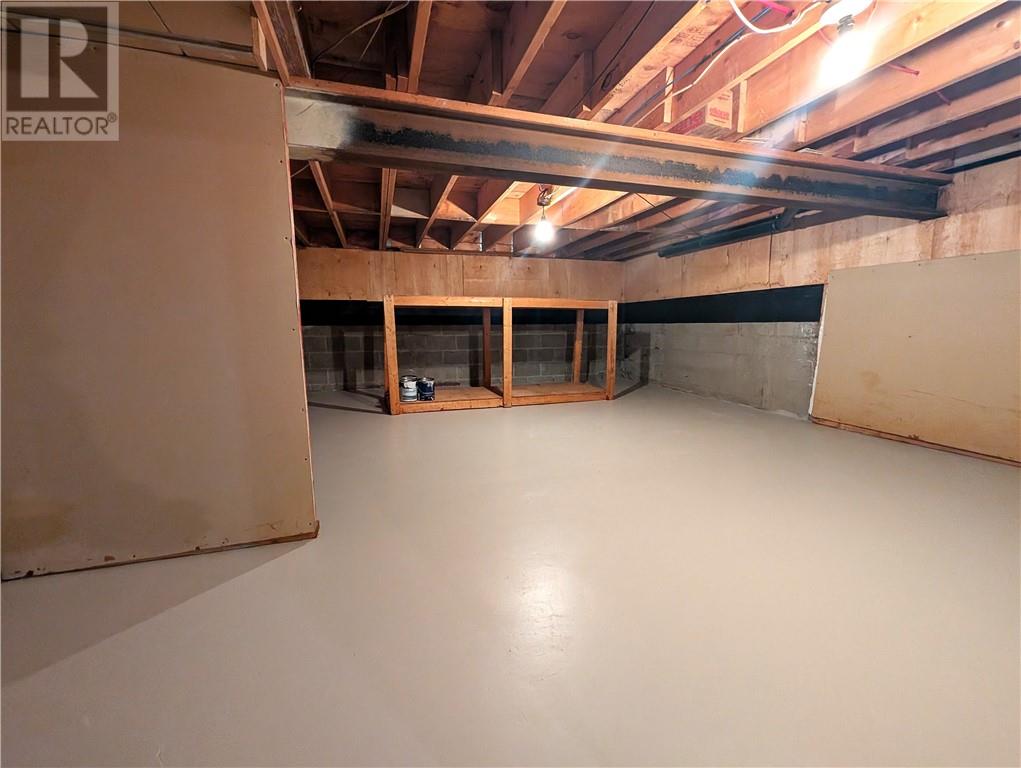
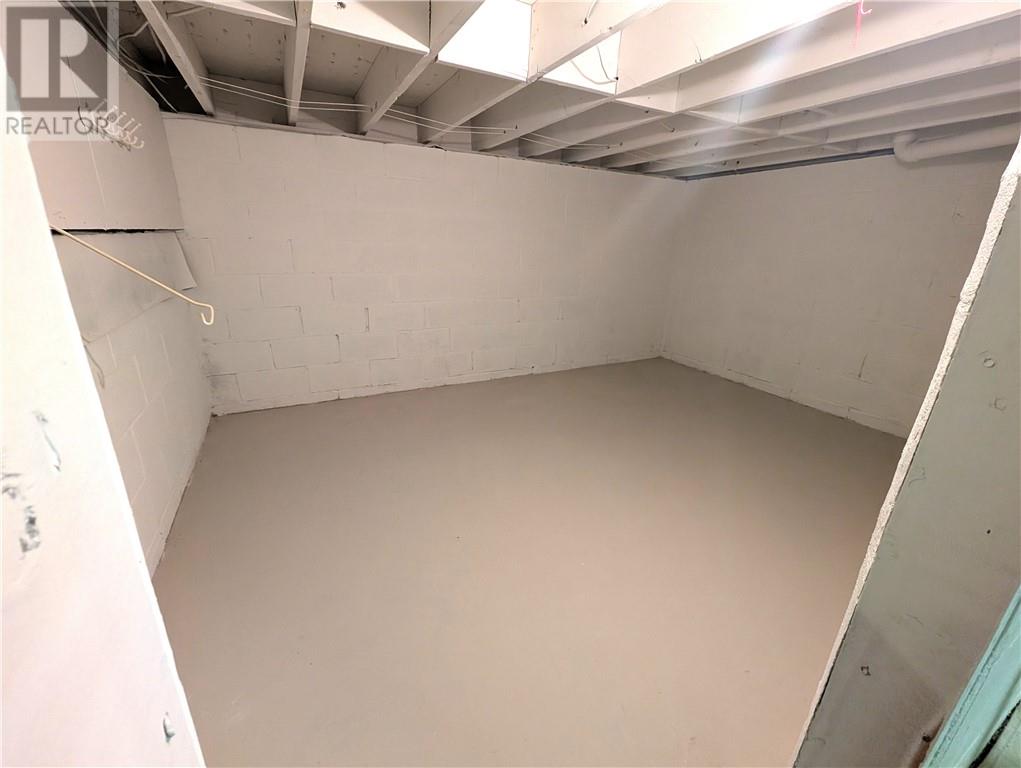
| Storage Type | Storage In Basement |
Building
| Bathroom Total | 3 |
| Bedrooms Total | 3 |
| Appliances | Dryer - Electric, Range - Electric, Refrigerator, Washer |
| Architectural Style | 4 Level |
| Basement Type | Full |
| Cooling Type | Partially Air Conditioned |
| Exterior Finish | Brick, Vinyl Siding |
| Fire Protection | Smoke Detectors |
| Fireplace Fuel | Gas,wood |
| Fireplace Present | Yes |
| Fireplace Total | 2 |
| Fireplace Type | Insert,conventional |
| Flooring Type | Linoleum, Carpeted |
| Foundation Type | Block, Concrete |
| Half Bath Total | 2 |
| Heating Type | Heat Pump, Baseboard Heaters |
| Roof Material | Asphalt Shingle |
| Roof Style | Unknown |
| Stories Total | 2 |
| Size Interior | 1,500 - 2,000 Sqft |
| Type | House |
| Utility Water | Municipal Water |
Parking
| Attached Garage | |
| Garage |
Land
| Access Type | Year-round Access |
| Acreage | Yes |
| Fence Type | Not Fenced |
| Land Amenities | Hospital, Park, Playground, Public Transit |
| Sewer | Municipal Sewage System |
| Size Frontage | 54 Ft |
| Size Irregular | 103.07 |
| Size Total | 103.0700|under 1/2 Acre |
| Size Total Text | 103.0700|under 1/2 Acre |
| Zoning Description | R1-5 |
Rooms
| Level | Type | Length | Width | Dimensions |
|---|---|---|---|---|
| Second Level | Bathroom | 5'0 x 9'6 | ||
| Second Level | Bedroom | 9'6 x 13'6 | ||
| Second Level | Bedroom | 9'3 x 11'0 | ||
| Second Level | Primary Bedroom | 12'9 x 19'0 | ||
| Lower Level | Storage | 16'0 x 18'0 | ||
| Lower Level | Storage | 9'6 x 13'0 | ||
| Lower Level | Laundry Room | 13'3 x 13'3 | ||
| Lower Level | Recreational, Games Room | 17'9 x 18'8 | ||
| Main Level | Other | 12'0 x 24'0 | ||
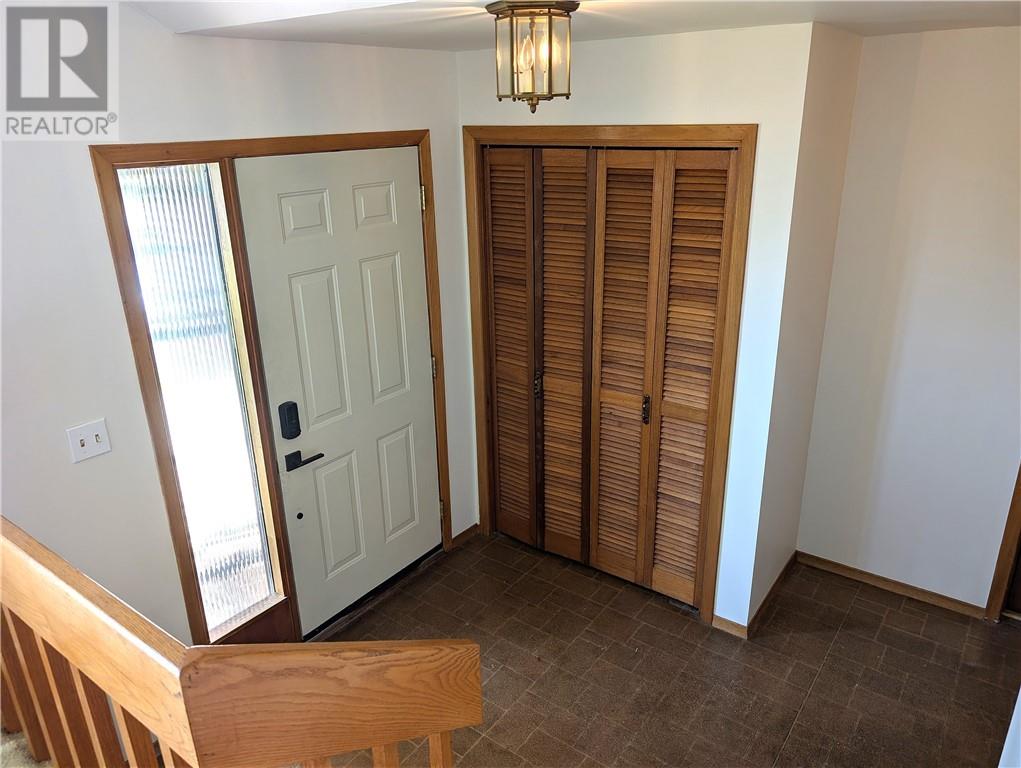
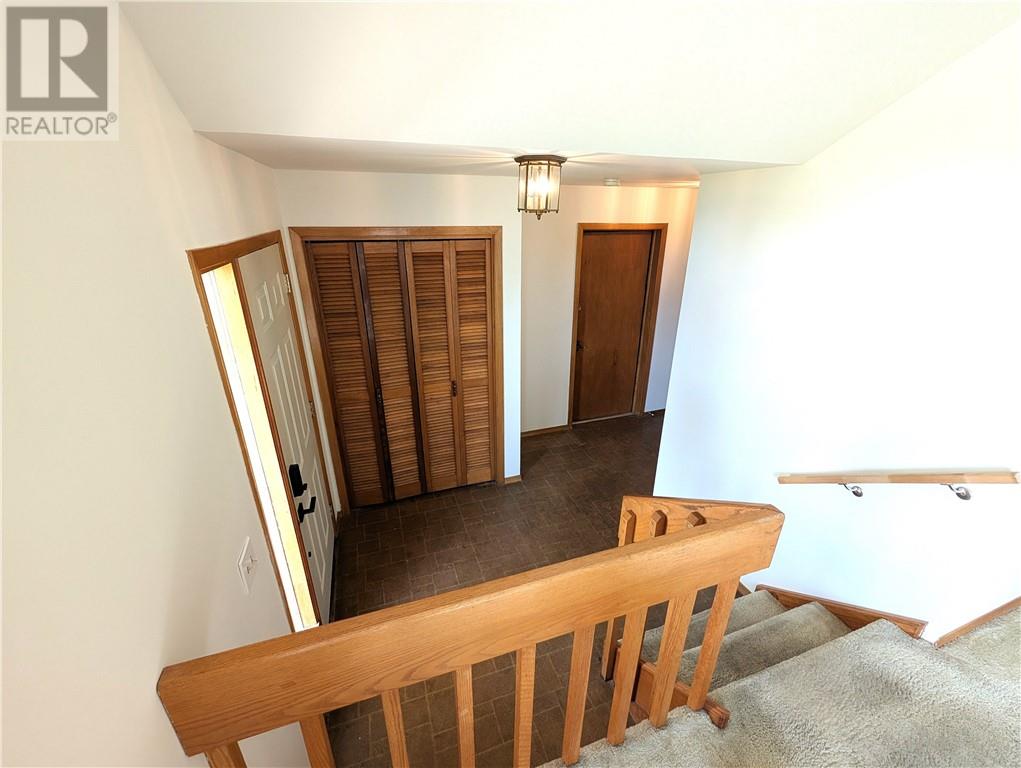
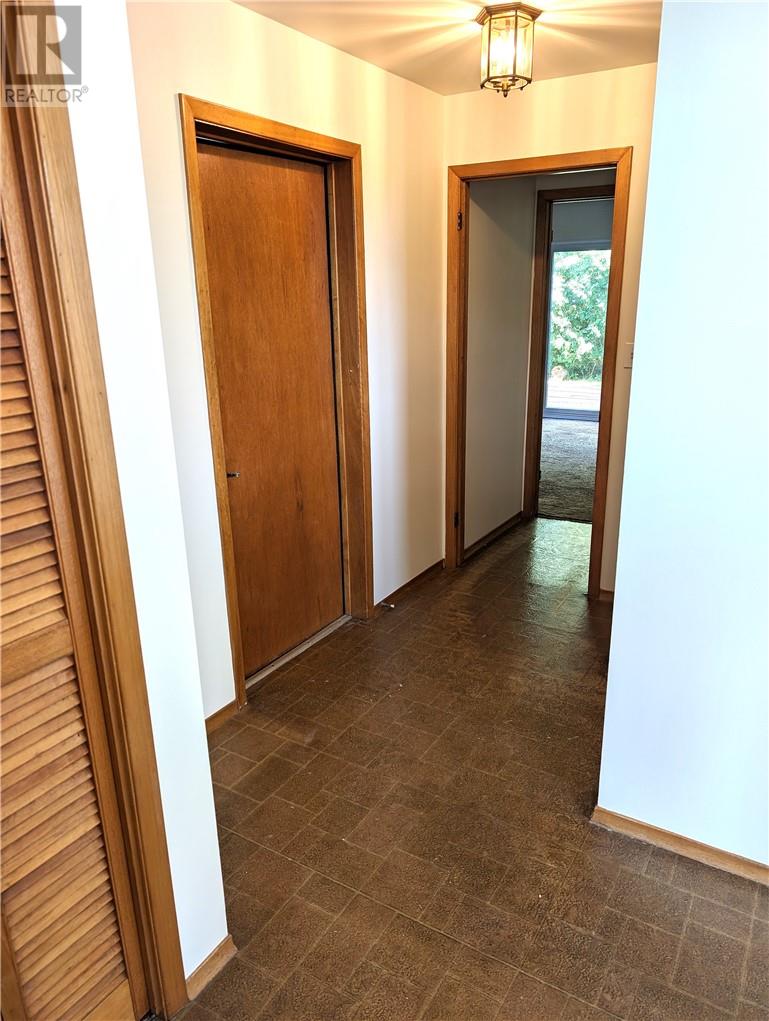
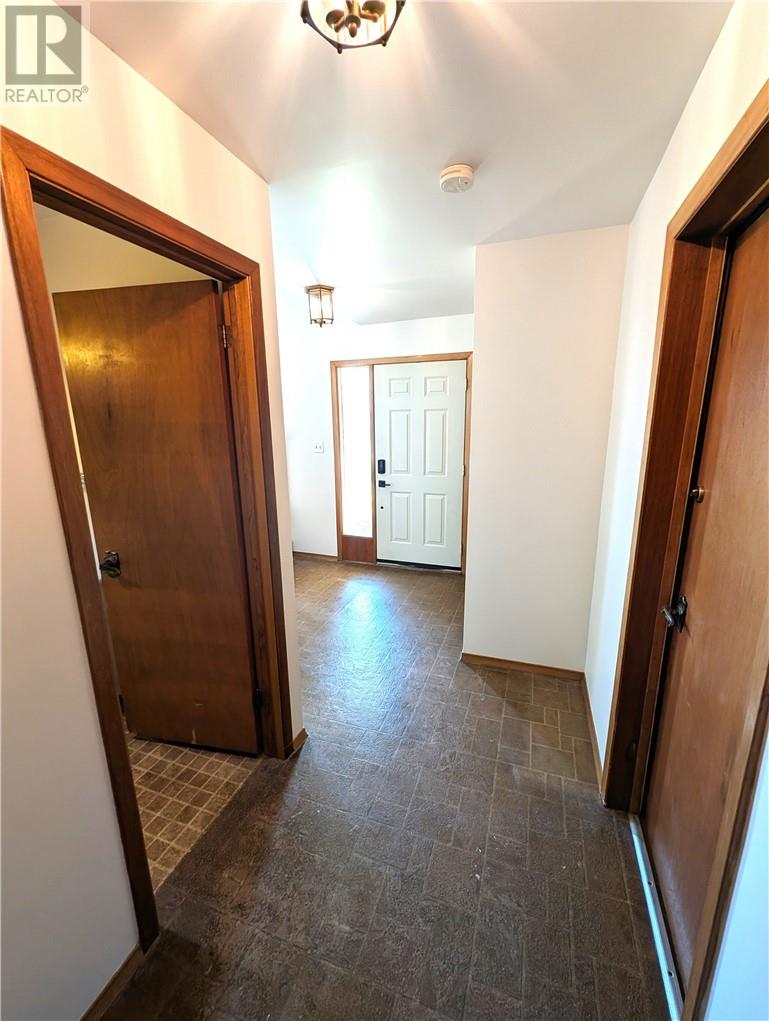
| Main Level | Foyer | 8'0 x 10'0 | ||
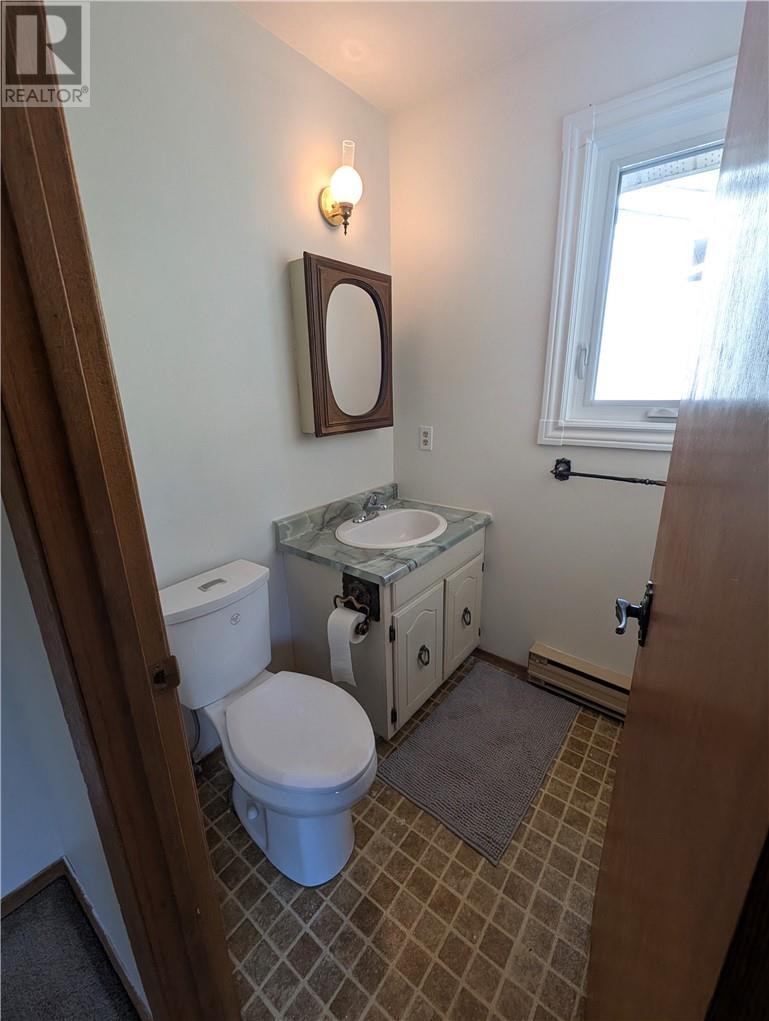
| Main Level | Bathroom | 5'0 x 5'0 | ||
| Main Level | Family Room | 16'3 x 19'0 | ||
| Main Level | Dining Room | 11'6 x 14'3 | ||
| Main Level | Kitchen | 18'0 x 8'0 | ||
| Main Level | Living Room | 17'3 x 13'6 |
https://www.realtor.ca/real-estate/30310286/587-jupiter-court-sudbury
Contact Us
Contact us for more information

The trademarks REALTOR®, REALTORS®, and the REALTOR® logo are controlled by The Canadian Real Estate Association (CREA) and identify real estate professionals who are members of CREA. The trademarks MLS®, Multiple Listing Service® and the associated logos are owned by The Canadian Real Estate Association (CREA) and identify the quality of services provided by real estate professionals who are members of CREA. The trademark DDF® is owned by The Canadian Real Estate Association (CREA) and identifies CREA's Data Distribution Facility (DDF®)
September 22 2026 02:12:25
Sudbury Real Estate Board
Royal LePage North Heritage Realty, Brokerage