
128 Schmidt Drive Wellington North, Ontario N0G 1A0

$965,000
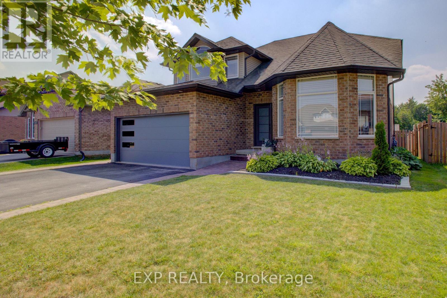
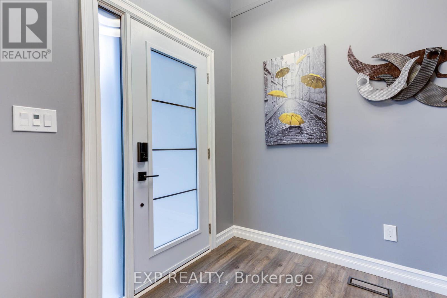
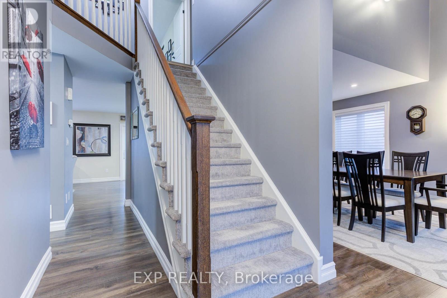
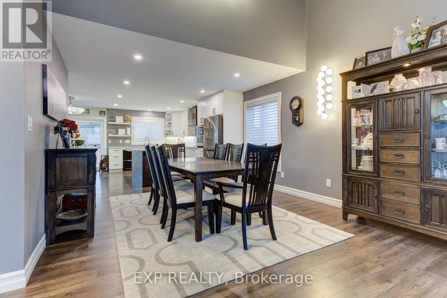
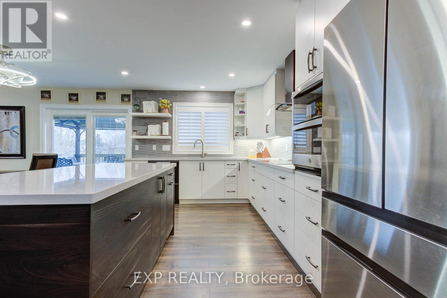
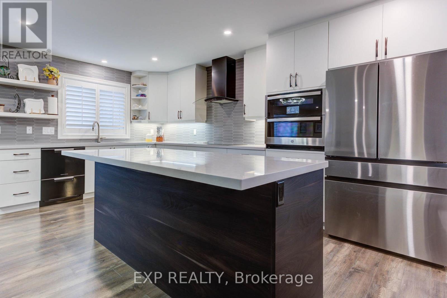
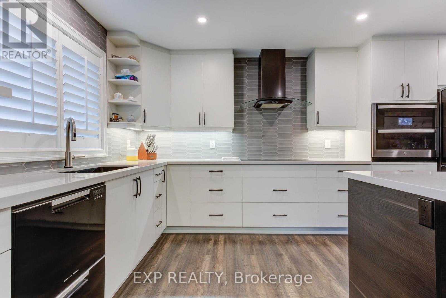
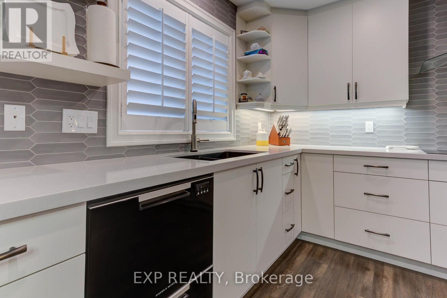
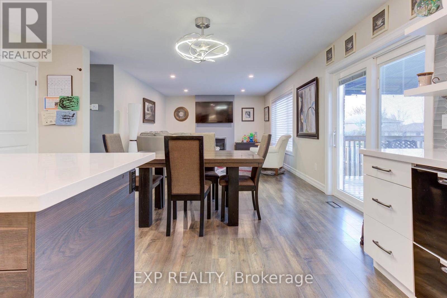
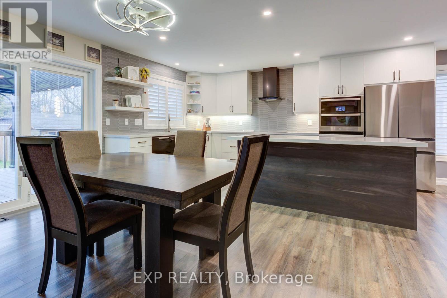
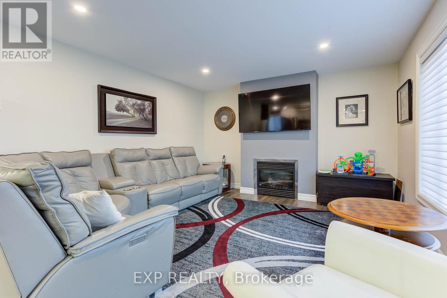
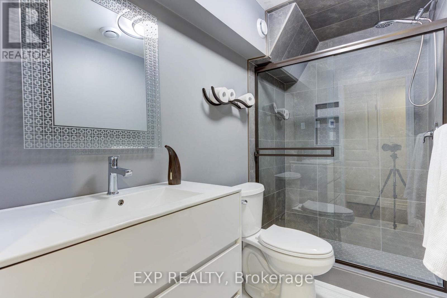
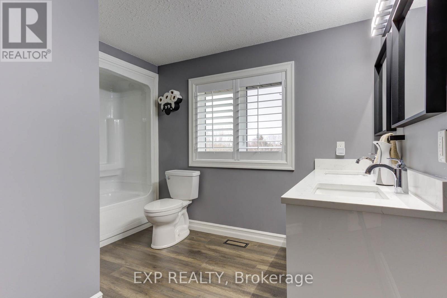
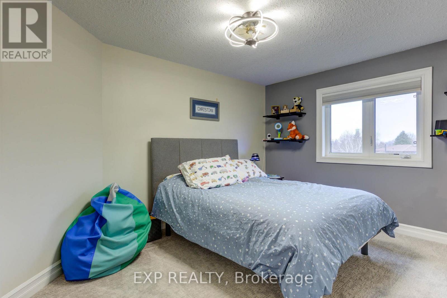
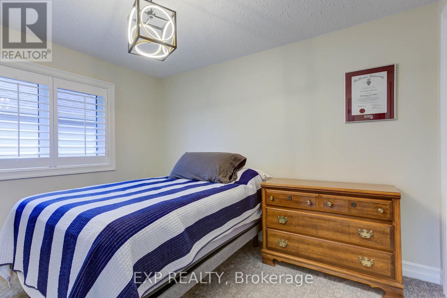
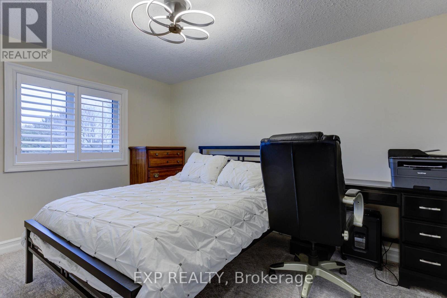
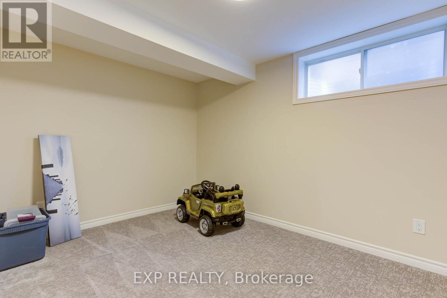
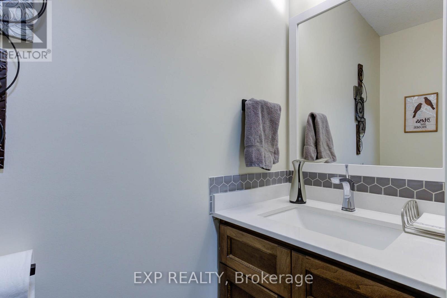
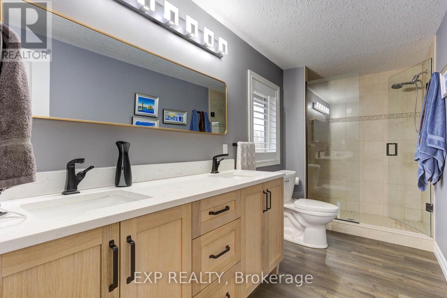
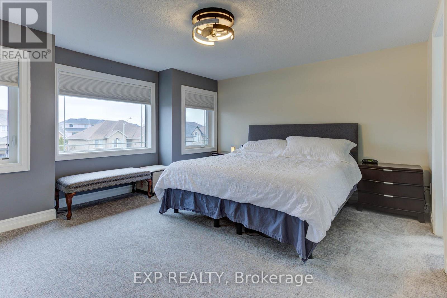
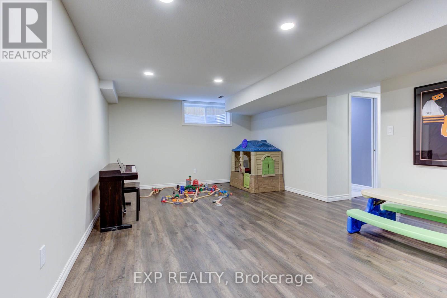
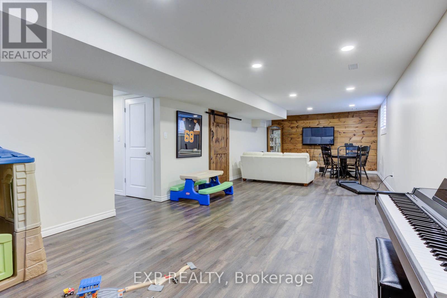
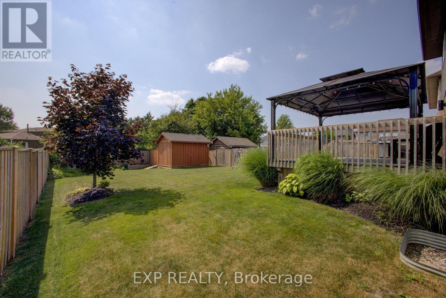
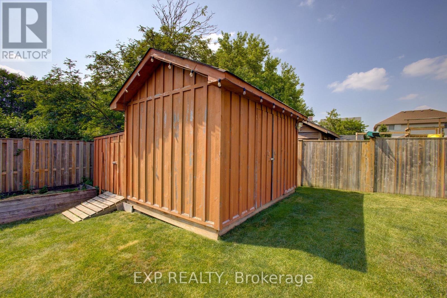
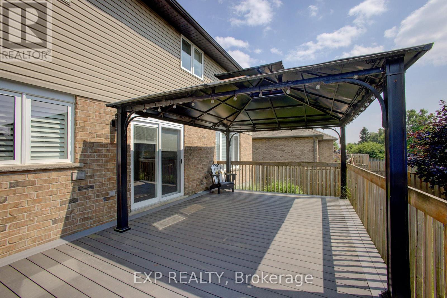
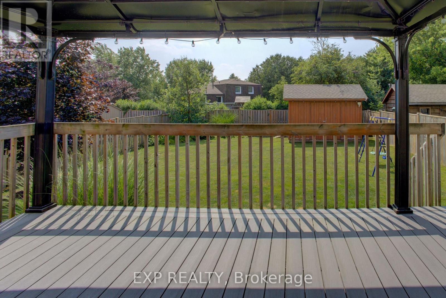
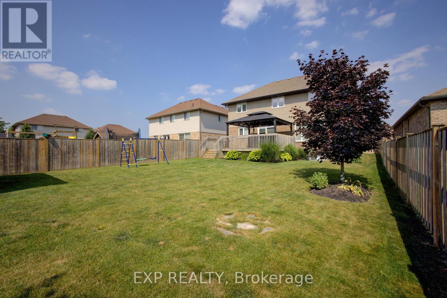
Welcome to 128 Schmidt Drive, a spacious 4+1 bedroom, 4 bathroom home offering small-town charm with room to grow in the heart of Arthur. The bright main floor features a welcoming family room, while the fully finished basement adds a rec room, an extra bedroom, and a cozy fireplace for cooler evenings. Step outside to a huge deck overlooking the fenced, pool-sized backyard, perfect for entertaining or letting the kids and pets run free. Enjoy the comfort of central air, forced air heating, central vacuum, a water softener, and Fibre internet already in place. Just minutes from Luther Marsh Wildlife Management Area for hiking and cycling, and close to schools, parks, shopping, and major highways, this home puts small-town living within easy reach of everything you need. Book your private showing today! (id:49269)
Property Details
| MLS® Number | X13812874 |
| Property Type | Single Family |
| Community Name | Arthur |
| Amenities Near By | Schools |
| Community Features | School Bus, Community Centre |
| Parking Space Total | 6 |
| Structure | Deck, Shed |
Building
| Bathroom Total | 4 |
| Bedrooms Above Ground | 4 |
| Bedrooms Below Ground | 1 |
| Bedrooms Total | 5 |
| Age | 6 To 15 Years |
| Amenities | Fireplace(s) |
| Appliances | Garage Door Opener Remote(s), Central Vacuum, Water Softener, Water Heater, Water Meter, Dishwasher, Dryer, Garage Door Opener, Microwave, Hood Fan, Storage Shed, Stove, Washer, Window Coverings, Refrigerator |
| Basement Development | Partially Finished |
| Basement Type | Full (partially Finished) |
| Construction Style Attachment | Detached |
| Cooling Type | Central Air Conditioning |
| Exterior Finish | Brick, Vinyl Siding |
| Fireplace Present | Yes |
| Fireplace Total | 2 |
| Foundation Type | Poured Concrete |
| Half Bath Total | 1 |
| Heating Fuel | Natural Gas |
| Heating Type | Forced Air |
| Stories Total | 2 |
| Size Interior | 2,000 - 2,500 Sqft |
| Type | House |
| Utility Water | Municipal Water |
Parking
| Attached Garage | |
| Garage |
Land
| Acreage | No |
| Land Amenities | Schools |
| Landscape Features | Landscaped |
| Sewer | Sanitary Sewer |
| Size Depth | 149 Ft ,1 In |
| Size Frontage | 49 Ft ,3 In |
| Size Irregular | 49.3 X 149.1 Ft |
| Size Total Text | 49.3 X 149.1 Ft |
| Zoning Description | R1c |
Rooms
| Level | Type | Length | Width | Dimensions |
|---|---|---|---|---|
| Second Level | Primary Bedroom | 4.5 m | 4.06 m | 4.5 m x 4.06 m |
| Second Level | Bedroom 2 | 3.76 m | 3.02 m | 3.76 m x 3.02 m |
| Second Level | Bedroom 3 | 3.73 m | 3.3 m | 3.73 m x 3.3 m |
| Second Level | Bedroom 4 | 3.33 m | 3 m | 3.33 m x 3 m |
| Basement | Recreational, Games Room | 10.57 m | 3.89 m | 10.57 m x 3.89 m |
| Basement | Workshop | 3.84 m | 1.83 m | 3.84 m x 1.83 m |
| Basement | Bedroom 5 | 3.61 m | 2.74 m | 3.61 m x 2.74 m |
| Main Level | Living Room | 5.64 m | 3.96 m | 5.64 m x 3.96 m |
| Main Level | Dining Room | 6.32 m | 3.94 m | 6.32 m x 3.94 m |
| Main Level | Kitchen | 4.88 m | 3.17 m | 4.88 m x 3.17 m |
| Main Level | Eating Area | 4.88 m | 1.88 m | 4.88 m x 1.88 m |
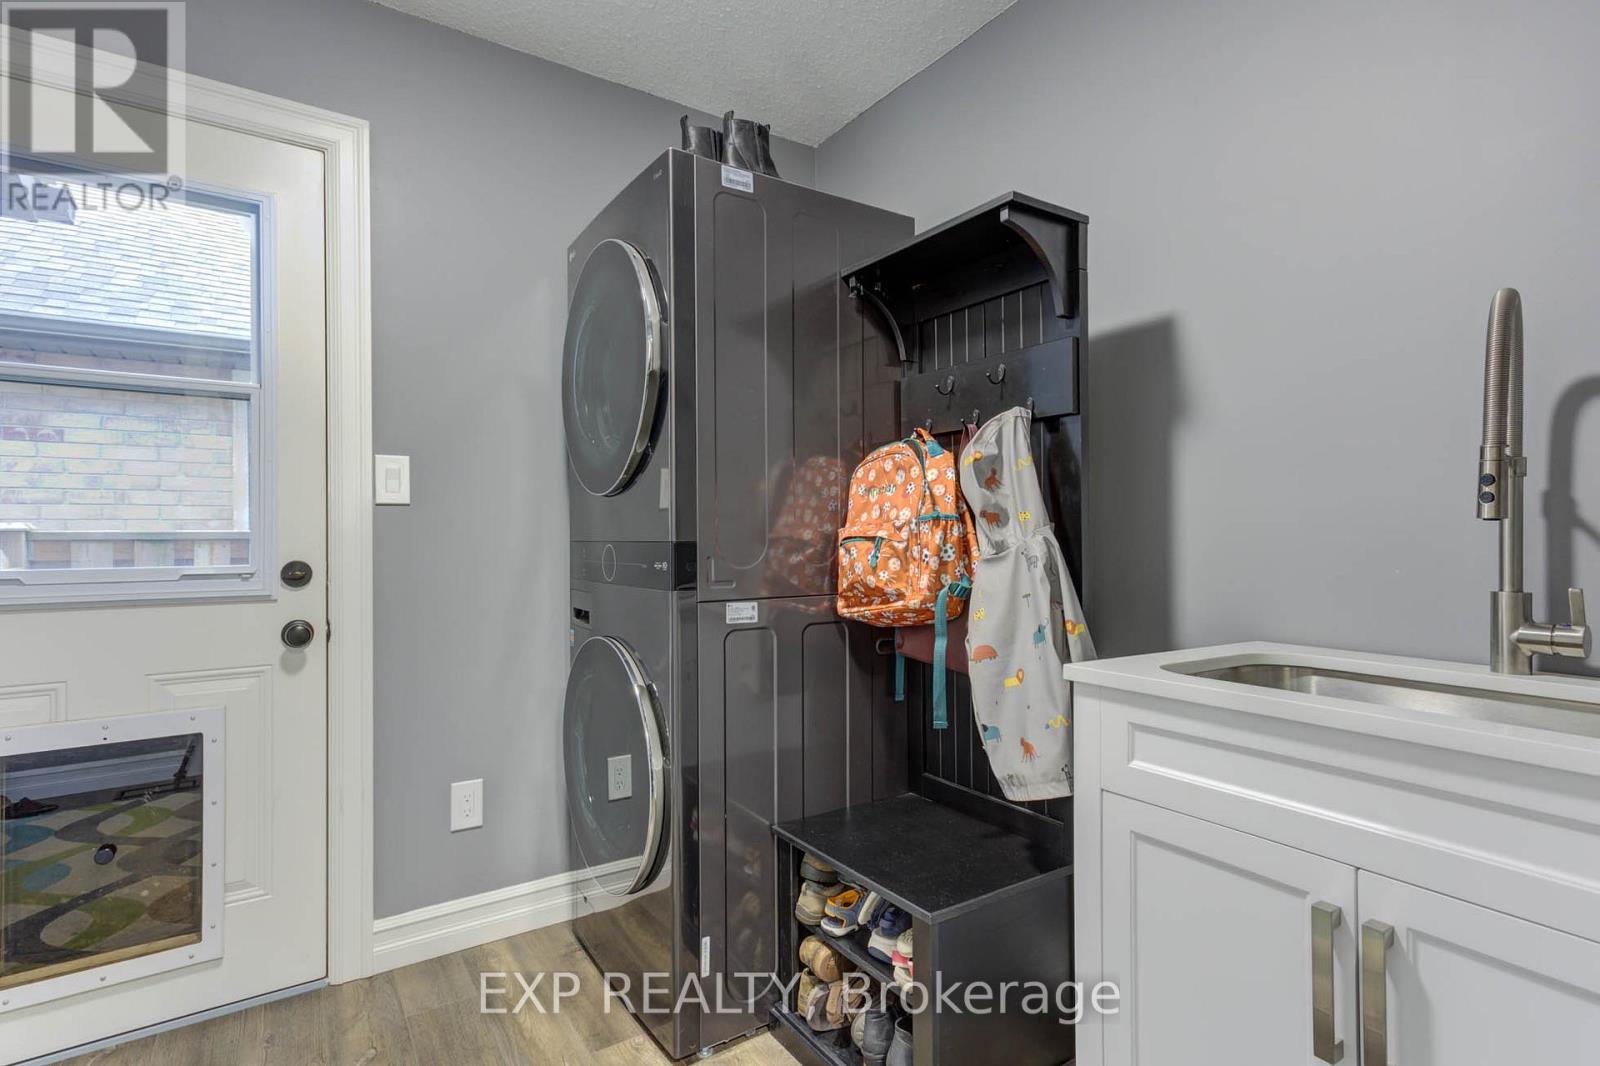
| Main Level | Laundry Room | 2.26 m | 2.57 m | 2.26 m x 2.57 m |
Utilities
| Electricity | Installed |
| Sewer | Installed |
https://www.realtor.ca/real-estate/30310516/128-schmidt-drive-wellington-north-arthur-arthur
Contact Us
Contact us for more information

The trademarks REALTOR®, REALTORS®, and the REALTOR® logo are controlled by The Canadian Real Estate Association (CREA) and identify real estate professionals who are members of CREA. The trademarks MLS®, Multiple Listing Service® and the associated logos are owned by The Canadian Real Estate Association (CREA) and identify the quality of services provided by real estate professionals who are members of CREA. The trademark DDF® is owned by The Canadian Real Estate Association (CREA) and identifies CREA's Data Distribution Facility (DDF®)
September 22 2026 02:03:25
Toronto Regional Real Estate Board
Exp Realty