
1139 Glengrove Avenue W Toronto, Ontario M6B 2K5

$8,500 Monthly
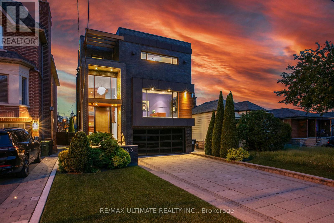
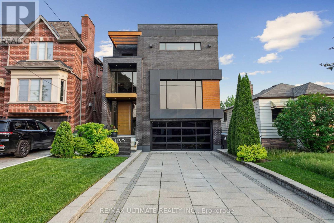
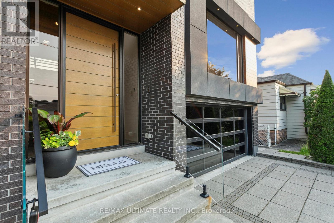
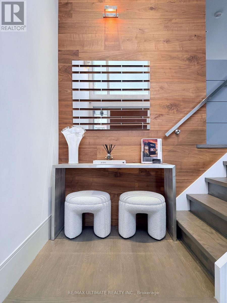
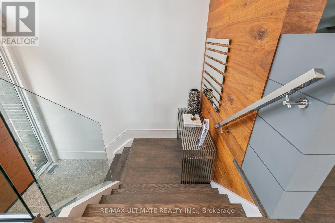
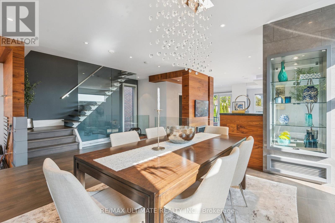
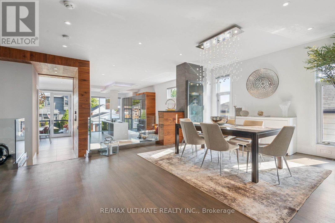
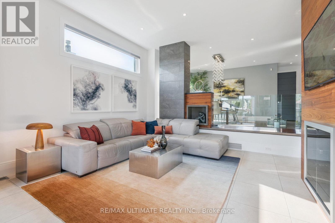
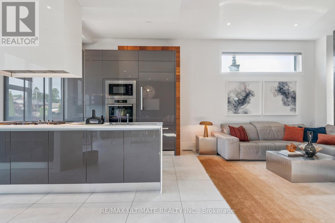
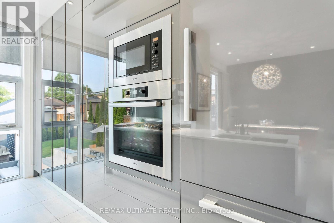
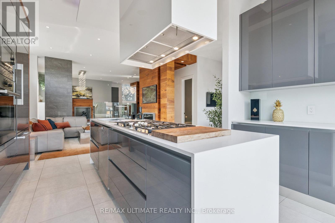
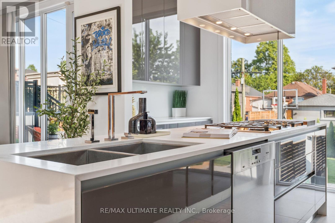
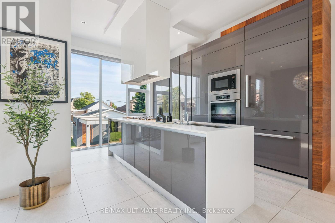
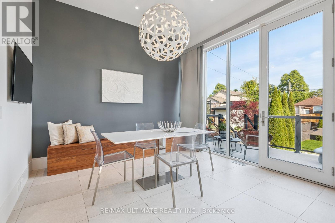
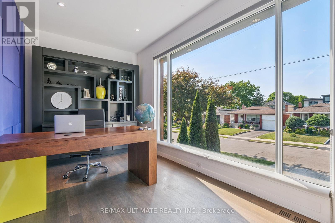
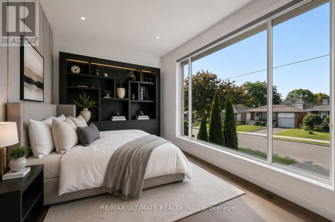
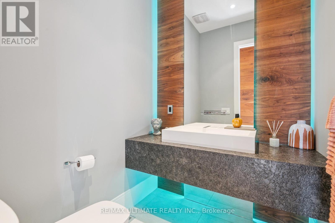
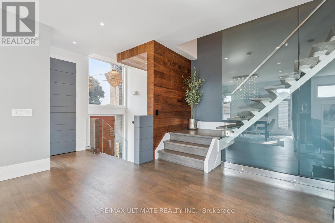
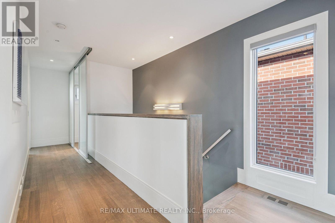
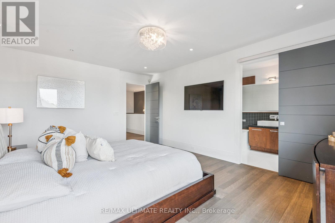
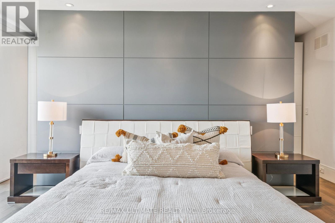
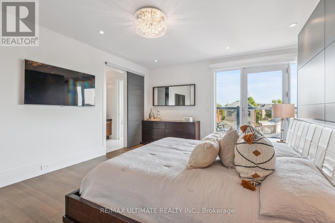
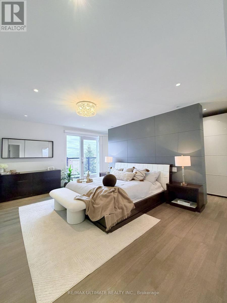
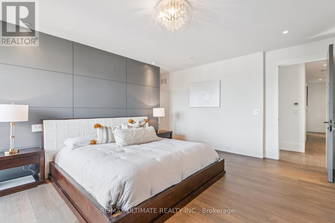
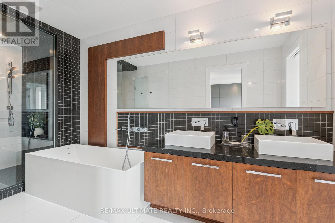
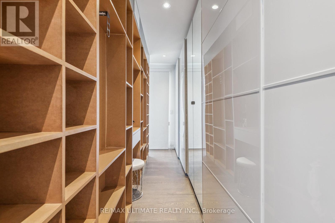
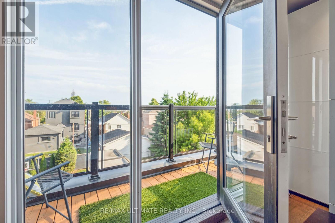
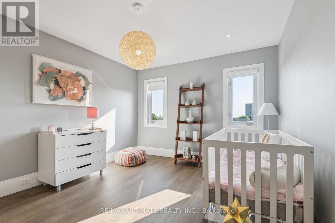
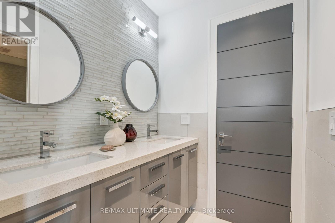
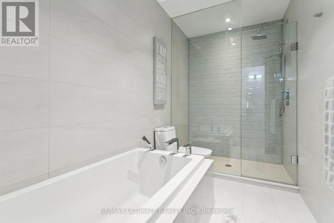
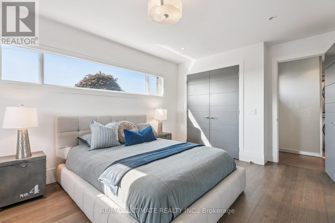
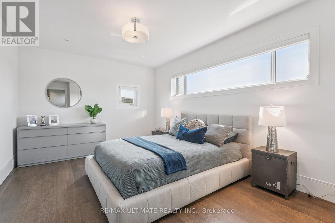
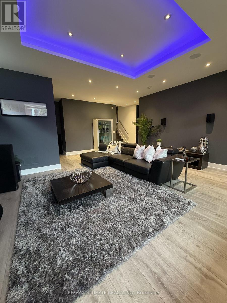
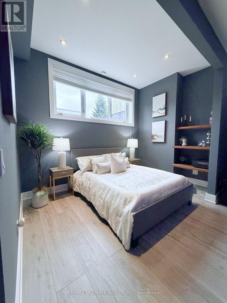
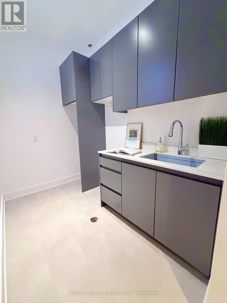
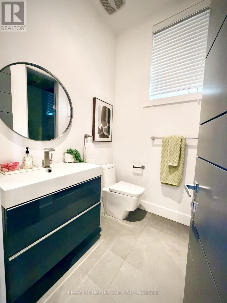
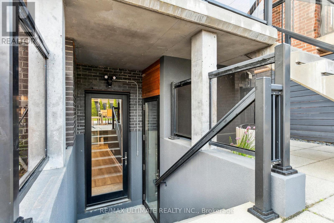
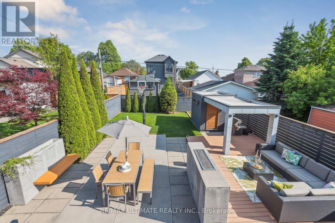
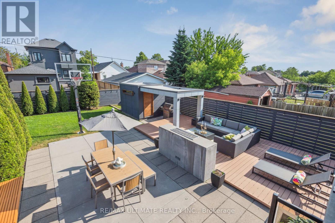
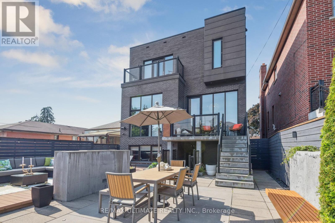
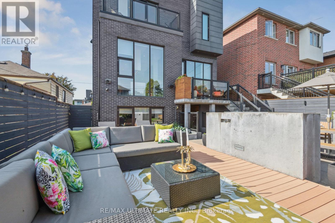
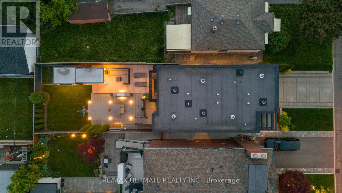
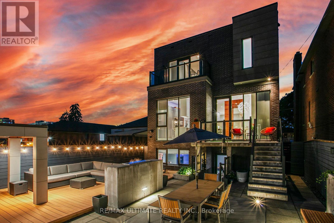
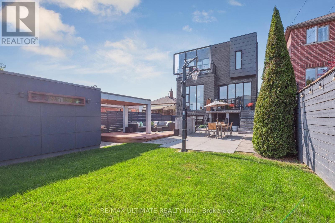
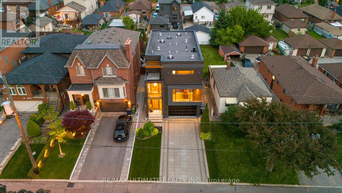
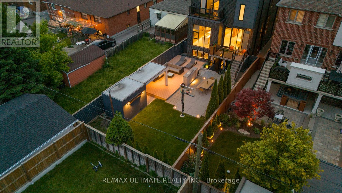
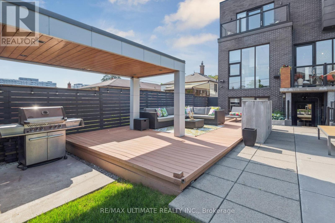
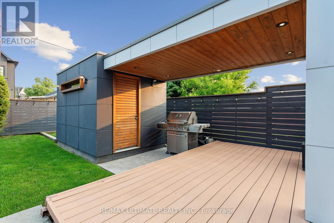
Fully Furnished Luxury Home for Lease in Glen Park-Yorkdale! Experience sophisticated living in this exceptional custom-built home, beautifully furnished and move-in ready. Featuring soaring ceilings, floor-to-ceiling windows, a bright open-concept layout, chef-inspired kitchen with premium Italian Arrital cabinetries, Caesarstone countertops and top-of-the-line Miele appliances, solid hardwood floors, a custom home office and elegant Italian finishes. The lower level offers a private separate entrance and versatile living space, while the beautifully renovated backyard provides a private outdoor retreat with a concrete porch, basketball net, irrigation and outdoor lighting. Enjoy smart-home technology, Sonos sound, CCTV, Ring security, heated basement floors, a Tesla EV charger and much more. Fully furnished and thoughtfully designed for comfort, luxury and convenience-just move in and enjoy! (id:49269)
Property Details
| MLS® Number | W13812816 |
| Property Type | Single Family |
| Community Name | Yorkdale-Glen Park |
| Features | Carpet Free, In-law Suite |
| Parking Space Total | 6 |
Building
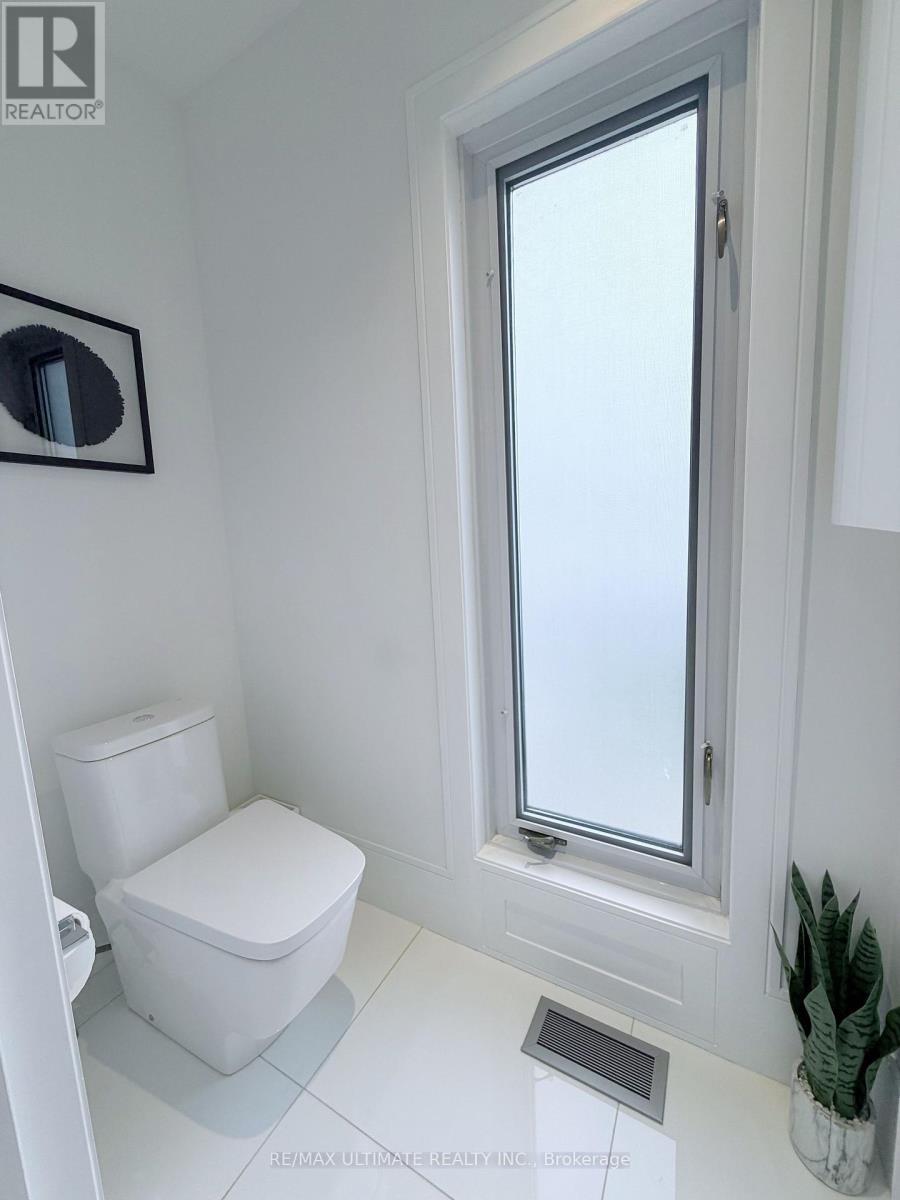
| Bathroom Total | 4 |
| Bedrooms Above Ground | 4 |
| Bedrooms Total | 4 |
| Age | 6 To 15 Years |
| Appliances | Garage Door Opener Remote(s), Oven - Built-in, Central Vacuum, Cooktop, Dishwasher, Hood Fan, Microwave, Oven, Window Coverings, Refrigerator |
| Basement Features | Walk Out |
| Basement Type | N/a |
| Construction Style Attachment | Detached |
| Cooling Type | Central Air Conditioning |
| Exterior Finish | Brick |
| Flooring Type | Hardwood, Porcelain Tile |
| Foundation Type | Concrete |
| Half Bath Total | 1 |
| Heating Fuel | Natural Gas |
| Heating Type | Forced Air |
| Stories Total | 2 |
| Size Interior | 2,500 - 3,000 Sqft |
| Type | House |
| Utility Water | Municipal Water |
Parking
| Garage |
Land
| Acreage | No |
| Sewer | Sanitary Sewer |
| Size Depth | 132 Ft |
| Size Frontage | 35 Ft |
| Size Irregular | 35 X 132 Ft |
| Size Total Text | 35 X 132 Ft |
Rooms
| Level | Type | Length | Width | Dimensions |
|---|---|---|---|---|
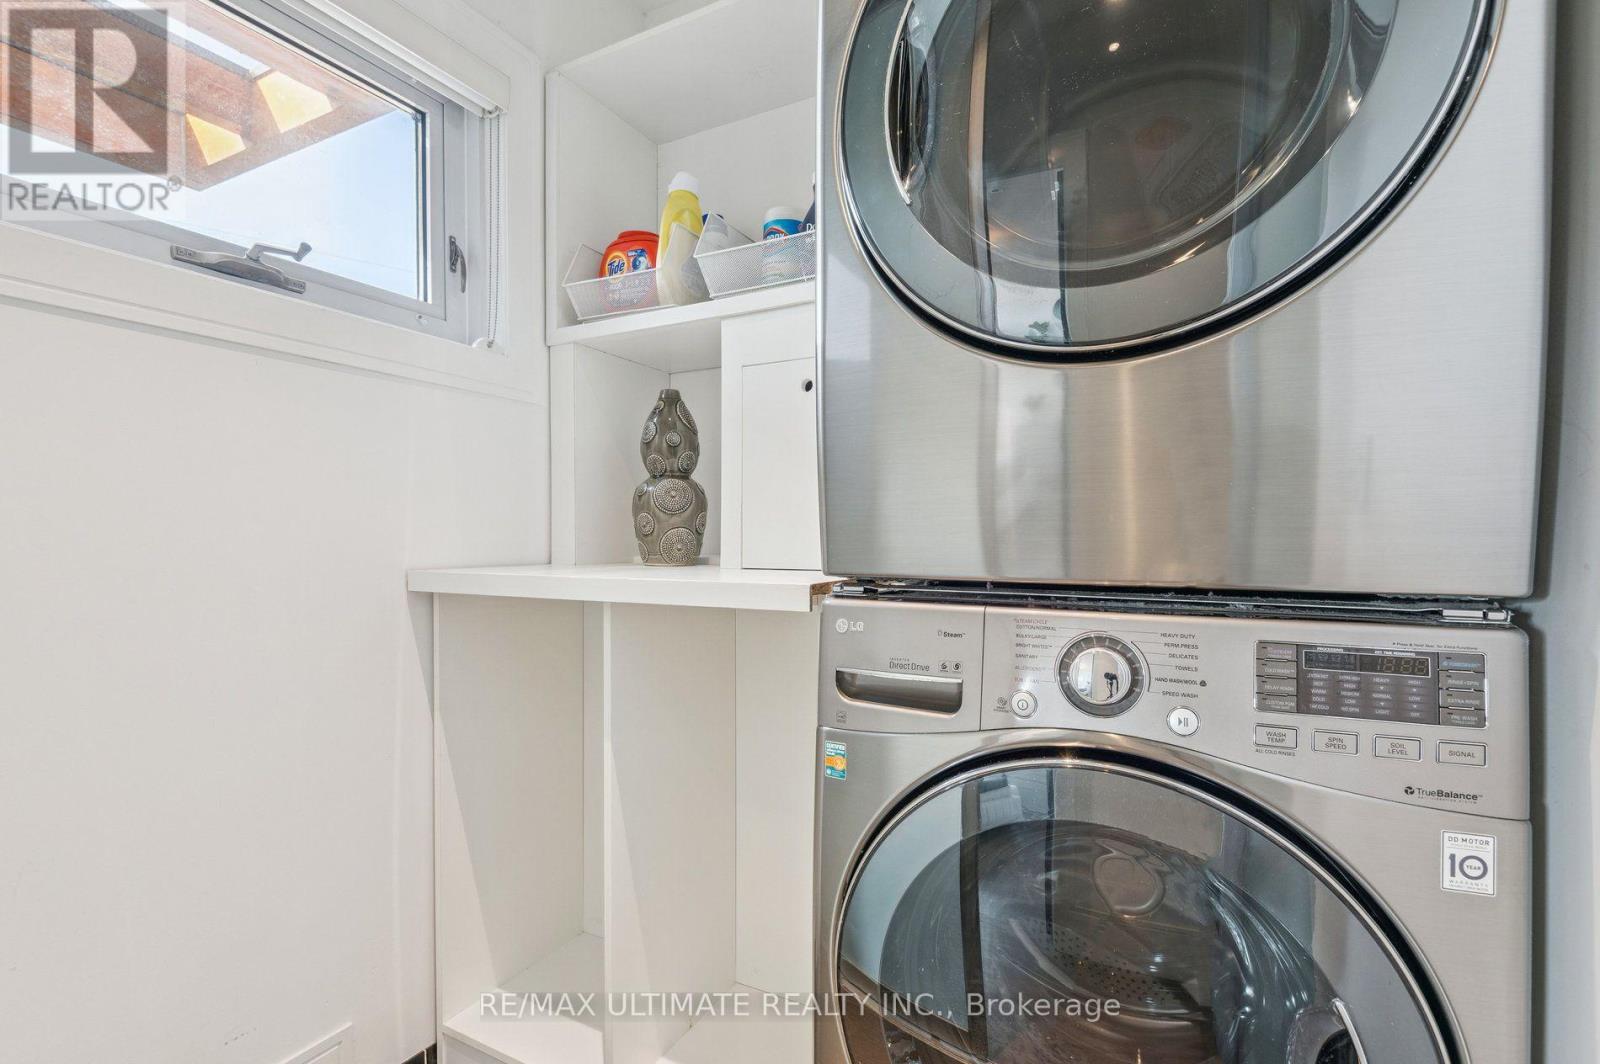
| Second Level | Laundry Room | 1.52 m | 1.22 m | 1.52 m x 1.22 m |
| Second Level | Bedroom 2 | 4.26 m | 3.35 m | 4.26 m x 3.35 m |
| Second Level | Primary Bedroom | 3.65 m | 4.87 m | 3.65 m x 4.87 m |
| Second Level | Bedroom 3 | 4.27 m | 3.05 m | 4.27 m x 3.05 m |
| Lower Level | Recreational, Games Room | 6.71 m | 5.5 m | 6.71 m x 5.5 m |
| Lower Level | Kitchen | Measurements not available | ||
| Lower Level | Laundry Room | Measurements not available | ||
| Main Level | Dining Room | 4.26 m | 3.96 m | 4.26 m x 3.96 m |
| Main Level | Eating Area | 3.35 m | 3.66 m | 3.35 m x 3.66 m |
| Main Level | Office | 3.96 m | 2.43 m | 3.96 m x 2.43 m |
| Main Level | Family Room | 3.96 m | 3.35 m | 3.96 m x 3.35 m |
| Main Level | Kitchen | 3.96 m | 5.18 m | 3.96 m x 5.18 m |
Contact Us
Contact us for more information

The trademarks REALTOR®, REALTORS®, and the REALTOR® logo are controlled by The Canadian Real Estate Association (CREA) and identify real estate professionals who are members of CREA. The trademarks MLS®, Multiple Listing Service® and the associated logos are owned by The Canadian Real Estate Association (CREA) and identify the quality of services provided by real estate professionals who are members of CREA. The trademark DDF® is owned by The Canadian Real Estate Association (CREA) and identifies CREA's Data Distribution Facility (DDF®)
September 22 2026 02:00:50
Toronto Regional Real Estate Board
RE/MAX Ultimate Realty Inc.