
132 Dunkirk Drive Chatham, Ontario N7L 5P8

$229,000
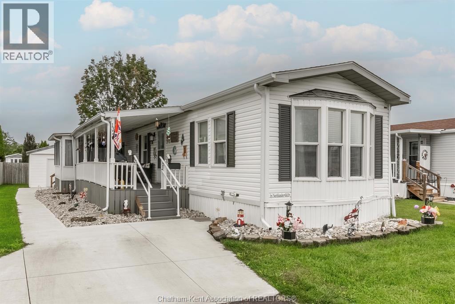
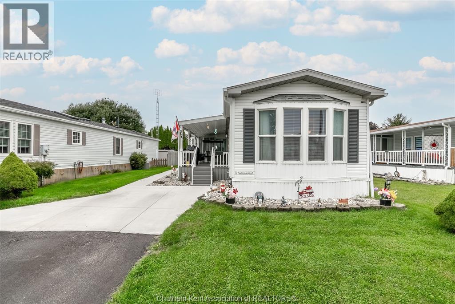
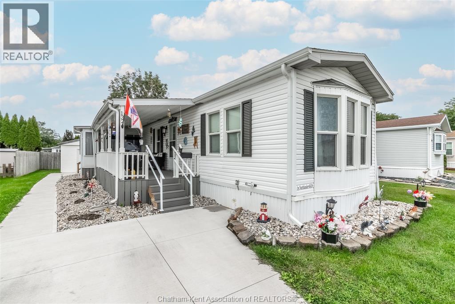
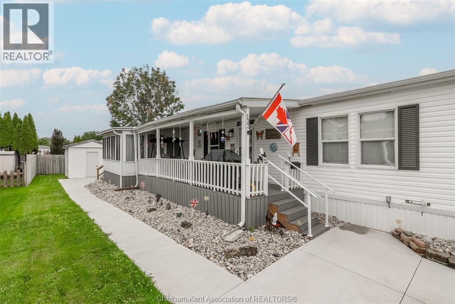
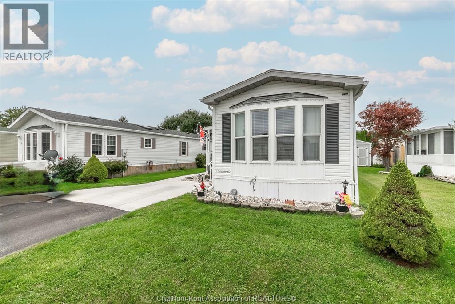
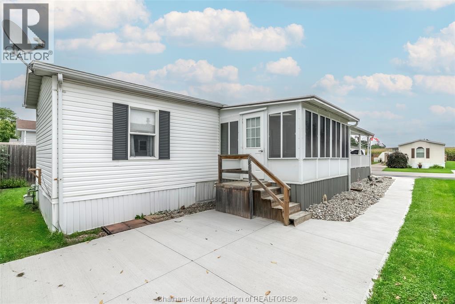
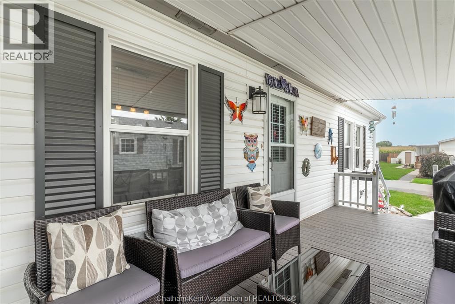
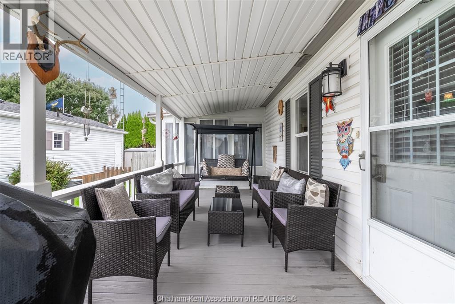
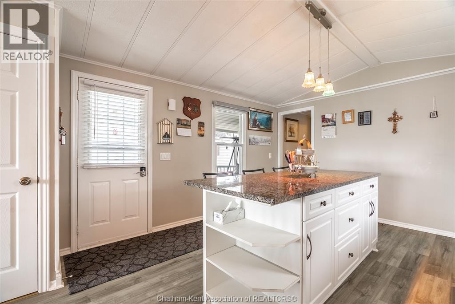
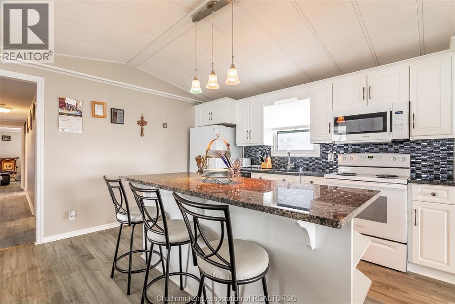
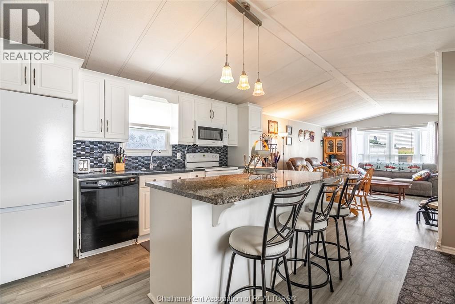
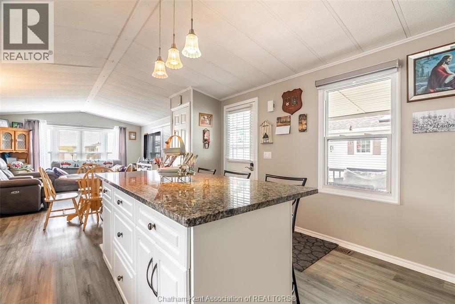
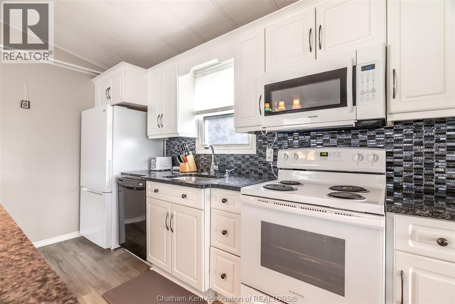
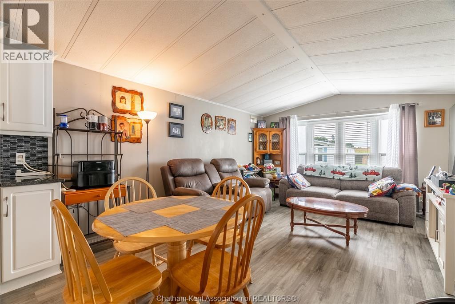
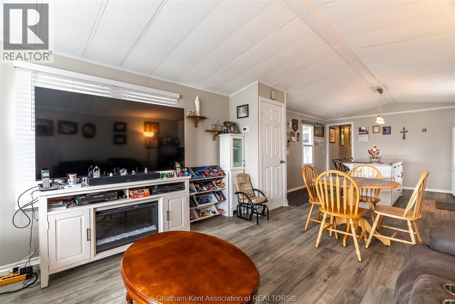
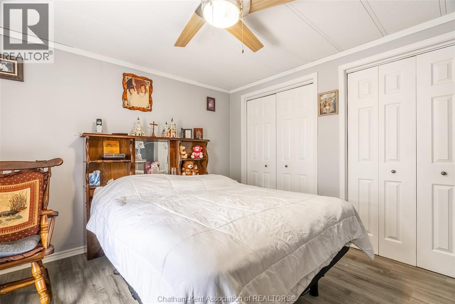
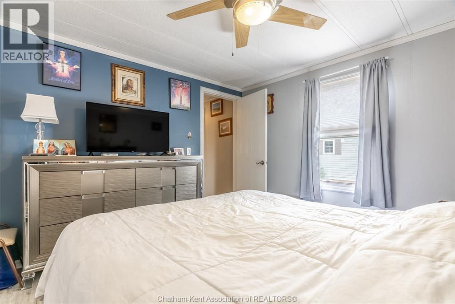
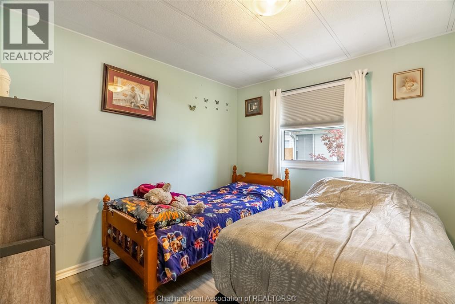
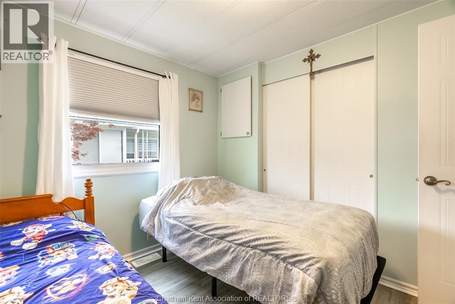
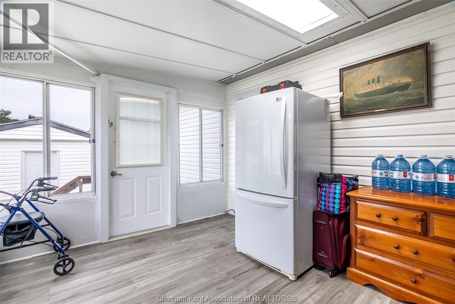
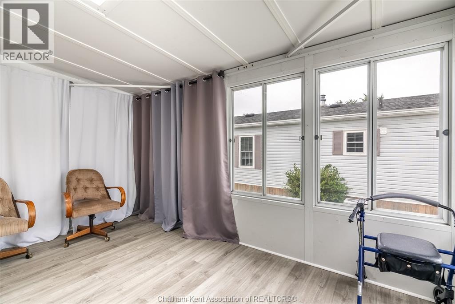
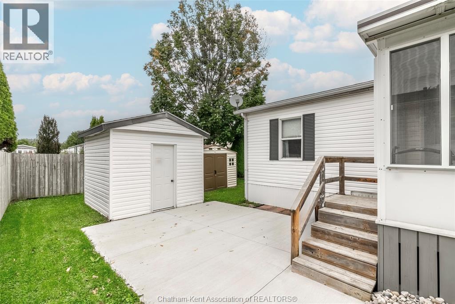
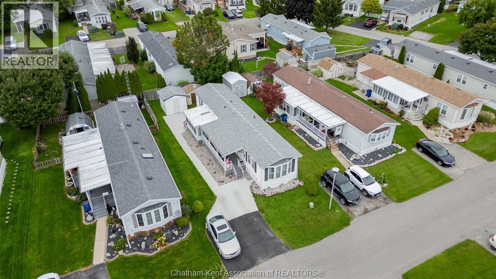
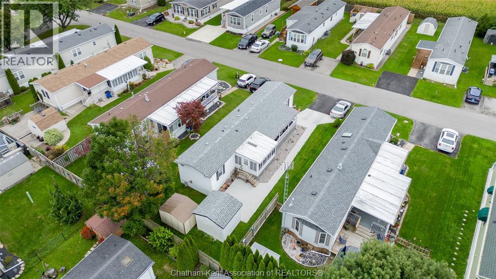
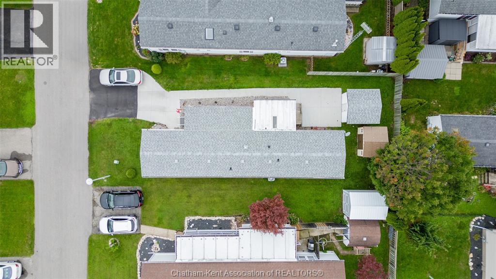
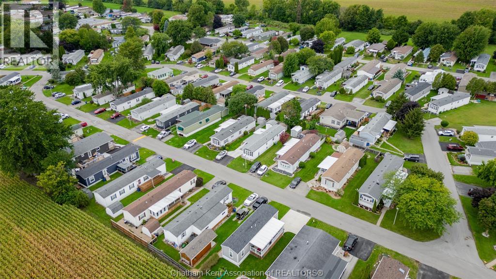
Welcome to 132 Dunkirk Drive in St. Clair Estates, Chatham! This 2-bedroom, 1-bathroom mobile home is located in a highly desirable area of the park, with quick and convenient access onto Juno Landing and out to Gregory Drive. The spacious layout features an open-concept kitchen, dining and living area, with a modern kitchen complete with quartz countertop island. A generous sunroom provides additional living space and a comfortable spot to enjoy the outdoors from inside the home. Numerous updates include all new flooring throughout (2025), a new furnace and A/C (2025), a redone driveway and walkway (2025), and a new roof completed at the end of 2024. Two storage sheds provide additional space for outdoor equipment, tools and seasonal storage. A well-updated home offering a practical layout, valuable additional living space and excellent access in a desirable location within St. Clair Estates. Reach out today and #lovewhereyoulive! (id:49269)
Property Details
| MLS® Number | 26022805 |
| Property Type | Single Family |
| Features | Paved Driveway |
Building
| Bathroom Total | 1 |
| Bedrooms Above Ground | 2 |
| Bedrooms Total | 2 |
| Appliances | Dishwasher, Dryer, Microwave Range Hood Combo, Refrigerator, Stove, Washer |
| Architectural Style | Mobile Home |
| Constructed Date | 1996 |
| Cooling Type | Central Air Conditioning |
| Exterior Finish | Aluminum/vinyl |
| Flooring Type | Laminate |
| Heating Fuel | Natural Gas |
| Heating Type | Forced Air |
Land
| Acreage | No |
| Size Irregular | 0 X 0 / 0 Ac |
| Size Total Text | 0 X 0 / 0 Ac|0-0.25 Acre |
| Zoning Description | Mh |
Rooms
| Level | Type | Length | Width | Dimensions |
|---|---|---|---|---|
| Main Level | Sunroom | 13 ft ,3 in | 10 ft ,1 in | 13 ft ,3 in x 10 ft ,1 in |
| Main Level | Kitchen | 13 ft ,1 in | 13 ft ,6 in | 13 ft ,1 in x 13 ft ,6 in |
| Main Level | Living Room/dining Room | 10 ft ,10 in | 17 ft | 10 ft ,10 in x 17 ft |
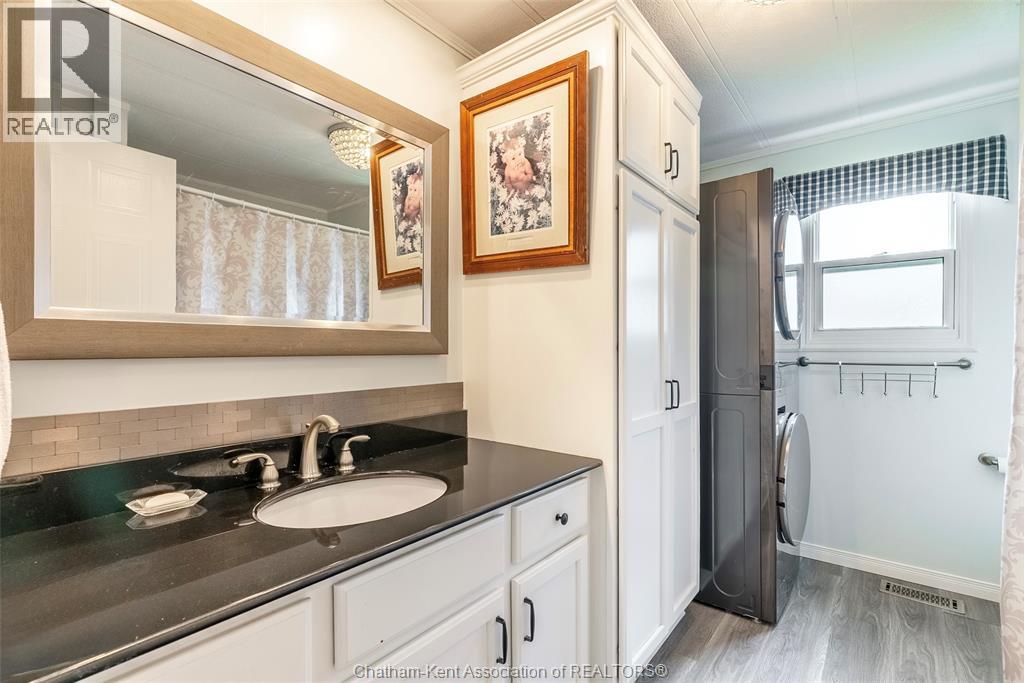
| Main Level | 4pc Bathroom | 9 ft ,9 in | 7 ft ,11 in | 9 ft ,9 in x 7 ft ,11 in |
| Main Level | Bedroom | 9 ft ,2 in | 9 ft ,9 in | 9 ft ,2 in x 9 ft ,9 in |
| Main Level | Primary Bedroom | 11 ft ,6 in | 10 ft ,10 in | 11 ft ,6 in x 10 ft ,10 in |
https://www.realtor.ca/real-estate/30310598/132-dunkirk-drive-chatham
Contact Us
Contact us for more information

The trademarks REALTOR®, REALTORS®, and the REALTOR® logo are controlled by The Canadian Real Estate Association (CREA) and identify real estate professionals who are members of CREA. The trademarks MLS®, Multiple Listing Service® and the associated logos are owned by The Canadian Real Estate Association (CREA) and identify the quality of services provided by real estate professionals who are members of CREA. The trademark DDF® is owned by The Canadian Real Estate Association (CREA) and identifies CREA's Data Distribution Facility (DDF®)
September 22 2026 02:22:55
Chatham Kent Association of REALTORS®
Nest Realty Inc.