
51 - 47 Lafayette Avenue Avenue Peterborough, Ontario K9J 5C1

$1,100 Monthly
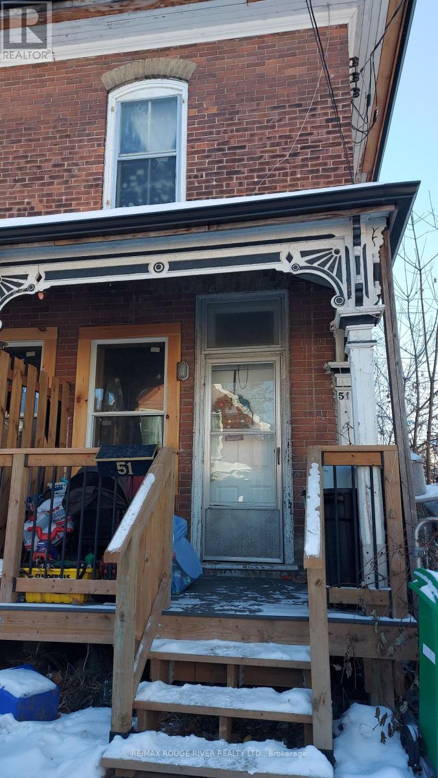
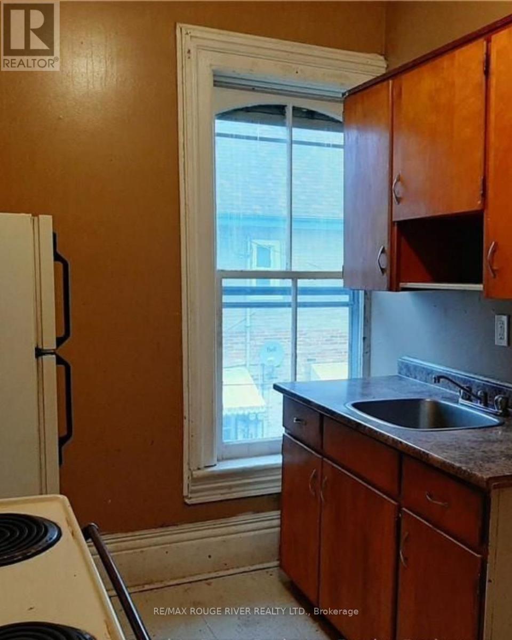
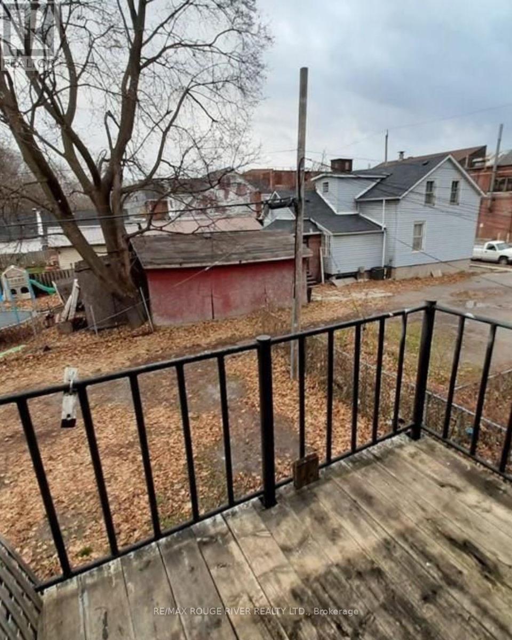
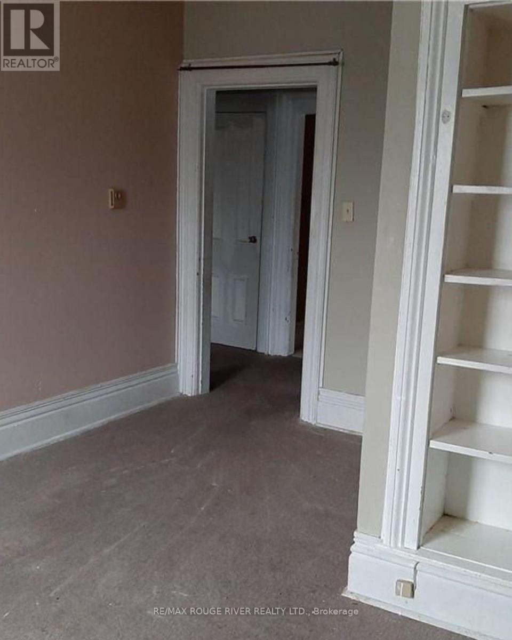
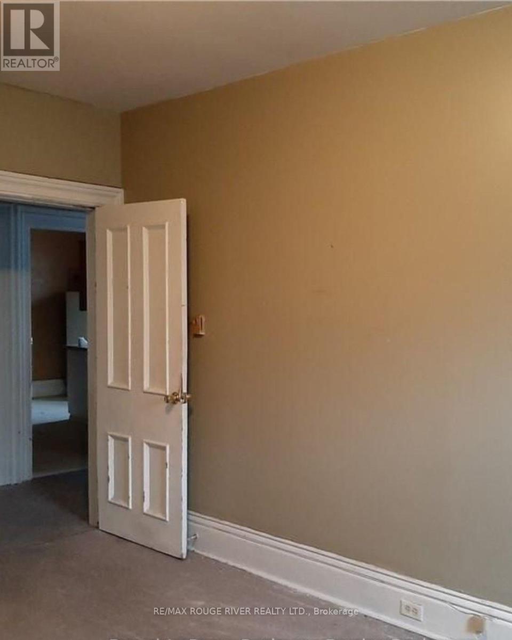
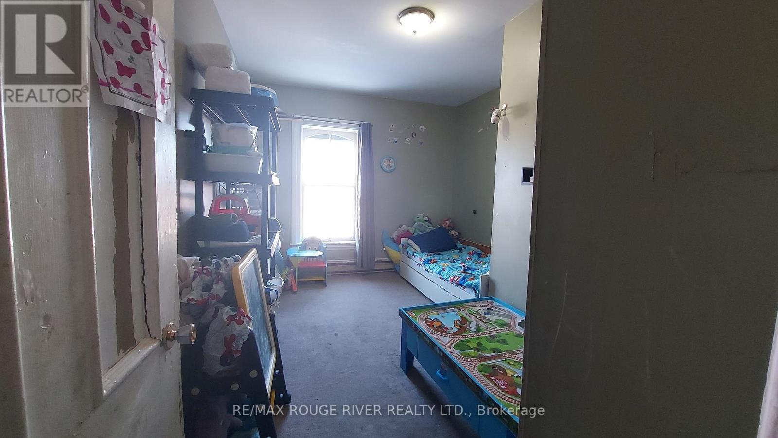
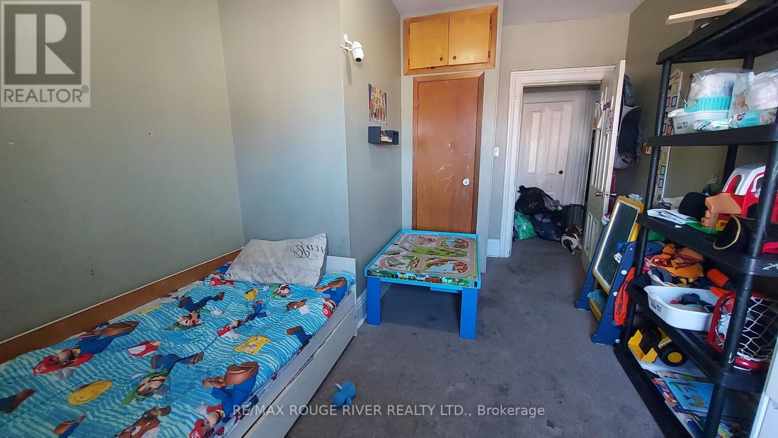
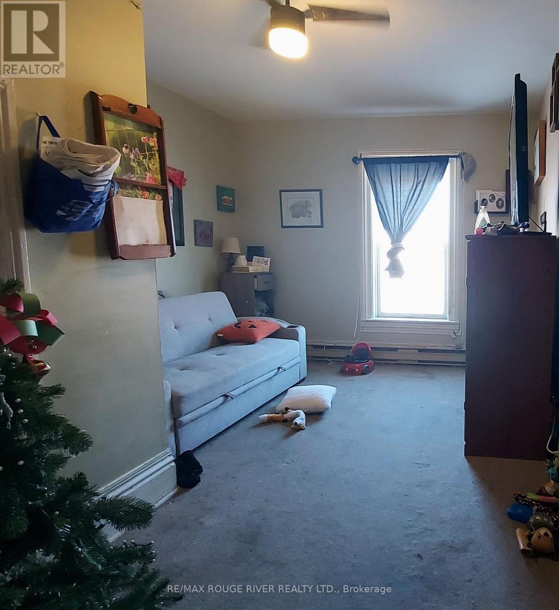
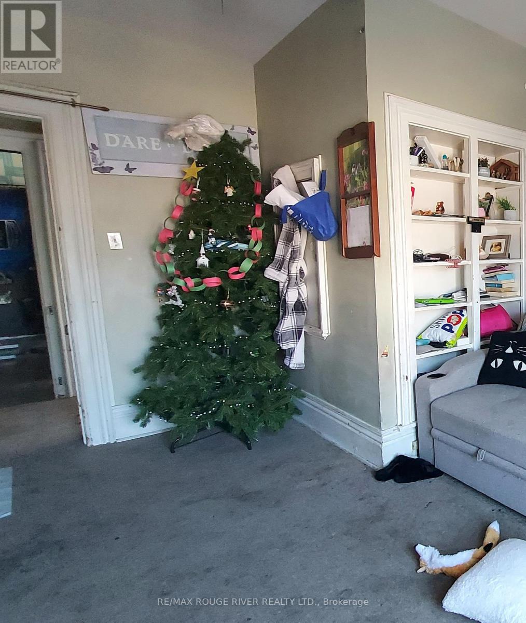
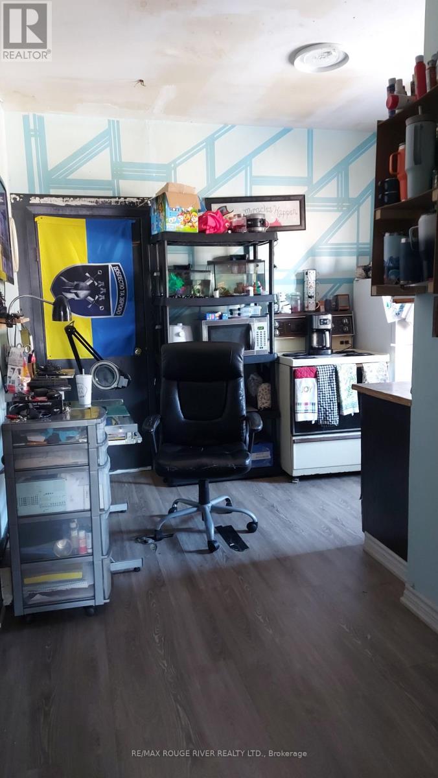
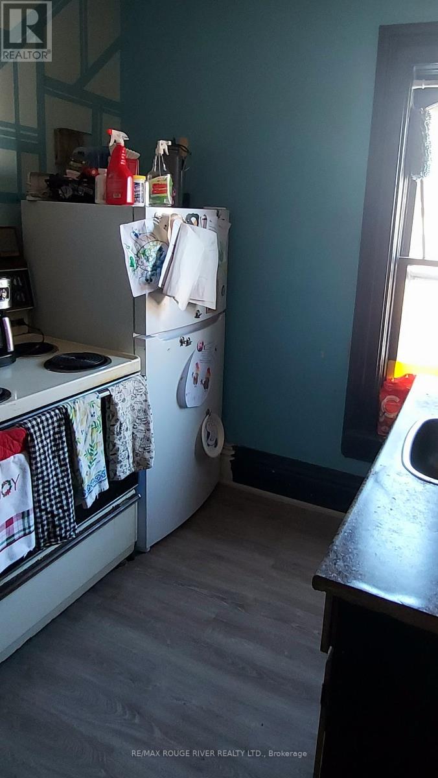
Welcome to 47 Lafayette Avenue, Unit #51. This 1-bedroom apartment is a self-contained unit on the second floor within a century home triplex. It offers one bedroom, a large family room that could serve as a second bedroom, and an eat-in kitchen with additional pantry and a walk out balcony. Large windows provide plenty of natural light throughout. Included, is private parking for one vehicle located at the back of the building. A private front porch is waiting for you to enjoy. Tenant is responsible for their own utilities. To help streamline the screening process, applications submitted with a SingleKey report may be prioritized. All applications require full credit check/report, references, employment letter, 3 recent paystubs. First and last month's deposit required upon an accepted application. No short term rentals, looking for long term tenants. (id:49269)
Property Details
| MLS® Number | X13813222 |
| Property Type | Multi-family |
| Community Name | Town Ward 3 |
| Parking Space Total | 1 |
Building
| Bathroom Total | 1 |
| Bedrooms Above Ground | 1 |
| Bedrooms Total | 1 |
| Age | 100+ Years |
| Amenities | Separate Heating Controls, Separate Electricity Meters |
| Appliances | Stove, Refrigerator |
| Basement Type | None |
| Cooling Type | None |
| Exterior Finish | Brick |
| Foundation Type | Concrete |
| Heating Fuel | Electric |
| Heating Type | Baseboard Heaters |
| Size Interior | 0 - 699 Sqft |
| Type | Triplex |
| Utility Water | Municipal Water |
Parking
| No Garage |
Land
| Acreage | No |
| Sewer | Sanitary Sewer |
Rooms
| Level | Type | Length | Width | Dimensions |
|---|---|---|---|---|
| Second Level | Family Room | 4.66 m | 3.37 m | 4.66 m x 3.37 m |
| Second Level | Primary Bedroom | 4.42 m | 3.19 m | 4.42 m x 3.19 m |
| Second Level | Kitchen | 3.46 m | 3.9 m | 3.46 m x 3.9 m |
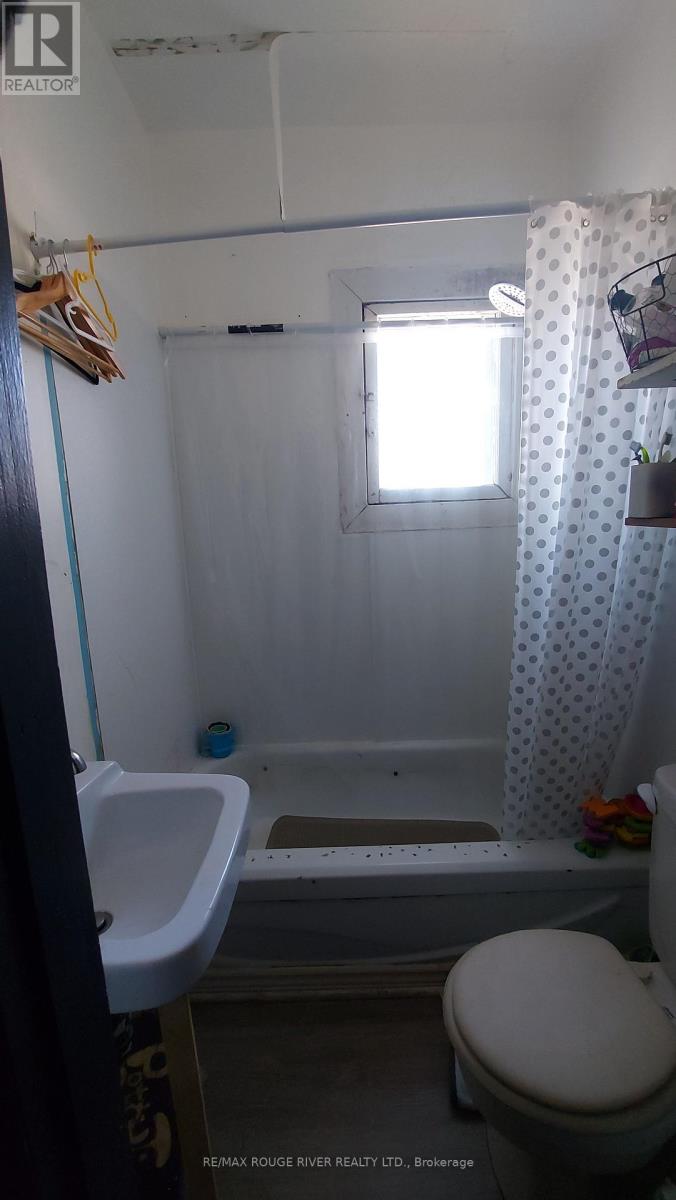
| Second Level | Bathroom | 1.5 m | 1.63 m | 1.5 m x 1.63 m |
Contact Us
Contact us for more information

The trademarks REALTOR®, REALTORS®, and the REALTOR® logo are controlled by The Canadian Real Estate Association (CREA) and identify real estate professionals who are members of CREA. The trademarks MLS®, Multiple Listing Service® and the associated logos are owned by The Canadian Real Estate Association (CREA) and identify the quality of services provided by real estate professionals who are members of CREA. The trademark DDF® is owned by The Canadian Real Estate Association (CREA) and identifies CREA's Data Distribution Facility (DDF®)
September 22 2026 02:20:19
Central Lakes Association of REALTORS®
RE/MAX Rouge River Realty Ltd.