
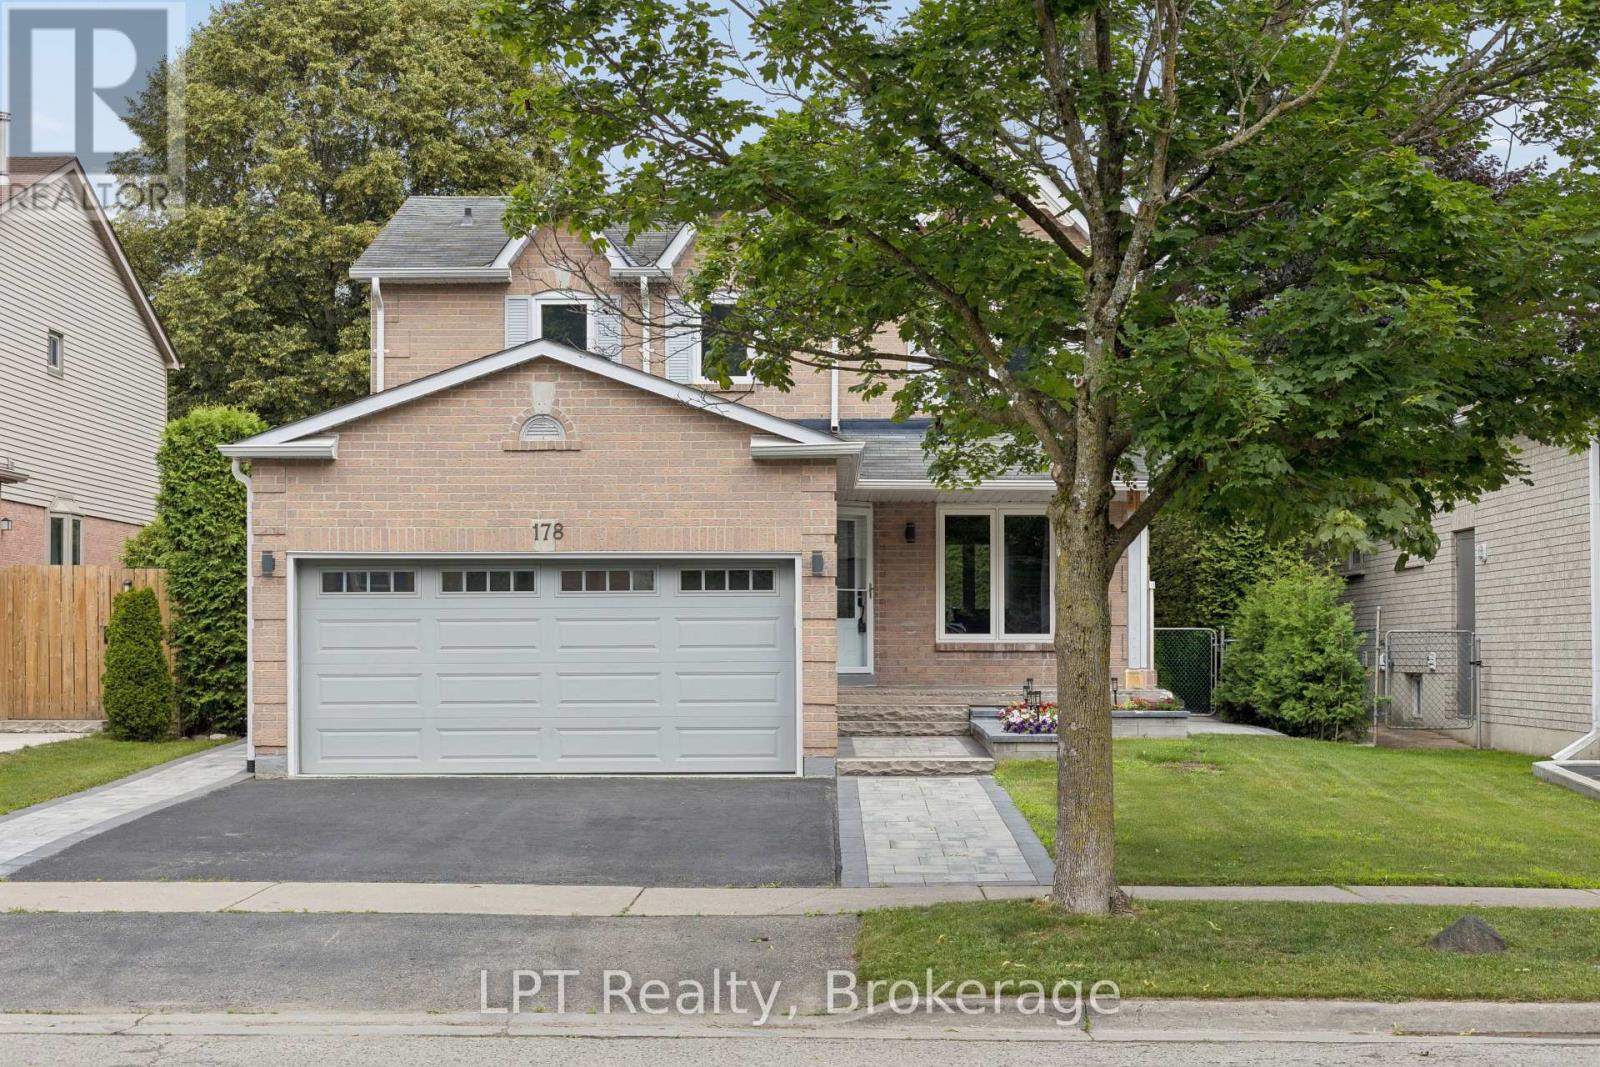
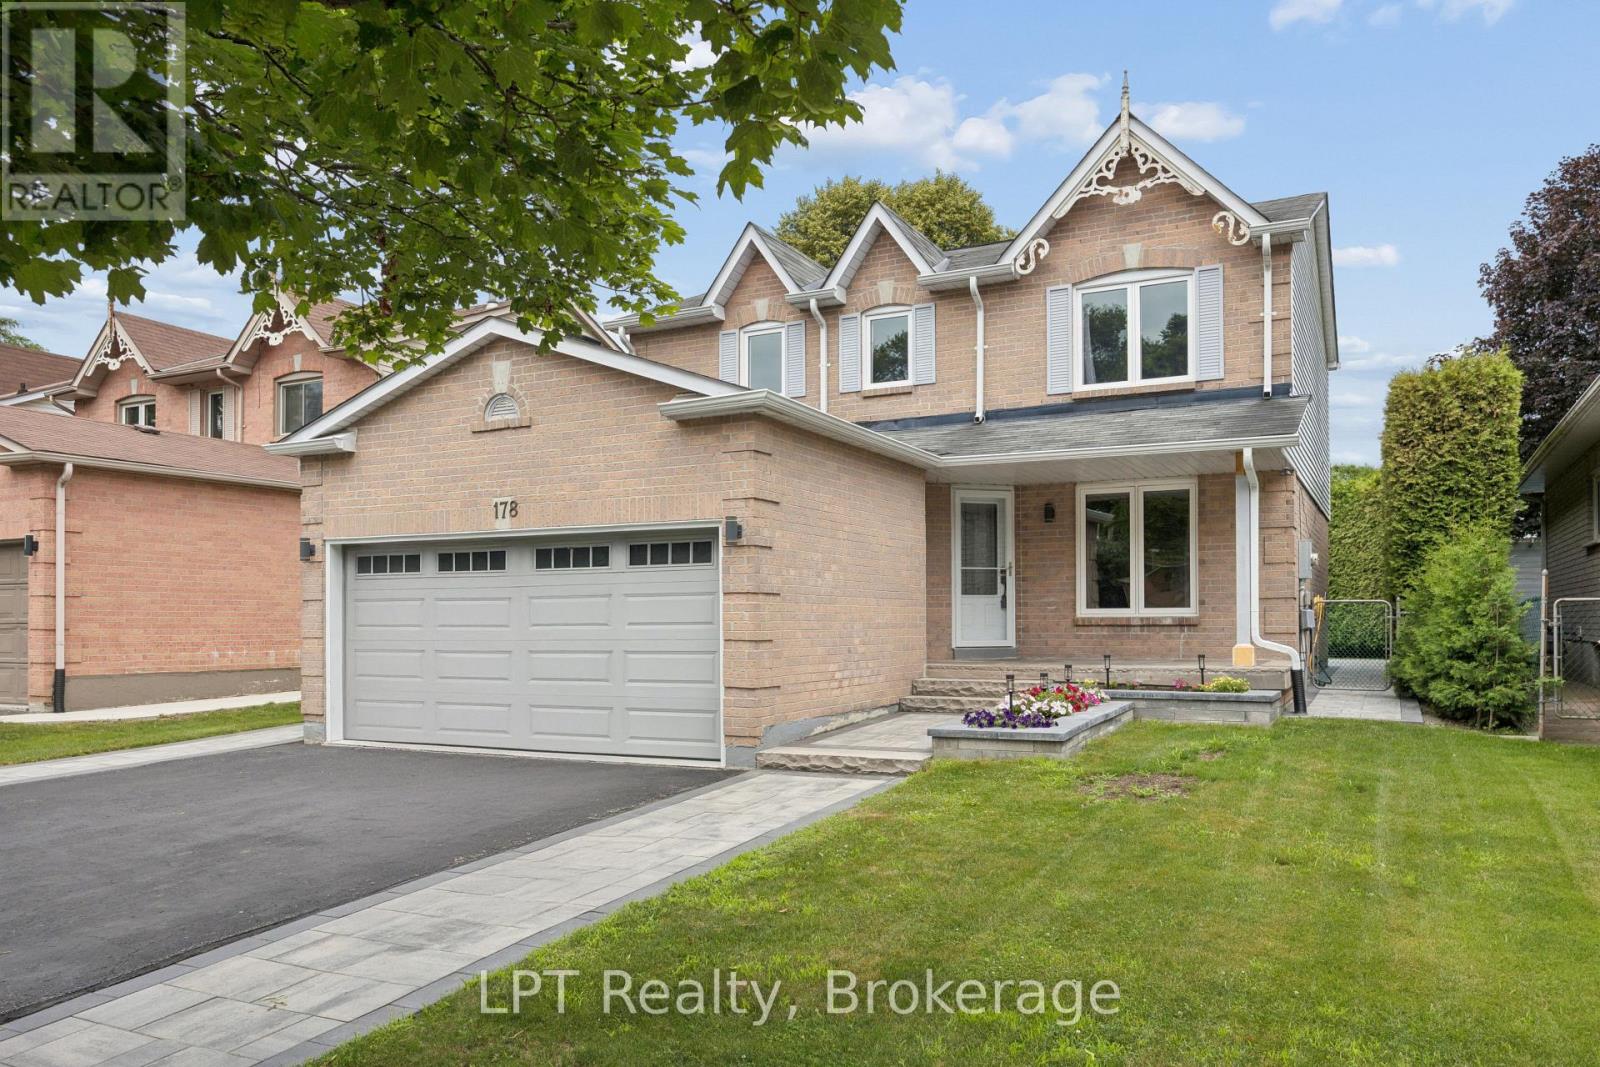
178 Sandringham Drive Clarington, Ontario L1E 2A5

$815,000
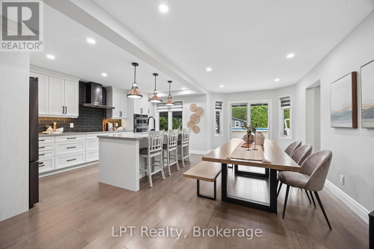
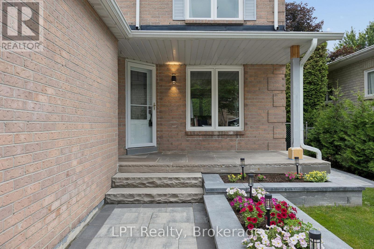
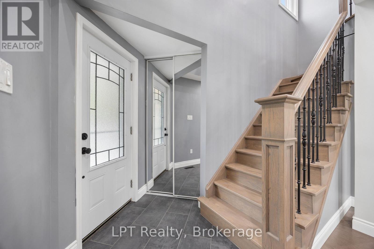
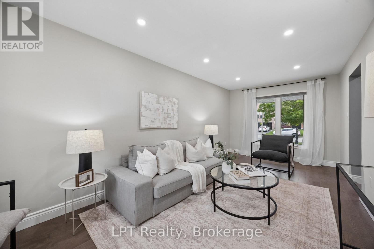
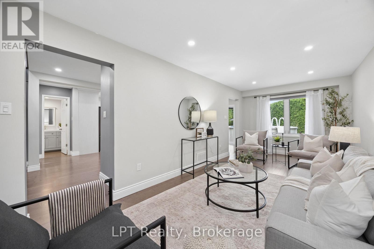
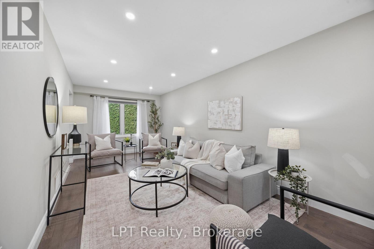
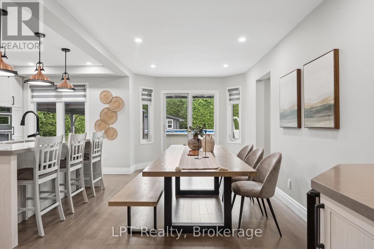
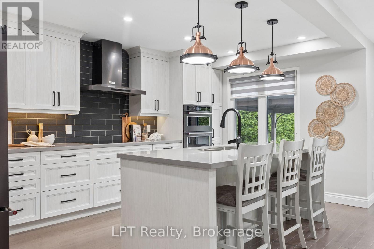
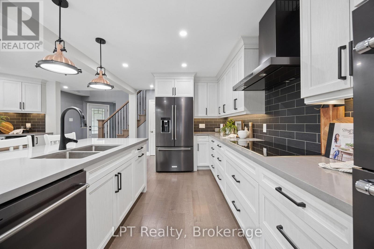
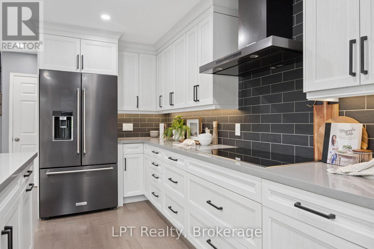
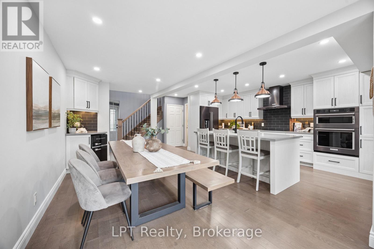
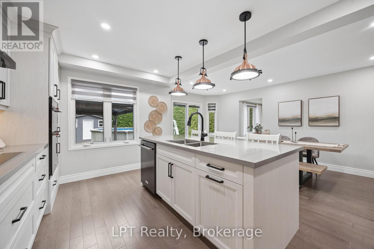
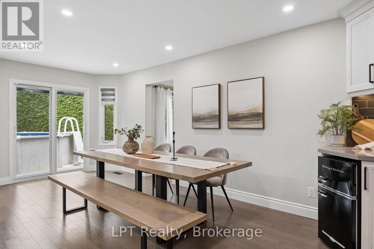
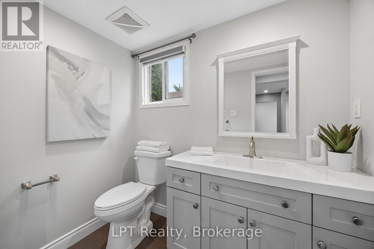
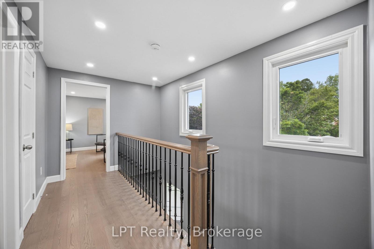
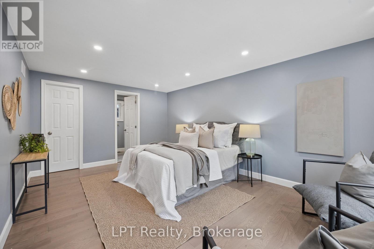
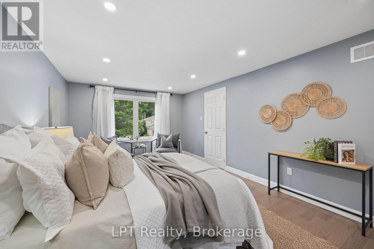
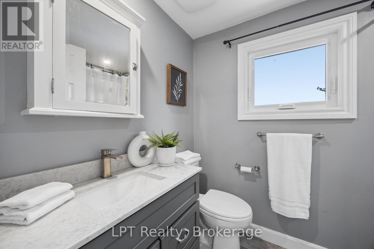
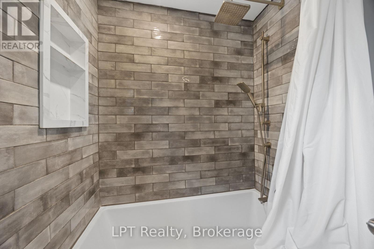
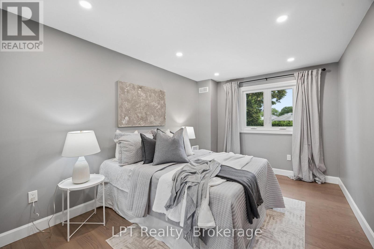
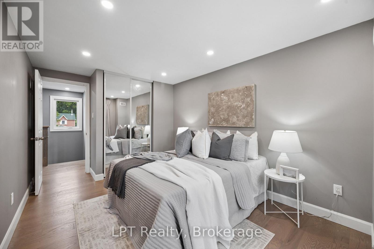
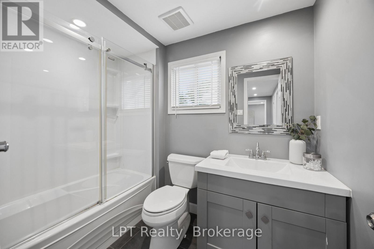
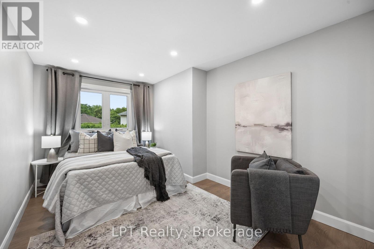
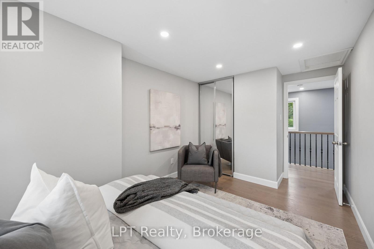
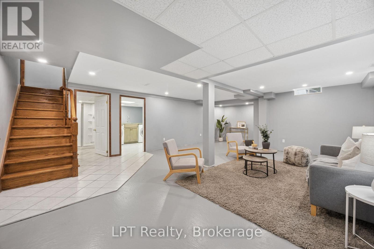
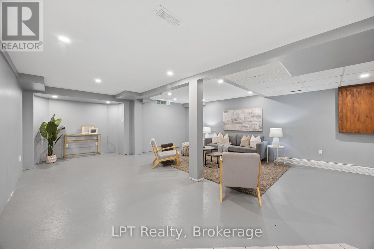
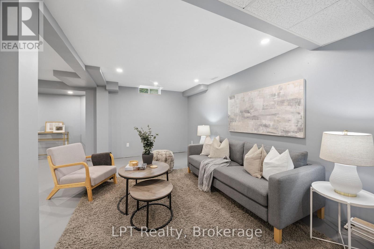
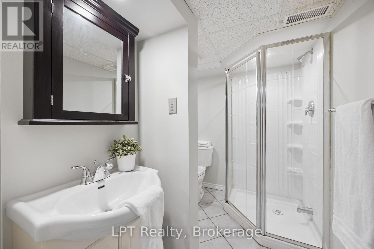
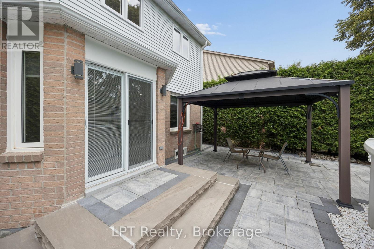
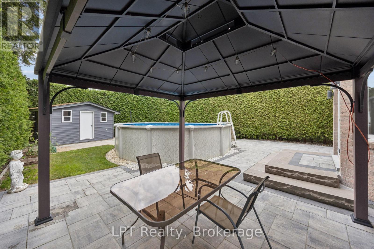
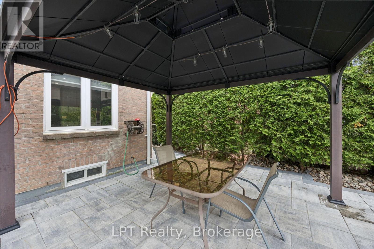
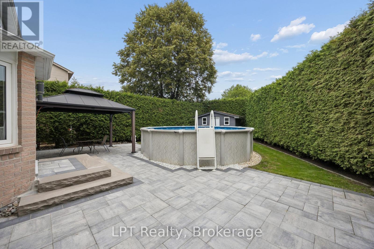
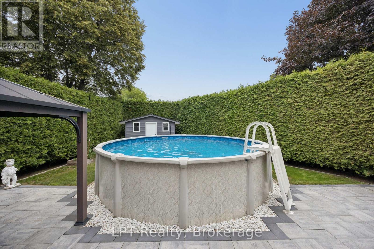
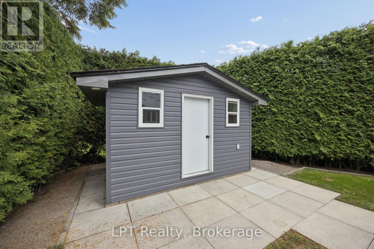
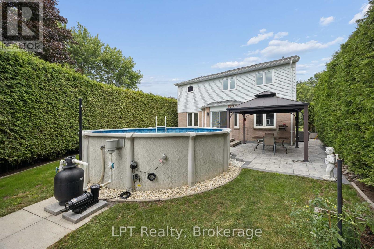
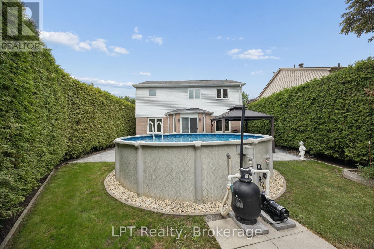
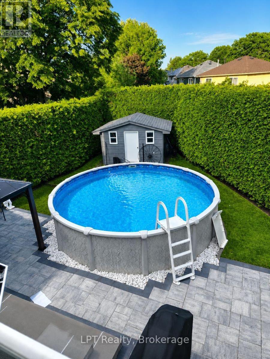
Stunning Courtice Family Home - Fully Upgraded, Move-In Ready!Welcome to one of Courtice's most desirable neighbourhoods! This beautifully maintained 3-bedroom, 4-bath home is packed with premium upgrades and true pride of ownership - the kind of listing that doesn't last. Step inside to gleaming hardwood floors and elegant oak stairs that set a warm, sophisticated tone from the moment you arrive. The chef-inspired kitchen is an entertainer's dream, featuring luxurious quartz countertops, high-end KitchenAid built-in appliances, a sleek modern ceramic backsplash, and a bright, functional layout built for everyday living and effortless hosting. Practical perks abound with a heated double-car garage offering direct home access plus a handy side door to the yard. Downstairs, the finished basement includes a 3-piece bath - just add flooring and make it your own. Outside, the upgrades keep coming: a gorgeous interlock front apron driveway, striking armour stone accents, and interlock pathways on both sides of the home create serious curb appeal. The backyard is the true showstopper - a relaxing patio, brand-new shed, and well-maintained above-ground pool make this the ultimate outdoor retreat for summer gatherings and family fun. With major investment poured into every inch of this home, inside and out, this is turnkey living at its finest. Enjoy unbeatable convenience just minutes from top schools, parks, and major amenities. Don't miss this rare opportunity to own a fully upgraded, move-in-ready home in prime Courtice - book your showing today! (id:49269)
Open House
This property has open houses!
2:00 pm
Ends at:4:00 pm
Property Details
| MLS® Number | E13813040 |
| Property Type | Single Family |
| Community Name | Courtice |
| Community Features | Community Centre |
| Features | Level Lot, Irregular Lot Size |
| Parking Space Total | 4 |
| Pool Type | Above Ground Pool |
Building
| Bathroom Total | 4 |
| Bedrooms Above Ground | 3 |
| Bedrooms Total | 3 |
| Age | 31 To 50 Years |
| Amenities | Fireplace(s) |
| Appliances | Garage Door Opener Remote(s), Water Heater, Dishwasher, Dryer, Garage Door Opener, Stove, Washer, Refrigerator |
| Basement Development | Finished |
| Basement Type | Full (finished) |
| Construction Style Attachment | Detached |
| Cooling Type | Central Air Conditioning |
| Exterior Finish | Aluminum Siding, Brick |
| Flooring Type | Hardwood, Ceramic |
| Foundation Type | Poured Concrete |
| Half Bath Total | 1 |
| Heating Fuel | Natural Gas |
| Heating Type | Forced Air |
| Stories Total | 2 |
| Size Interior | 1,500 - 2,000 Sqft |
| Type | House |
| Utility Water | Municipal Water |
Parking
| Attached Garage | |
| Garage |
Land
| Acreage | No |
| Sewer | Sanitary Sewer |
| Size Depth | 116 Ft ,10 In |
| Size Frontage | 45 Ft |
| Size Irregular | 45 X 116.9 Ft |
| Size Total Text | 45 X 116.9 Ft |
Rooms
| Level | Type | Length | Width | Dimensions |
|---|---|---|---|---|
| Second Level | Primary Bedroom | 5.625 m | 3.487 m | 5.625 m x 3.487 m |
| Second Level | Bedroom 2 | 4.051 m | 2.735 m | 4.051 m x 2.735 m |
| Second Level | Bedroom 3 | 4.005 m | 2.853 m | 4.005 m x 2.853 m |
| Second Level | Bathroom | 2.449 m | 1.664 m | 2.449 m x 1.664 m |
| Basement | Family Room | 6.939 m | 5.739 m | 6.939 m x 5.739 m |
| Basement | Bathroom | 3.06 m | 1.916 m | 3.06 m x 1.916 m |
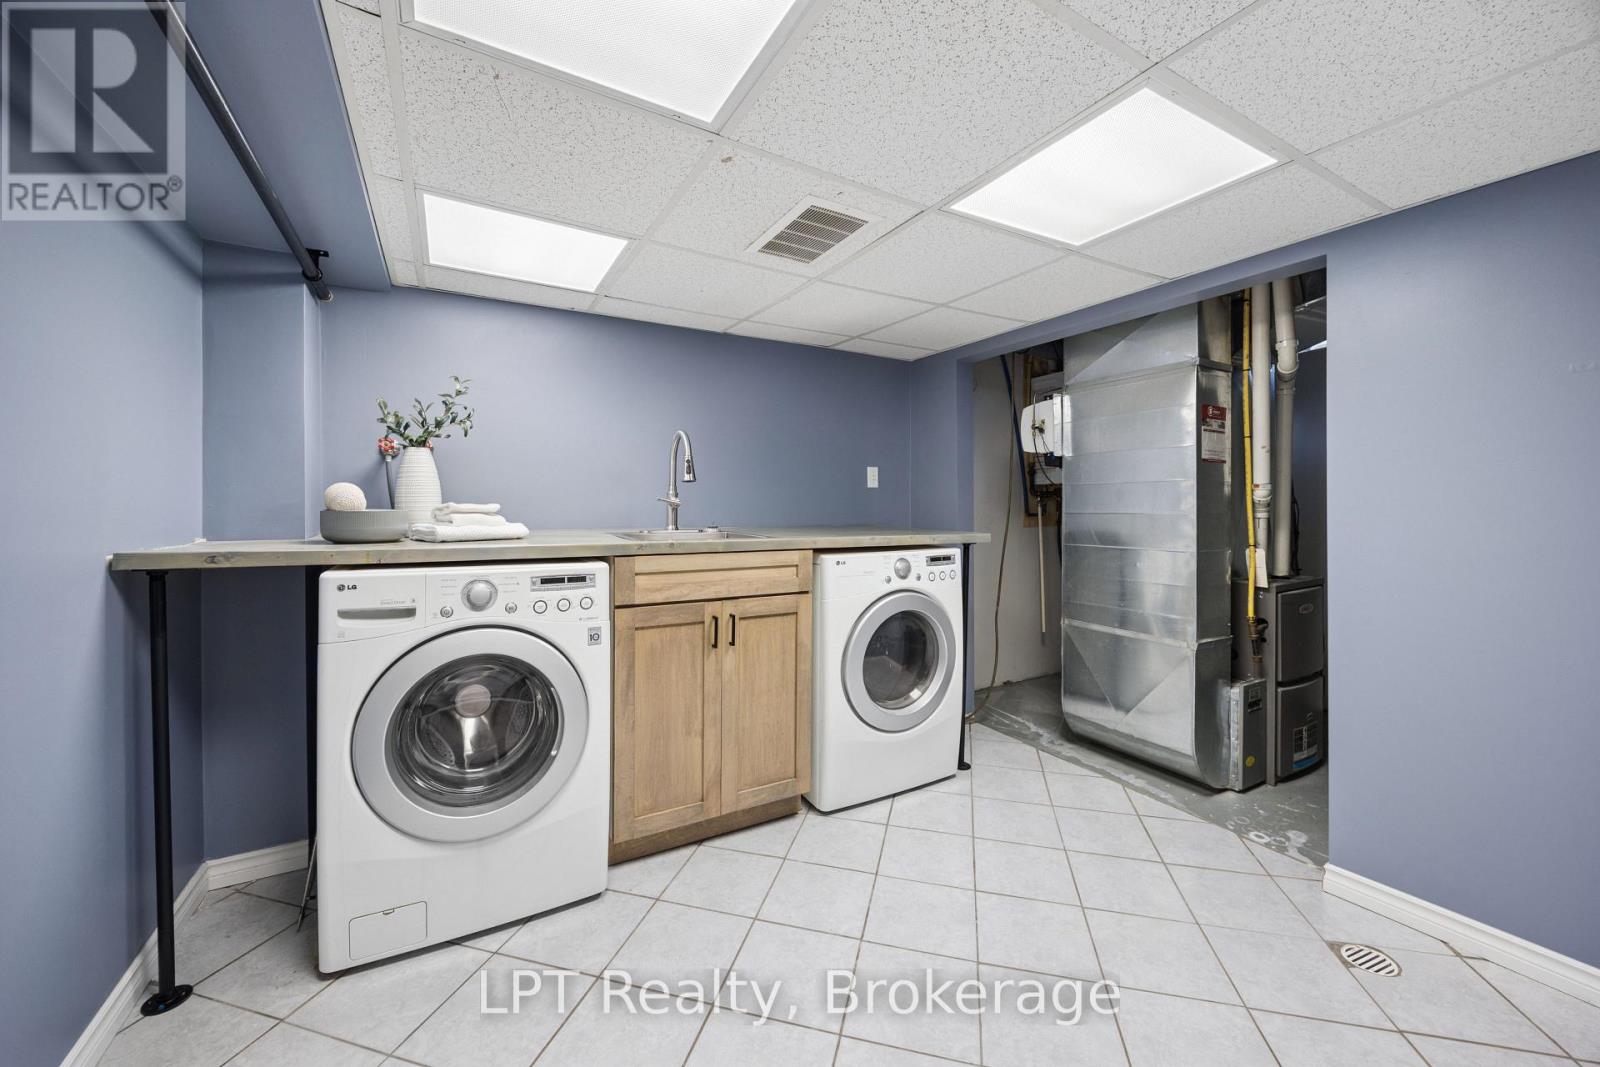
| Basement | Laundry Room | 2.95 m | 2.966 m | 2.95 m x 2.966 m |
| Main Level | Living Room | 7.225 m | 2.938 m | 7.225 m x 2.938 m |
| Main Level | Kitchen | 4.136 m | 2.982 m | 4.136 m x 2.982 m |
| Main Level | Eating Area | 5.806 m | 3.056 m | 5.806 m x 3.056 m |
Utilities
| Cable | Installed |
| Electricity | Installed |
| Sewer | Installed |
https://www.realtor.ca/real-estate/30310563/178-sandringham-drive-clarington-courtice-courtice
Contact Us
Contact us for more information

The trademarks REALTOR®, REALTORS®, and the REALTOR® logo are controlled by The Canadian Real Estate Association (CREA) and identify real estate professionals who are members of CREA. The trademarks MLS®, Multiple Listing Service® and the associated logos are owned by The Canadian Real Estate Association (CREA) and identify the quality of services provided by real estate professionals who are members of CREA. The trademark DDF® is owned by The Canadian Real Estate Association (CREA) and identifies CREA's Data Distribution Facility (DDF®)
September 22 2026 02:19:13
Central Lakes Association of REALTORS®
Lpt Realty