
901 - 15 Merchants Wharf Court Toronto, Ontario M5A 0N8

$5,500 Monthly
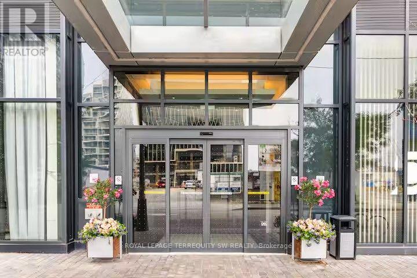
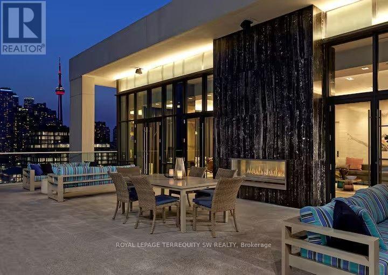
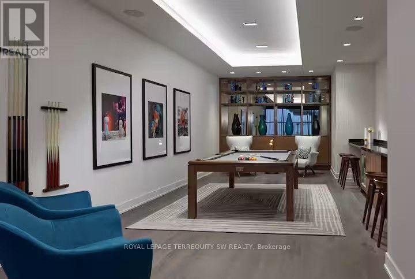
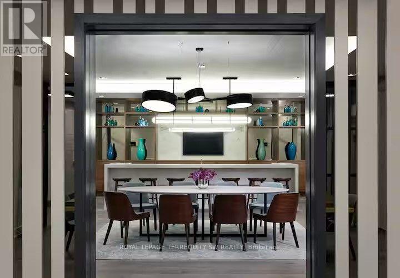
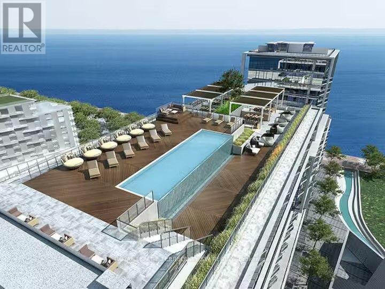
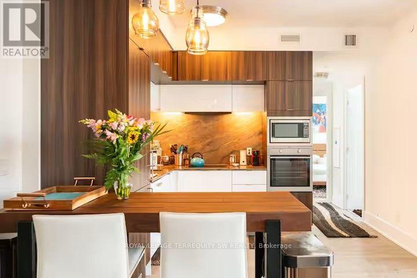
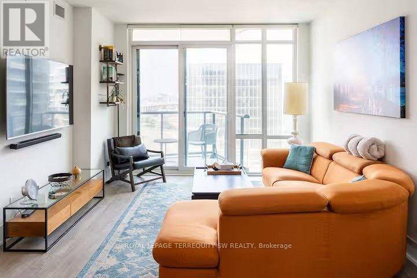
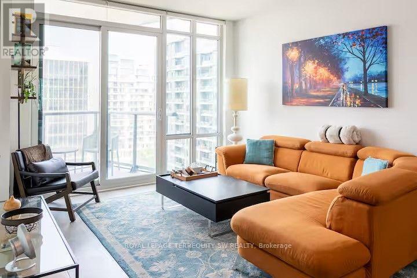
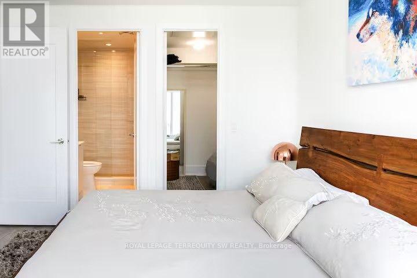
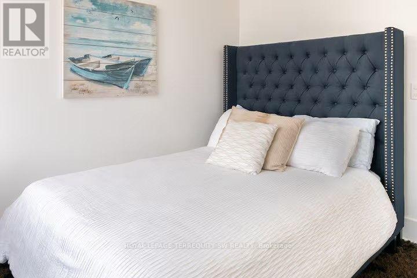
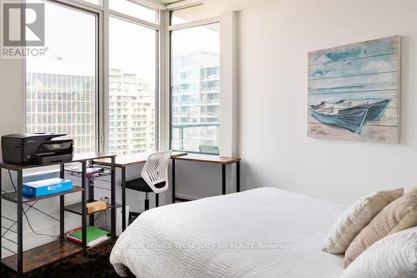
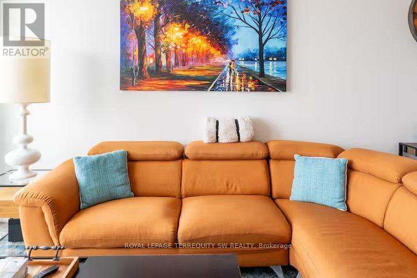
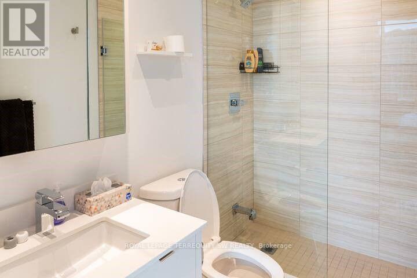
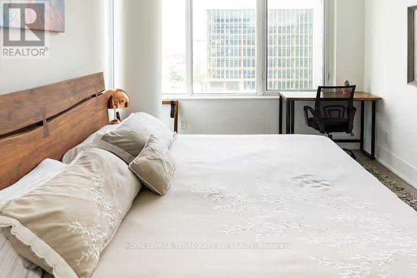
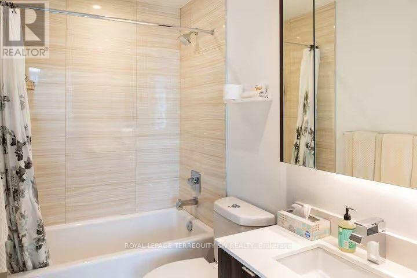
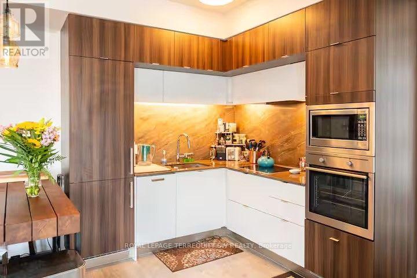
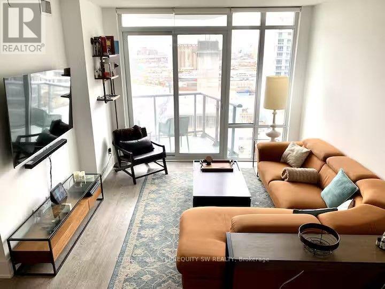
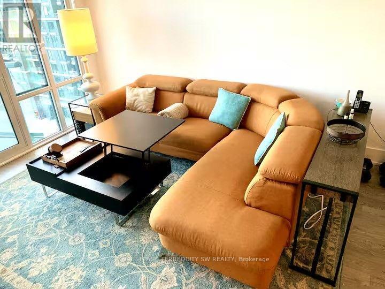
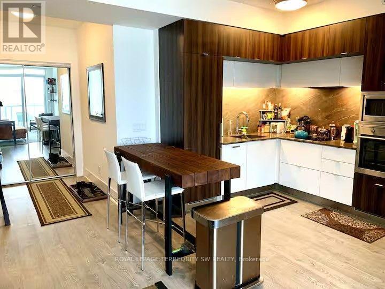
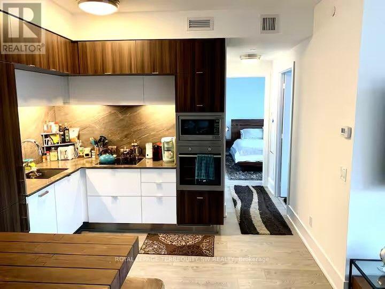
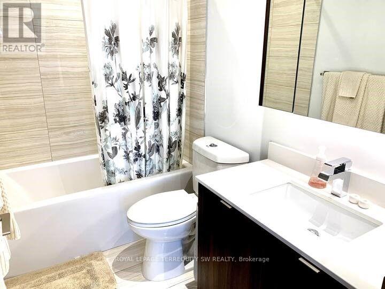
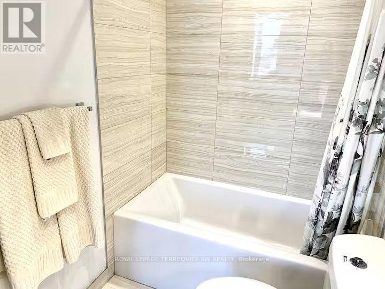
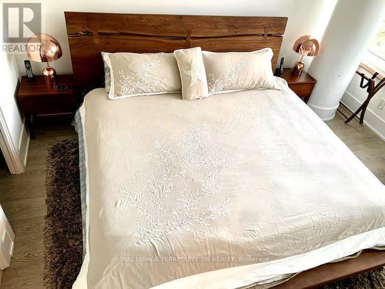
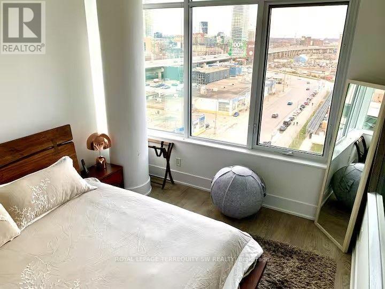
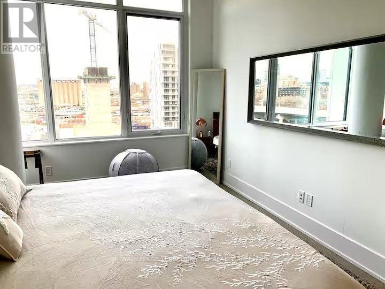
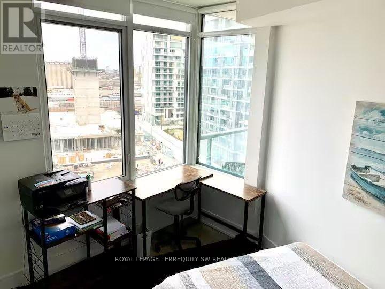
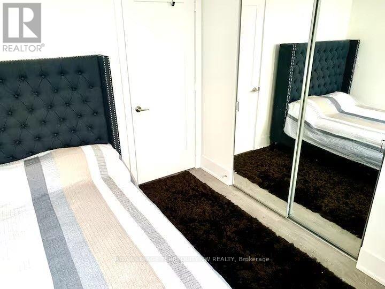
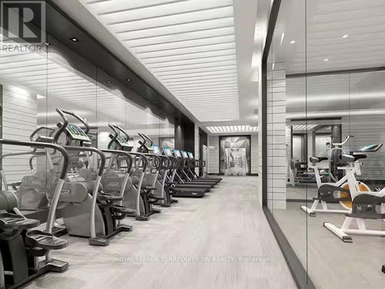
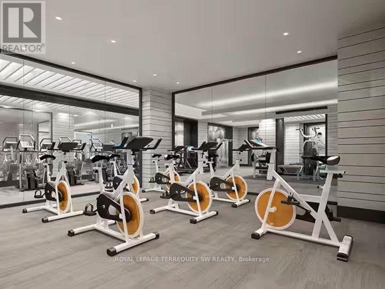
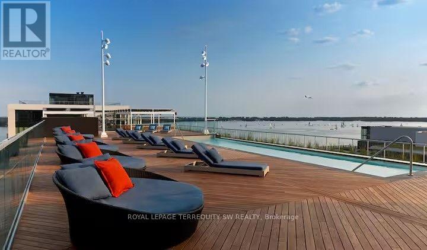
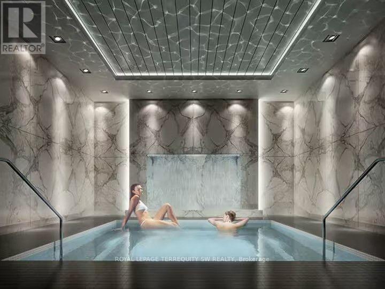
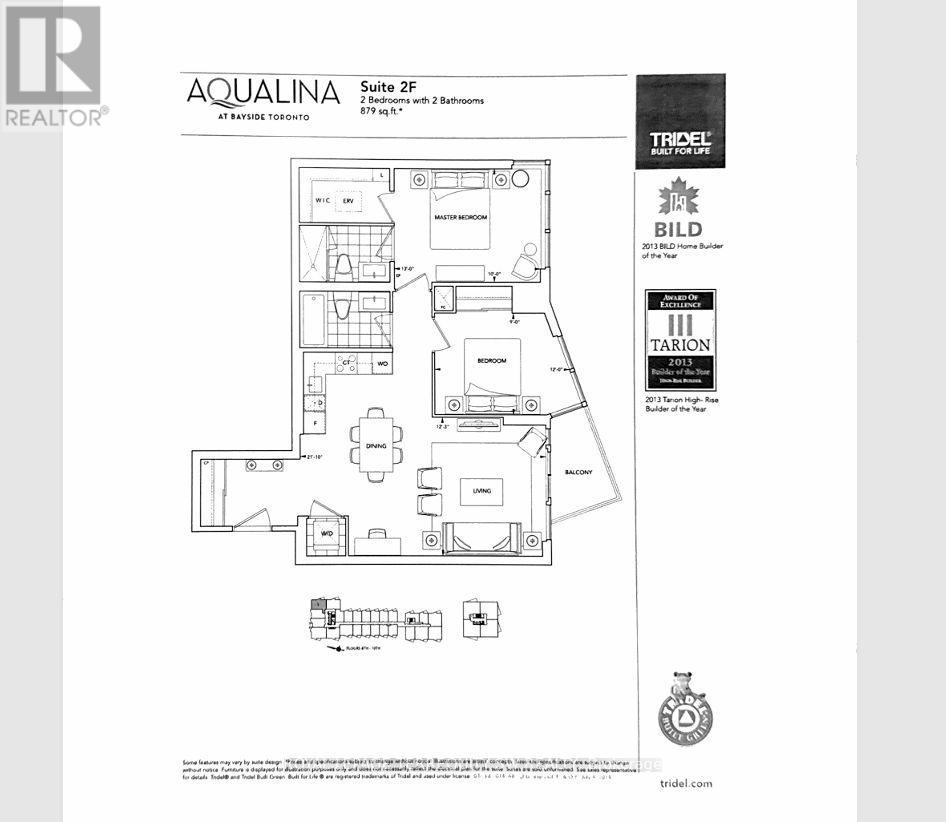
Experience luxury waterfront living in this bright and exceptionally spacious 950 sq. ft.(balcony included), 2-bedroom, 2-bathroom condo located in Toronto's highly desirable Aqualina Bayside community along Queens Quay. Perfectly combining comfort and functionality, this fully furnished unit features large floor-to-ceiling windows that flood every room with natural light, complemented by elegant natural wood furnishings throughout. The open-concept living area boasts an entertainment setup with a Smart TV, a sound bar, and a versatile coffee table that converts into a workspace, alongside a dedicated area for private at-home workouts. Culinary enthusiasts will love the full kitchen, equipped with a dishwasher, a Keurig coffee machine, premium cookware, and essential pantry basics. The layout offers maximum privacy, highlighted by a generous primary bedroom with a King-size bed, a walk-in closet, and a private ensuite bathroom. The second bedroom serves as an ideal guest room or remote work haven, featuring a Double bed, an office workspace complete with a printer, and ample closet storage. Step out onto the private, east-facing balcony to enjoy breathtaking morning sun rises over the lake. Building & Location Features: State-of-the-Art Amenities: Access to a professional fitness center, outdoor swimming pool, and relaxing spa. Premium Waterfront Location: Situated directly on the vibrant Bayside Boardwalk-home of the" Flavors Food Festival." Unmatched Walkability: Steps from the historic Distillery District, St. Lawrence Market, Harbour front Centre, pristine lakefront beaches, and scenic parks. Seamless Transit: A short walk to Union Station and steps from TTC bus lines (19 and 72),making commuting a breeze. Turn key and ready for you to move in and enjoy the absolute best of Toronto's downtown lake front lifestyle! (id:49269)
Property Details
| MLS® Number | C13813442 |
| Property Type | Single Family |
| Community Name | Waterfront Communities C8 |
| Communication Type | High Speed Internet |
| Community Features | Pets Allowed With Restrictions |
| Features | Balcony, Carpet Free |
| Parking Space Total | 1 |
Building
| Bathroom Total | 2 |
| Bedrooms Above Ground | 2 |
| Bedrooms Total | 2 |
| Amenities | Storage - Locker |
| Basement Type | None |
| Cooling Type | Central Air Conditioning |
| Exterior Finish | Concrete, Steel |
| Heating Fuel | Natural Gas |
| Heating Type | Forced Air |
| Size Interior | 800 - 899 Sqft |
| Type | Apartment |
Parking
| Underground | |
| No Garage |
Land
| Acreage | No |
Rooms
| Level | Type | Length | Width | Dimensions |
|---|---|---|---|---|
| Main Level | Living Room | 6.7 m | 3.7 m | 6.7 m x 3.7 m |
| Main Level | Dining Room | 6.7 m | 3.7 m | 6.7 m x 3.7 m |
| Main Level | Primary Bedroom | 4 m | 3.1 m | 4 m x 3.1 m |
| Main Level | Bedroom | 3.8 m | 3 m | 3.8 m x 3 m |
Contact Us
Contact us for more information

The trademarks REALTOR®, REALTORS®, and the REALTOR® logo are controlled by The Canadian Real Estate Association (CREA) and identify real estate professionals who are members of CREA. The trademarks MLS®, Multiple Listing Service® and the associated logos are owned by The Canadian Real Estate Association (CREA) and identify the quality of services provided by real estate professionals who are members of CREA. The trademark DDF® is owned by The Canadian Real Estate Association (CREA) and identifies CREA's Data Distribution Facility (DDF®)
September 22 2026 02:55:36
Toronto Regional Real Estate Board
Royal LePage Terrequity SW Realty