
31 First Avenue Quinte West, Ontario K8V 4C2

$375,000
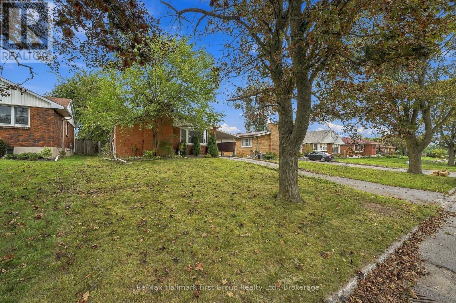
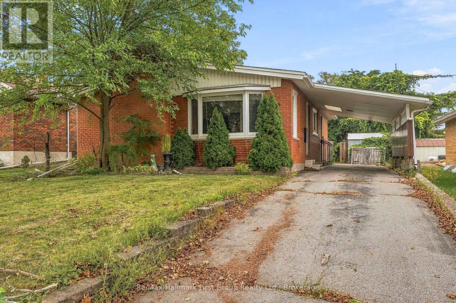
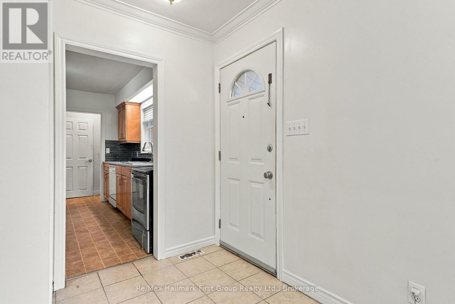
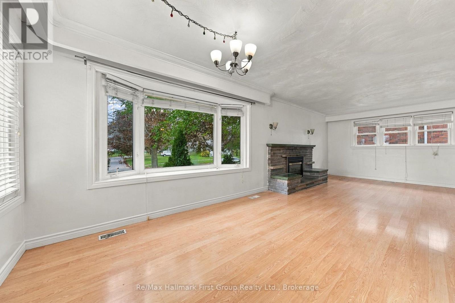
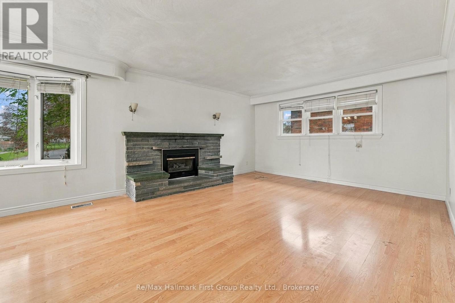
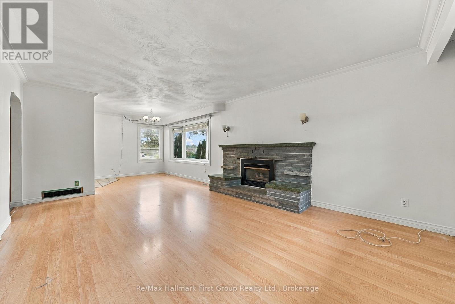
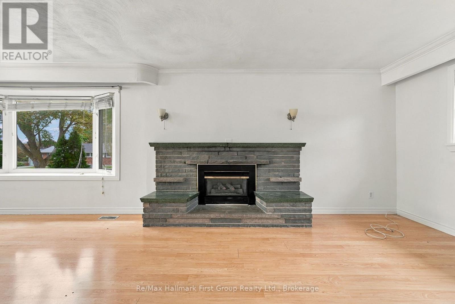
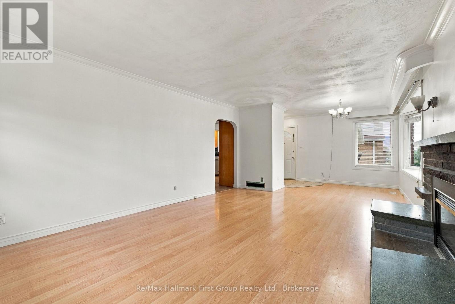
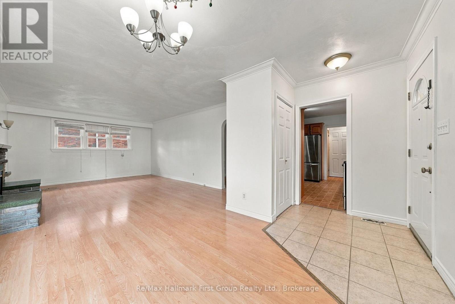
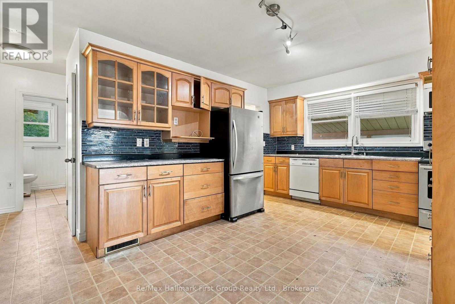
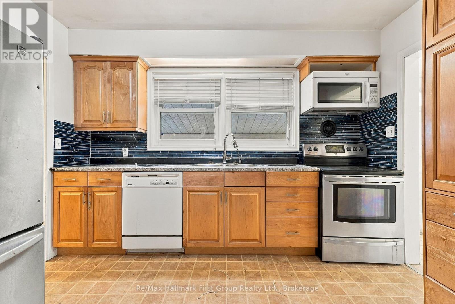
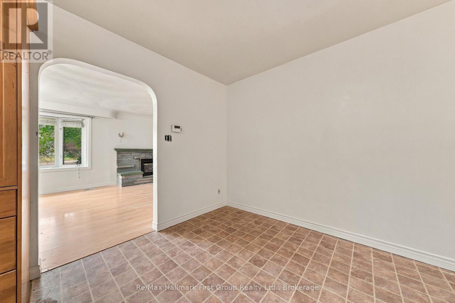
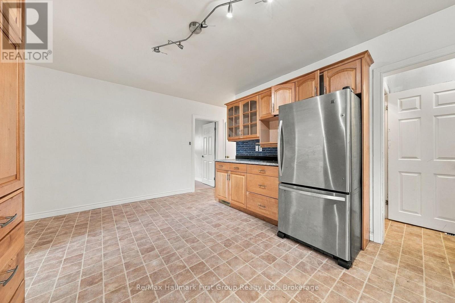
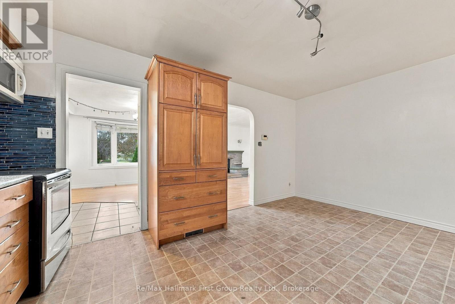
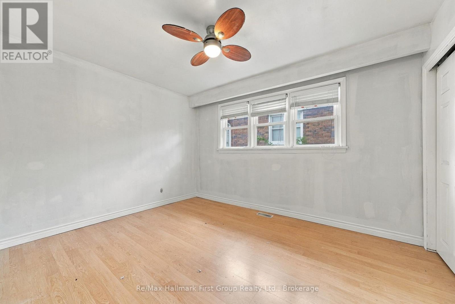
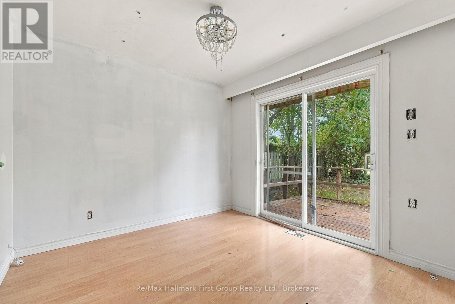
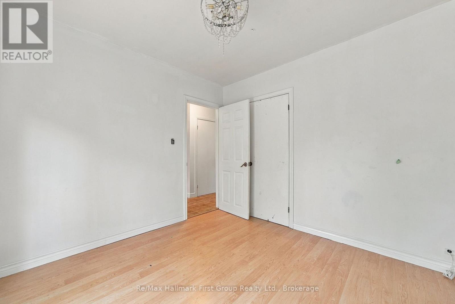
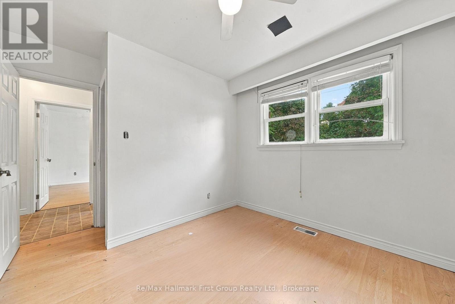
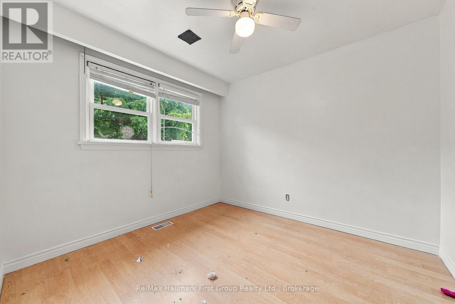
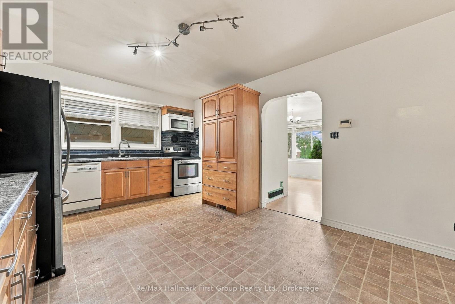
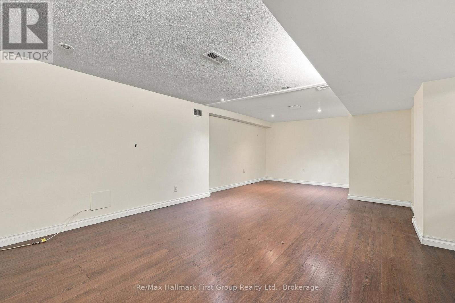
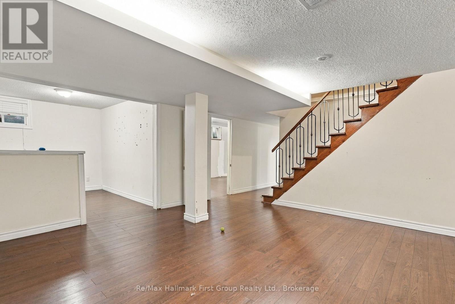
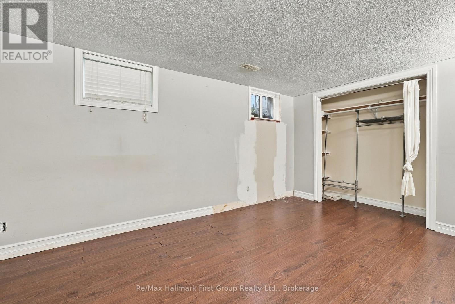
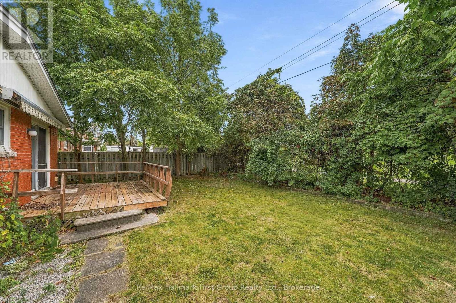
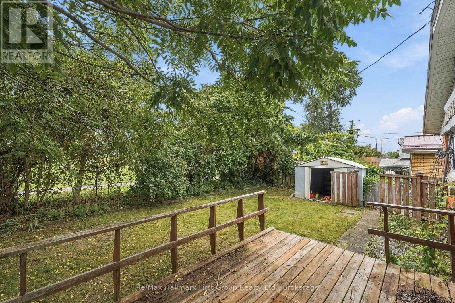
Positioned for the opportunity, priced for the work you're going to do! This detached brick bungalow on Trenton's west side, is being sold as is and offers a chance to buy into an established neighbourhood at a price point that reflects the current condition. With neighbouring homes selling for significantly more, without being brand new inside, this offers a great opportunity for a buyer who would rather renovate/update to their own taste than pay a premium for someone else's choices. Backing onto the golf course and located close to the hospital, Walmart, schools and Highway 401, the location does a lot of the heavy lifting here. Inside, the home offers a spacious yet traditional layout with 3 + 1 bedrooms, a full 4pc. bath on the main level, a bright living room and an expansive eat-in kitchen with maple cabinets. The lower level adds substantial additional space with a large recreation area, a den or office nook, 4th bedroom and 3pc. bathroom, laundry and storage/utility space. Roof 2025. Whether the plan is to renovate for personal use, renovate and re-rent it, improve over time or rework the space substantially (think...R2 zoning & two entrances from the carport), the location is the one feature you can't add later. The backyard is mature and private, with Trenton Golf Course, the Racquet Club & Curling Club beyond. Buy the location. Bring the vision. Reap the rewards! (id:49269)
Property Details
| MLS® Number | X13813662 |
| Property Type | Single Family |
| Community Name | Trenton Ward |
| Equipment Type | Water Heater |
| Parking Space Total | 3 |
| Rental Equipment Type | Water Heater |
| Structure | Deck |
Building
| Bathroom Total | 2 |
| Bedrooms Above Ground | 3 |
| Bedrooms Below Ground | 1 |
| Bedrooms Total | 4 |
| Age | 51 To 99 Years |
| Amenities | Fireplace(s) |
| Appliances | Dishwasher, Dryer, Stove, Washer, Window Coverings, Refrigerator |
| Architectural Style | Bungalow |
| Basement Development | Finished |
| Basement Type | Full (finished) |
| Construction Style Attachment | Detached |
| Cooling Type | Central Air Conditioning |
| Exterior Finish | Brick |
| Fireplace Present | Yes |
| Fireplace Total | 1 |
| Foundation Type | Block |
| Heating Fuel | Natural Gas |
| Heating Type | Forced Air |
| Stories Total | 1 |
| Size Interior | 700 - 1,100 Sqft |
| Type | House |
| Utility Water | Municipal Water |
Parking
| Carport | |
| Garage | |
| Tandem |
Land
| Acreage | No |
| Sewer | Sanitary Sewer |
| Size Depth | 103 Ft ,2 In |
| Size Frontage | 47 Ft ,8 In |
| Size Irregular | 47.7 X 103.2 Ft |
| Size Total Text | 47.7 X 103.2 Ft |
| Zoning Description | R2 |
Rooms
| Level | Type | Length | Width | Dimensions |
|---|---|---|---|---|
| Second Level | Recreational, Games Room | 7.48 m | 4.62 m | 7.48 m x 4.62 m |
| Second Level | Utility Room | 3.43 m | 5.03 m | 3.43 m x 5.03 m |
| Second Level | Bedroom | 4.98 m | 2.93 m | 4.98 m x 2.93 m |
| Second Level | Laundry Room | 3.05 m | 3.93 m | 3.05 m x 3.93 m |
| Main Level | Kitchen | 3.52 m | 5.03 m | 3.52 m x 5.03 m |
| Main Level | Living Room | 3.85 m | 8.05 m | 3.85 m x 8.05 m |
| Main Level | Bedroom | 3.78 m | 2.93 m | 3.78 m x 2.93 m |
| Main Level | Bedroom | 3.05 m | 2.93 m | 3.05 m x 2.93 m |
| Main Level | Bedroom | 3.05 m | 3.61 m | 3.05 m x 3.61 m |
https://www.realtor.ca/real-estate/30311134/31-first-avenue-quinte-west-trenton-ward-trenton-ward
Contact Us
Contact us for more information

The trademarks REALTOR®, REALTORS®, and the REALTOR® logo are controlled by The Canadian Real Estate Association (CREA) and identify real estate professionals who are members of CREA. The trademarks MLS®, Multiple Listing Service® and the associated logos are owned by The Canadian Real Estate Association (CREA) and identify the quality of services provided by real estate professionals who are members of CREA. The trademark DDF® is owned by The Canadian Real Estate Association (CREA) and identifies CREA's Data Distribution Facility (DDF®)
September 22 2026 03:20:42
Central Lakes Association of REALTORS®
RE/MAX Hallmark First Group Realty Ltd.