
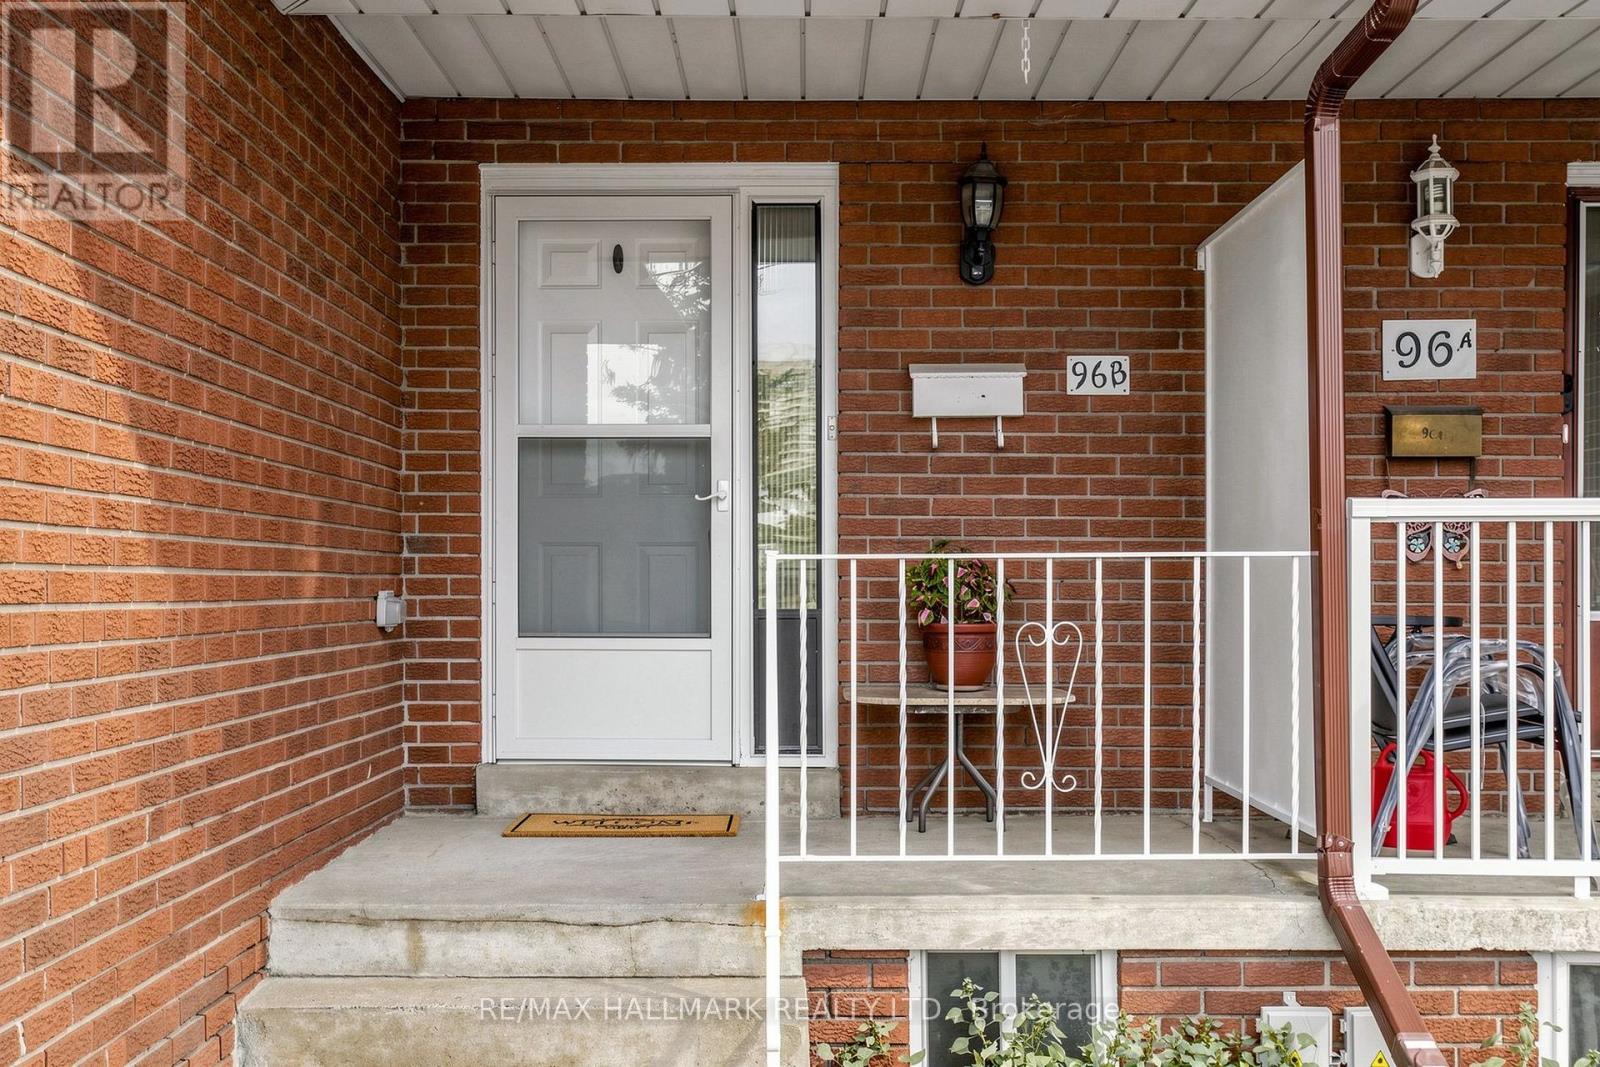
96b Laurel Avenue Toronto, Ontario M1K 3J9

$810,000
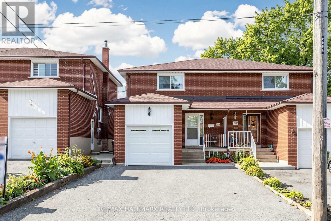
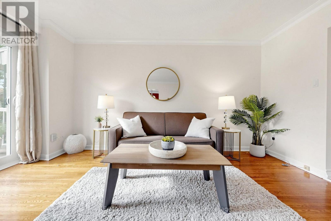
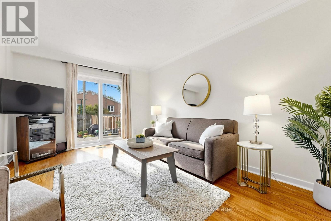
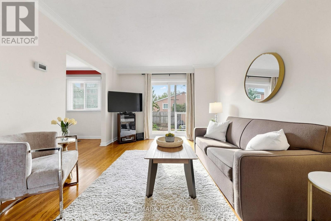
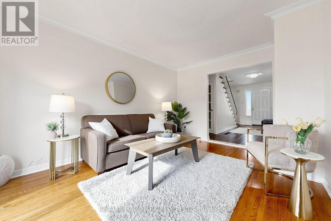
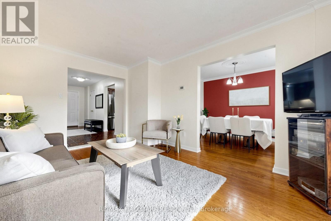
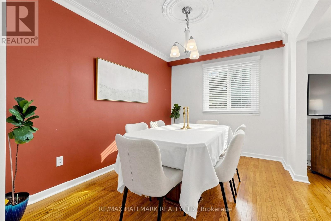
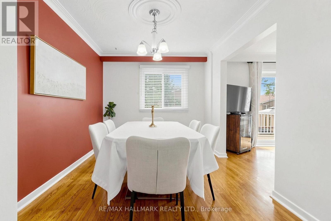
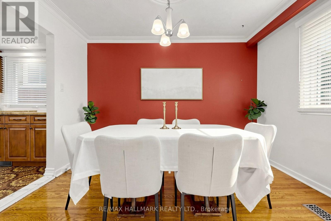
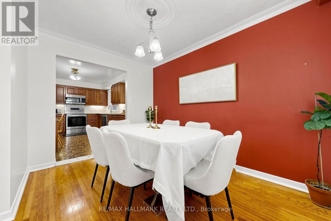
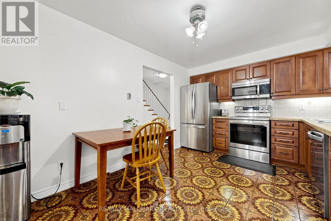
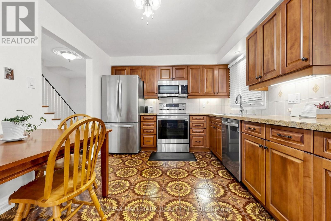
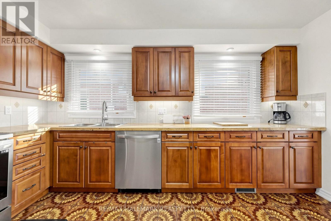
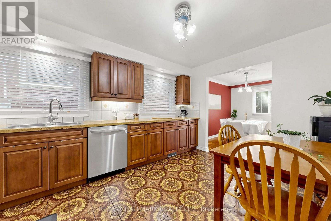
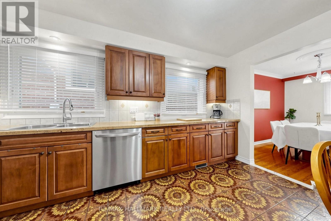
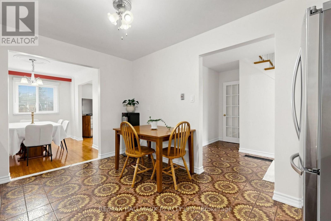
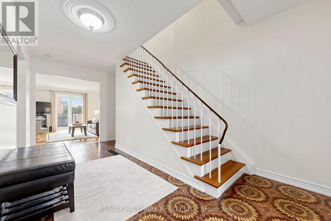
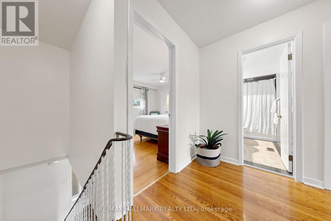
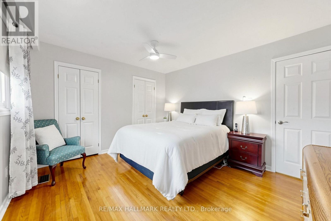
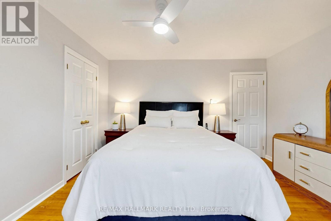
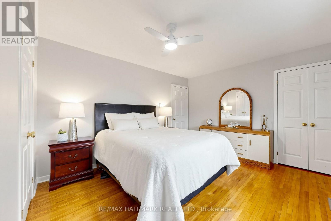
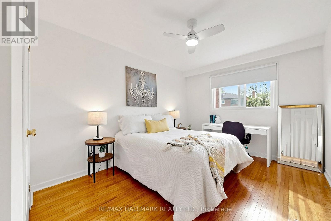
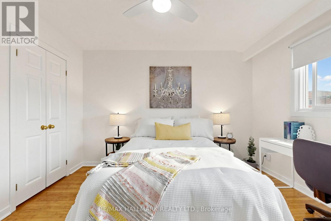
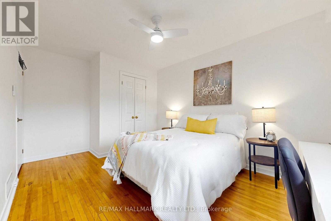
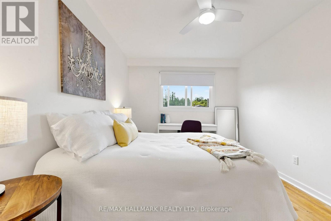
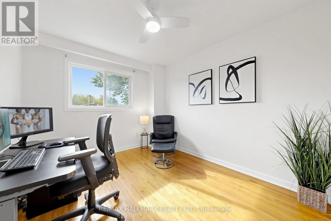
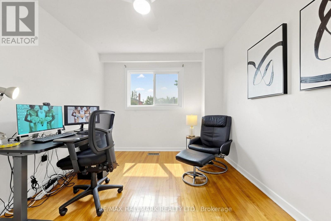
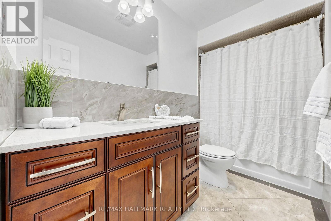
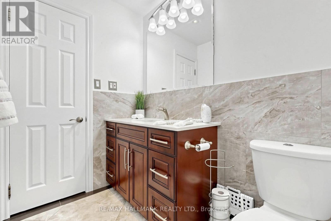
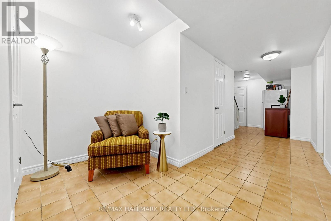
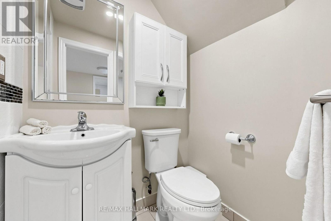
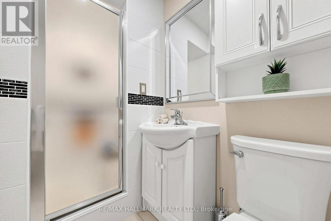
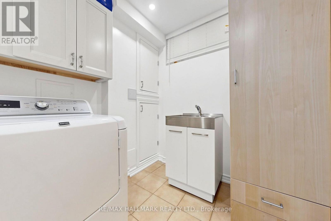
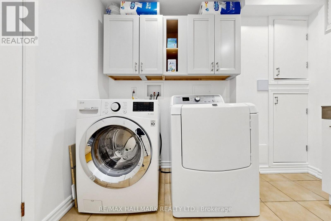
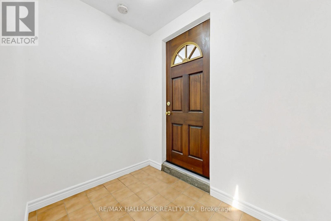
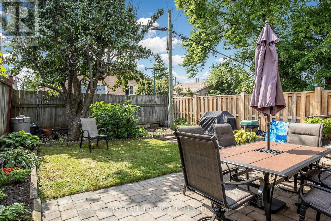
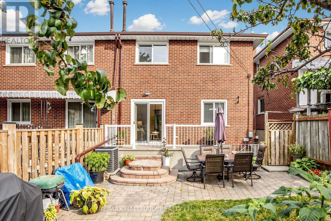
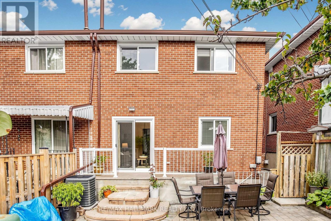
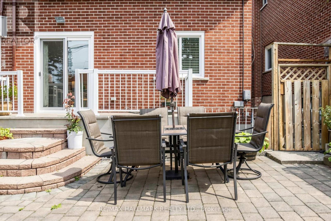
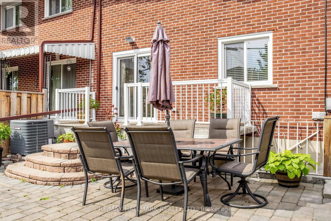
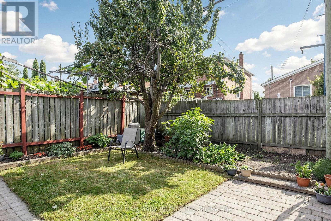
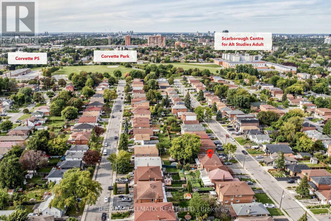
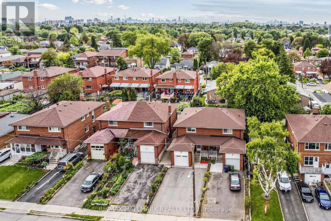
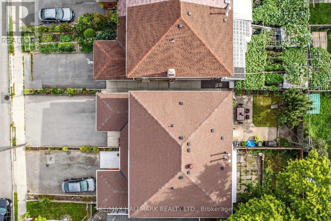
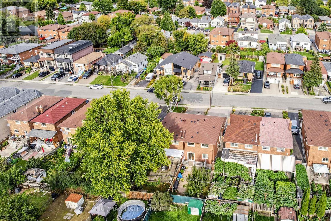
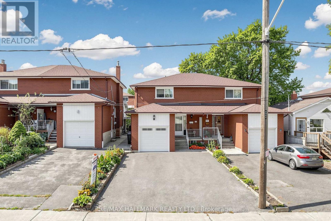
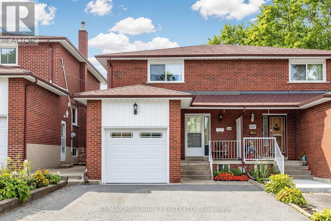
Fabulous Semi-detached brick home in the heart of Scarborough! Large UPDATED Eat-in kitchen with GRANITE Counter and Stainless Steel appliances, GORGEOUS, 2nd Flr bathroom-renovated in 2020. Living room has walk out to west facing fenced yard with patio, gardens and sunset exposure. Finished Basement with separate entrance featuring UPDATED Bathroom & UPDATED Laundry room. PRIMARY BEDROOM has 3 CLOSETS!!! Fresh paint, Hardwood Floors, New Ceiling fans. Attached single car garage with long and wide driveway. Lots of Storage under stairs and in basement. MANY UPDATES; ROOF replaced in 2021, FURNACE/CENTRAL AIR replaced 2014, WINDOWS on main and 2nd floor/PATIO DOORS replaced 2022, 2ND FLR BATHROOM renovated IN 2020. Minutes to Parks, 2 Go Stations, TTC, Schools including RH KIng Academy, Norman Cook, Birchmount Collegiate & More (id:49269)
Property Details
| MLS® Number | E13813570 |
| Property Type | Single Family |
| Community Name | Kennedy Park |
| Amenities Near By | Park, Public Transit, Place Of Worship, Schools |
| Community Features | Community Centre |
| Equipment Type | Water Heater |
| Parking Space Total | 5 |
| Rental Equipment Type | Water Heater |
| Structure | Patio(s), Porch |
Building
| Bathroom Total | 2 |
| Bedrooms Above Ground | 3 |
| Bedrooms Below Ground | 1 |
| Bedrooms Total | 4 |
| Age | 31 To 50 Years |
| Appliances | Dishwasher, Dryer, Garage Door Opener, Microwave, Stove, Washer, Window Coverings, Refrigerator |
| Basement Development | Finished |
| Basement Features | Separate Entrance |
| Basement Type | N/a, N/a (finished) |
| Construction Style Attachment | Semi-detached |
| Cooling Type | Central Air Conditioning |
| Exterior Finish | Brick |
| Flooring Type | Hardwood |
| Foundation Type | Concrete |
| Heating Fuel | Natural Gas |
| Heating Type | Forced Air |
| Stories Total | 2 |
| Size Interior | 1,100 - 1,500 Sqft |
| Type | House |
| Utility Water | Municipal Water |
Parking
| Attached Garage | |
| Garage |
Land
| Acreage | No |
| Fence Type | Fenced Yard |
| Land Amenities | Park, Public Transit, Place Of Worship, Schools |
| Sewer | Sanitary Sewer |
| Size Depth | 104 Ft |
| Size Frontage | 23 Ft |
| Size Irregular | 23 X 104 Ft |
| Size Total Text | 23 X 104 Ft |
Rooms
| Level | Type | Length | Width | Dimensions |
|---|---|---|---|---|
| Second Level | Primary Bedroom | 33.86 m | 3.42 m | 33.86 m x 3.42 m |
| Second Level | Bedroom 2 | 4.39 m | 2.95 m | 4.39 m x 2.95 m |
| Second Level | Bedroom 3 | 3.4 m | 2.82 m | 3.4 m x 2.82 m |
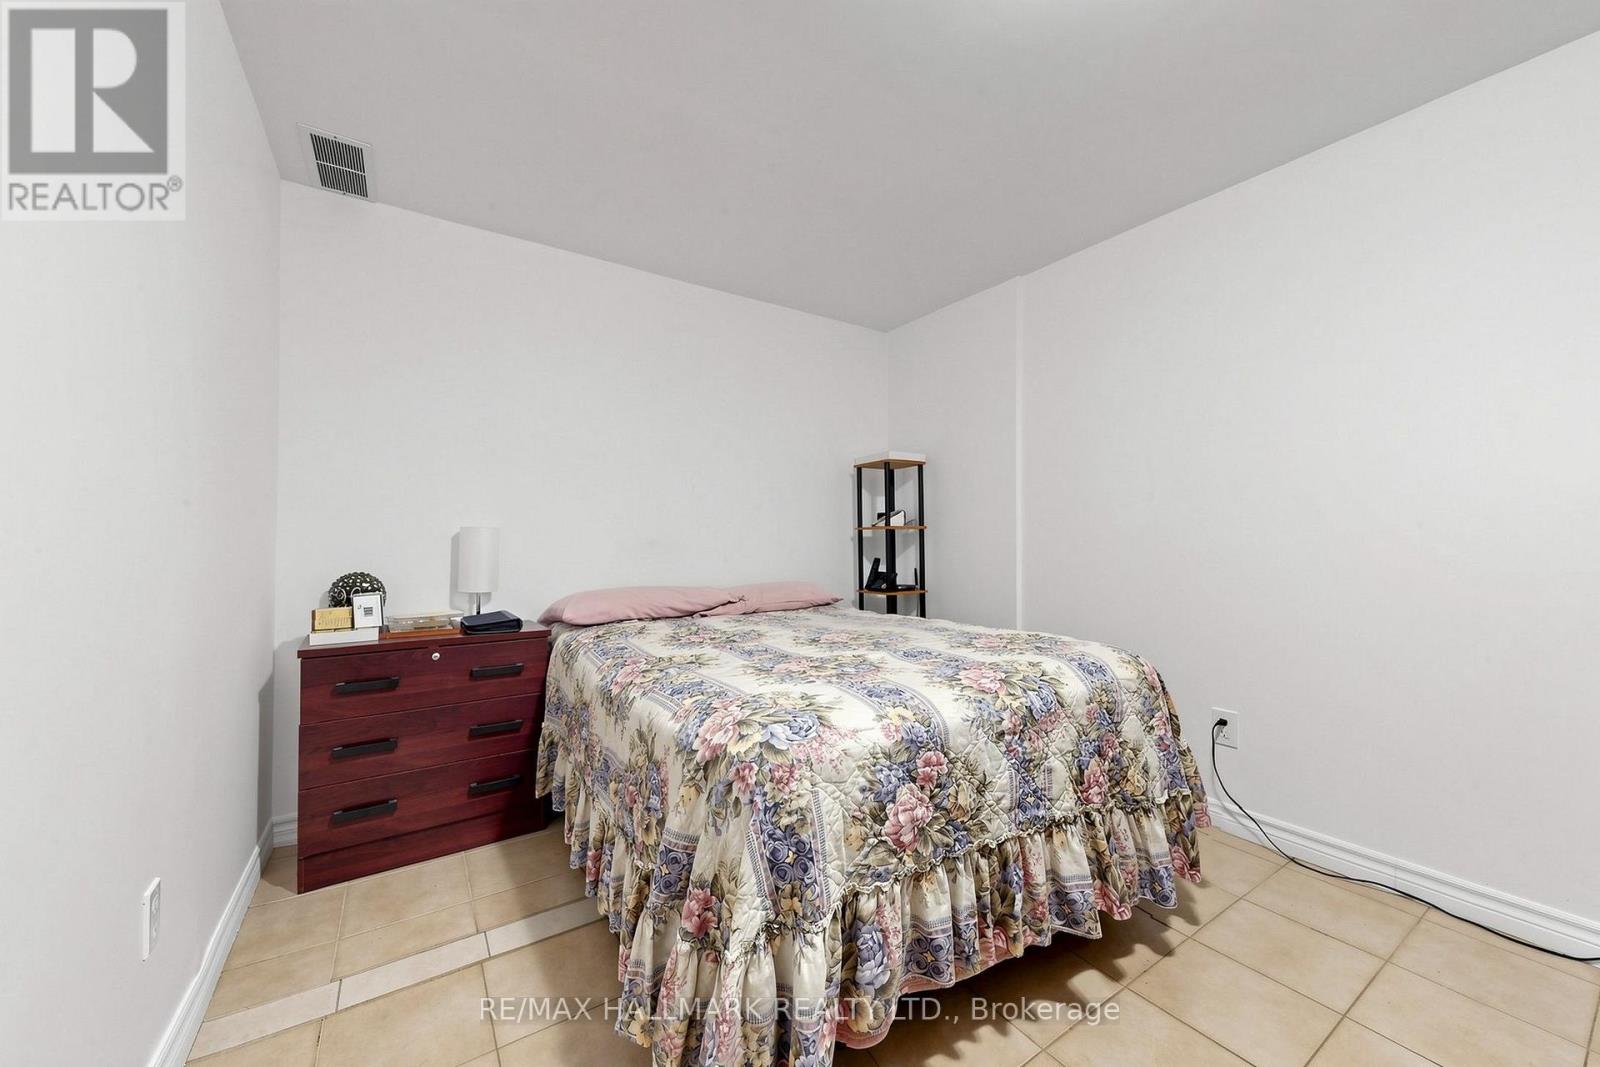
| Basement | Bedroom | 4.55 m | 2.77 m | 4.55 m x 2.77 m |
| Basement | Sitting Room | 2 m | 2 m | 2 m x 2 m |
| Basement | Laundry Room | 2.77 m | 2.01 m | 2.77 m x 2.01 m |
| Ground Level | Living Room | 4.52 m | 3.25 m | 4.52 m x 3.25 m |
| Ground Level | Dining Room | 343 m | 2.59 m | 343 m x 2.59 m |
| Ground Level | Kitchen | 4.14 m | 3.05 m | 4.14 m x 3.05 m |
https://www.realtor.ca/real-estate/30311234/96b-laurel-avenue-toronto-kennedy-park-kennedy-park
Contact Us
Contact us for more information

The trademarks REALTOR®, REALTORS®, and the REALTOR® logo are controlled by The Canadian Real Estate Association (CREA) and identify real estate professionals who are members of CREA. The trademarks MLS®, Multiple Listing Service® and the associated logos are owned by The Canadian Real Estate Association (CREA) and identify the quality of services provided by real estate professionals who are members of CREA. The trademark DDF® is owned by The Canadian Real Estate Association (CREA) and identifies CREA's Data Distribution Facility (DDF®)
September 22 2026 06:30:23
Toronto Regional Real Estate Board
RE/MAX Hallmark Realty Ltd.