
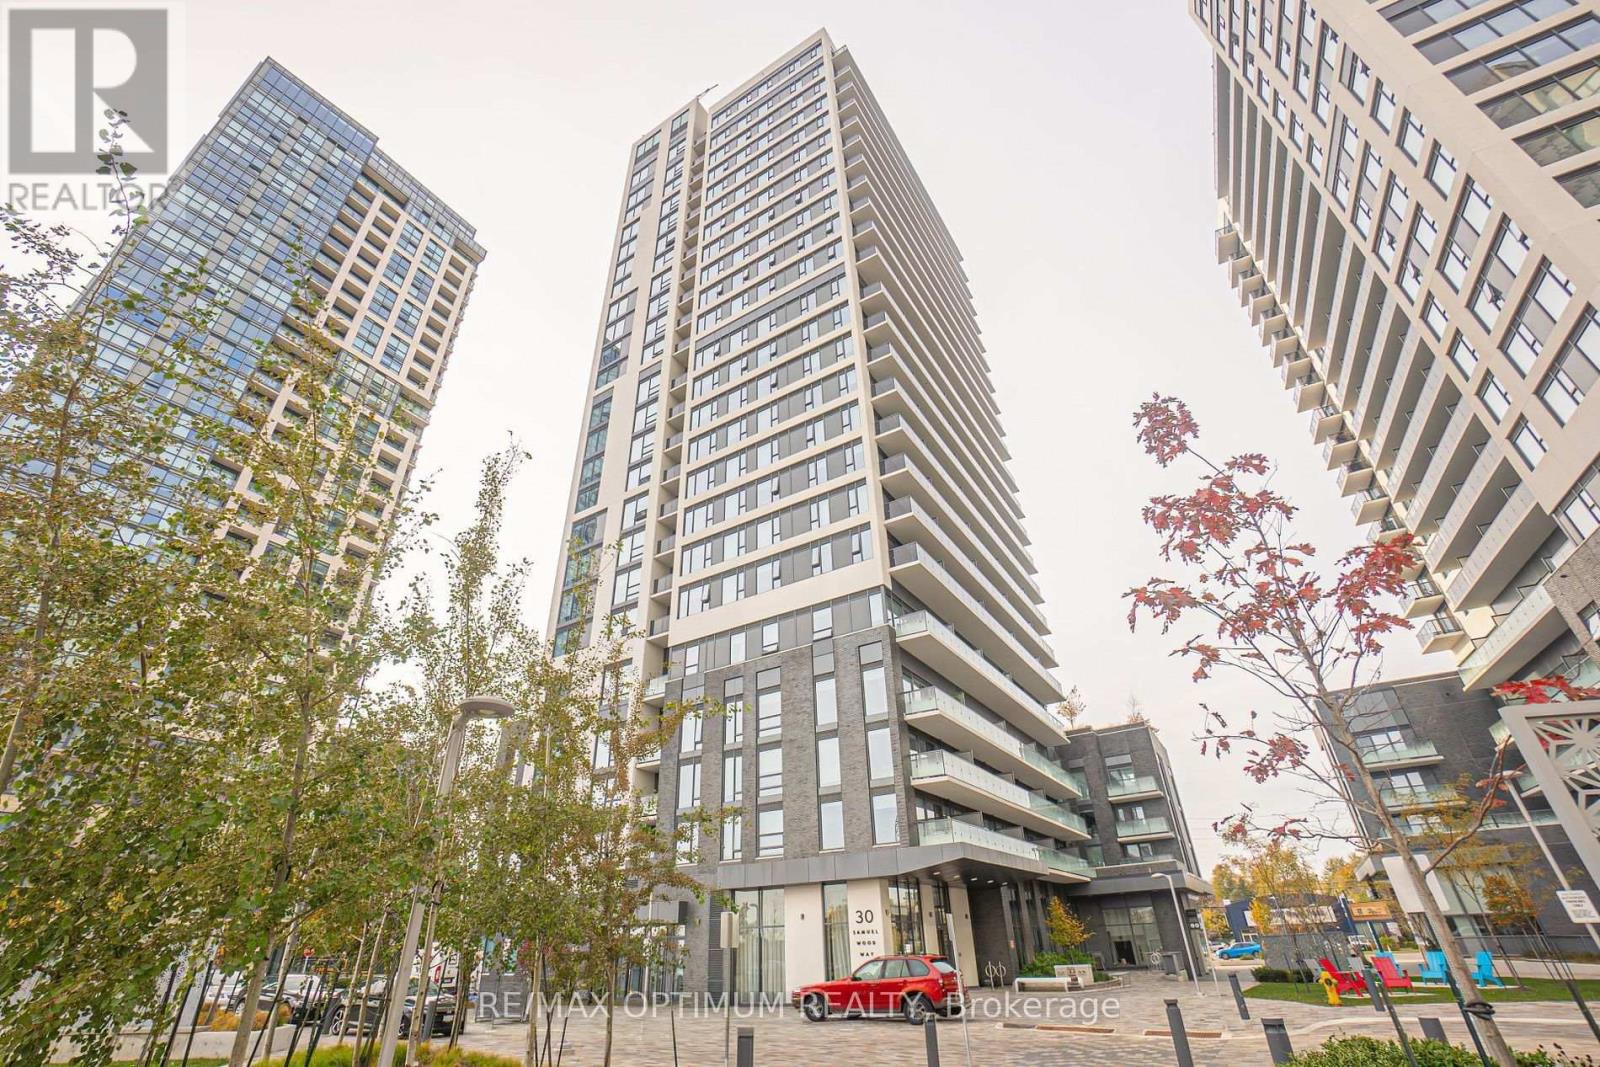
209 - 30 Samuel Wood Way Toronto, Ontario M9B 0C9

$2,350 Monthly
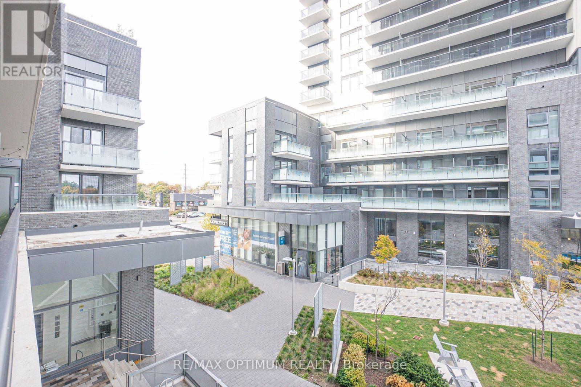
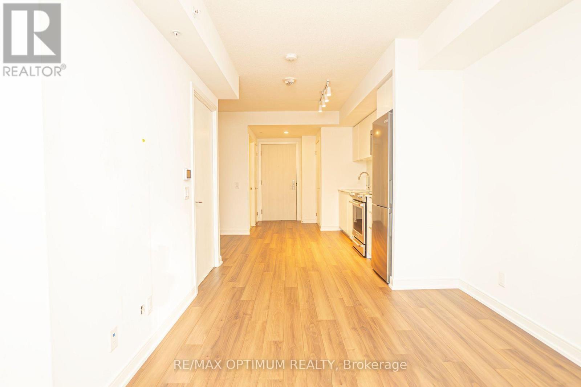
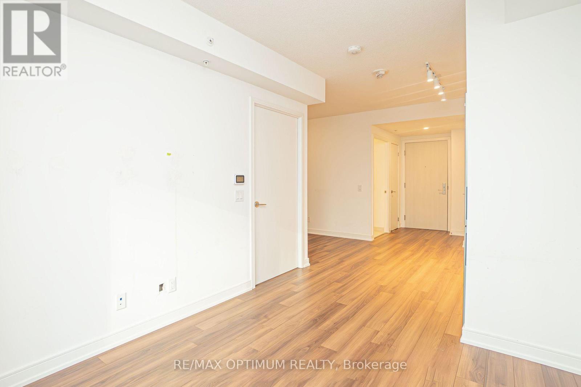
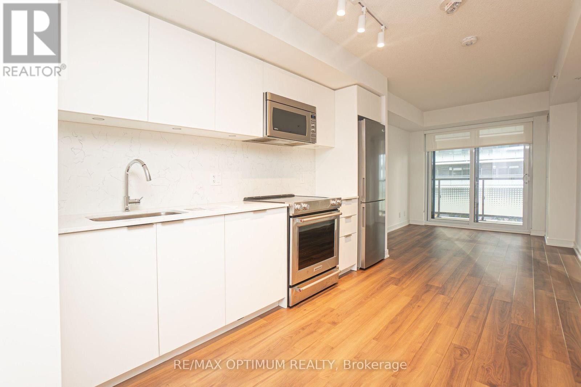
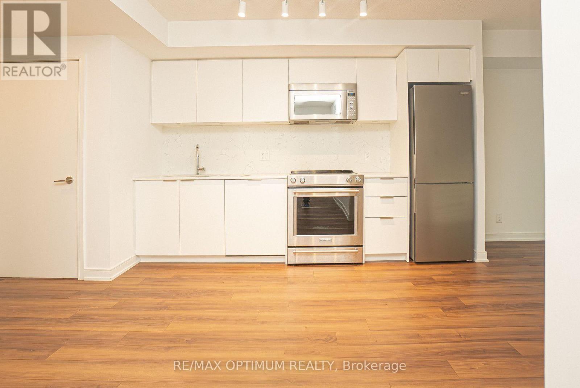
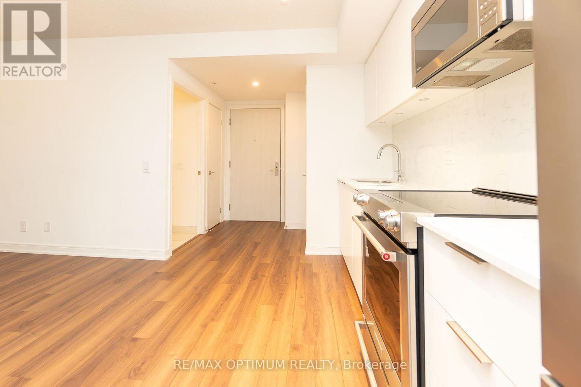
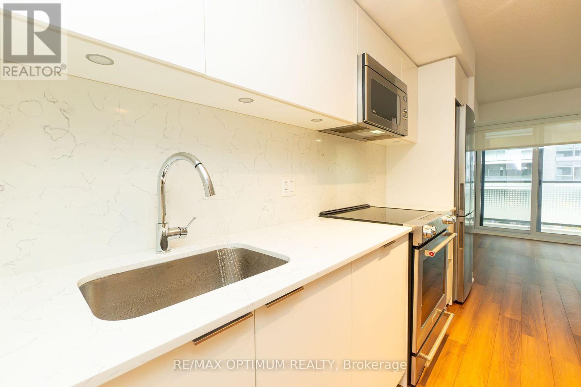
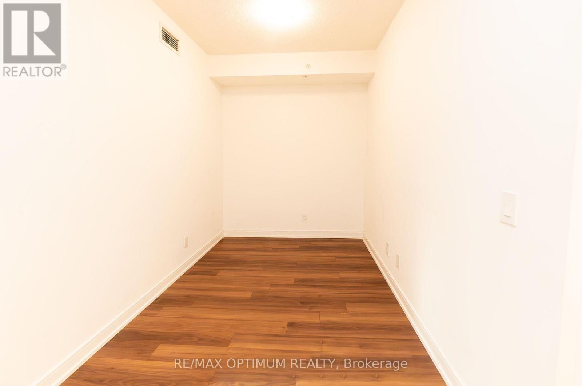
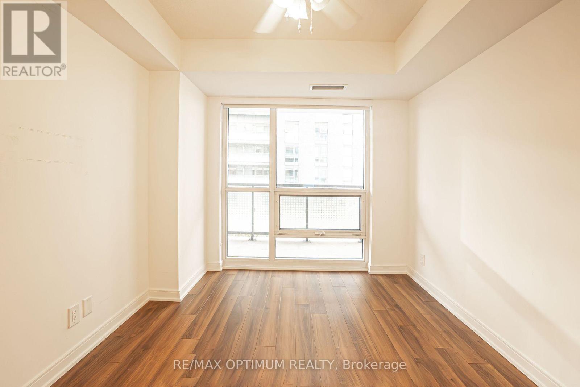
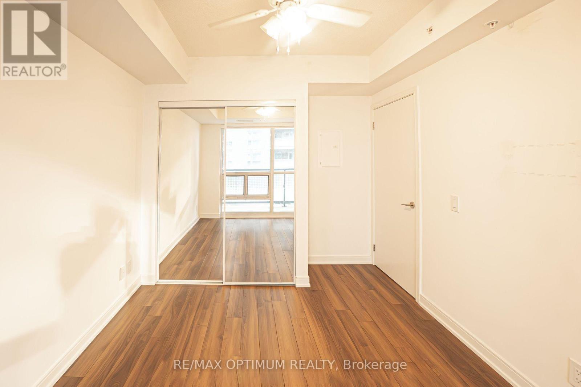
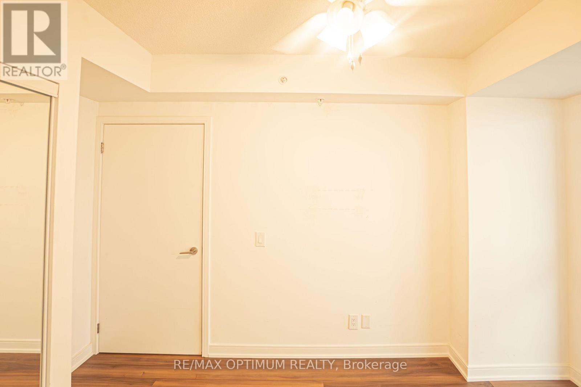
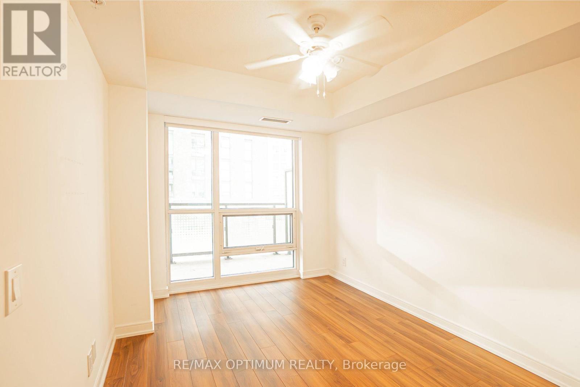
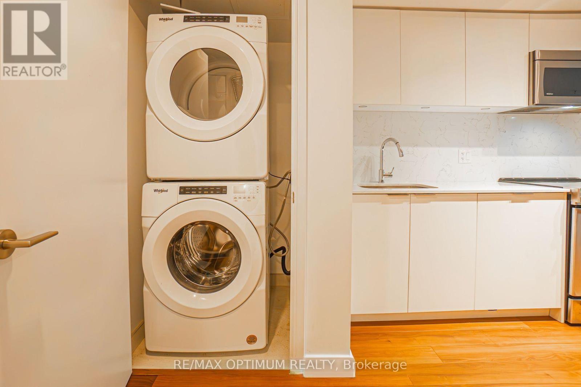
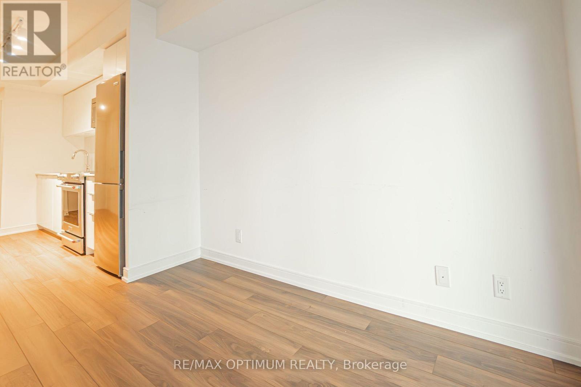
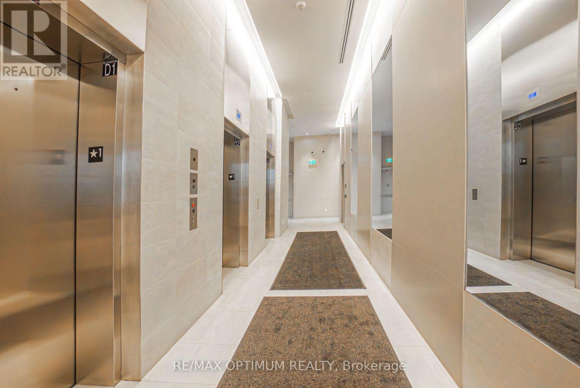
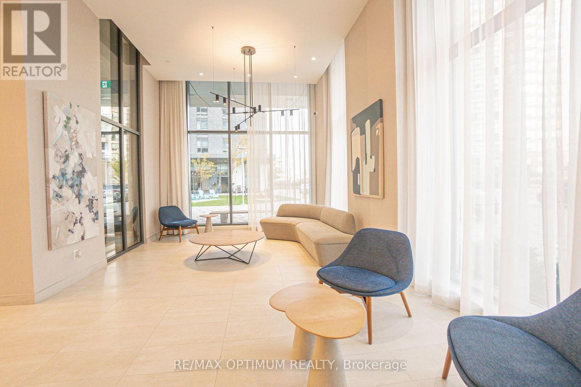
Welcome To The Kip District! This Spacious One Bed plus Den Has Well-Laid Out Floor Plan Featuring An Open-Concept Kitchen Featuring Elegant Stone Countertops And Stainless Steel Appliances. Spacious Primary Bedroom With Mirrored Closet And Convenient Ensuite Laundry. Best Part Is It Is Ideally Situated Steps To Kipling Subway, Go & Bus Terminal, Shopping, Parks, Cafes And Much More! Amenities To Be Offered Include: Rooftop Terrace, Concierge, Resident's Lounge, Gym And Pet Wash. Book Your Showing Today! (id:49269)
Property Details
| MLS® Number | W13813804 |
| Property Type | Single Family |
| Community Name | Islington-City Centre West |
| Community Features | Pets Allowed With Restrictions |
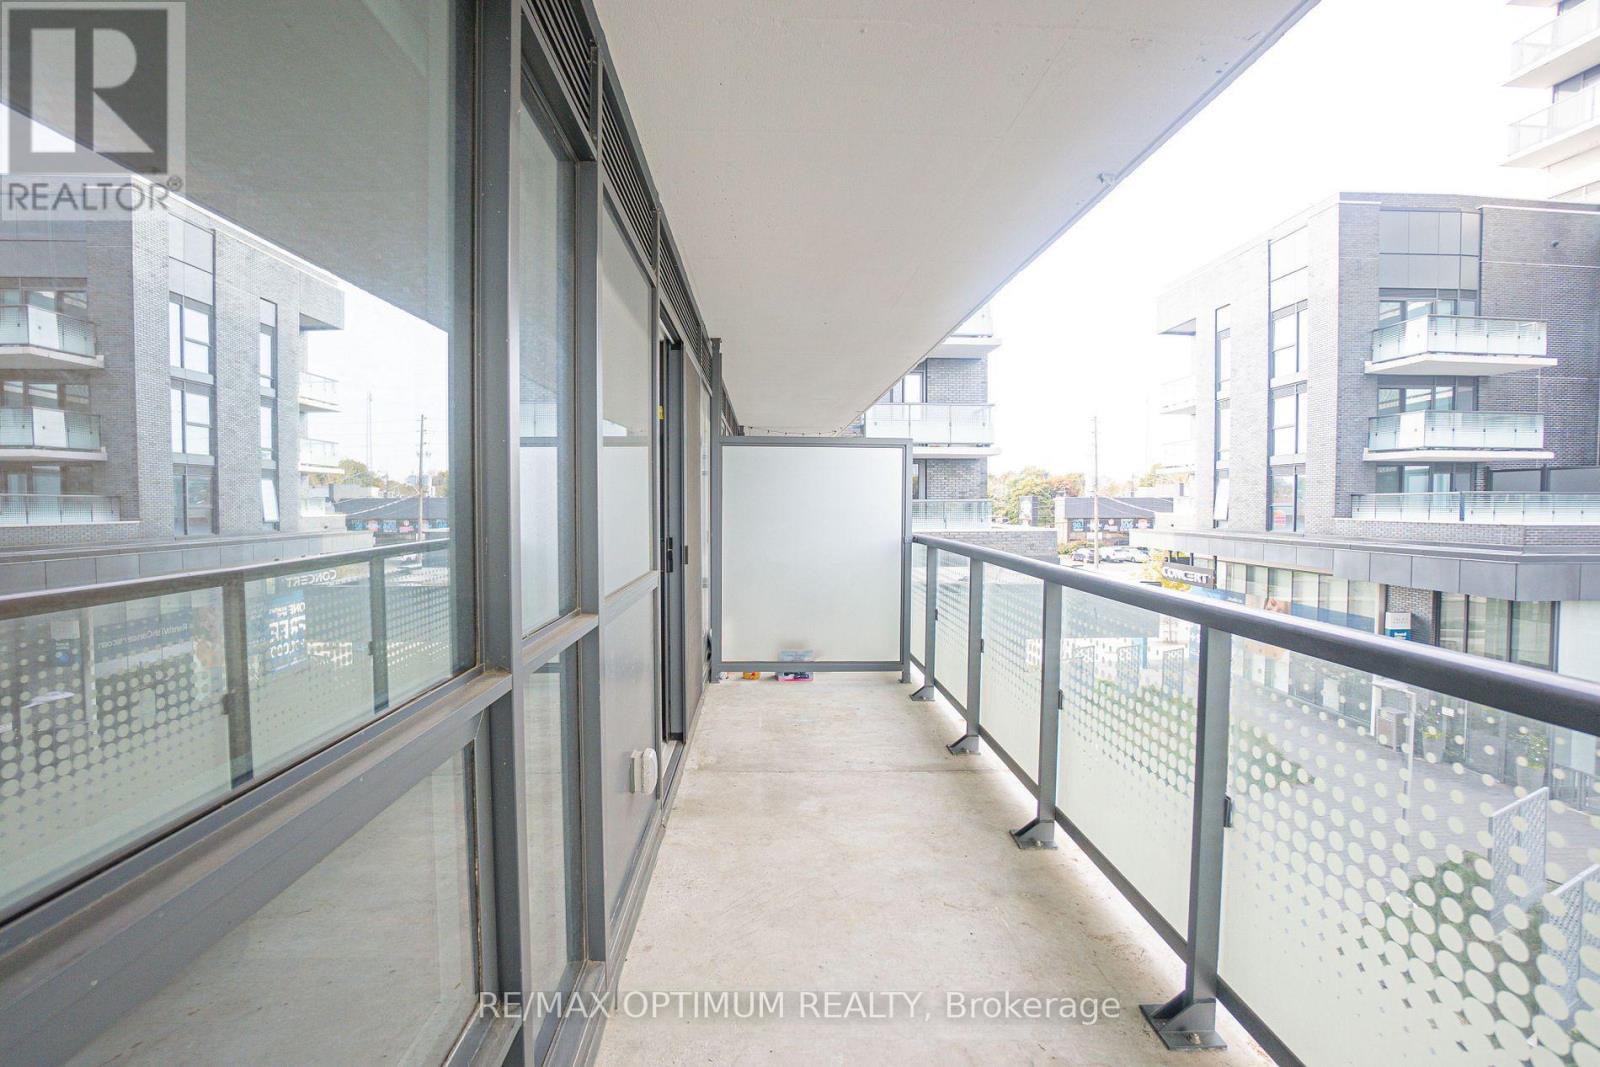
| Features | Balcony |
| Parking Space Total | 1 |
Building
| Bathroom Total | 1 |
| Bedrooms Above Ground | 1 |
| Bedrooms Below Ground | 1 |
| Bedrooms Total | 2 |
| Age | 0 To 5 Years |
| Amenities | Security/concierge, Exercise Centre, Party Room, Visitor Parking, Storage - Locker |
| Appliances | Dishwasher, Dryer, Stove, Washer, Refrigerator |
| Basement Type | None |
| Cooling Type | Central Air Conditioning |
| Exterior Finish | Concrete |
| Flooring Type | Laminate |
| Heating Fuel | Natural Gas |
| Heating Type | Forced Air |
| Size Interior | 500 - 599 Sqft |
| Type | Apartment |
Parking
| Underground | |
| Garage |
Land
| Acreage | No |
Rooms
| Level | Type | Length | Width | Dimensions |
|---|---|---|---|---|
| Main Level | Kitchen | Measurements not available | ||
| Main Level | Living Room | Measurements not available | ||
| Main Level | Dining Room | Measurements not available | ||
| Main Level | Primary Bedroom | Measurements not available | ||
| Main Level | Den | Measurements not available |
Contact Us
Contact us for more information

The trademarks REALTOR®, REALTORS®, and the REALTOR® logo are controlled by The Canadian Real Estate Association (CREA) and identify real estate professionals who are members of CREA. The trademarks MLS®, Multiple Listing Service® and the associated logos are owned by The Canadian Real Estate Association (CREA) and identify the quality of services provided by real estate professionals who are members of CREA. The trademark DDF® is owned by The Canadian Real Estate Association (CREA) and identifies CREA's Data Distribution Facility (DDF®)
September 22 2026 03:35:42
Toronto Regional Real Estate Board
RE/MAX Optimum Realty