
405 - 915 King Street W Toronto, Ontario M6K 3M2

$3,600 Monthly
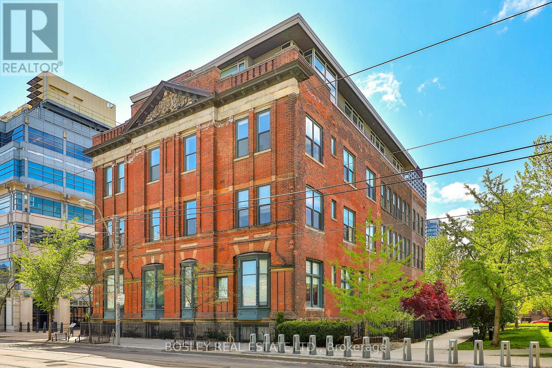
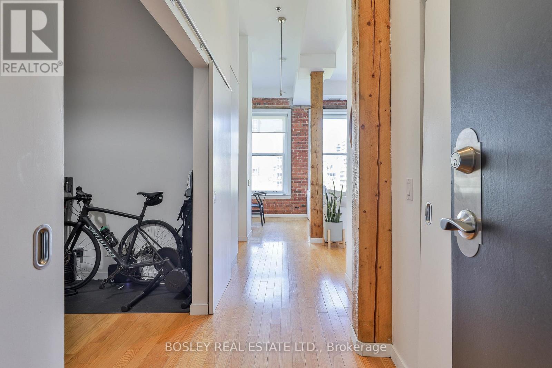
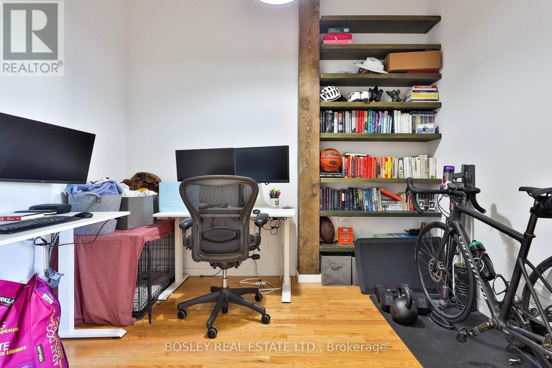
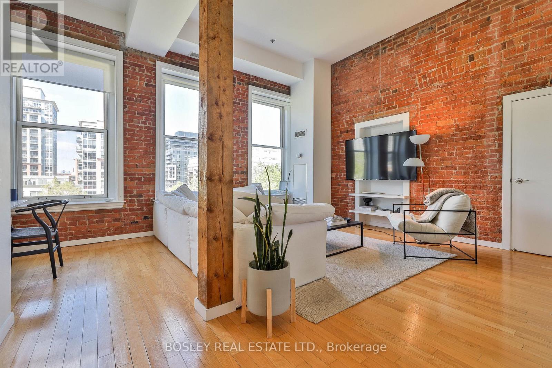
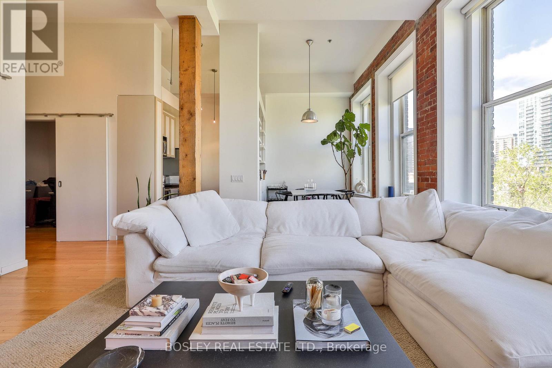
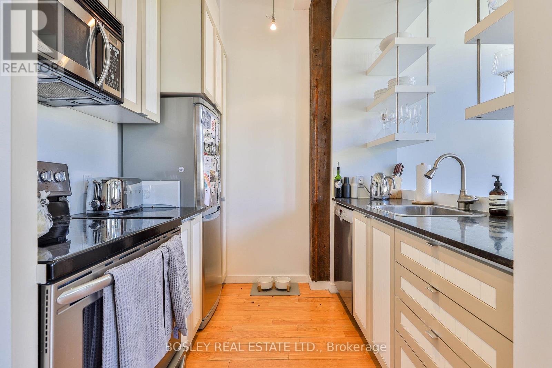
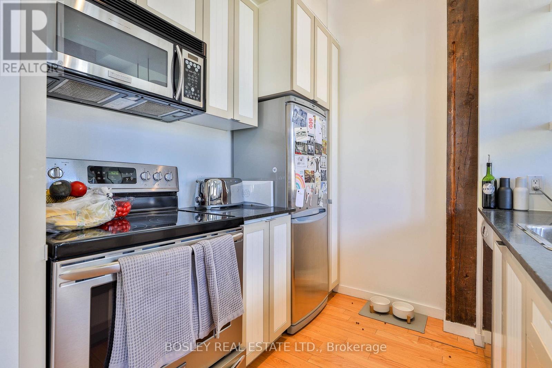
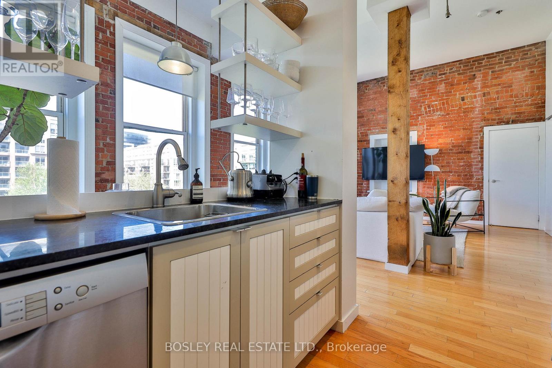
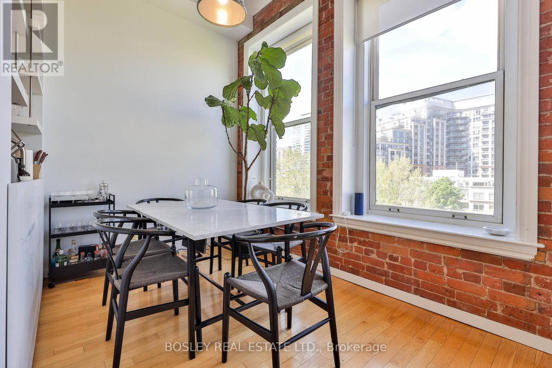
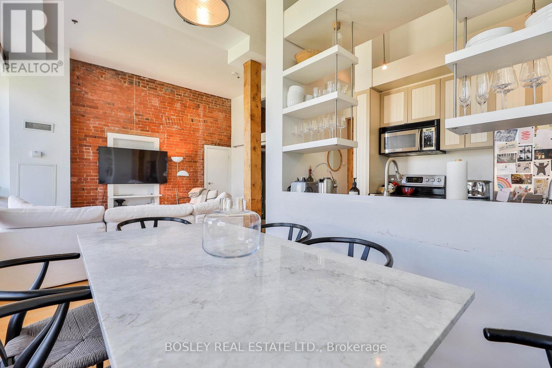
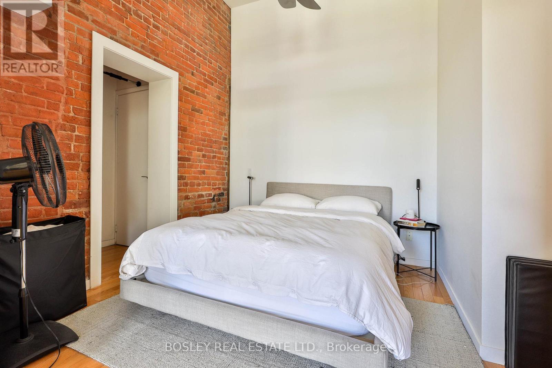
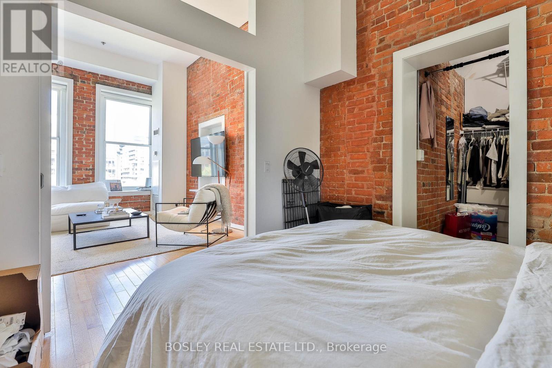
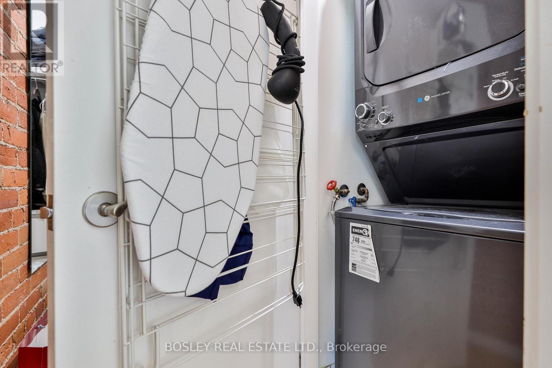
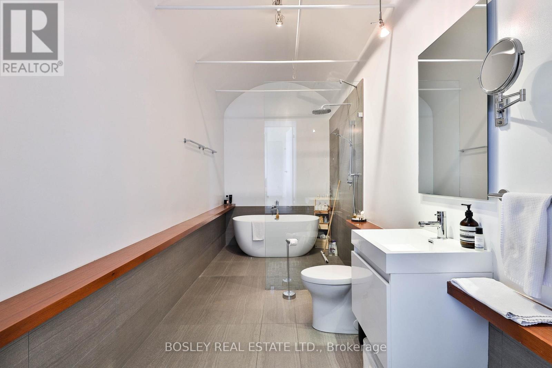
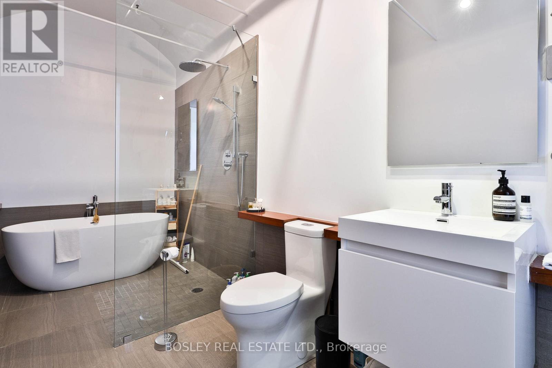
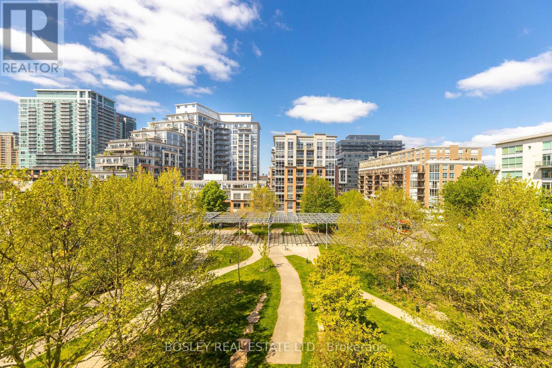
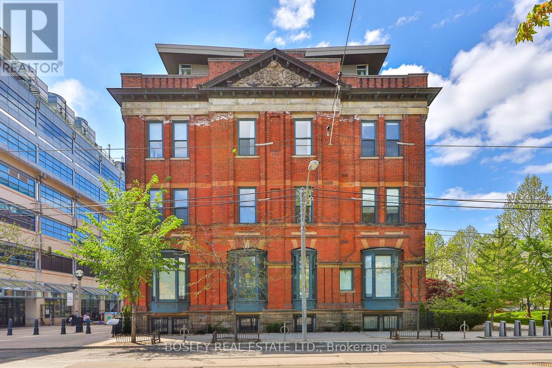
Live In One Of The City's Hottest Loft Conversions! Located In The Coveted And Historic Massey Harris Lofts On King West A Short Stroll To Trinity Bellwoods Park And Hip Queen West. This Smartly Laid-Out Vintage Brick And Beam 1 Bedroom And Den Loft Boasting Over 900 Square Feet Of Light-Filled Living Space Features A Bank Of 4 Oversized West-Facing Windows Overlooking Massey Harris Park, Soaring 11'9" Ceilings And A Dream Spa Washroom. Ideal Work-From-Home Den Is A Separate Room With Sliding Doors And Could Serve As A Second Bedroom If So Desired. Designated Bike Room (Spaces Upon Availability). Steps To Public Transit, Liberty Village, And All The Brilliant Restos And Shops Of King Street West. We Adore! (id:49269)
Property Details
| MLS® Number | C13814462 |
| Property Type | Single Family |
| Community Name | Niagara |
| Amenities Near By | Park, Public Transit |
| Community Features | Pets Allowed With Restrictions, Community Centre |
| Features | Level Lot |
Building
| Bathroom Total | 1 |
| Bedrooms Above Ground | 1 |
| Bedrooms Below Ground | 1 |
| Bedrooms Total | 2 |
| Age | 16 To 30 Years |
| Architectural Style | Loft |
| Basement Type | None |
| Cooling Type | Central Air Conditioning |
| Exterior Finish | Brick |
| Flooring Type | Wood |
| Heating Fuel | Natural Gas |
| Heating Type | Forced Air |
| Size Interior | 900 - 999 Sqft |
| Type | Apartment |
Parking
| No Garage |
Land
| Acreage | No |
| Land Amenities | Park, Public Transit |
Rooms
| Level | Type | Length | Width | Dimensions |
|---|---|---|---|---|
| Lower Level | Bathroom | 4.86 m | 2.34 m | 4.86 m x 2.34 m |
| Main Level | Living Room | 4.88 m | 5.08 m | 4.88 m x 5.08 m |
| Main Level | Dining Room | 2.44 m | 2.21 m | 2.44 m x 2.21 m |
| Main Level | Kitchen | 2.37 m | 2.36 m | 2.37 m x 2.36 m |
| Main Level | Bedroom | 3.48 m | 2.95 m | 3.48 m x 2.95 m |
| Main Level | Den | 3.19 m | 2.34 m | 3.19 m x 2.34 m |
https://www.realtor.ca/real-estate/30311683/405-915-king-street-w-toronto-niagara-niagara
Contact Us
Contact us for more information

The trademarks REALTOR®, REALTORS®, and the REALTOR® logo are controlled by The Canadian Real Estate Association (CREA) and identify real estate professionals who are members of CREA. The trademarks MLS®, Multiple Listing Service® and the associated logos are owned by The Canadian Real Estate Association (CREA) and identify the quality of services provided by real estate professionals who are members of CREA. The trademark DDF® is owned by The Canadian Real Estate Association (CREA) and identifies CREA's Data Distribution Facility (DDF®)
September 22 2026 04:29:13
Toronto Regional Real Estate Board
Bosley Real Estate Ltd.