
3027 Patrick Street Howick, Ontario N0G 1V0

$524,900
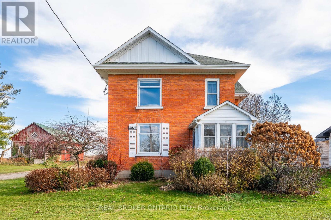
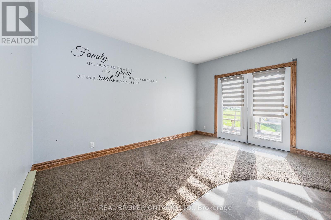
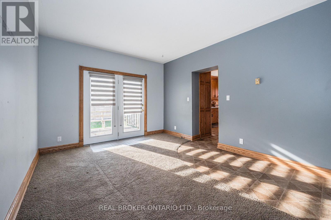
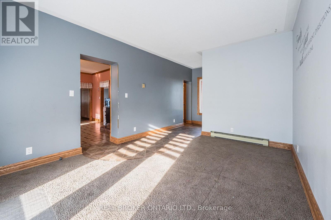
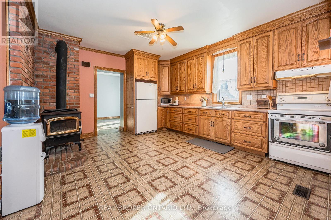
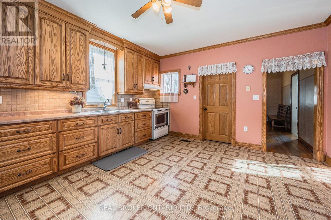
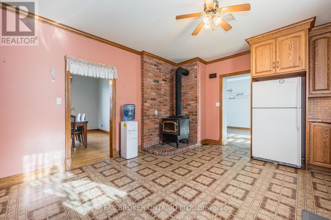
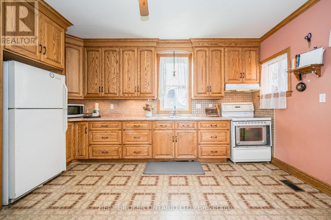
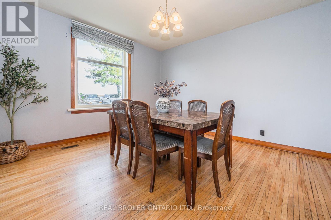
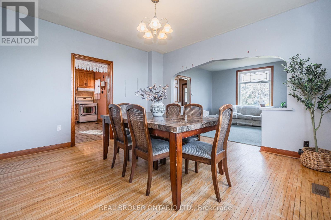
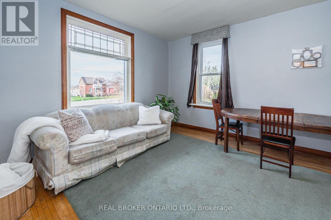
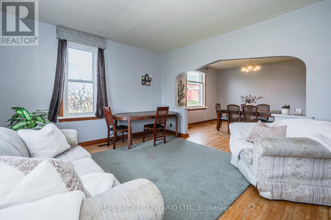
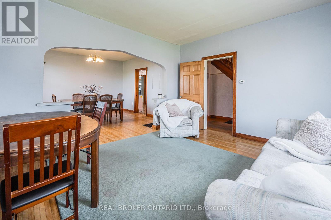
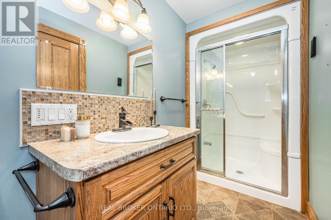
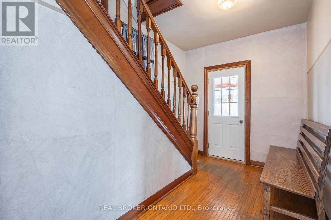
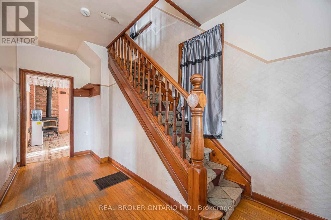
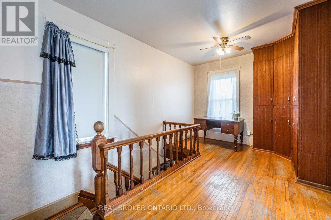
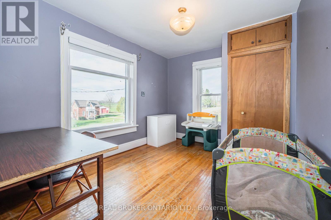
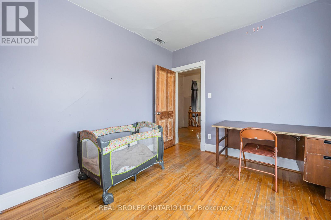
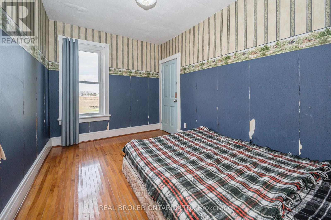
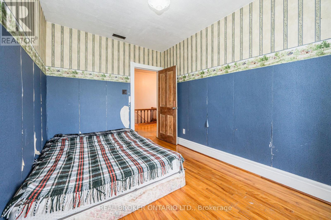
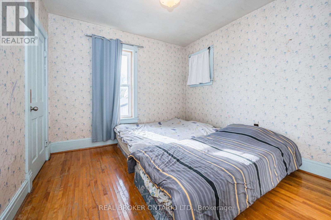
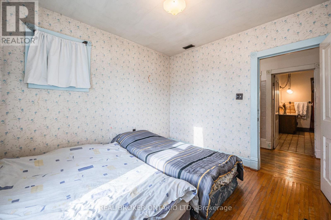
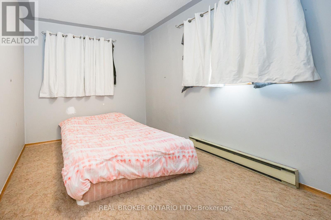
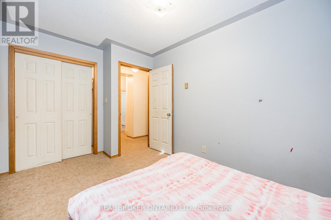
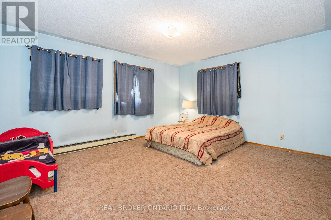
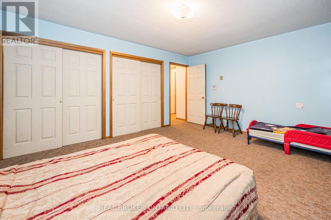
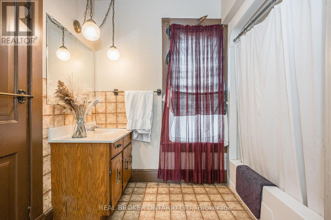
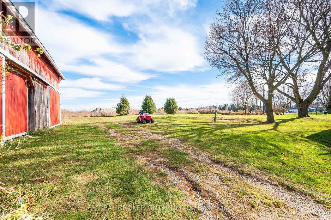
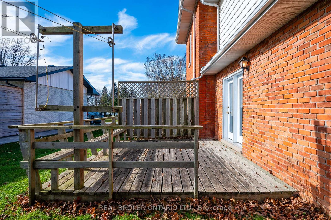
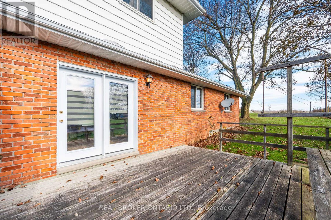
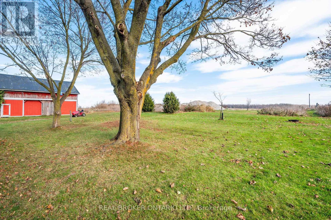
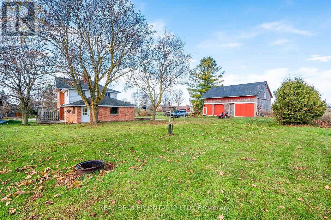
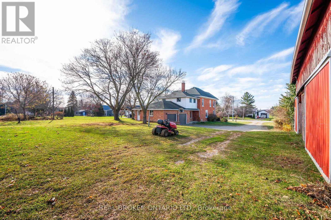
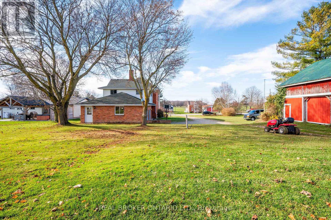
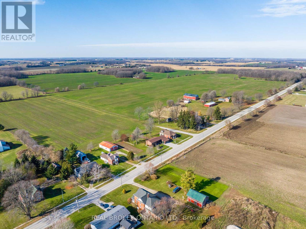
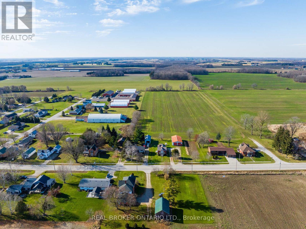
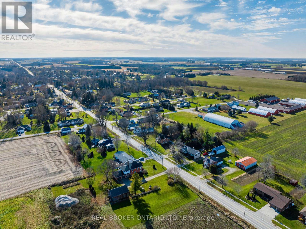
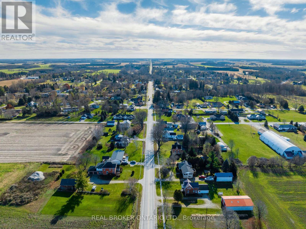
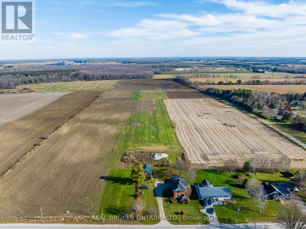
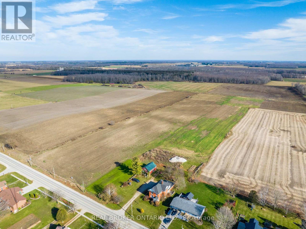
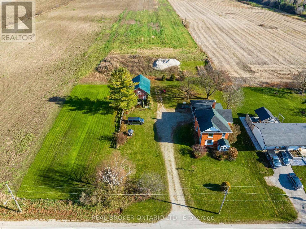
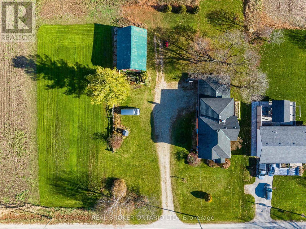
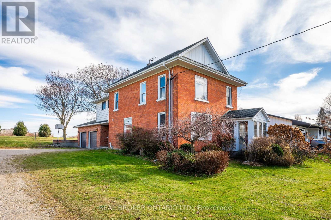
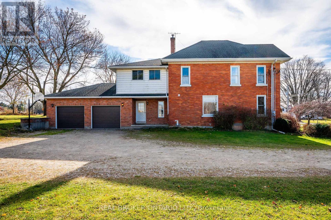
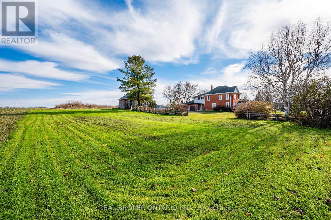
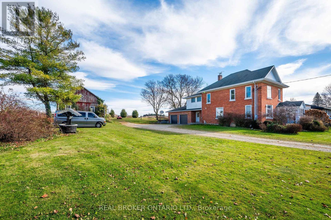
Welcome to 3027 Patrick Street in Fordwich, Ontario, a charming century home that perfectly blends timeless character with the space and comfort your family has been looking for! Step inside and immediately feel at home in the bright, open concept living and dining area, where an abundance of windows fills the space with beautiful natural light. Just off the dining room, the cozy oak kitchen is ready for everything from busy weekday breakfasts to memorable family dinners and gatherings with friends. Upstairs, you'll discover five spacious bedrooms and a convenient three piece bathroom, offering plenty of room for the whole family, guests, or even a home office. The possibilities are endless! Outside, the generous backyard provides the perfect setting for kids to play, summer barbecues, gardening, or simply relaxing and enjoying the fresh air. An attached two car garage adds everyday convenience and valuable storage space. Best of all, you'll enjoy the best of small-town living while staying close to everything you need. Listowel is just a 15-minute drive away, giving you easy access to shopping, dining, schools, and everyday amenities. Nestled in the welcoming community of Fordwich, this home is surrounded by the beauty of nature, including scenic walking trails, parks, the flowing river, and plenty of opportunities to get outside and enjoy the peaceful surroundings. Full of character, space, and possibilities, 3027 Patrick Street is more than a house, it's a place to put down roots and make memories for years to come! Call your REALTOR today to schedule your private showing! (id:49269)
Open House
This property has open houses!
2:00 pm
Ends at:4:00 pm
Property Details
| MLS® Number | X13814136 |
| Property Type | Single Family |
| Community Name | Howick |
| Parking Space Total | 8 |
Building
| Bathroom Total | 2 |
| Bedrooms Above Ground | 5 |
| Bedrooms Total | 5 |
| Age | 100+ Years |
| Appliances | Water Softener, Dryer, Freezer, Refrigerator |
| Basement Development | Unfinished |
| Basement Type | Full (unfinished) |
| Construction Style Attachment | Detached |
| Cooling Type | None |
| Exterior Finish | Aluminum Siding, Brick |
| Foundation Type | Concrete, Stone |
| Heating Fuel | Electric |
| Heating Type | Baseboard Heaters, Forced Air |
| Stories Total | 2 |
| Size Interior | 3,000 - 3,500 Sqft |
| Type | House |
Parking
| Attached Garage | |
| Garage |
Land
| Acreage | No |
| Sewer | Septic System |
| Size Depth | 172 Ft ,7 In |
| Size Frontage | 196 Ft ,2 In |
| Size Irregular | 196.2 X 172.6 Ft ; 165.23x4.97x7.37x201.35x172.57x196.42ft. |
| Size Total Text | 196.2 X 172.6 Ft ; 165.23x4.97x7.37x201.35x172.57x196.42ft.|1/2 - 1.99 Acres |
| Zoning Description | Vr1-26 |
Rooms
| Level | Type | Length | Width | Dimensions |
|---|---|---|---|---|
| Second Level | Bedroom 2 | 3.69 m | 2.57 m | 3.69 m x 2.57 m |
| Second Level | Bedroom 3 | 2.67 m | 3.96 m | 2.67 m x 3.96 m |
| Second Level | Bedroom 4 | 3.23 m | 3.15 m | 3.23 m x 3.15 m |
| Second Level | Primary Bedroom | 3.96 m | 4.67 m | 3.96 m x 4.67 m |
| Second Level | Bathroom | 3.69 m | 2.47 m | 3.69 m x 2.47 m |
| Second Level | Bedroom | 3.69 m | 2.97 m | 3.69 m x 2.97 m |
| Main Level | Bathroom | 3.69 m | 1.35 m | 3.69 m x 1.35 m |
| Main Level | Den | 4.42 m | 3.43 m | 4.42 m x 3.43 m |
| Main Level | Dining Room | 4.17 m | 3.69 m | 4.17 m x 3.69 m |
| Main Level | Foyer | 2.5 m | 4.63 m | 2.5 m x 4.63 m |
| Main Level | Other | 7.47 m | 7.68 m | 7.47 m x 7.68 m |
| Main Level | Kitchen | 3.99 m | 4.63 m | 3.99 m x 4.63 m |
| Main Level | Living Room | 4.17 m | 3.89 m | 4.17 m x 3.89 m |
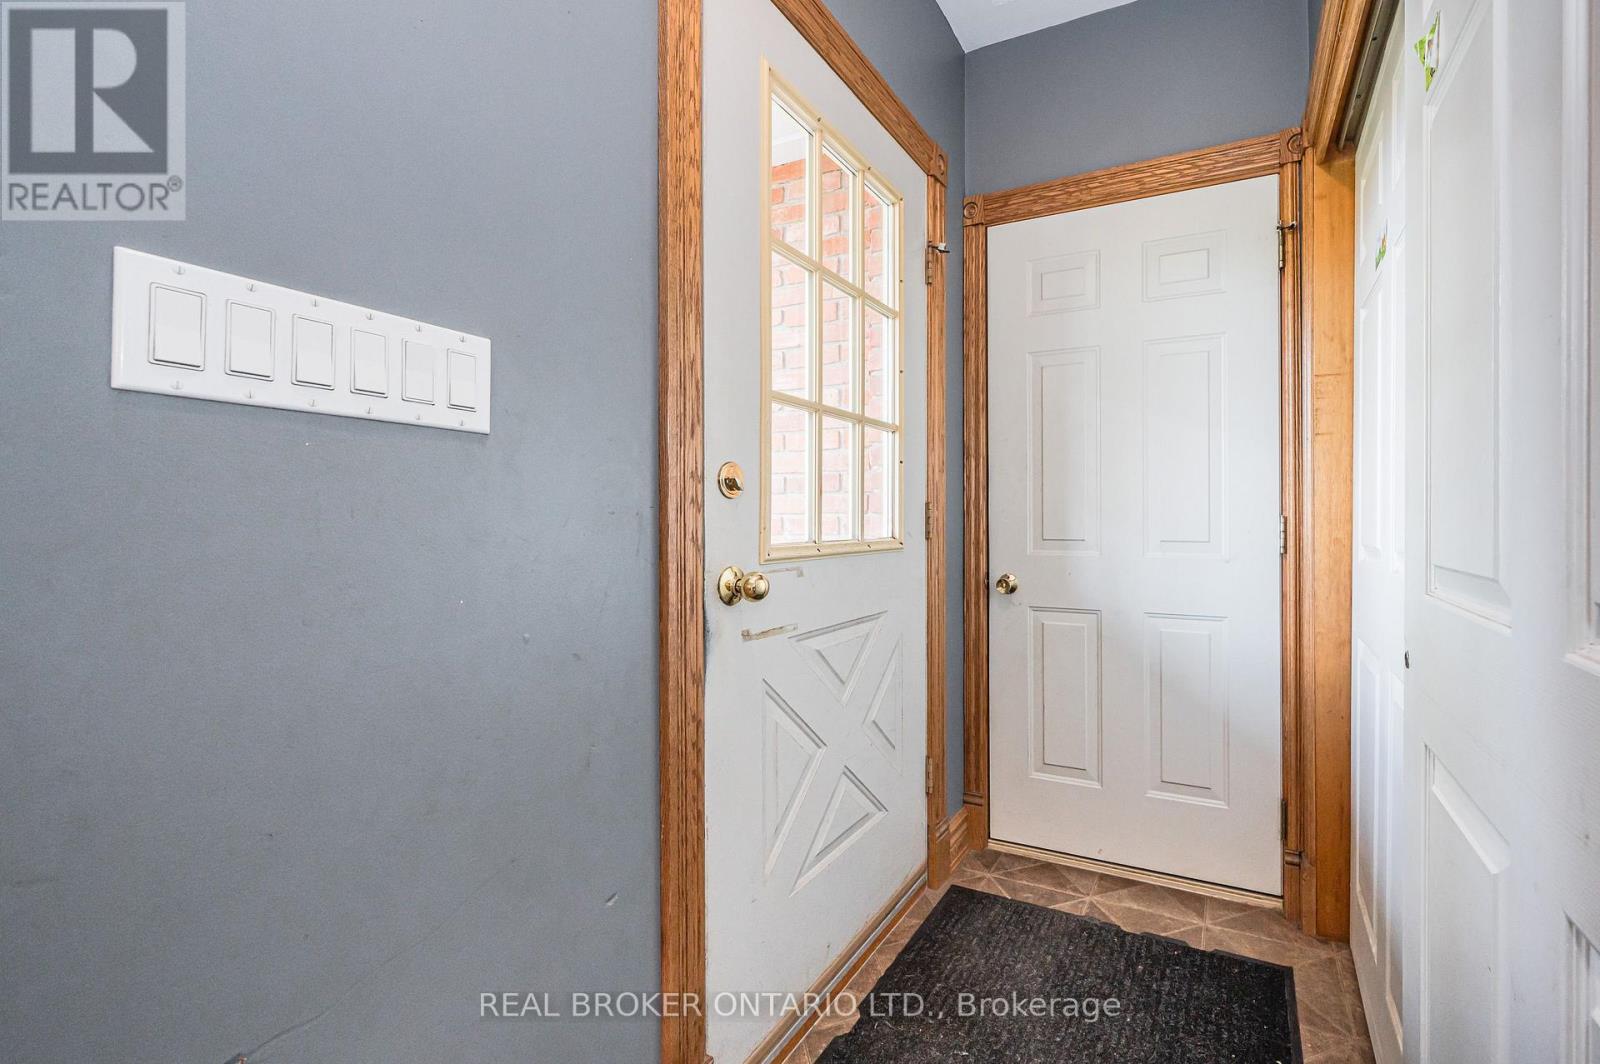
| Main Level | Mud Room | 1.83 m | 3.43 m | 1.83 m x 3.43 m |
https://www.realtor.ca/real-estate/30311820/3027-patrick-street-howick-howick
Contact Us
Contact us for more information

The trademarks REALTOR®, REALTORS®, and the REALTOR® logo are controlled by The Canadian Real Estate Association (CREA) and identify real estate professionals who are members of CREA. The trademarks MLS®, Multiple Listing Service® and the associated logos are owned by The Canadian Real Estate Association (CREA) and identify the quality of services provided by real estate professionals who are members of CREA. The trademark DDF® is owned by The Canadian Real Estate Association (CREA) and identifies CREA's Data Distribution Facility (DDF®)
September 22 2026 04:38:02
Toronto Regional Real Estate Board
Real Broker Ontario Ltd.