
Lower - 310 Queen Street Newmarket, Ontario L3Y 2G4

$2,100 Monthly
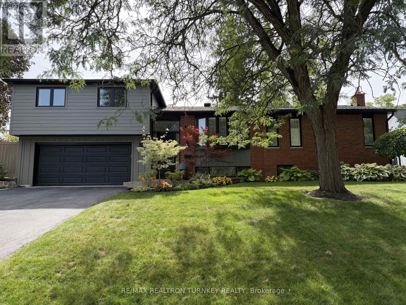
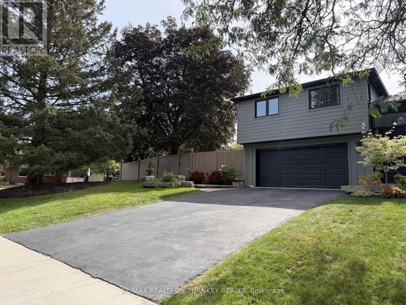
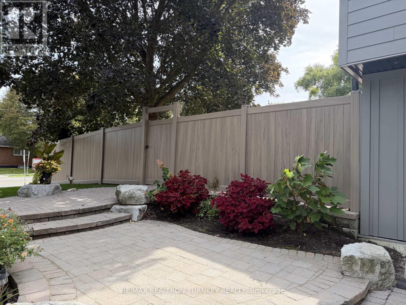
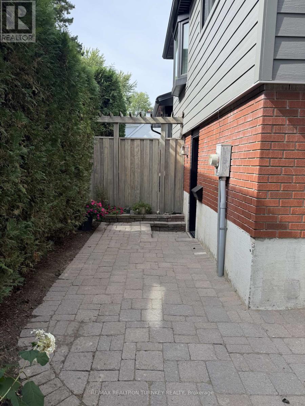
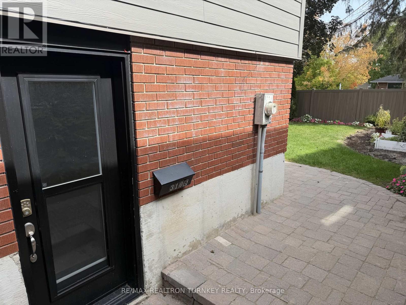
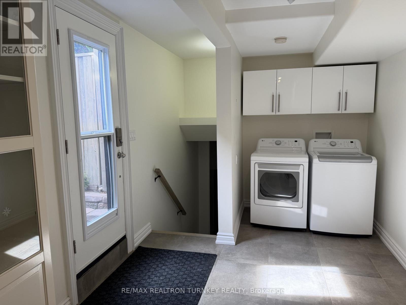
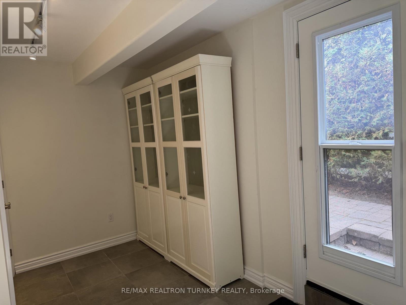
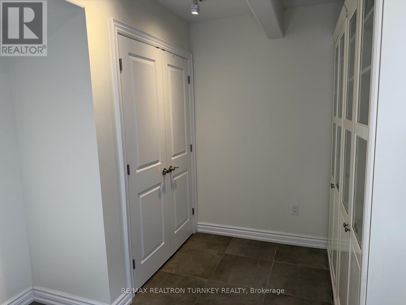
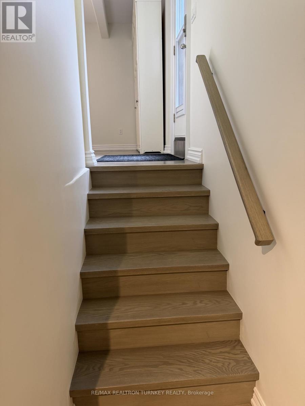
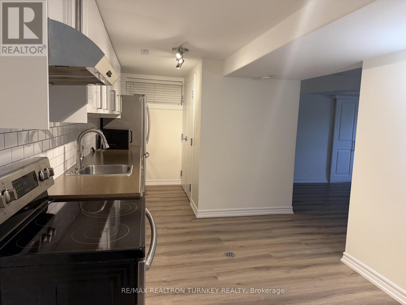
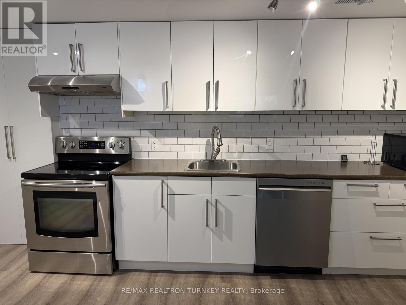
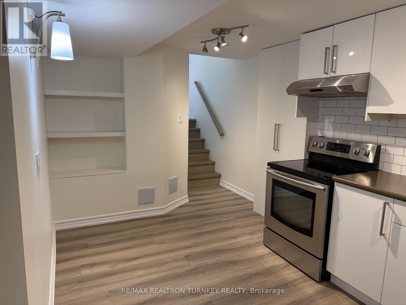
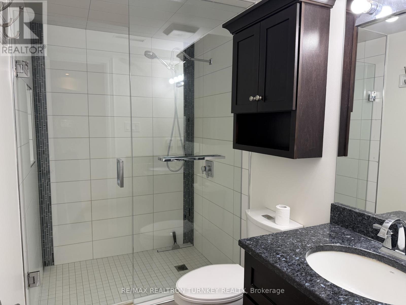
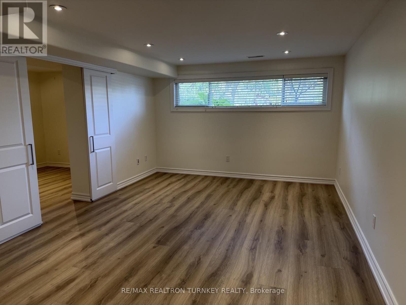
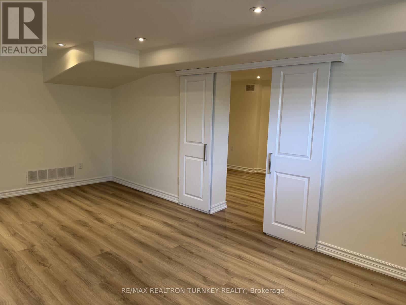
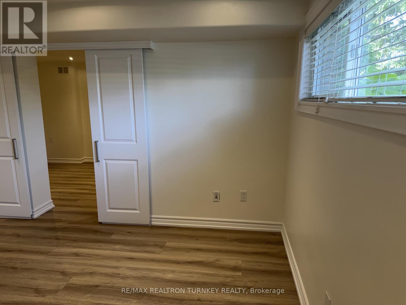
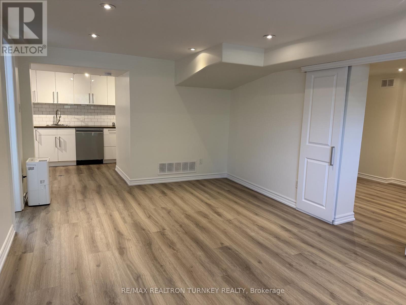
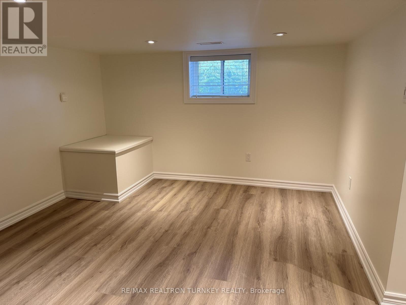
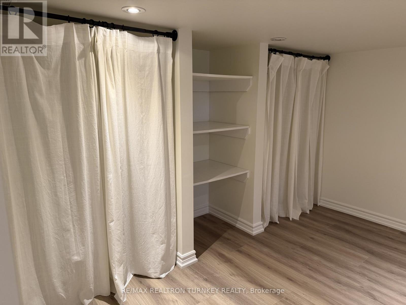
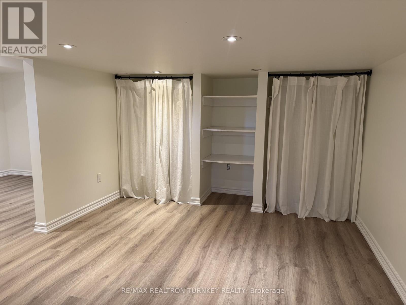
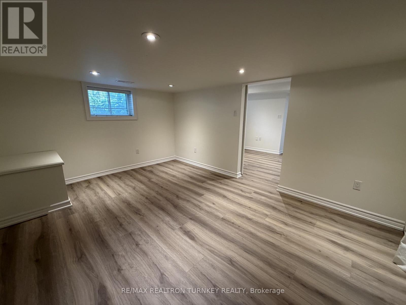
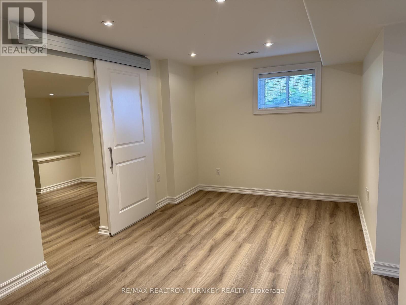
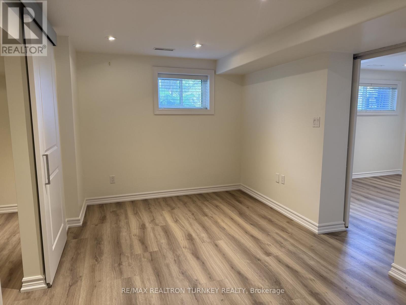
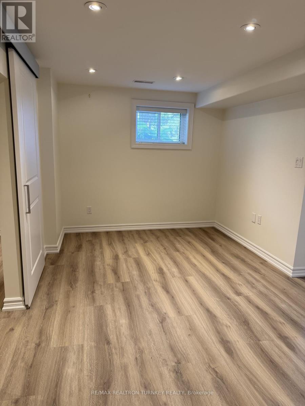
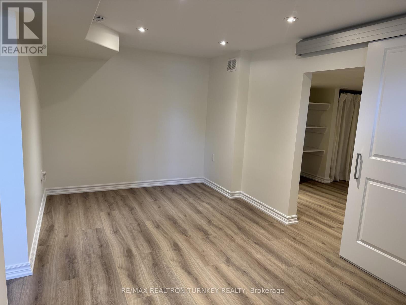
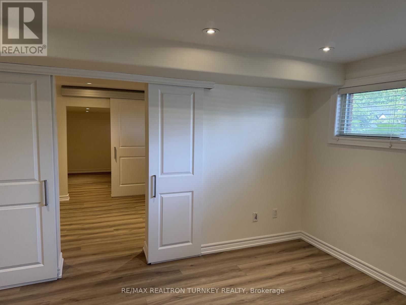
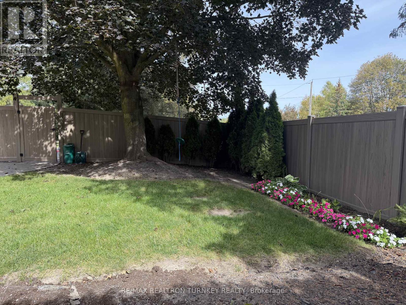
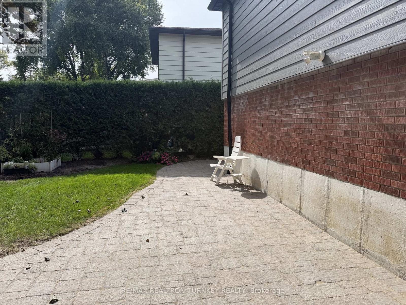
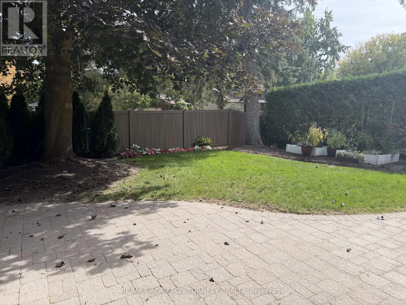
Welcome to a truly rare rental opportunity in the heart of Central Newmarket! Beautifully renovated, exceptionally bright and thoughtfully finished, this is not your typical lower-level unit and is unlike anything else currently available. Large above-grade windows bring in an abundance of natural light, complemented by pot lights throughout, custom zebra blinds, modern finishes and no carpet. Step inside through your own private entrance into an impressive oversized entry foyer complete with a large double closet, offering exceptional storage and a welcoming sense of space rarely found in a lower-level home. The spacious layout features a huge bedroom plus a rare separate den, perfect for a home office, study, dressing room or additional flexible living space. Enjoy the convenience of your own private in-suite laundry with no sharing. Step outside to your completely private outdoor space featuring a beautiful stone patio and quiet backyard area exclusively for the tenant's enjoyment. All utilities are included for added convenience and predictable monthly expenses. The location is outstanding, right in the heart of Central Newmarket where you can walk to Main Street Newmarket and enjoy its restaurants, cafés, shops and charming historic atmosphere. Steps to Davis Dr for convenient transit and commuting, with easy access to Yonge St and major routes, and just minutes to Upper Canada Mall, groceries, shopping, restaurants, parks, trails and everyday amenities. With its private entrance, huge foyer, double closet, private laundry, bright above-grade windows, oversized bedroom, separate den, private stone patio, separate outdoor space, beautiful renovation and utilities included, this is an exceptionally unique rental that is difficult to duplicate. Fresh, spotless, private and completely move-in ready. A rare find for a discerning tenant looking for space, privacy, quality and an unbeatable Central Newmarket location. (id:49269)
Property Details
| MLS® Number | N13814656 |
| Property Type | Single Family |
| Community Name | Central Newmarket |
| Amenities Near By | Hospital, Park, Public Transit, Schools, Place Of Worship |
| Features | Carpet Free, In Suite Laundry, In-law Suite |
| Parking Space Total | 1 |
Building
| Bathroom Total | 1 |
| Bedrooms Above Ground | 1 |
| Bedrooms Below Ground | 1 |
| Bedrooms Total | 2 |
| Appliances | Dishwasher, Dryer, Hood Fan, Stove, Washer, Window Coverings, Refrigerator |
| Basement Development | Finished |
| Basement Features | Separate Entrance |
| Basement Type | N/a, N/a (finished) |
| Construction Style Attachment | Detached |
| Construction Style Split Level | Sidesplit |
| Cooling Type | Central Air Conditioning |
| Exterior Finish | Brick, Hardboard |
| Flooring Type | Laminate, Tile |
| Foundation Type | Poured Concrete |
| Heating Fuel | Natural Gas |
| Heating Type | Forced Air |
| Size Interior | 700 - 1,100 Sqft |
| Type | House |
| Utility Water | Municipal Water |
Parking
| No Garage |
Land
| Acreage | No |
| Land Amenities | Hospital, Park, Public Transit, Schools, Place Of Worship |
| Sewer | Sanitary Sewer |
| Size Depth | 120 Ft |
| Size Frontage | 59 Ft ,8 In |
| Size Irregular | 59.7 X 120 Ft |
| Size Total Text | 59.7 X 120 Ft |
Rooms
| Level | Type | Length | Width | Dimensions |
|---|---|---|---|---|
| Basement | Kitchen | 1 m | 1 m | 1 m x 1 m |
| Basement | Eating Area | Measurements not available | ||
| Basement | Living Room | Measurements not available | ||
| Basement | Den | Measurements not available | ||
| Basement | Bedroom | Measurements not available | ||
| Basement | Foyer | Measurements not available |
Contact Us
Contact us for more information

The trademarks REALTOR®, REALTORS®, and the REALTOR® logo are controlled by The Canadian Real Estate Association (CREA) and identify real estate professionals who are members of CREA. The trademarks MLS®, Multiple Listing Service® and the associated logos are owned by The Canadian Real Estate Association (CREA) and identify the quality of services provided by real estate professionals who are members of CREA. The trademark DDF® is owned by The Canadian Real Estate Association (CREA) and identifies CREA's Data Distribution Facility (DDF®)
September 22 2026 05:33:31
Toronto Regional Real Estate Board
RE/MAX Realtron Turnkey Realty