
65 - 10 Rodda Boulevard Toronto, Ontario M1E 2Z6

$449,900Maintenance, Common Area Maintenance, Insurance, Water, Parking
$925.72 Monthly
Maintenance, Common Area Maintenance, Insurance, Water, Parking
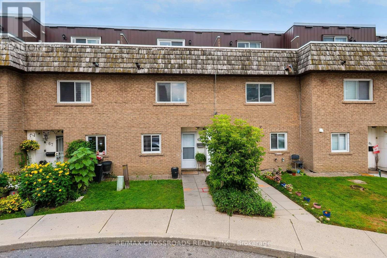
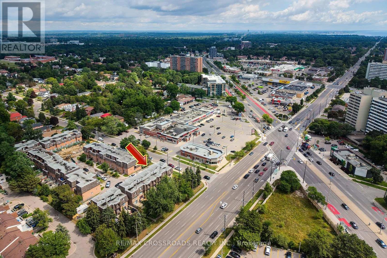
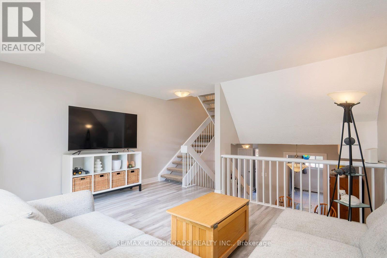
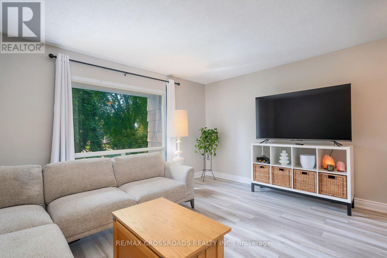
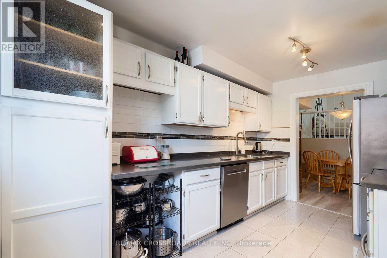
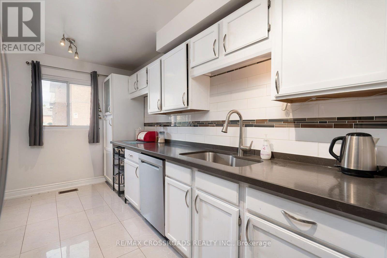
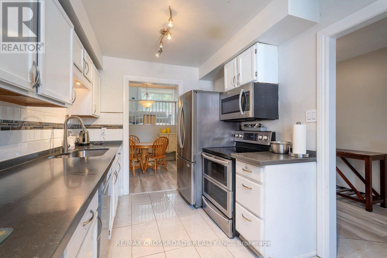
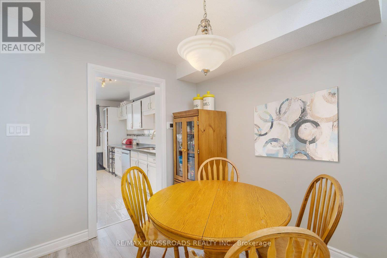
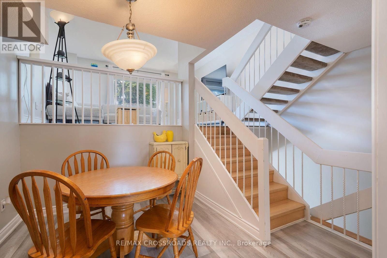
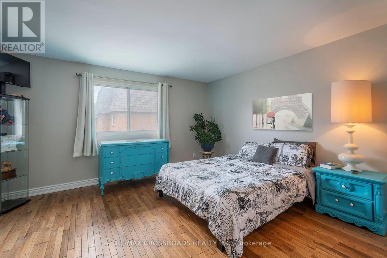
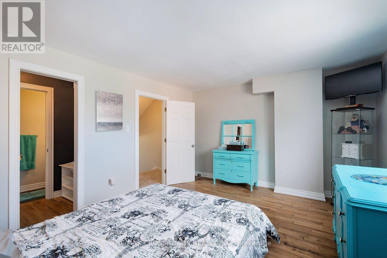
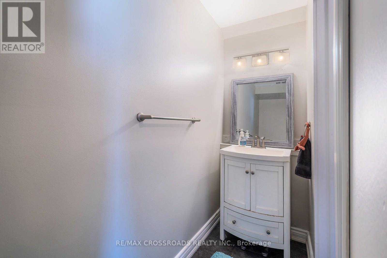
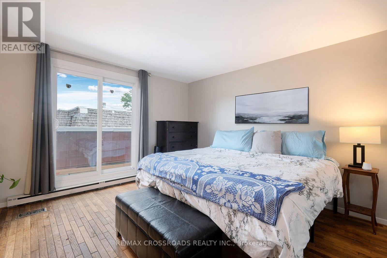
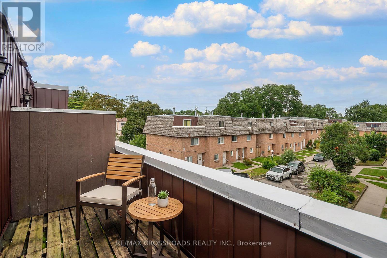
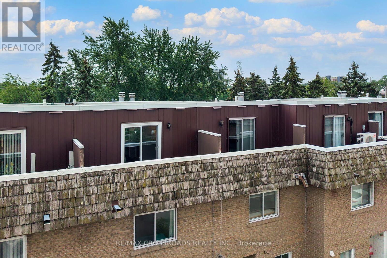
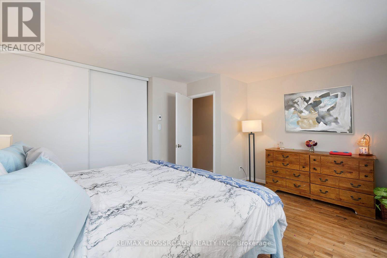
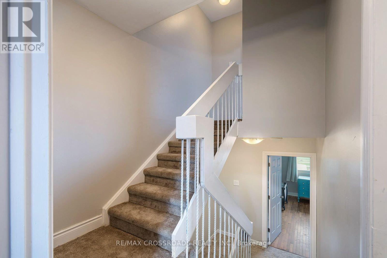
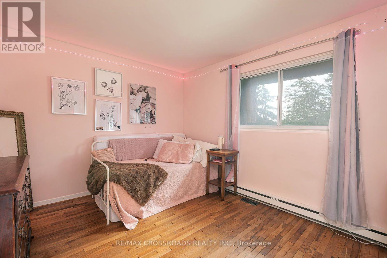
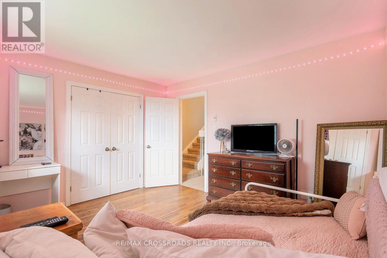
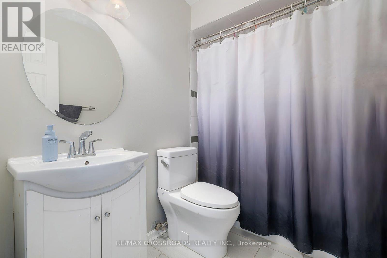
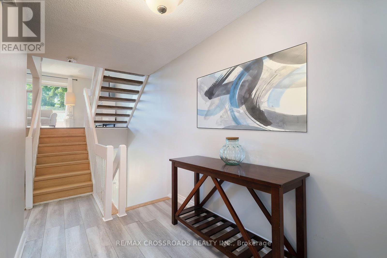
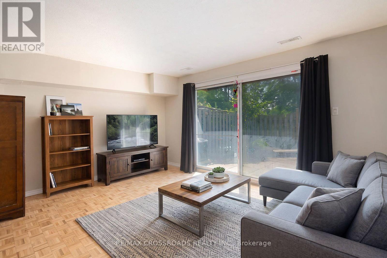
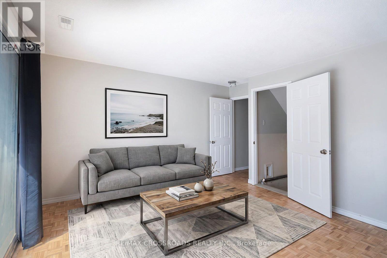
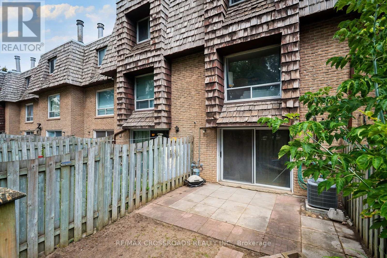
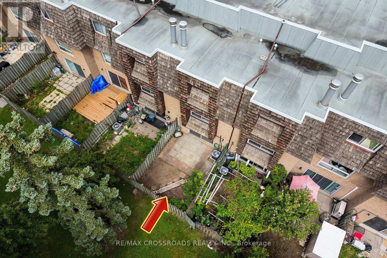
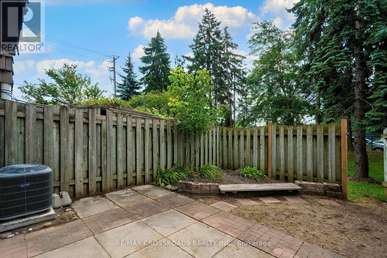
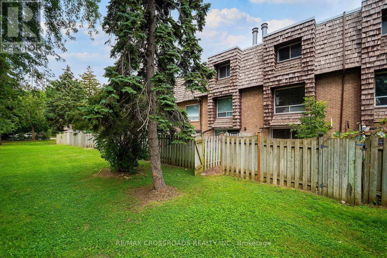
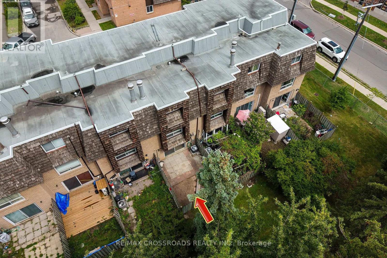
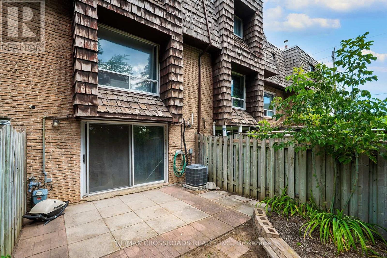
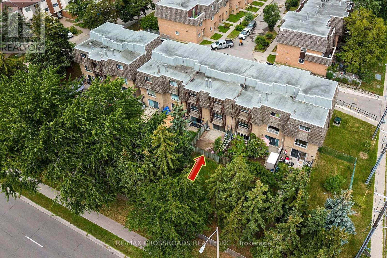
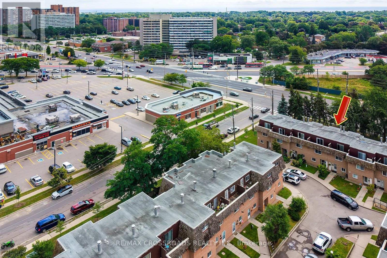
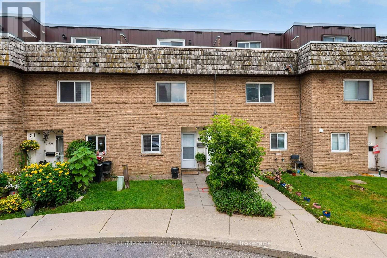
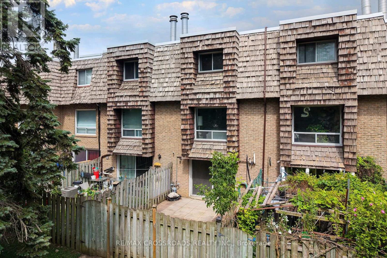
$925.72 MonthlyStunning 3-bedroom, 2-bathroom condo townhouse offers an excellent opportunity for buyers looking for more room while staying within the City of Toronto. Located in the well-established West Hill community, this family-sized home is spacious. This home offers plenty of flexibility for growing families, first-time buyers, downsizers, or those needing additional space for a home office. Enjoy a quick walk to banks, Swiss Chalet, Eggsmart, Tim's, everything you can think of, Schools, parks, and public transit, with easy access to the Lawrence Avenue and Kingston Road corridors and nearby Guildwood GO Station. Outdoor enthusiasts will appreciate being surrounded by some of Scarborough's best green spaces, including the Highland Creek ravine system, Morningside Park, Colonel Danforth Park and the Lake Ontario waterfront. Closer to home, you can enjoy the back patio or the 3rd-floor balcony - both great outdoor spaces! An excellent alternative to high-rise condo living, this 3-bedroom townhouse provides the space today's buyers are searching for at a price point that can offer tremendous value compared with many traditional freehold homes in Toronto. A great opportunity to put down roots, gain more living space and enjoy everything this well-connected Scarborough neighbourhood has to offer. (id:49269)
Property Details
| MLS® Number | E13814786 |
| Property Type | Single Family |
| Community Name | West Hill |
| Amenities Near By | Park, Place Of Worship, Public Transit, Schools |
| Community Features | Pets Allowed With Restrictions, Community Centre |
| Features | Balcony |
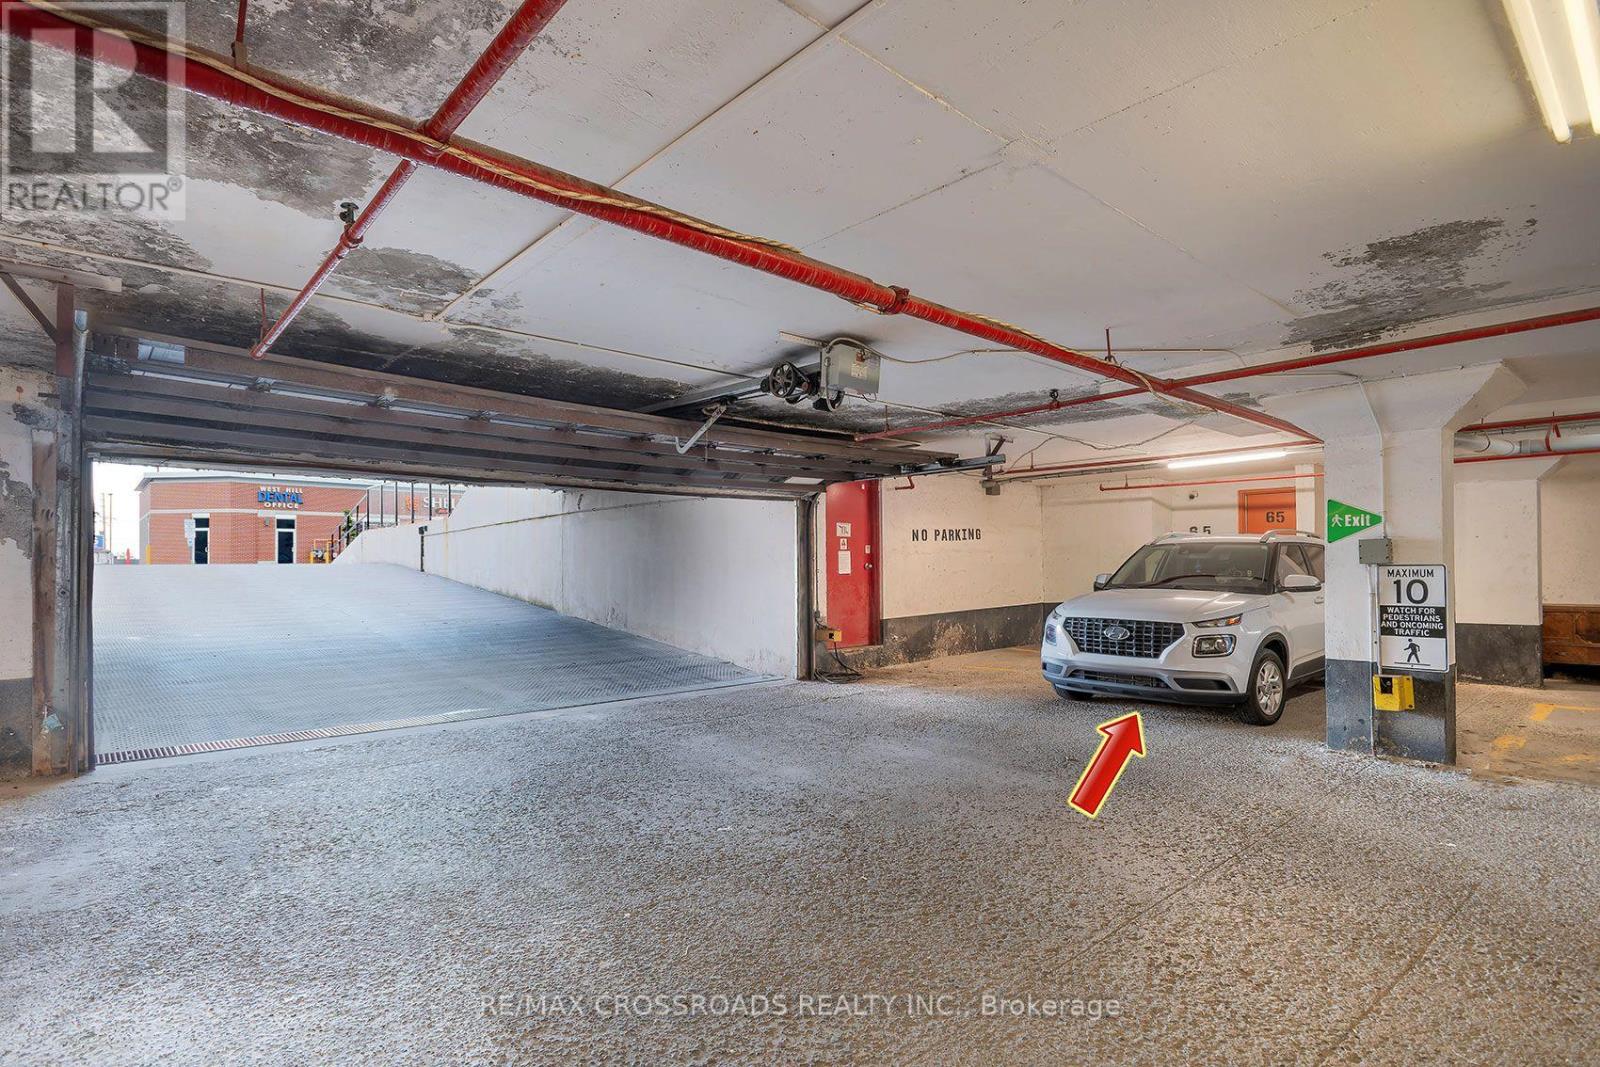
| Parking Space Total | 1 |
Building
| Bathroom Total | 2 |
| Bedrooms Above Ground | 3 |
| Bedrooms Total | 3 |
| Amenities | Separate Electricity Meters |
| Appliances | Garage Door Opener Remote(s), Water Heater, Microwave, Oven, Range, Refrigerator |
| Basement Development | Unfinished |
| Basement Type | N/a (unfinished) |
| Cooling Type | Central Air Conditioning |
| Exterior Finish | Brick |
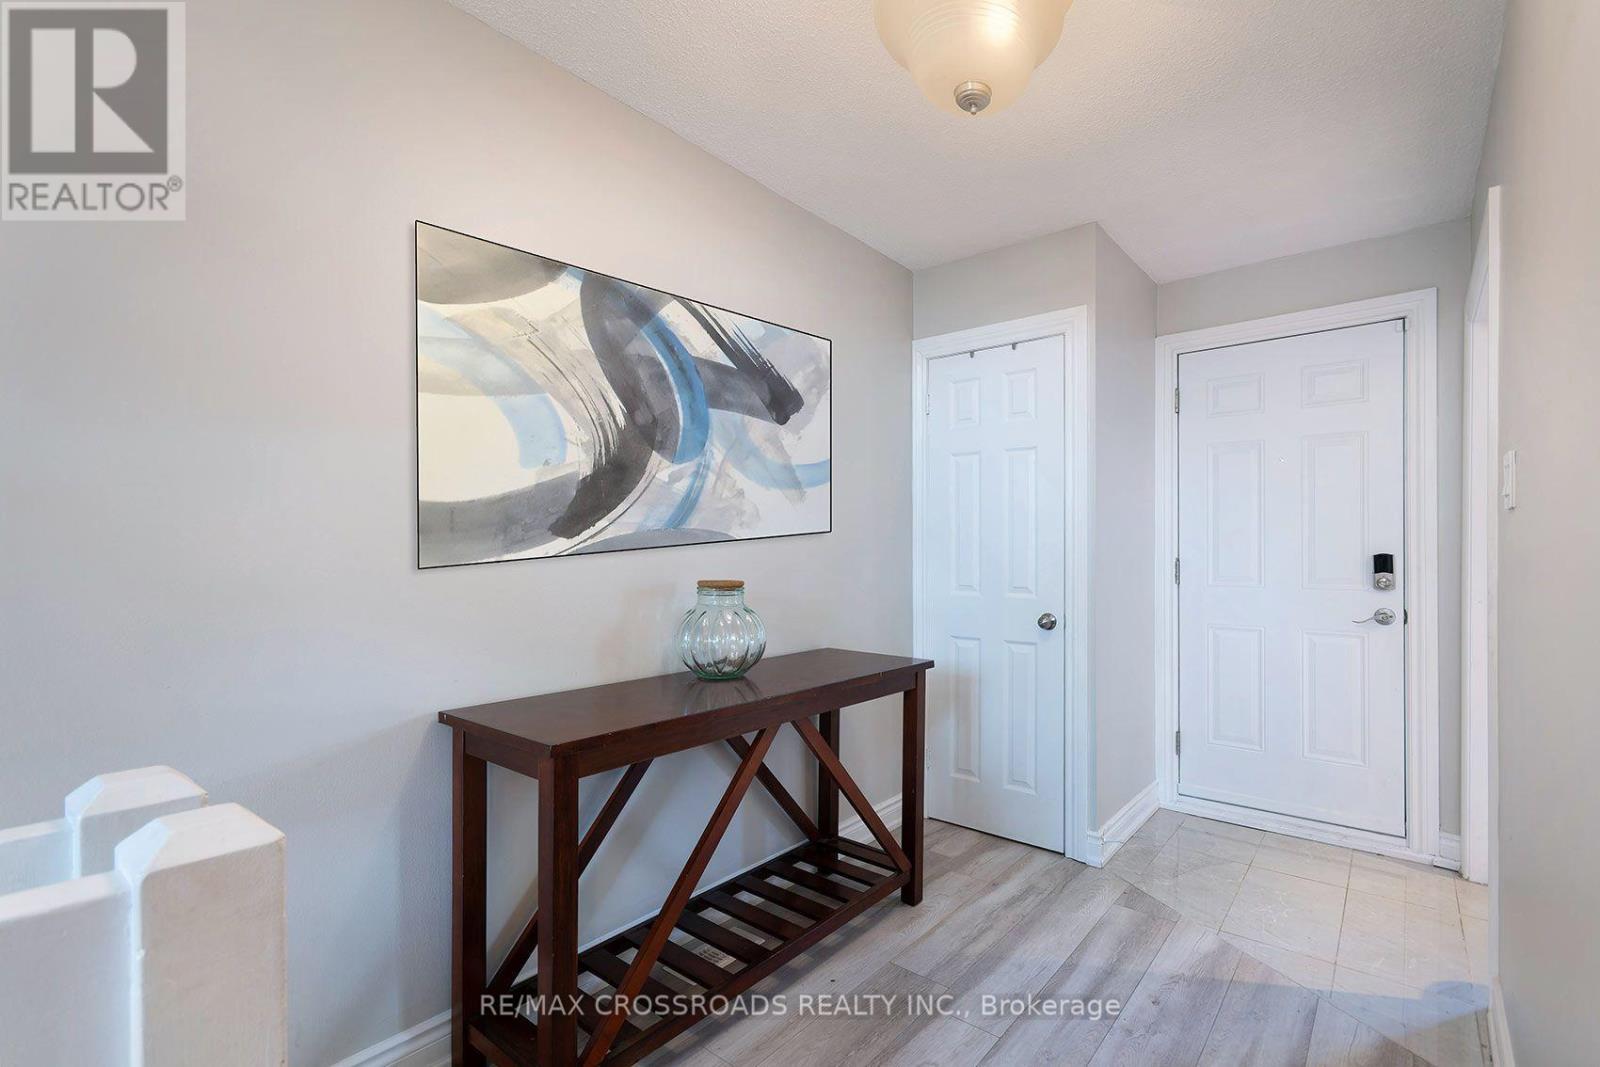
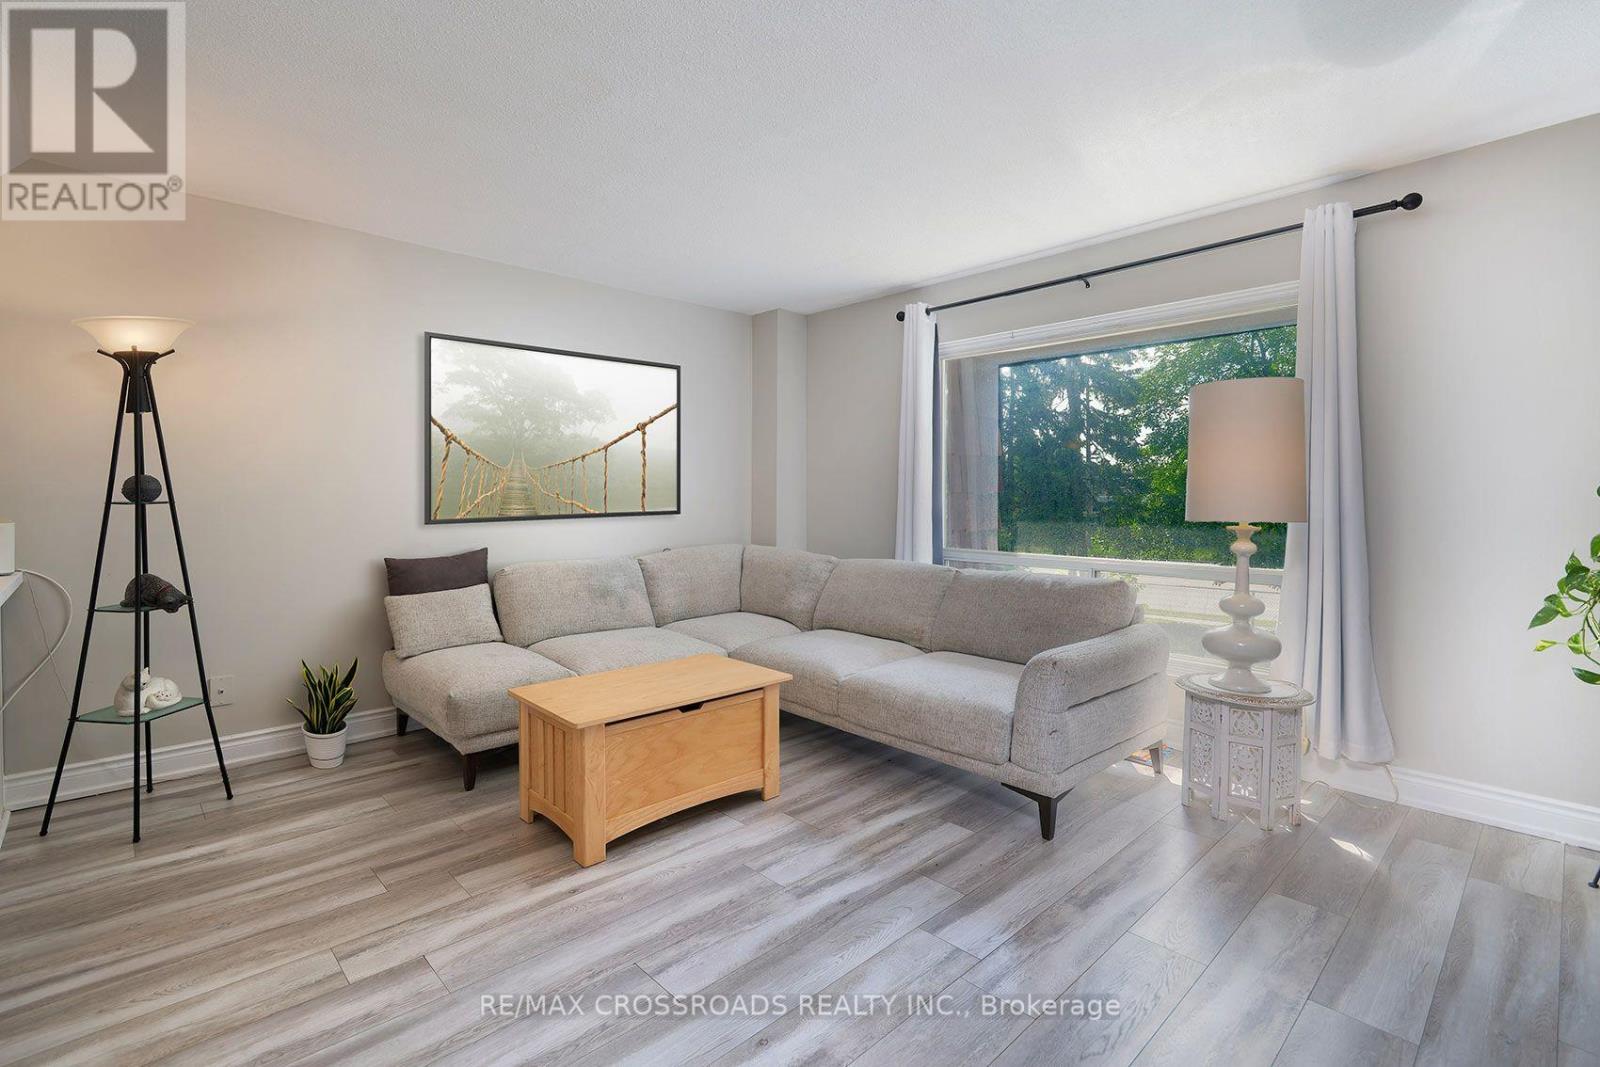
| Flooring Type | Ceramic, Laminate, Parquet, Hardwood |
| Half Bath Total | 1 |
| Heating Fuel | Natural Gas |
| Heating Type | Forced Air |
| Stories Total | 3 |
| Size Interior | 1,200 - 1,399 Sqft |
| Type | Row / Townhouse |
Parking
| No Garage |
Land
| Acreage | No |
| Land Amenities | Park, Place Of Worship, Public Transit, Schools |
Rooms
| Level | Type | Length | Width | Dimensions |
|---|---|---|---|---|
| Second Level | Primary Bedroom | 3.87 m | 4.49 m | 3.87 m x 4.49 m |
| Third Level | Bedroom 2 | 3.2 m | 3.78 m | 3.2 m x 3.78 m |
| Third Level | Bedroom 3 | 3.87 m | 4.49 m | 3.87 m x 4.49 m |
| Main Level | Kitchen | 4.07 m | 2.49 m | 4.07 m x 2.49 m |
| Main Level | Dining Room | 2.95 m | 2.48 m | 2.95 m x 2.48 m |
| Main Level | Living Room | 3.65 m | 4.54 m | 3.65 m x 4.54 m |
| Main Level | Family Room | 4.47 m | 3.76 m | 4.47 m x 3.76 m |
| Main Level | Other | 1.9 m | 3.3 m | 1.9 m x 3.3 m |
https://www.realtor.ca/real-estate/30312251/65-10-rodda-boulevard-toronto-west-hill-west-hill
Contact Us
Contact us for more information

The trademarks REALTOR®, REALTORS®, and the REALTOR® logo are controlled by The Canadian Real Estate Association (CREA) and identify real estate professionals who are members of CREA. The trademarks MLS®, Multiple Listing Service® and the associated logos are owned by The Canadian Real Estate Association (CREA) and identify the quality of services provided by real estate professionals who are members of CREA. The trademark DDF® is owned by The Canadian Real Estate Association (CREA) and identifies CREA's Data Distribution Facility (DDF®)
September 22 2026 06:30:24
Toronto Regional Real Estate Board
RE/MAX Crossroads Realty Inc.