
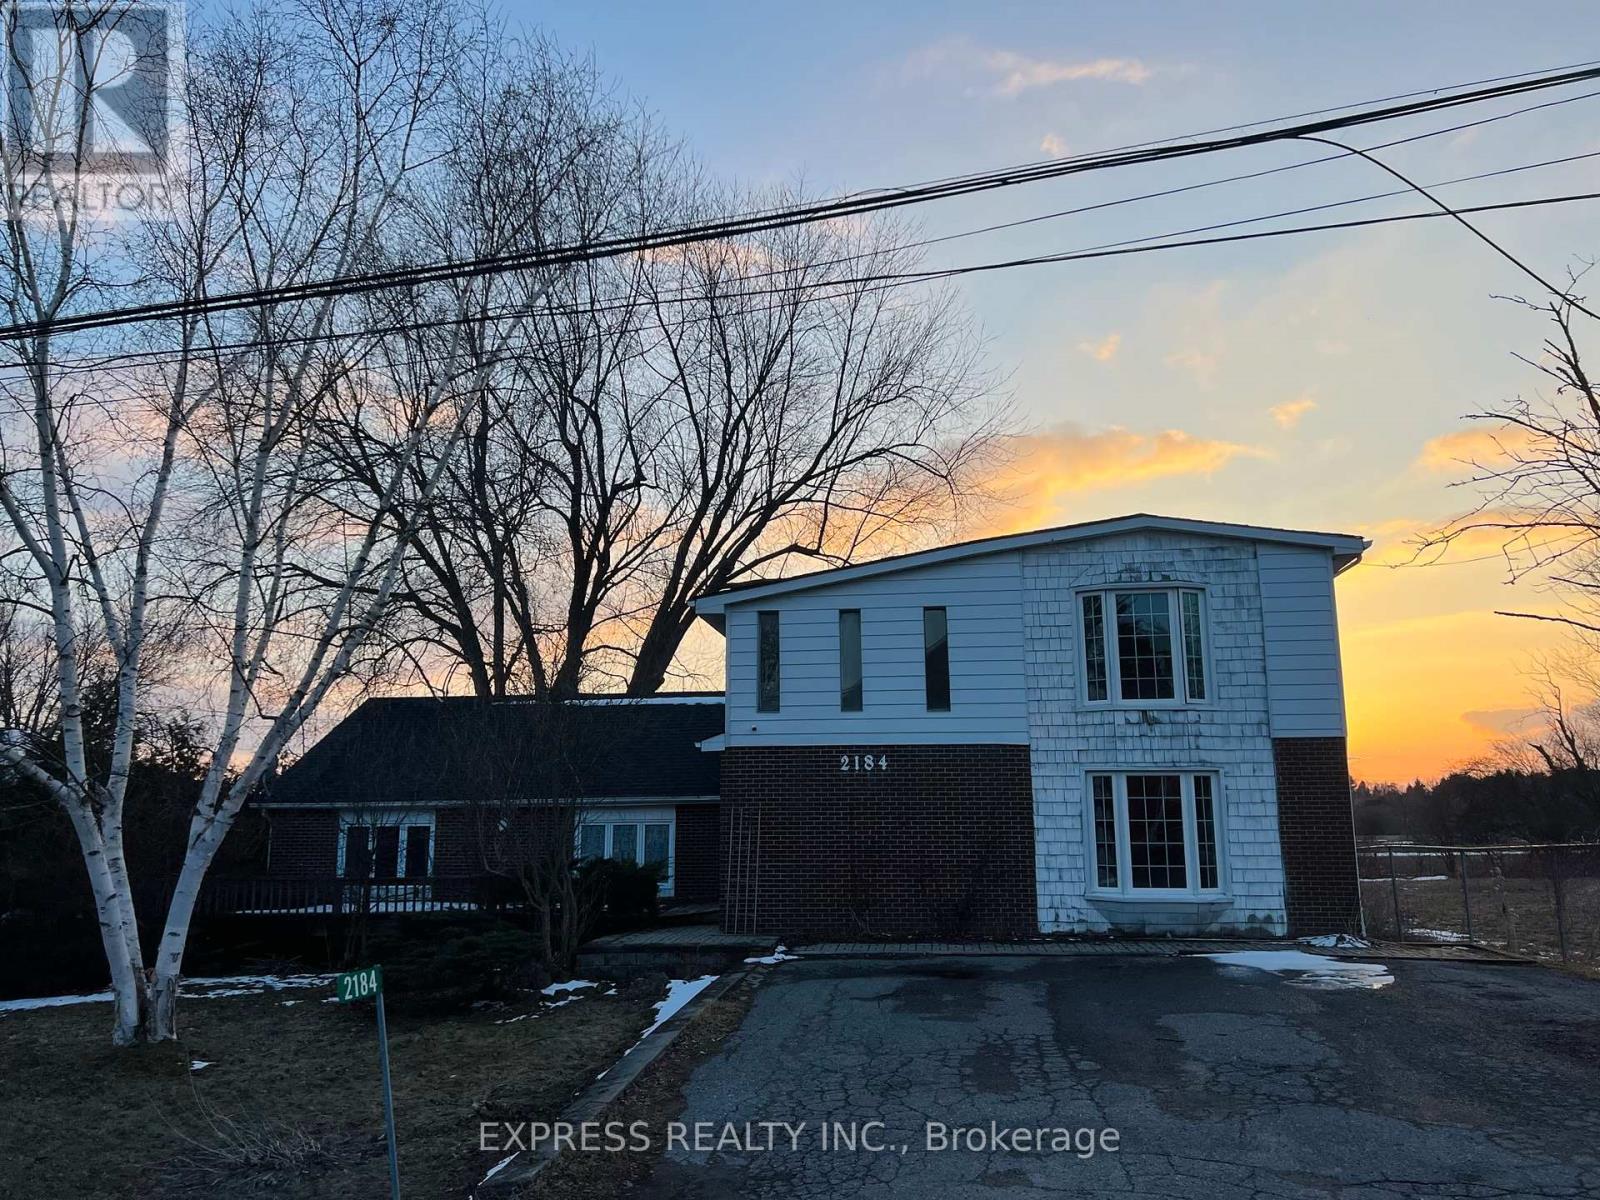
2184 Maple Grove Road Clarington, Ontario L1C 6M1

$3,500 Monthly
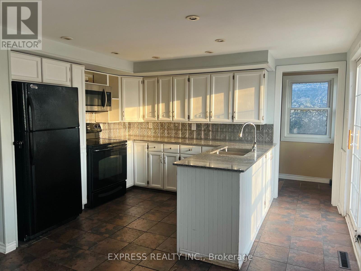
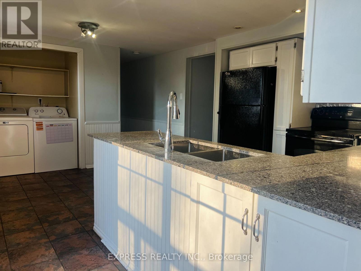
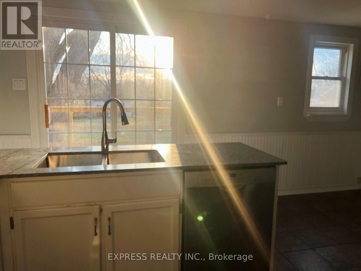
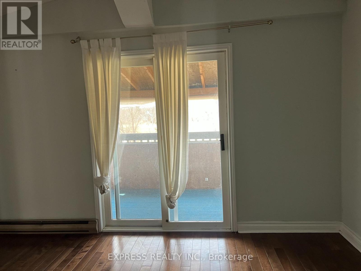
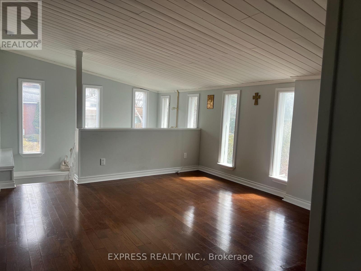
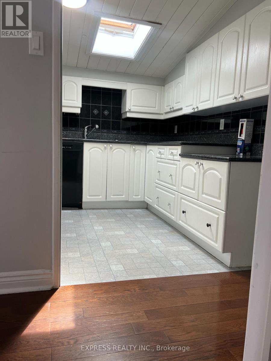
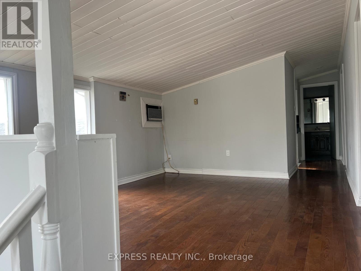
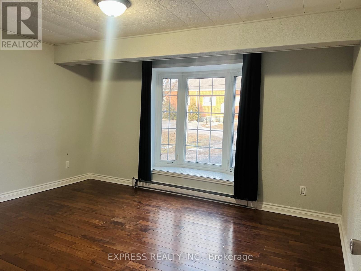
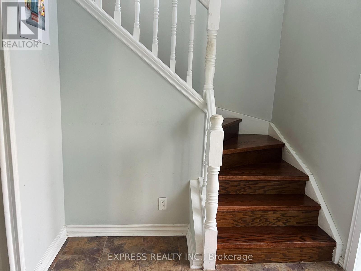
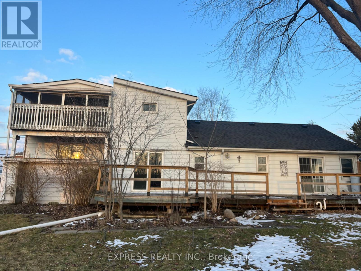
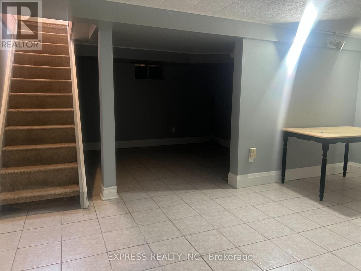
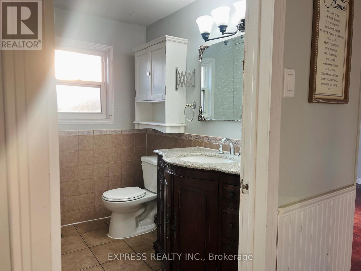
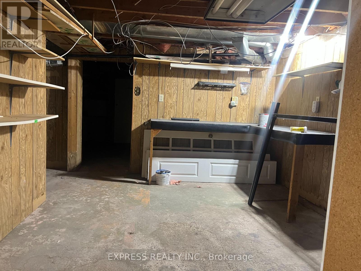
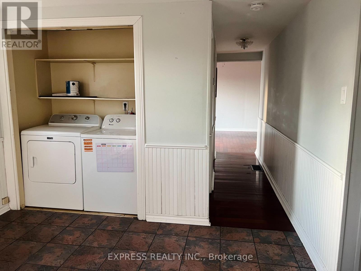
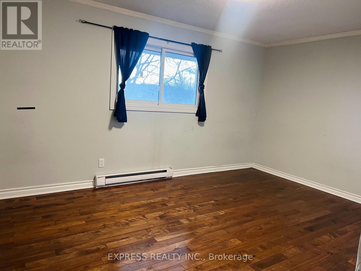
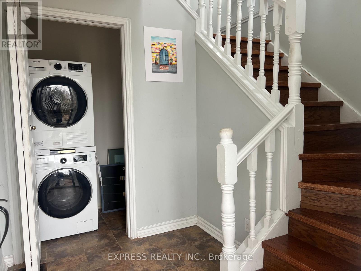
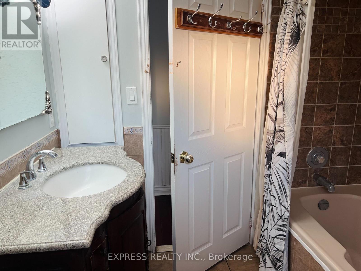
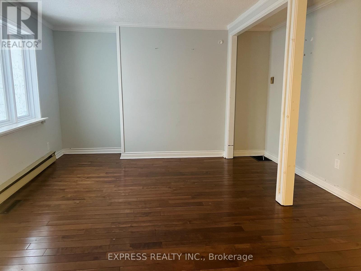
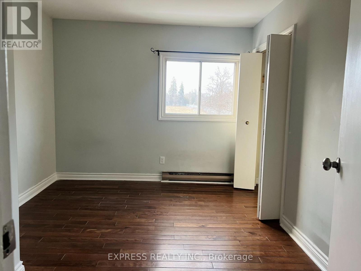
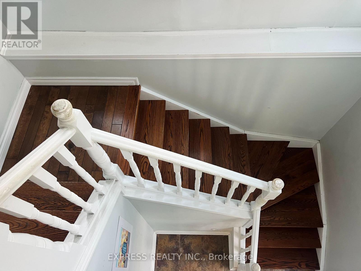
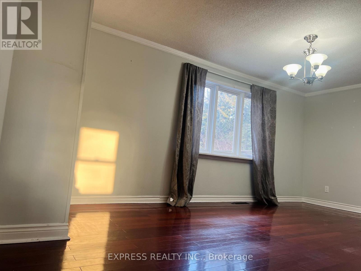
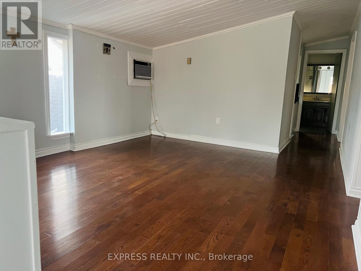
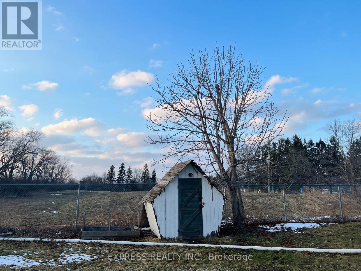
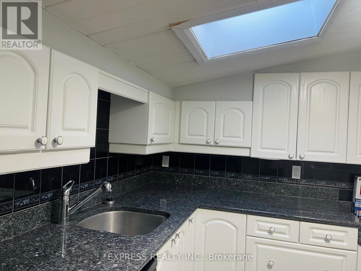
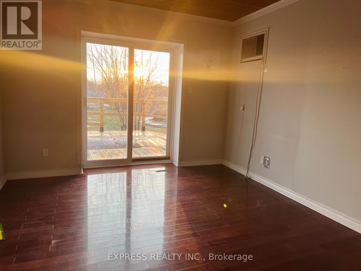
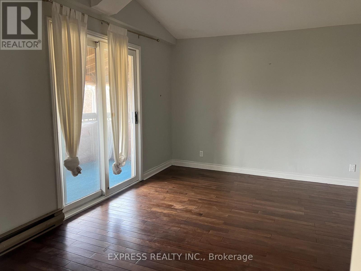
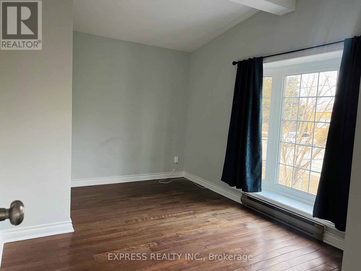
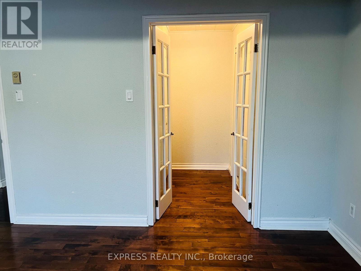
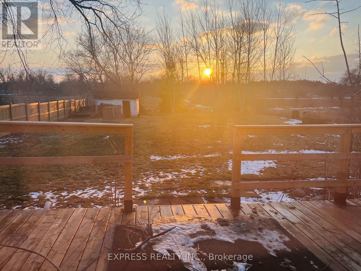
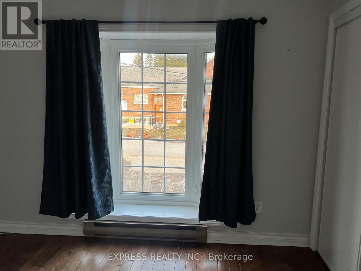
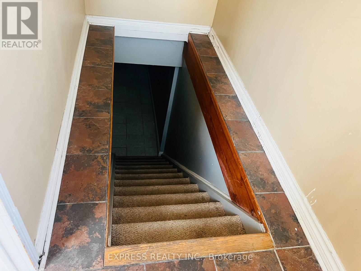
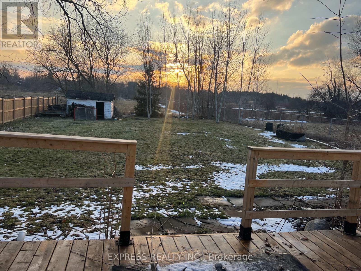
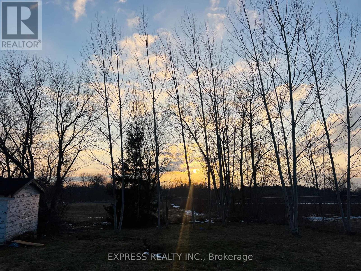
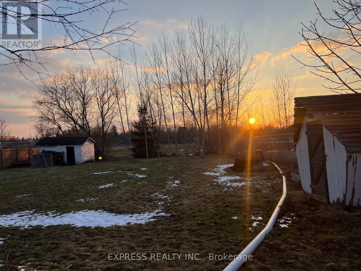
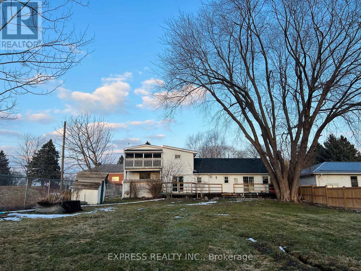
Country Living 5 Mins From Downtown And 401. Beautiful Huge 6 Bedroom House W 2 Kitchens. 3 Br On M/F And 3 Br In-Law Suite Upstairs. Recently new paint Perfect For Combining Families, Very Nice Finishings Throughout. Walk Out From In-Law Suite Master To Covered Porch. Two set of washers and steam dryer, Partial Finished Basement W Rec, Office, Workshop And Storage. Hardwood Or Ceramic Flooring In Living Areas, Granite/Marble Counters In Kitchens. Gas Furnace '10, 200 Amp Breaker Panel W/ Esa '13, Sump Pump W/ Double Backup + Battery '13, roof On Main Lvl/Windows(2019), Water Softner/Uv '13, front and back Large Decks. (id:49269)
Property Details
| MLS® Number | E13814698 |
| Property Type | Single Family |
| Community Name | Rural Clarington |
| Features | Carpet Free, Sump Pump |
| Parking Space Total | 6 |
Building
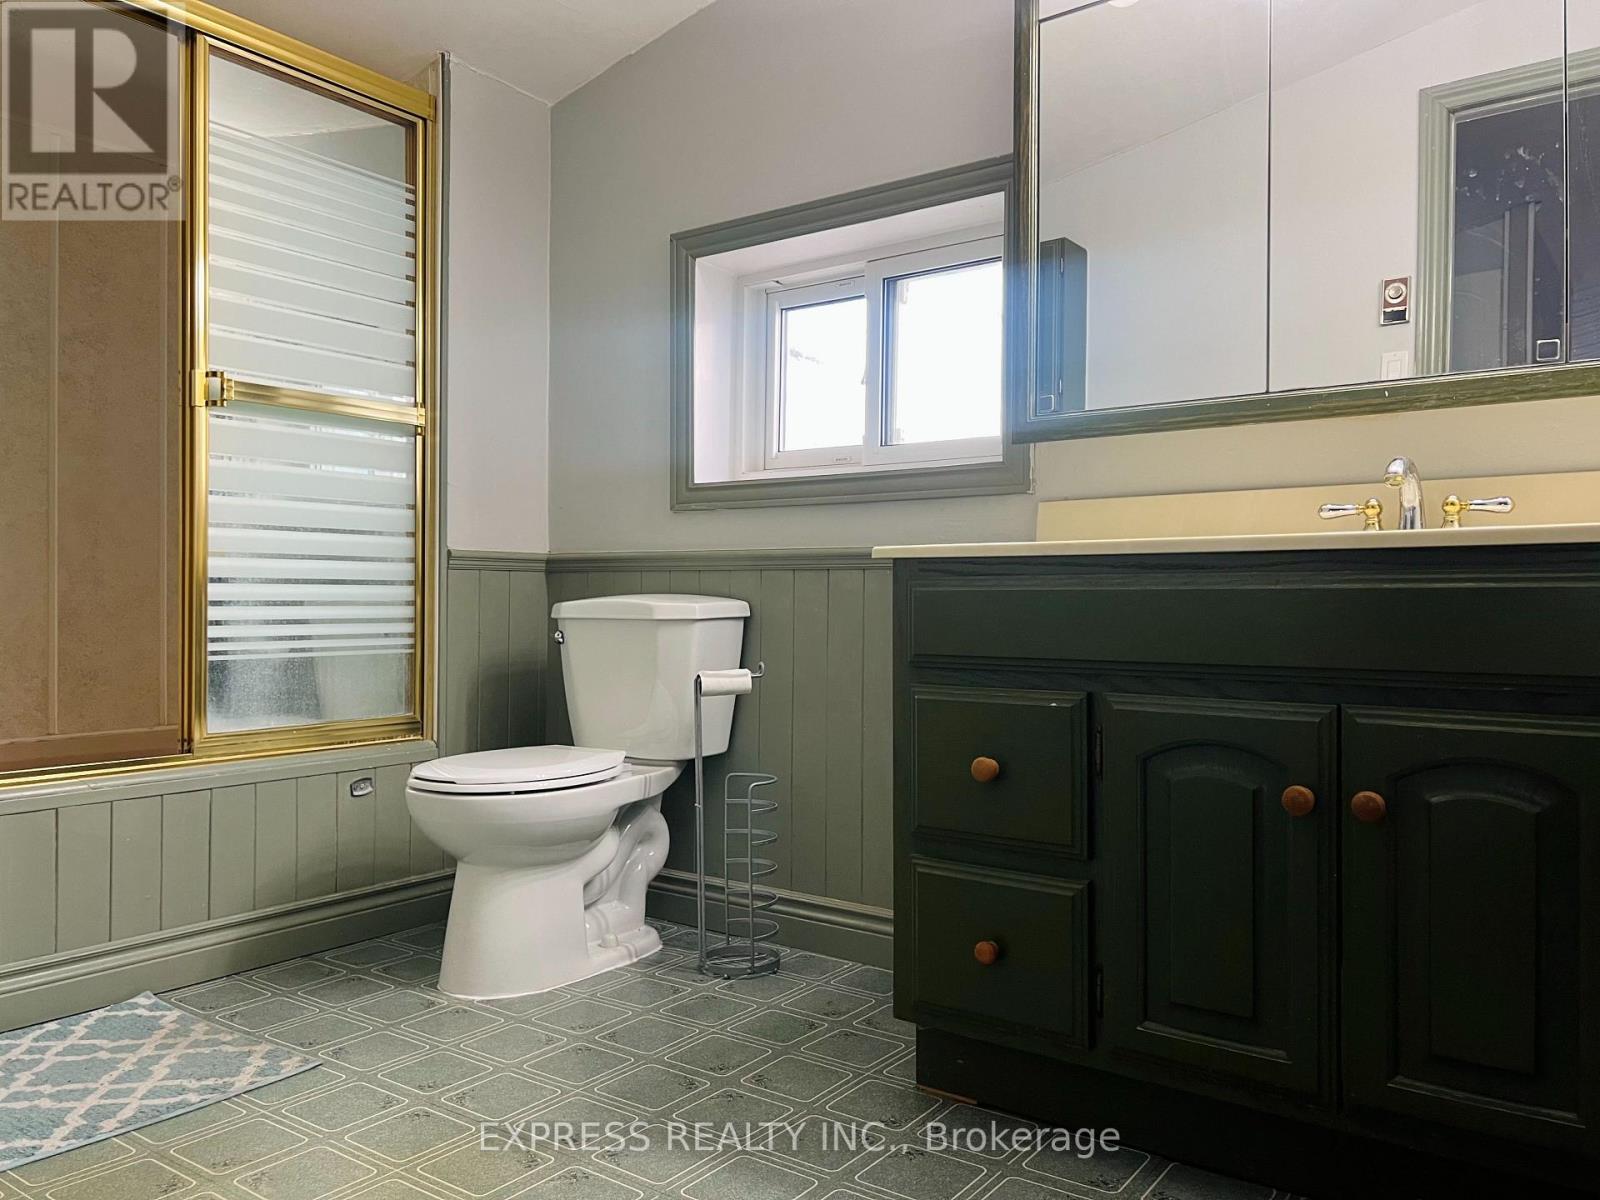
| Bathroom Total | 2 |
| Bedrooms Above Ground | 6 |
| Bedrooms Total | 6 |
| Age | 51 To 99 Years |
| Appliances | Water Softener, Dishwasher, Dryer, Two Stoves, Two Washers, Two Refrigerators |
| Basement Development | Unfinished |
| Basement Type | N/a (unfinished) |
| Construction Style Attachment | Detached |
| Cooling Type | Central Air Conditioning, Wall Unit |
| Exterior Finish | Brick |
| Flooring Type | Ceramic, Hardwood, Linoleum |
| Foundation Type | Concrete |
| Heating Fuel | Natural Gas |
| Heating Type | Forced Air |
| Stories Total | 2 |
| Size Interior | 1,500 - 2,000 Sqft |
| Type | House |
Parking
| No Garage |
Land
| Acreage | No |
| Sewer | Septic System |
| Size Depth | 200 Ft |
| Size Frontage | 75 Ft |
| Size Irregular | 75 X 200 Ft |
| Size Total Text | 75 X 200 Ft |
Rooms
| Level | Type | Length | Width | Dimensions |
|---|---|---|---|---|
| Second Level | Bedroom 5 | 3.7 m | 3.15 m | 3.7 m x 3.15 m |
| Second Level | Primary Bedroom | 4.4 m | 3.6 m | 4.4 m x 3.6 m |
| Second Level | Kitchen | 2.5 m | 2.5 m | 2.5 m x 2.5 m |
| Second Level | Living Room | 4.1 m | 3.6 m | 4.1 m x 3.6 m |
| Second Level | Bedroom 4 | 3.7 m | 3.15 m | 3.7 m x 3.15 m |
| Basement | Exercise Room | 6.4 m | 4.17 m | 6.4 m x 4.17 m |
| Main Level | Kitchen | 4.6 m | 3.1 m | 4.6 m x 3.1 m |
| Main Level | Dining Room | 5.1 m | 3 m | 5.1 m x 3 m |
| Main Level | Living Room | 6.7 m | 3.4 m | 6.7 m x 3.4 m |
| Main Level | Primary Bedroom | 4.1 m | 3.6 m | 4.1 m x 3.6 m |
| Main Level | Bedroom 2 | 4.3 m | 3.3 m | 4.3 m x 3.3 m |
| Main Level | Bedroom 3 | 4 m | 3.6 m | 4 m x 3.6 m |
| Main Level | Laundry Room | Measurements not available |
https://www.realtor.ca/real-estate/30312247/2184-maple-grove-road-clarington-rural-clarington
Contact Us
Contact us for more information

The trademarks REALTOR®, REALTORS®, and the REALTOR® logo are controlled by The Canadian Real Estate Association (CREA) and identify real estate professionals who are members of CREA. The trademarks MLS®, Multiple Listing Service® and the associated logos are owned by The Canadian Real Estate Association (CREA) and identify the quality of services provided by real estate professionals who are members of CREA. The trademark DDF® is owned by The Canadian Real Estate Association (CREA) and identifies CREA's Data Distribution Facility (DDF®)
September 22 2026 05:31:50
Toronto Regional Real Estate Board
Express Realty Inc.