
248 Ratter Lake Road Markstay-Warren, Ontario P0M 2G0

$649,900
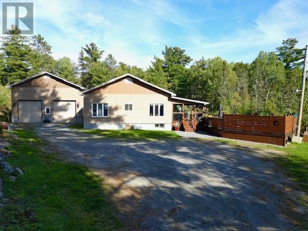
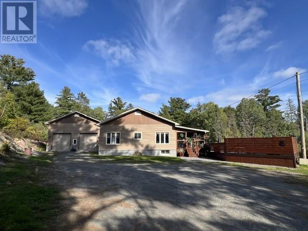
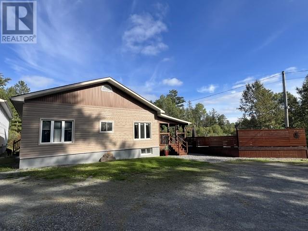
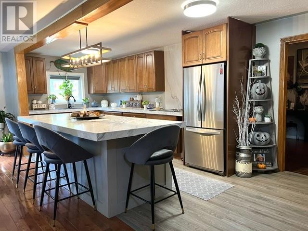
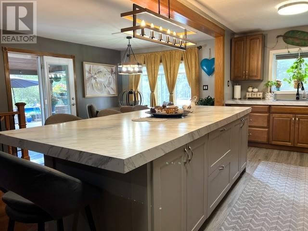
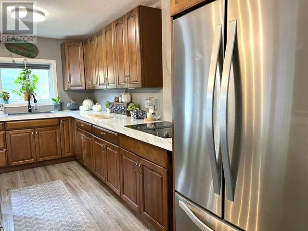
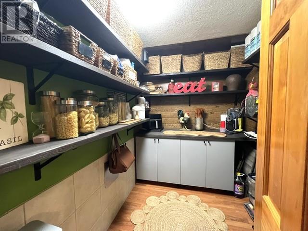
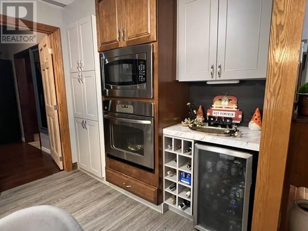
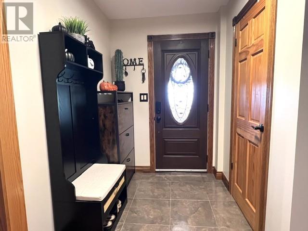
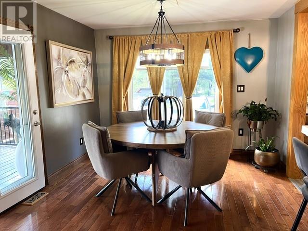
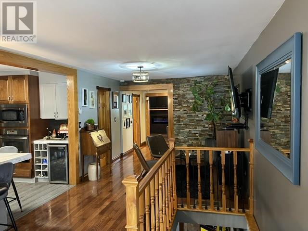
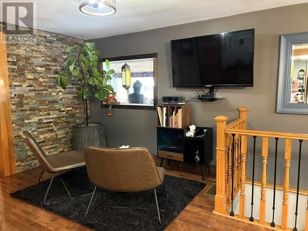
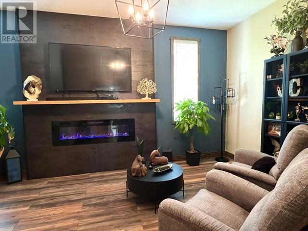
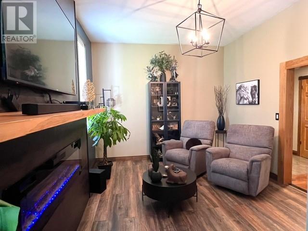
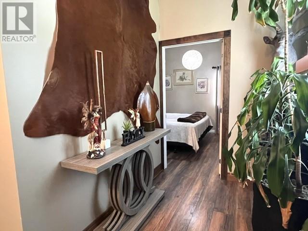
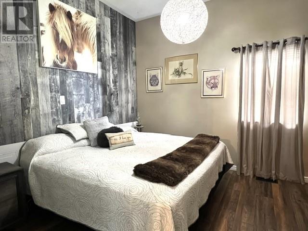
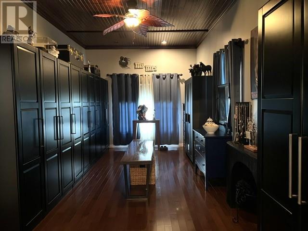
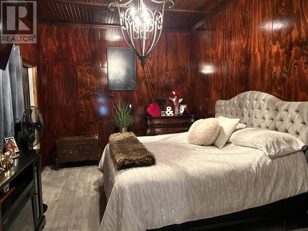
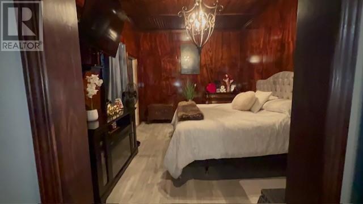
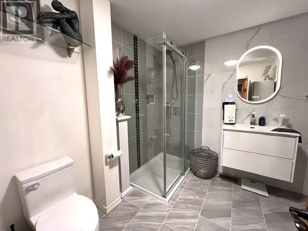
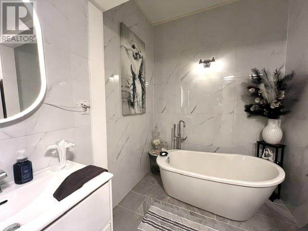
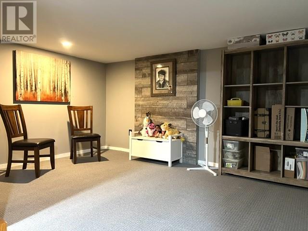
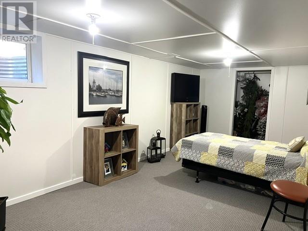
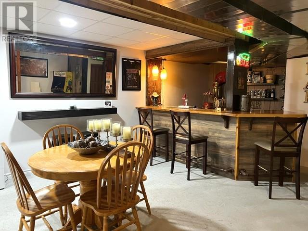
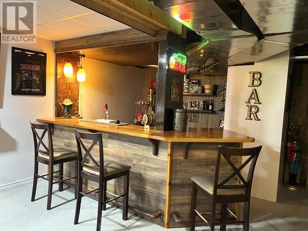
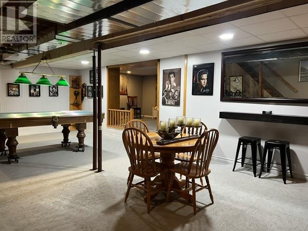
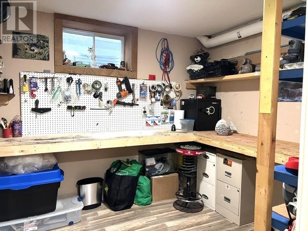
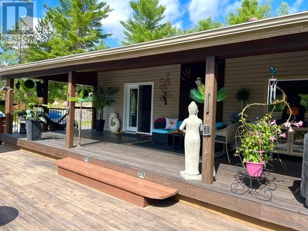
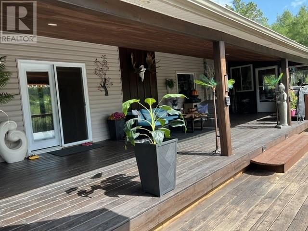
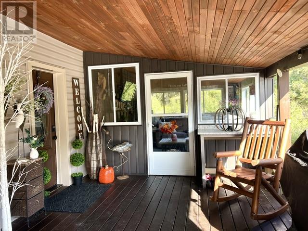
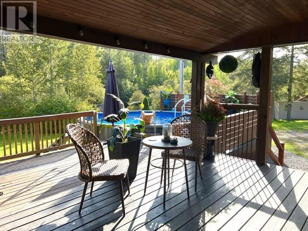
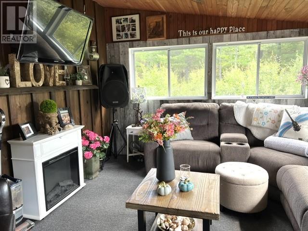
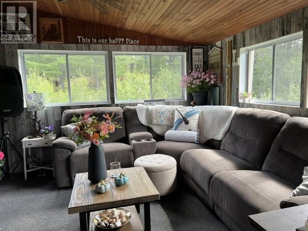
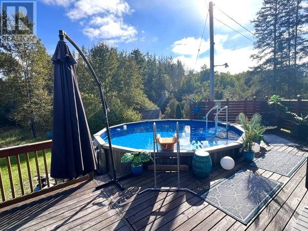
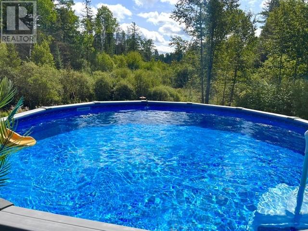
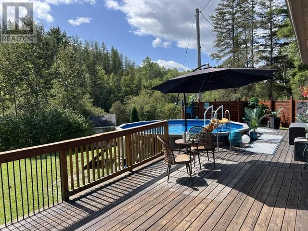
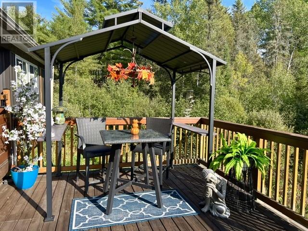
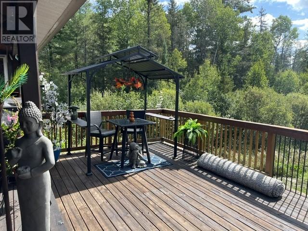
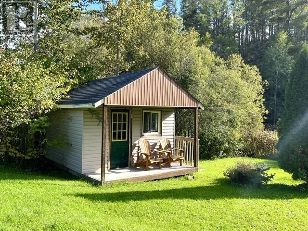
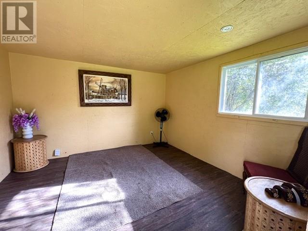
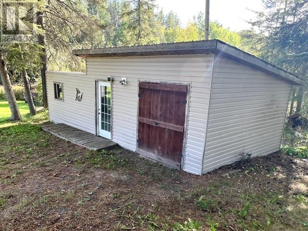
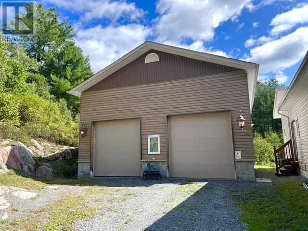
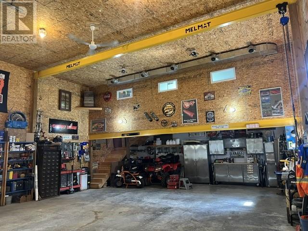
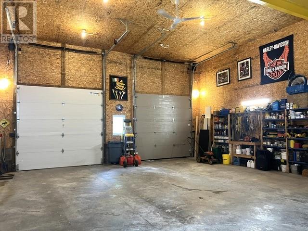
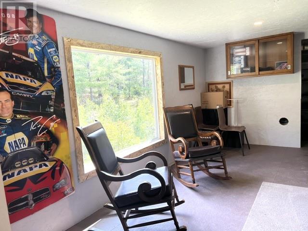
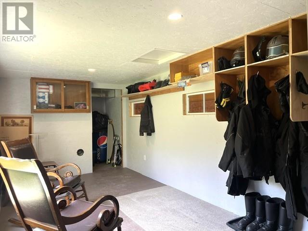
Welcome to 248 Ratter Lake Rd, Extensively renovated in 2022 with high-end finishes throughout, this impressive home was designed with both everyday living and entertaining in mind. The bright, open-concept main living area is highlighted by a stunning kitchen featuring a massive 10-foot centre island-perfect for cooking, gathering with family and hosting friends. The spacious primary bedroom offers an exceptional 16' x 12' walk-in closet complete with a full closet organizer. 4pc Spa like bathroom with glass shower and soaker tub. Downstairs, the finished basement provides even more room relax and entertain, with a large family room, bar and pool table area and 3rd Bedroom. Step outside and enjoy your own backyard retreat featuring a three-season gazebo, an impressive 37' x 12' covered deck, plus an additional 11' x 37' sun deck leading to the above-ground pool with a new liner in 2026. And the showstopper doesn't end there! The massive 32' x 40' detached garage, built in 2018, is fully insulated and heated and includes a 9' x 26' mezzanine/man cave with incredible space for vehicles, toys, hobbies/workshop. With extensive upgrades, exceptional indoor and outdoor living spaces, and a garage that truly sets this property apart, this home offers a combination of comfort, style and functionality that is hard to find and Only 25 Min East of Sudbury 12 x 12 Bunkie. Heat Propane apx $2500/yr. Hydro apx $130-150/month (id:49269)
Property Details
| MLS® Number | 2130519 |
| Property Type | Single Family |
| Amenities Near By | Park, Playground, Schools |
| Equipment Type | Propane Tank, Water Heater - Electric |
| Rental Equipment Type | Propane Tank, Water Heater - Electric |
| Storage Type | Storage |
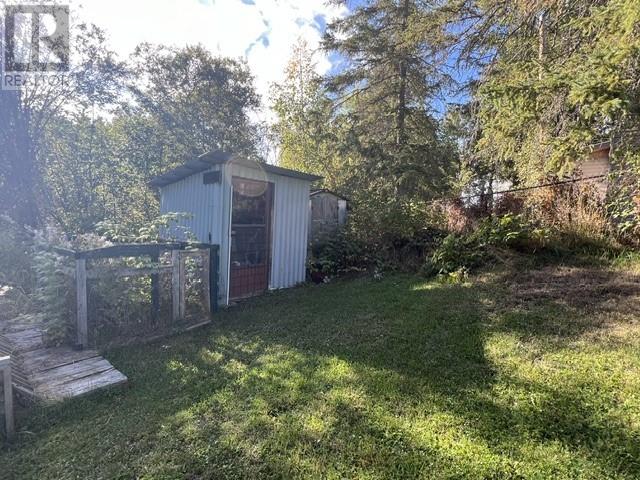
| Structure | Shed |
Building
| Bathroom Total | 1 |
| Bedrooms Total | 3 |
| Architectural Style | Bungalow |
| Basement Type | Full |
| Exterior Finish | Vinyl Siding |
| Fire Protection | Smoke Detectors |
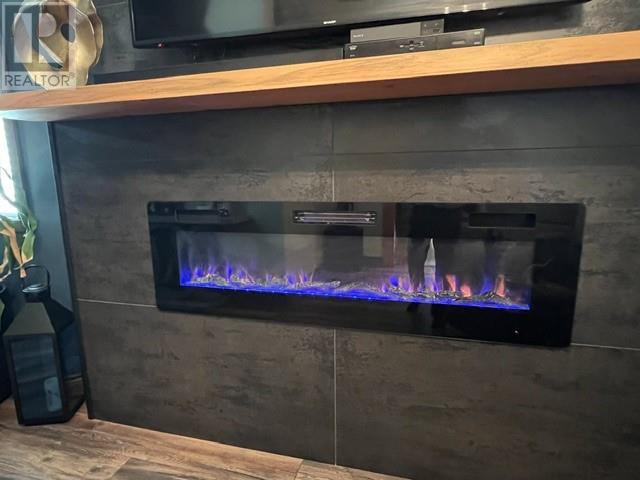
| Fireplace Fuel | Electric |
| Fireplace Present | Yes |
| Fireplace Total | 1 |
| Fireplace Type | Insert |
| Flooring Type | Hardwood, Laminate, Tile, Carpeted |
| Foundation Type | Concrete |
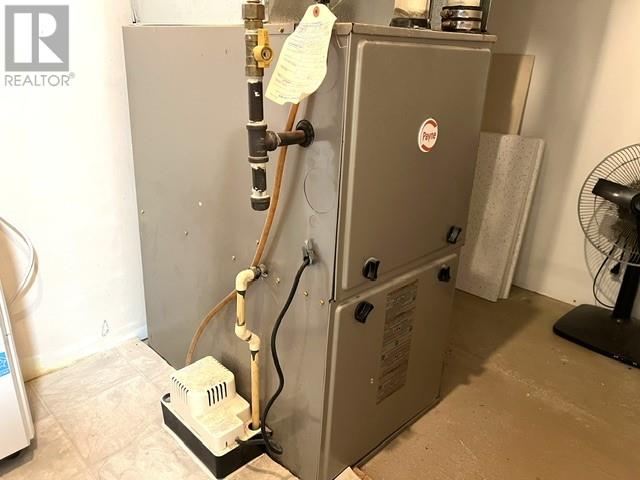
| Heating Type | Forced Air |
| Roof Material | Asphalt Shingle |
| Roof Style | Unknown |
| Stories Total | 1 |
| Size Interior | 1,500 - 2,000 Sqft |
| Type | House |
| Utility Water | Well |
Parking
| Detached Garage | |
| Gravel |
Land
| Acreage | Yes |
| Land Amenities | Park, Playground, Schools |
| Sewer | Septic System |
| Size Frontage | 210 Ft |
| Size Irregular | 210 |
| Size Total | 210.0000|1/2 - 1 Acre |
| Size Total Text | 210.0000|1/2 - 1 Acre |
| Zoning Description | Ru |
Rooms
| Level | Type | Length | Width | Dimensions |
|---|---|---|---|---|
| Main Level | Foyer | 10'7"" x 10'4"" | ||
| Main Level | 4pc Bathroom | 8'4"" x 12'8"" | ||
| Main Level | Bedroom | 19' x 12' | ||
| Main Level | Bedroom | 10'6"" x 11'8"" | ||
| Main Level | Living Room | 11'6"" x 12'7"" | ||
| Main Level | Dining Room | 10'7"" x 12' | ||
| Main Level | Kitchen | 8'2"" x 22'6"" |
https://www.realtor.ca/real-estate/30312121/248-ratter-lake-road-markstay-warren
Contact Us
Contact us for more information

The trademarks REALTOR®, REALTORS®, and the REALTOR® logo are controlled by The Canadian Real Estate Association (CREA) and identify real estate professionals who are members of CREA. The trademarks MLS®, Multiple Listing Service® and the associated logos are owned by The Canadian Real Estate Association (CREA) and identify the quality of services provided by real estate professionals who are members of CREA. The trademark DDF® is owned by The Canadian Real Estate Association (CREA) and identifies CREA's Data Distribution Facility (DDF®)
September 22 2026 05:15:42
Sudbury Real Estate Board
Sutton-Benchmark Realty Inc., Brokerage