
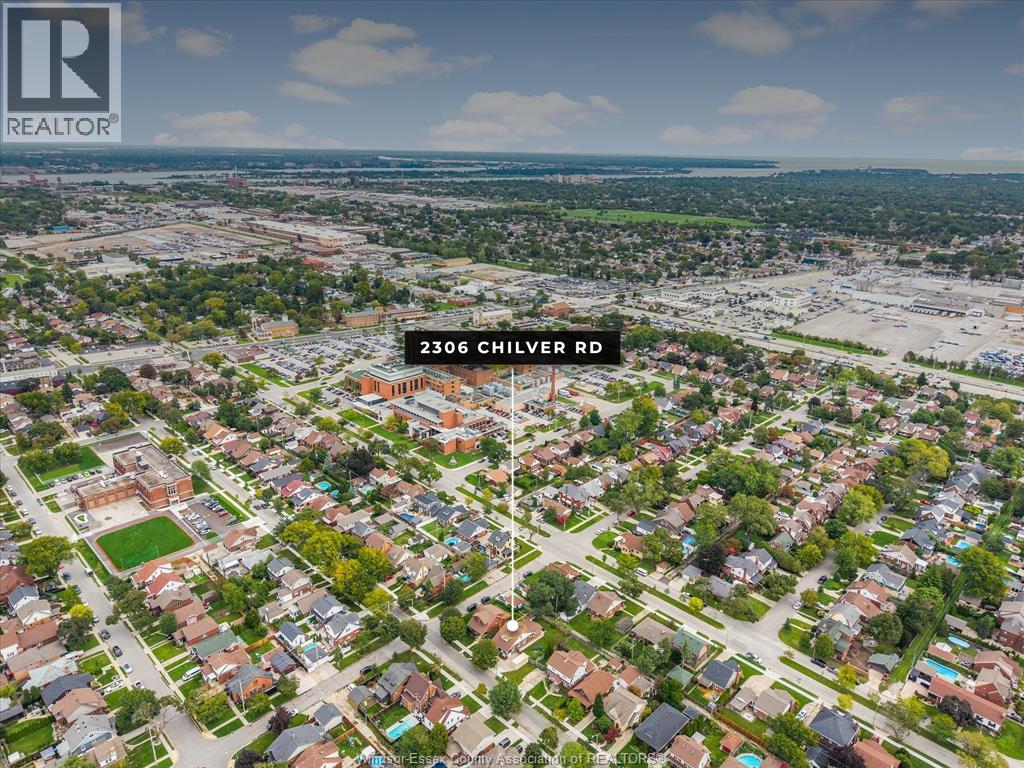
2306 Chilver Road Windsor, Ontario N8W 2V5

$519,000
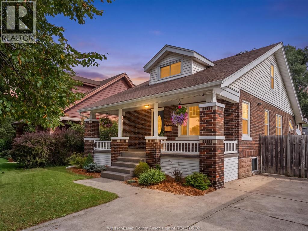
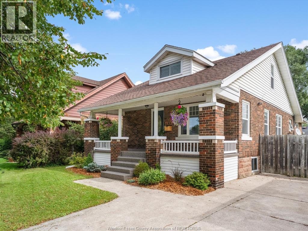
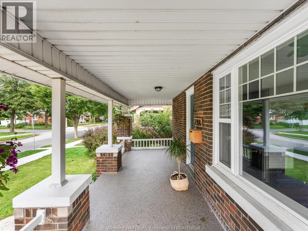
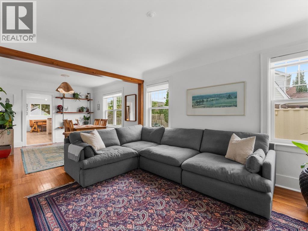
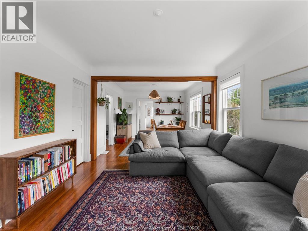
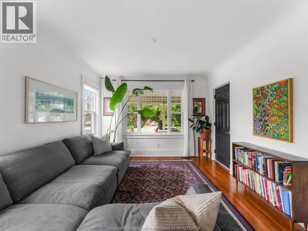
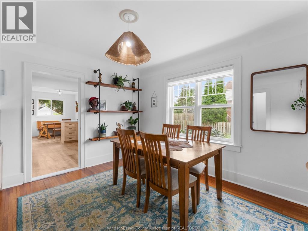
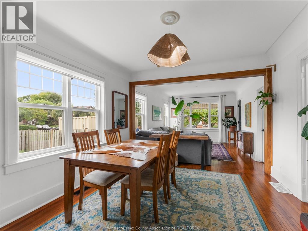
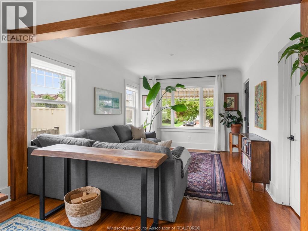
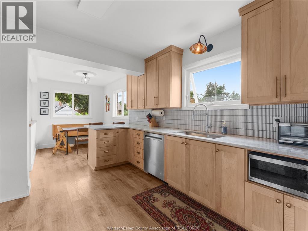
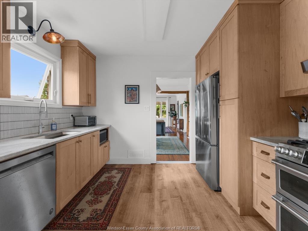
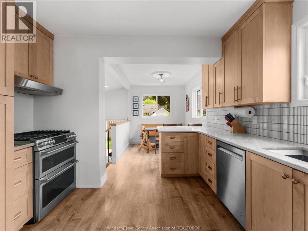
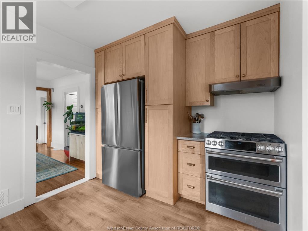
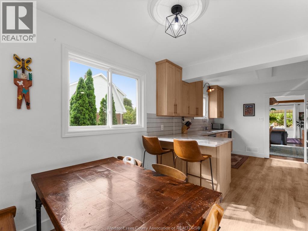
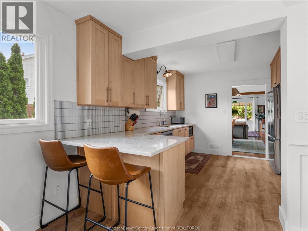
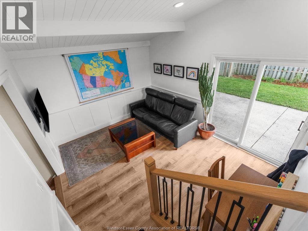
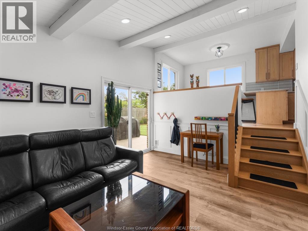
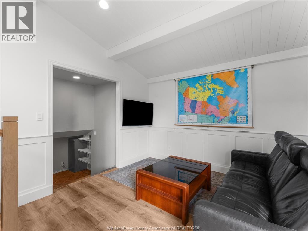
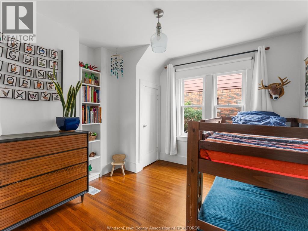
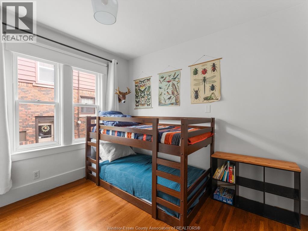
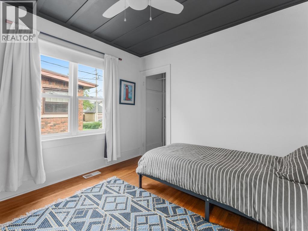
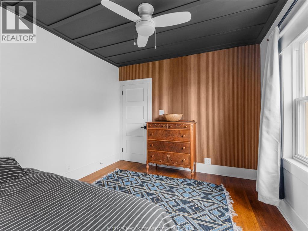
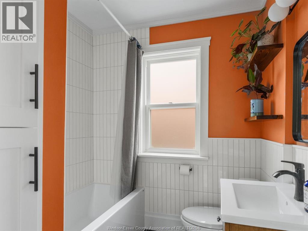
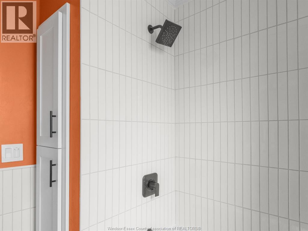
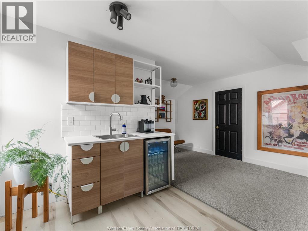
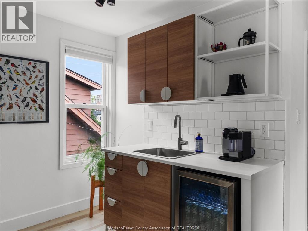
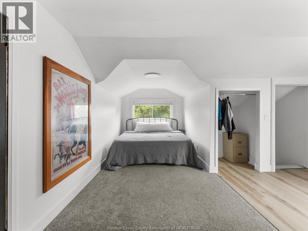
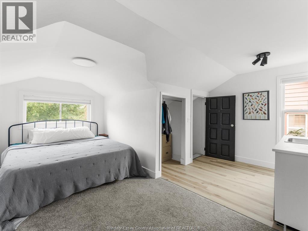
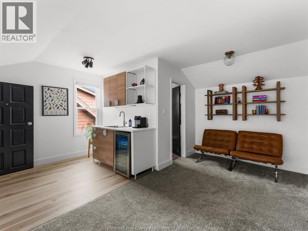
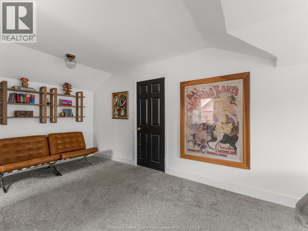
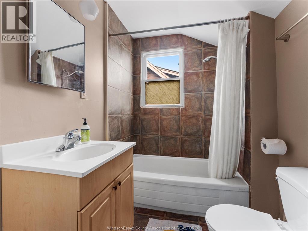
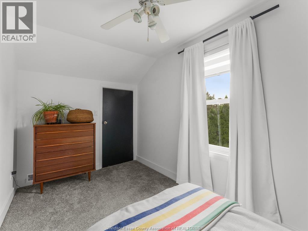
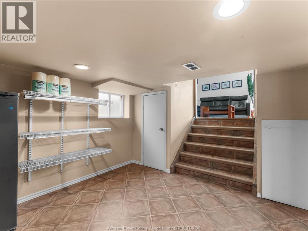
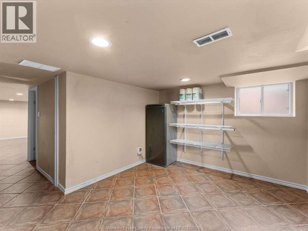
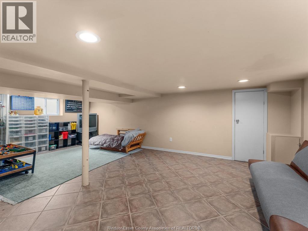
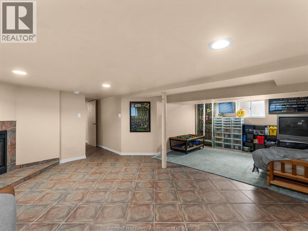
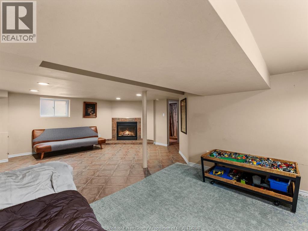
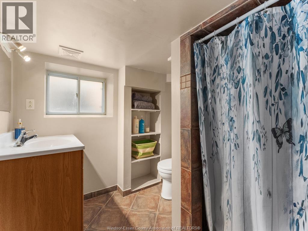
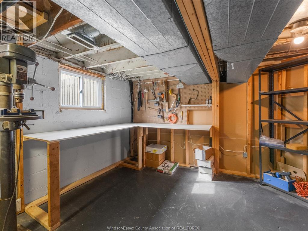
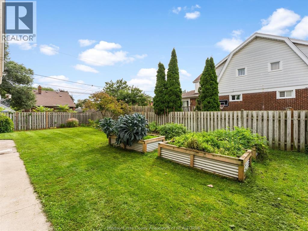
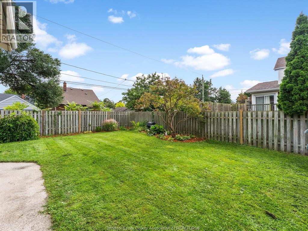
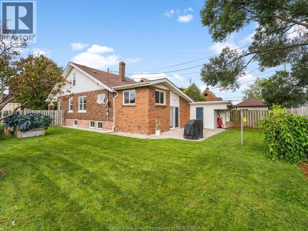
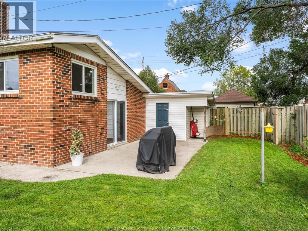
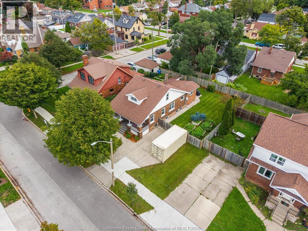
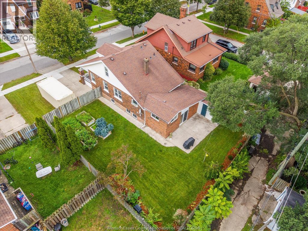
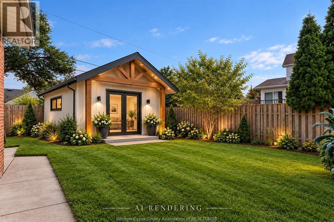
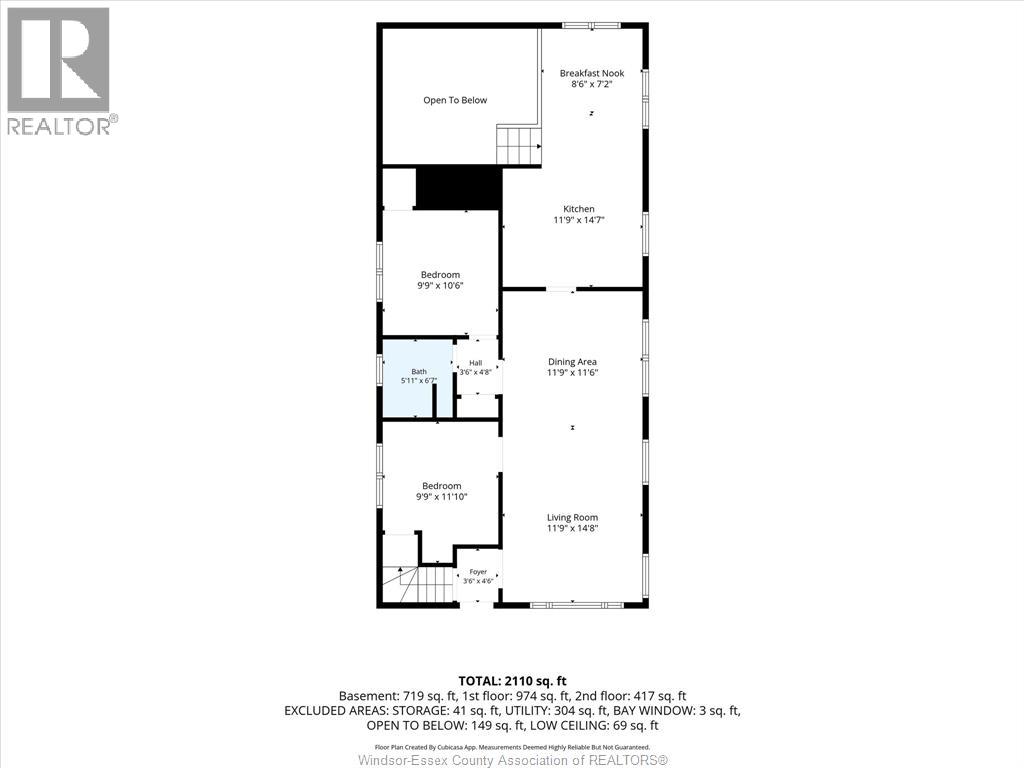
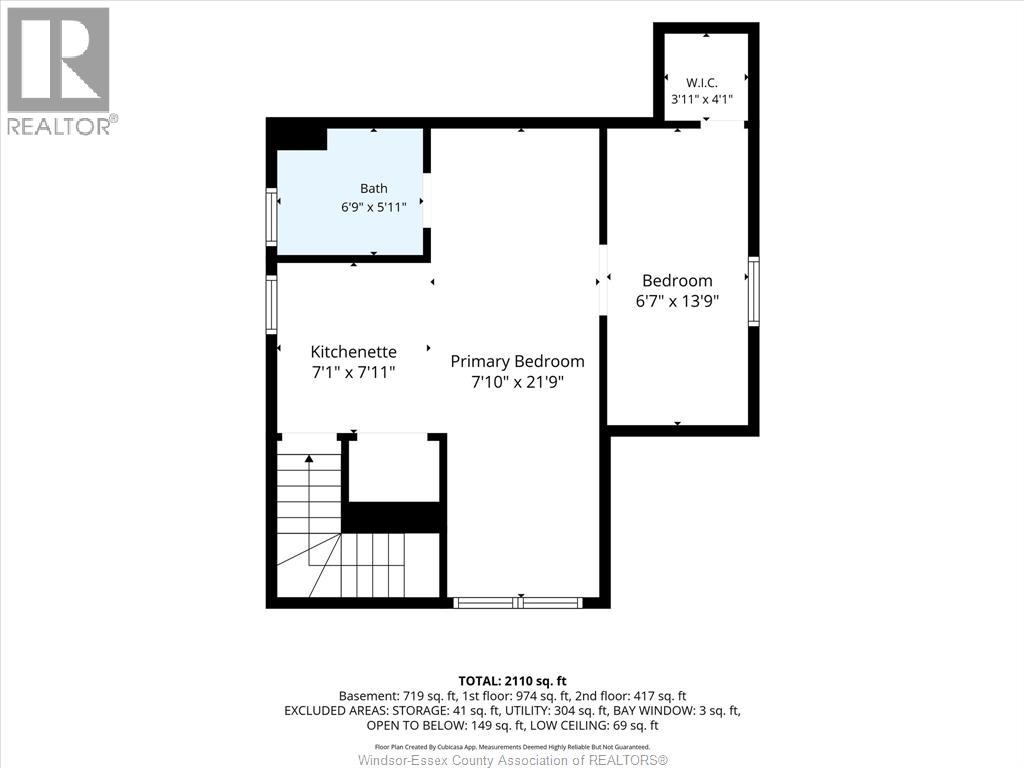
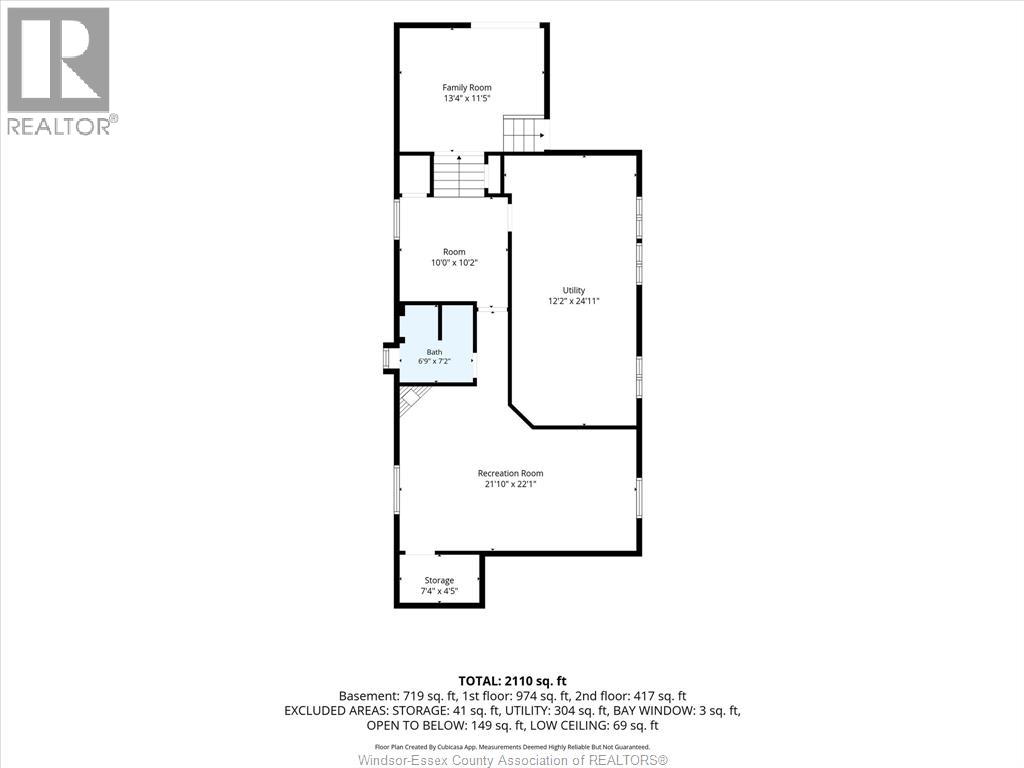
CHARACTER & FLEXIBILITY IN SOUTH WALKERVILLE! This 3 bed, 3 full bath charming home blends original character w/ stylish midcentury inspired updates & versatile layout. Bright living & dining room features original hardwood floors, while the spacious new kitchen offers quartzite countertops & a sunny den, perfect for an office/playroom/sitting area. A stylish renovated full bath with TOTO toilet completes the main floor. Upstairs, the spacious primary suite features its own full bath, kitchenette & walk in closet/nursey. (Previously rented for $1,100/month-potential for extended family/multi generational living.) A mostly finished basement w/ great storage & flexible living space, there's room for everyone. Outside, the extra wide lot offers potential for an ADU, while the oversized driveway provides ample parking. Close to schools, shopping, amenities and bus routes. Beautifully updated while preserving its original character, this unique South Walkerville home is truly one of a kind (id:49269)
Property Details
| MLS® Number | 26023269 |
| Property Type | Single Family |
| Features | Double Width Or More Driveway, Finished Driveway, Front Driveway |
Building
| Bathroom Total | 3 |
| Bedrooms Above Ground | 3 |
| Bedrooms Total | 3 |
| Appliances | Dishwasher, Dryer, Refrigerator, Stove, Washer |
| Construction Style Attachment | Detached |
| Cooling Type | Central Air Conditioning |
| Exterior Finish | Aluminum/vinyl, Brick |
| Flooring Type | Carpeted, Ceramic/porcelain, Hardwood, Laminate |
| Foundation Type | Block |
| Heating Fuel | Natural Gas |
| Heating Type | Forced Air, Furnace |
| Stories Total | 2 |
| Type | House |
Land
| Acreage | No |
| Fence Type | Fence |
| Landscape Features | Landscaped |
| Size Irregular | 60.23 X 94.36 Ft / 0.13 Ac |
| Size Total Text | 60.23 X 94.36 Ft / 0.13 Ac|0-0.25 Acre |
| Zoning Description | Res |
Rooms
| Level | Type | Length | Width | Dimensions |
|---|---|---|---|---|
| Second Level | 4pc Bathroom | Measurements not available | ||
| Second Level | Other | Measurements not available | ||
| Second Level | Primary Bedroom | Measurements not available | ||
| Lower Level | 3pc Bathroom | Measurements not available | ||
| Lower Level | Family Room | Measurements not available | ||
| Lower Level | Other | Measurements not available | ||
| Lower Level | Laundry Room | Measurements not available | ||
| Main Level | 4pc Bathroom | Measurements not available | ||
| Main Level | Bedroom | Measurements not available | ||
| Main Level | Bedroom | Measurements not available | ||
| Main Level | Den | Measurements not available | ||
| Main Level | Eating Area | Measurements not available | ||
| Main Level | Kitchen | Measurements not available | ||
| Main Level | Dining Room | Measurements not available | ||
| Main Level | Living Room | Measurements not available |
https://www.realtor.ca/real-estate/30312350/2306-chilver-road-windsor
Contact Us
Contact us for more information

The trademarks REALTOR®, REALTORS®, and the REALTOR® logo are controlled by The Canadian Real Estate Association (CREA) and identify real estate professionals who are members of CREA. The trademarks MLS®, Multiple Listing Service® and the associated logos are owned by The Canadian Real Estate Association (CREA) and identify the quality of services provided by real estate professionals who are members of CREA. The trademark DDF® is owned by The Canadian Real Estate Association (CREA) and identifies CREA's Data Distribution Facility (DDF®)
September 22 2026 07:14:16
Windsor-Essex County Association of REALTORS®
Royal LePage Binder Real Estate