
2802 - 50 Ordnance Street Toronto, Ontario M6K 0C8

$559,000Maintenance, Common Area Maintenance, Insurance, Parking
$581.17 Monthly
Maintenance, Common Area Maintenance, Insurance, Parking
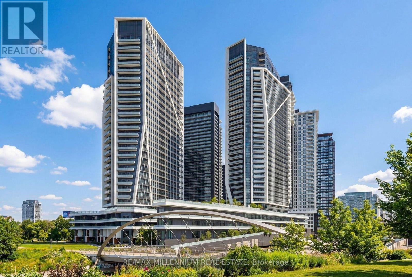
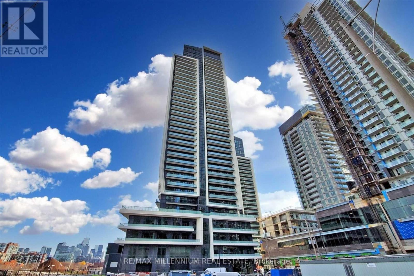
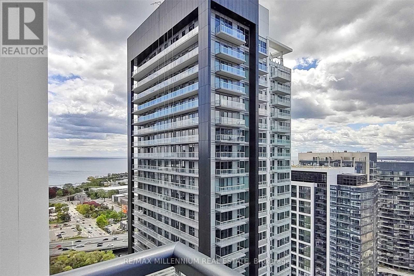
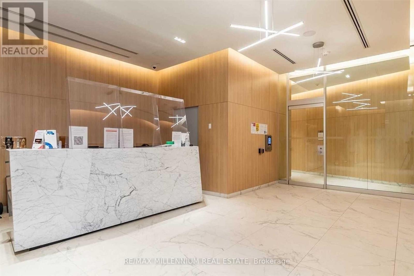
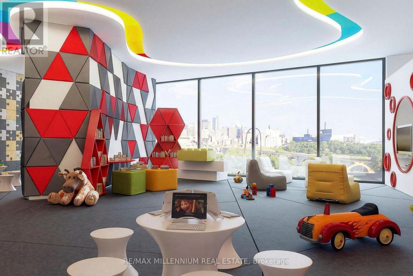
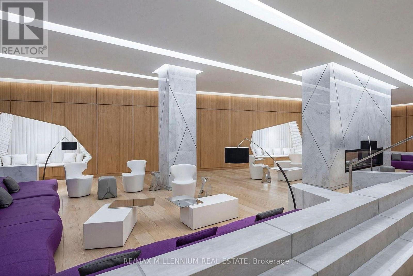
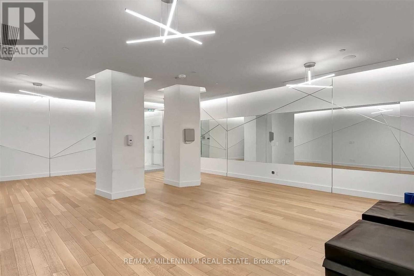
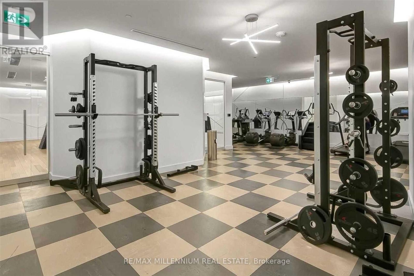
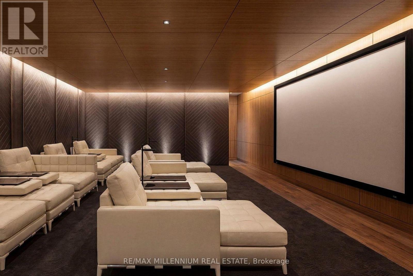
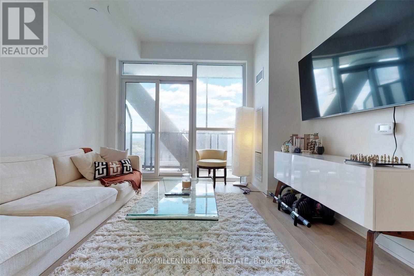
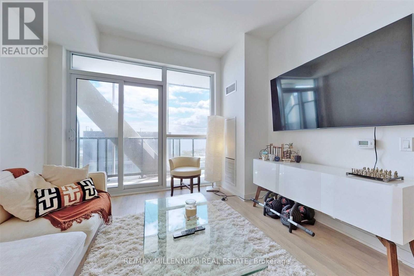
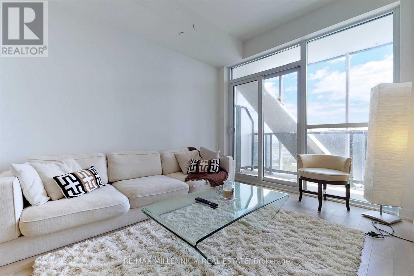
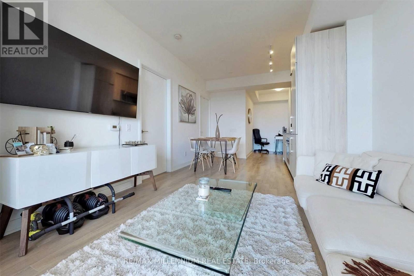
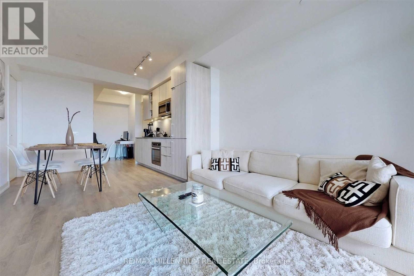
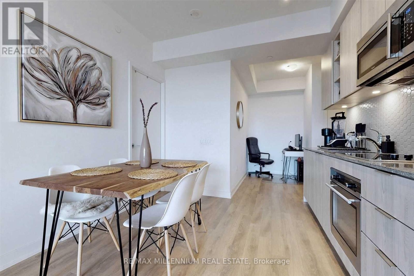
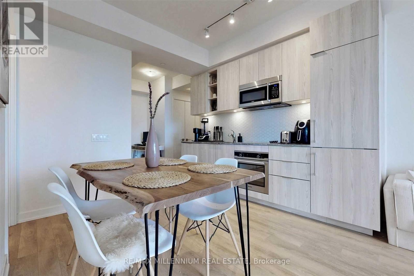
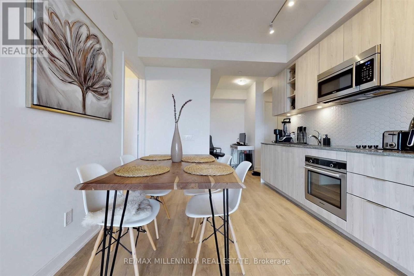
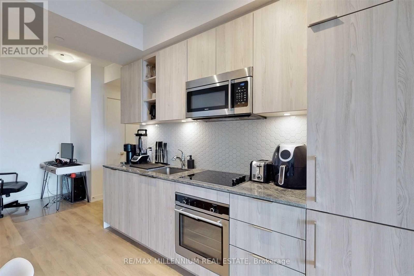
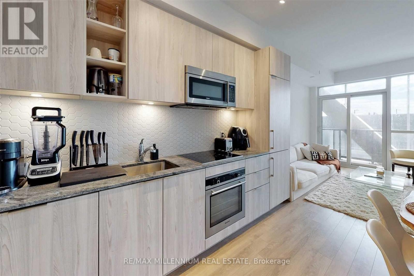
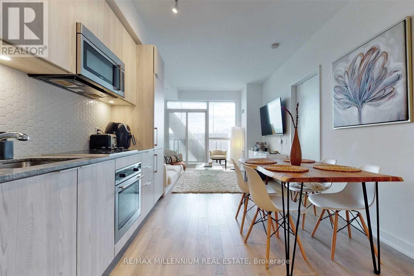
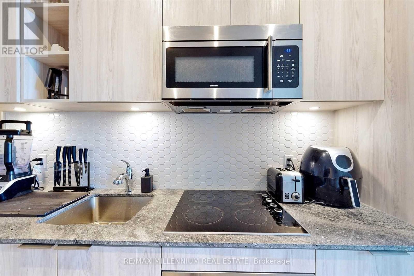
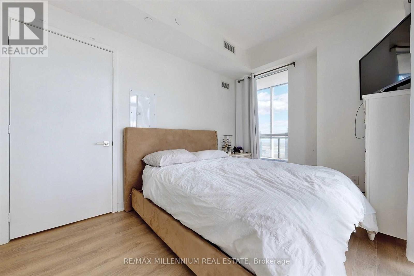
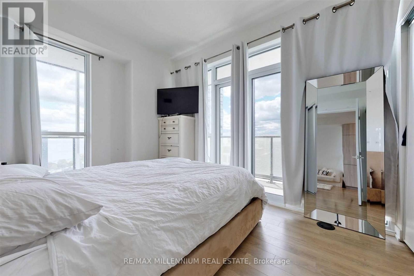
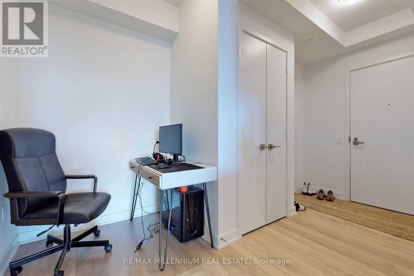
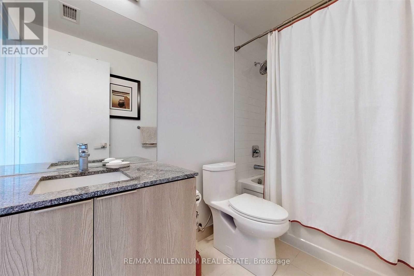
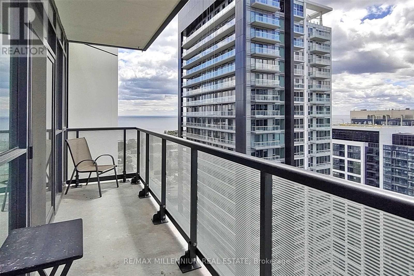
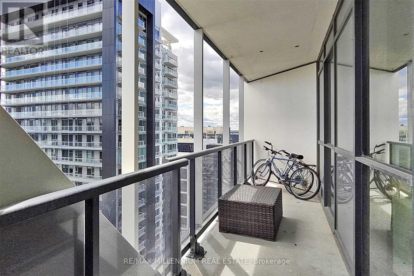
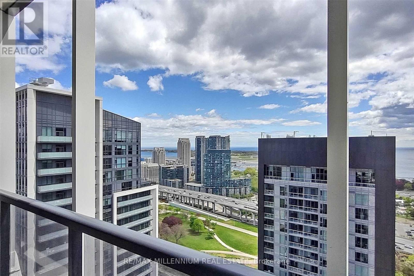
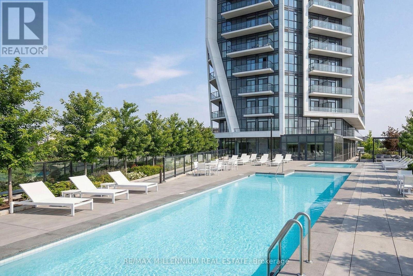
$581.17 MonthlyDiscover refined city living in this bright and spacious 1-bedroom + den corner suite at Playground Condos. Thoughtfully designed and extensively upgraded, this stunning unit features sleek, modern finishes, high-end fixtures, and custom roller shades throughout. Expansive floor-to-ceiling windows bathe the interior in natural light, while the private wraparound balcony offers panoramic city views-perfect for relaxing or entertaining. This open-concept layout provides the ideal balance of style and functionality, with a versatile den that's perfect for a home office or creative space. Outdoor lovers will appreciate being close to Trinity Bellwoods Park, Garrison Common, and scenic lakefront trails. Commuters and city dwellers alike will love the easy access to public transit, major roadways, and top destinations like Union Station, BMO Field, Rogers Centre, and Scotiabank Arena. Playground Condos offers luxury amenities, including a rooftop infinity pool with cabanas, a state-of-the-art gym, and an elegant party room. Whether you're a young professional, first-time buyer, or investor, this upgraded corner suite is a rare opportunity in one of Toronto's most vibrant and connected communities. (id:49269)
Property Details
| MLS® Number | C13814904 |
| Property Type | Single Family |
| Community Name | Niagara |
| Amenities Near By | Park, Public Transit |
| Community Features | Pets Allowed With Restrictions |
| Features | Balcony |
| Parking Space Total | 1 |
Building
| Bathroom Total | 1 |
| Bedrooms Above Ground | 1 |
| Bedrooms Below Ground | 1 |
| Bedrooms Total | 2 |
| Age | 0 To 5 Years |
| Amenities | Storage - Locker, Security/concierge |
| Appliances | All, Window Coverings |
| Basement Type | None |
| Cooling Type | Central Air Conditioning |
| Exterior Finish | Aluminum Siding, Concrete |
| Heating Fuel | Natural Gas |
| Heating Type | Heat Pump |
| Size Interior | 600 - 699 Sqft |
| Type | Apartment |
Parking
| Underground | |
| Garage |
Land
| Acreage | No |
| Land Amenities | Park, Public Transit |
| Surface Water | Lake/pond |
Rooms
| Level | Type | Length | Width | Dimensions |
|---|---|---|---|---|
| Flat | Living Room | 3.41 m | 6.22 m | 3.41 m x 6.22 m |
| Flat | Dining Room | 3.41 m | 6.22 m | 3.41 m x 6.22 m |
| Flat | Kitchen | 3.41 m | 6.22 m | 3.41 m x 6.22 m |
| Flat | Primary Bedroom | 2.47 m | 3.66 m | 2.47 m x 3.66 m |
| Flat | Den | 1.65 m | 2.21 m | 1.65 m x 2.21 m |
https://www.realtor.ca/real-estate/30312388/2802-50-ordnance-street-toronto-niagara-niagara
Contact Us
Contact us for more information

The trademarks REALTOR®, REALTORS®, and the REALTOR® logo are controlled by The Canadian Real Estate Association (CREA) and identify real estate professionals who are members of CREA. The trademarks MLS®, Multiple Listing Service® and the associated logos are owned by The Canadian Real Estate Association (CREA) and identify the quality of services provided by real estate professionals who are members of CREA. The trademark DDF® is owned by The Canadian Real Estate Association (CREA) and identifies CREA's Data Distribution Facility (DDF®)
September 22 2026 05:55:54
Toronto Regional Real Estate Board
RE/MAX Millennium Real Estate