
98 Player Drive Erin, Ontario N0B 1T0

$3,200 Monthly
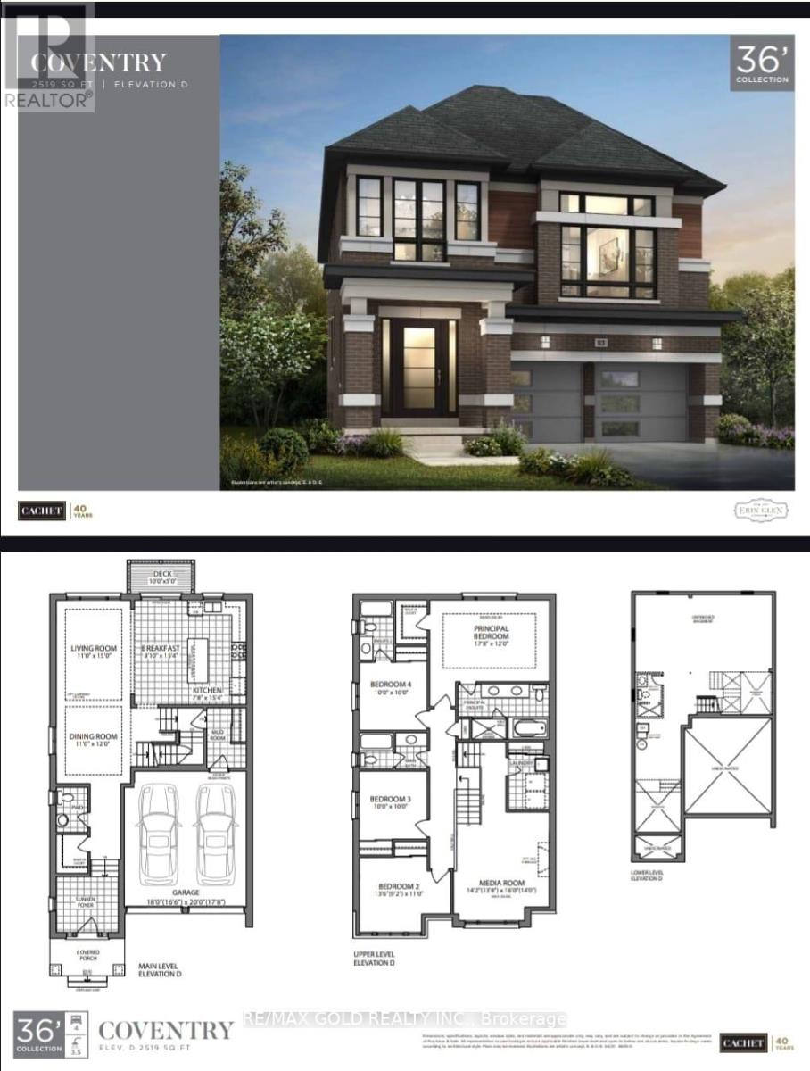
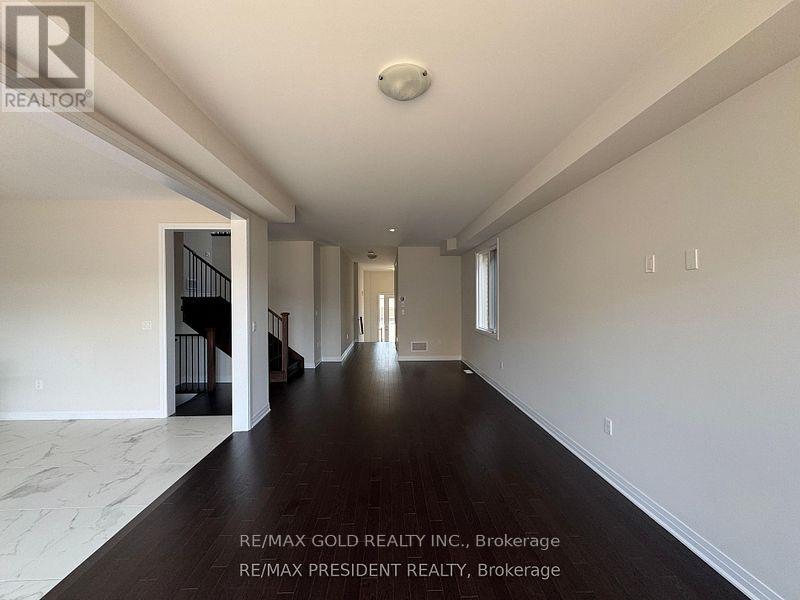
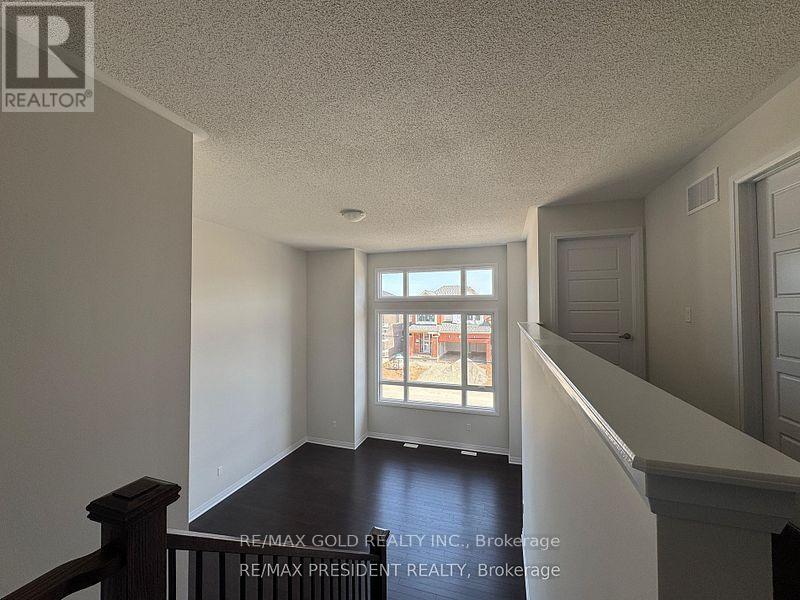
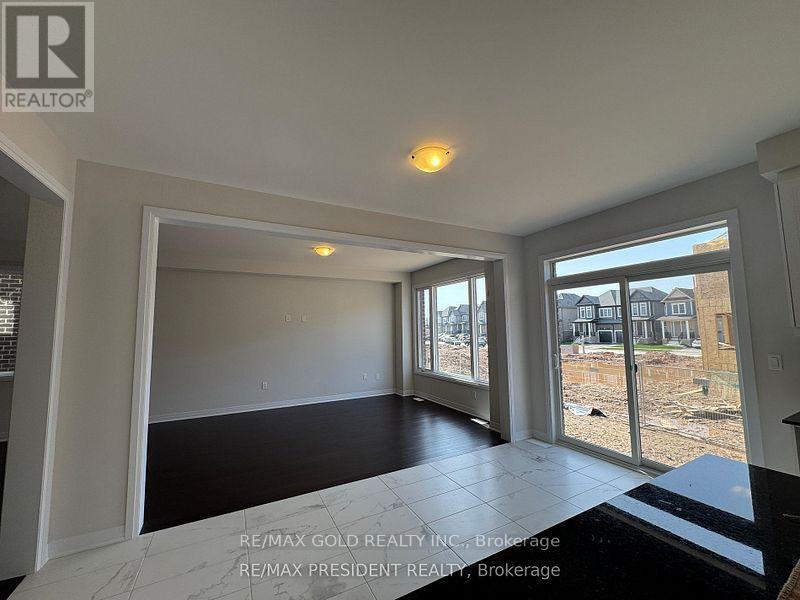
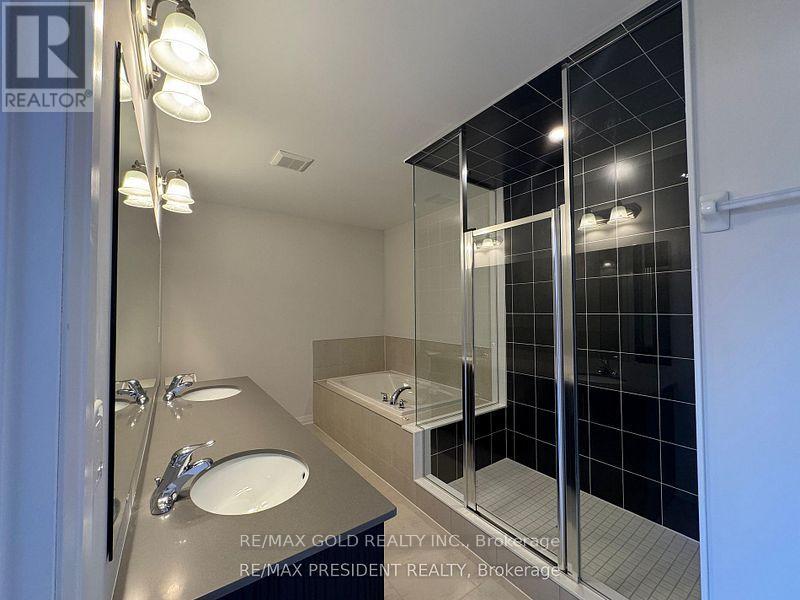
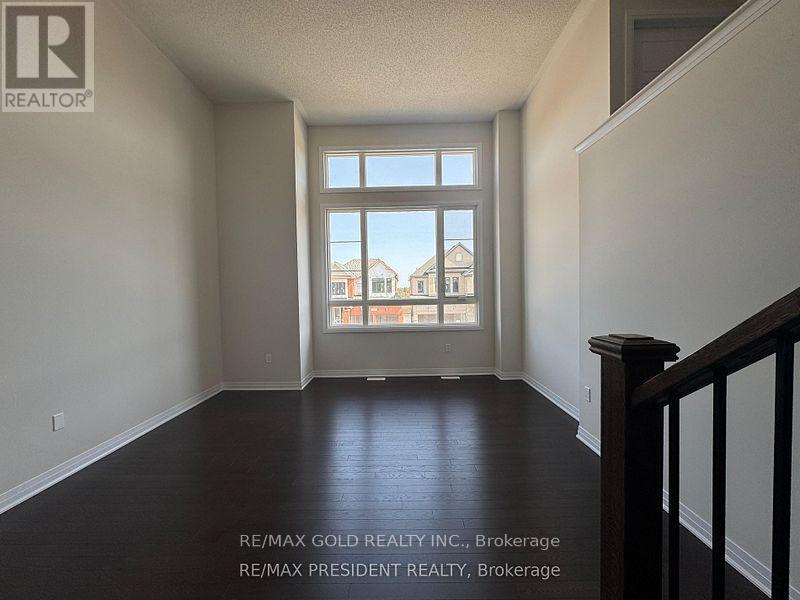
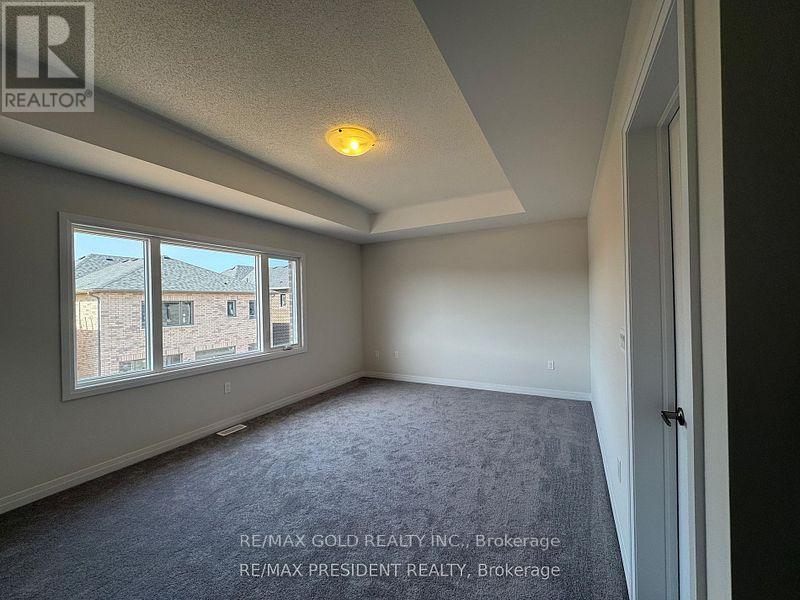
Welcome to this beautifully designed 4-bedroom, 4-bathroom detached home with a double-cargarage in the prestigious Erin Glen community. Designed for comfortable modern living, thisspacious home features an additional family room, a high-ceiling media room, 9-ft ceilings onthe main floor, oak stairs with metal pickets, and large windows offering plenty of naturallight. The modern open-concept kitchen features upgraded cabinetry, quartz and granitecountertops, and premium finishes. The spacious primary suite offers walk-in closets and aspa-inspired ensuite with double sinks and contemporary fixtures. Additional features include12x24 designer tiles, undermount sinks, a basement, backyard deck, smart thermostat, videodoorbell, and smart garage door system-combining space, comfort, style, and convenience. (id:49269)
Property Details
| MLS® Number | X13814944 |
| Property Type | Single Family |
| Community Name | Erin |
| Equipment Type | Water Heater |
| Features | In Suite Laundry |
| Parking Space Total | 4 |
| Rental Equipment Type | Water Heater |
Building
| Bathroom Total | 4 |
| Bedrooms Above Ground | 4 |
| Bedrooms Total | 4 |
| Appliances | Dishwasher, Dryer, Stove, Washer, Refrigerator |
| Basement Development | Unfinished |
| Basement Type | N/a (unfinished) |
| Construction Style Attachment | Detached |
| Cooling Type | Central Air Conditioning |
| Exterior Finish | Brick |
| Fireplace Present | Yes |
| Foundation Type | Concrete |
| Half Bath Total | 1 |
| Heating Fuel | Natural Gas |
| Heating Type | Forced Air |
| Stories Total | 2 |
| Size Interior | 2,500 - 3,000 Sqft |
| Type | House |
| Utility Water | Municipal Water |
Parking
| Attached Garage | |
| Garage |
Land
| Acreage | No |
| Sewer | Sanitary Sewer |
Rooms
| Level | Type | Length | Width | Dimensions |
|---|
https://www.realtor.ca/real-estate/30312524/98-player-drive-erin-erin
Contact Us
Contact us for more information

The trademarks REALTOR®, REALTORS®, and the REALTOR® logo are controlled by The Canadian Real Estate Association (CREA) and identify real estate professionals who are members of CREA. The trademarks MLS®, Multiple Listing Service® and the associated logos are owned by The Canadian Real Estate Association (CREA) and identify the quality of services provided by real estate professionals who are members of CREA. The trademark DDF® is owned by The Canadian Real Estate Association (CREA) and identifies CREA's Data Distribution Facility (DDF®)
September 22 2026 06:05:54
Toronto Regional Real Estate Board
RE/MAX Gold Realty Inc.