
30 Daffodil Place Brampton, Ontario L6Y 3B6

$1,300,000
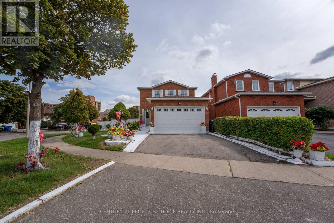
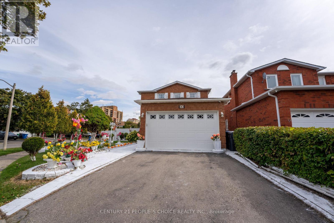
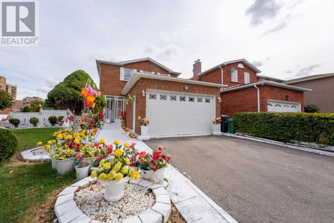
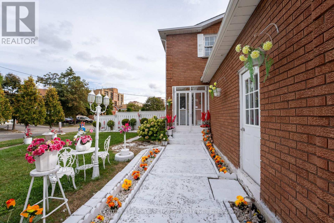
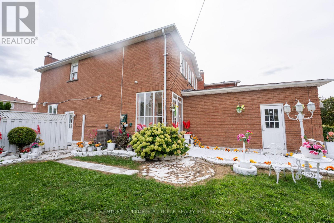
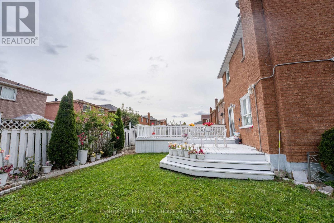
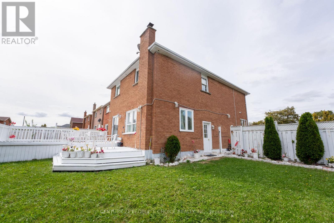
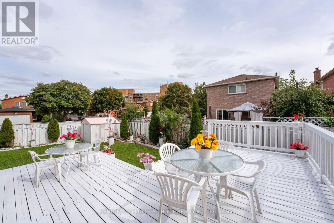
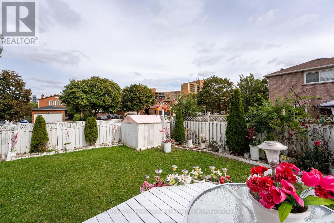
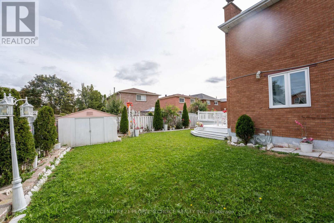
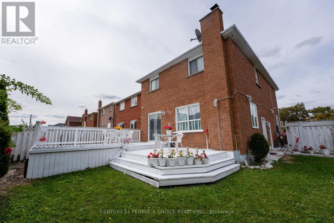
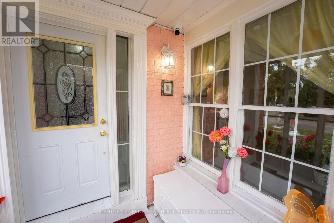
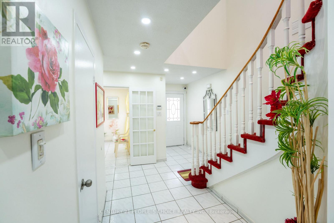
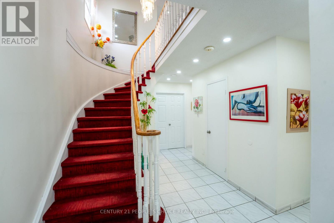
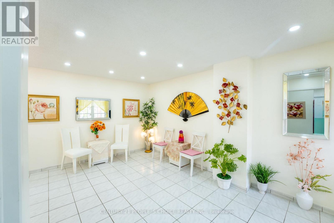
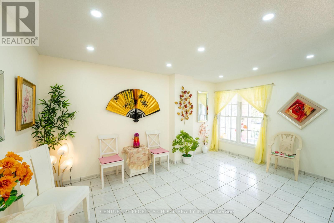
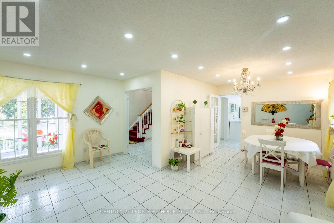
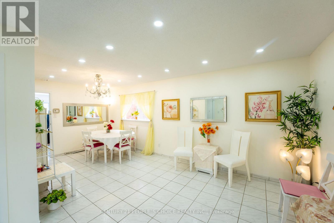
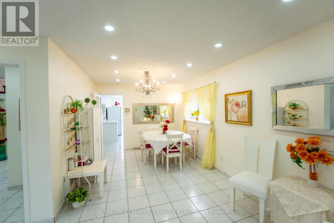
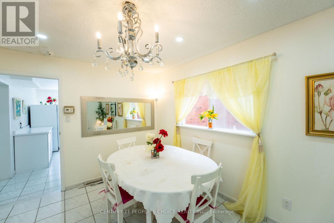
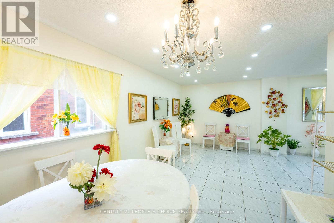
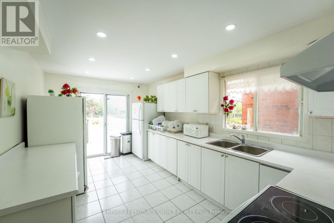
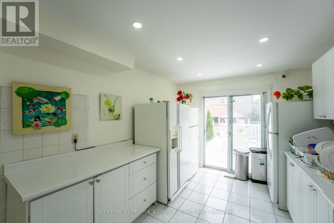
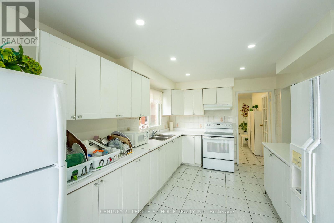
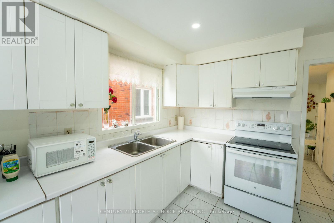
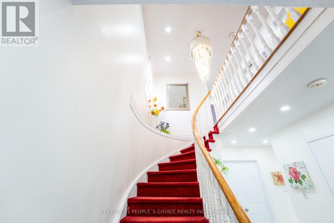
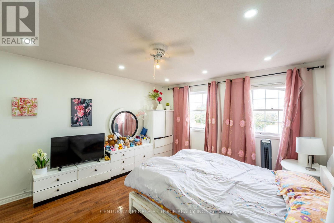
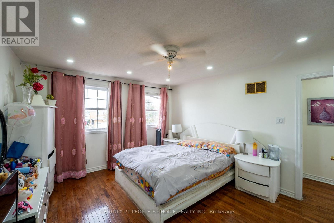
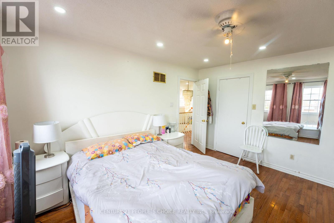
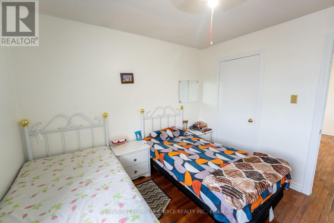
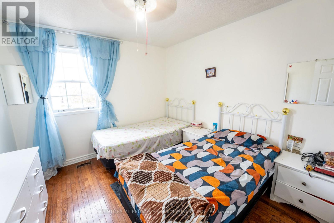
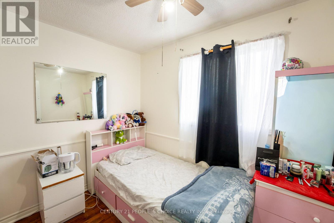
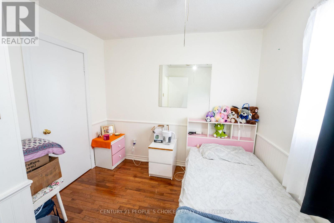
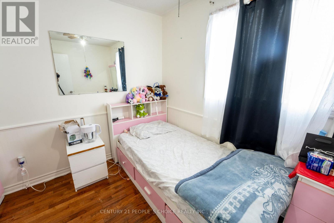
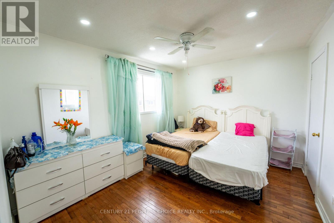
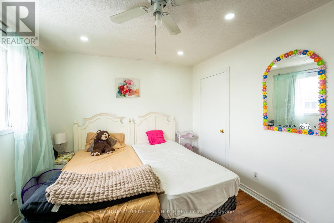
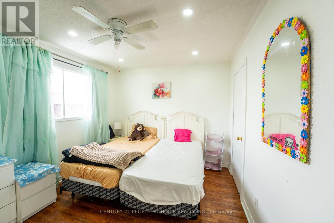
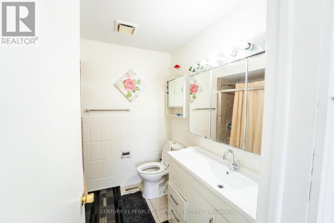
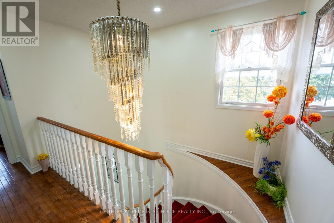
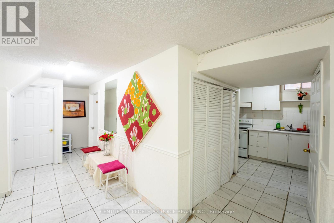
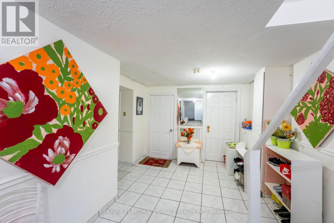
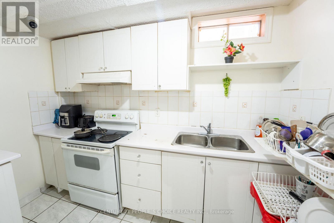
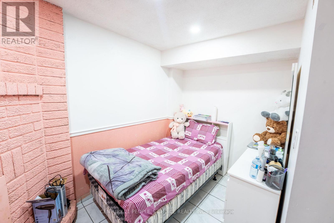
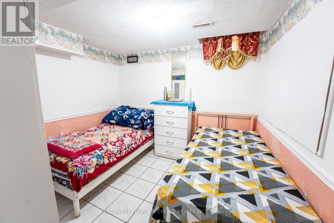
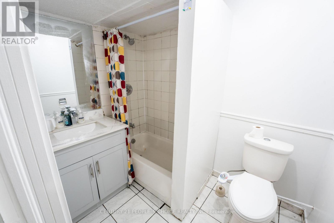
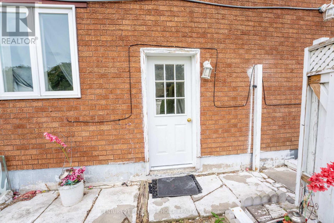
Location! Location! Location! Fantastic, well kept home. Showing Pride Of Ownership! Spotless 4+2 Bedroom. Greenpark, built beauty on a premium child-safe court location. Fabulous insidecorner lot W/a beautiful curb appeal. 2 bedrooms, finished basement W/ separate entrance.Walking distance to Kingknoll Park, public Transit, Sheridan College, Shoppers World & schools. Fenced backyard with a deck. Enjoy a beautiful, private backyard, perfect for familygatherings, barbeques and a relaxing evening. Situated in one of Brampton's most convenientand family friendly neighbourhoods, Fletcher's South Creek. Whether you are a first time buyer,growing family or a savvy investor, this property checks all the boxes. Roof and garagedoors been replaced last few years. (id:49269)
Property Details
| MLS® Number | W13814966 |
| Property Type | Single Family |
| Community Name | Fletcher's Creek South |
| Amenities Near By | Park |
| Features | Carpet Free |
| Parking Space Total | 5 |
Building
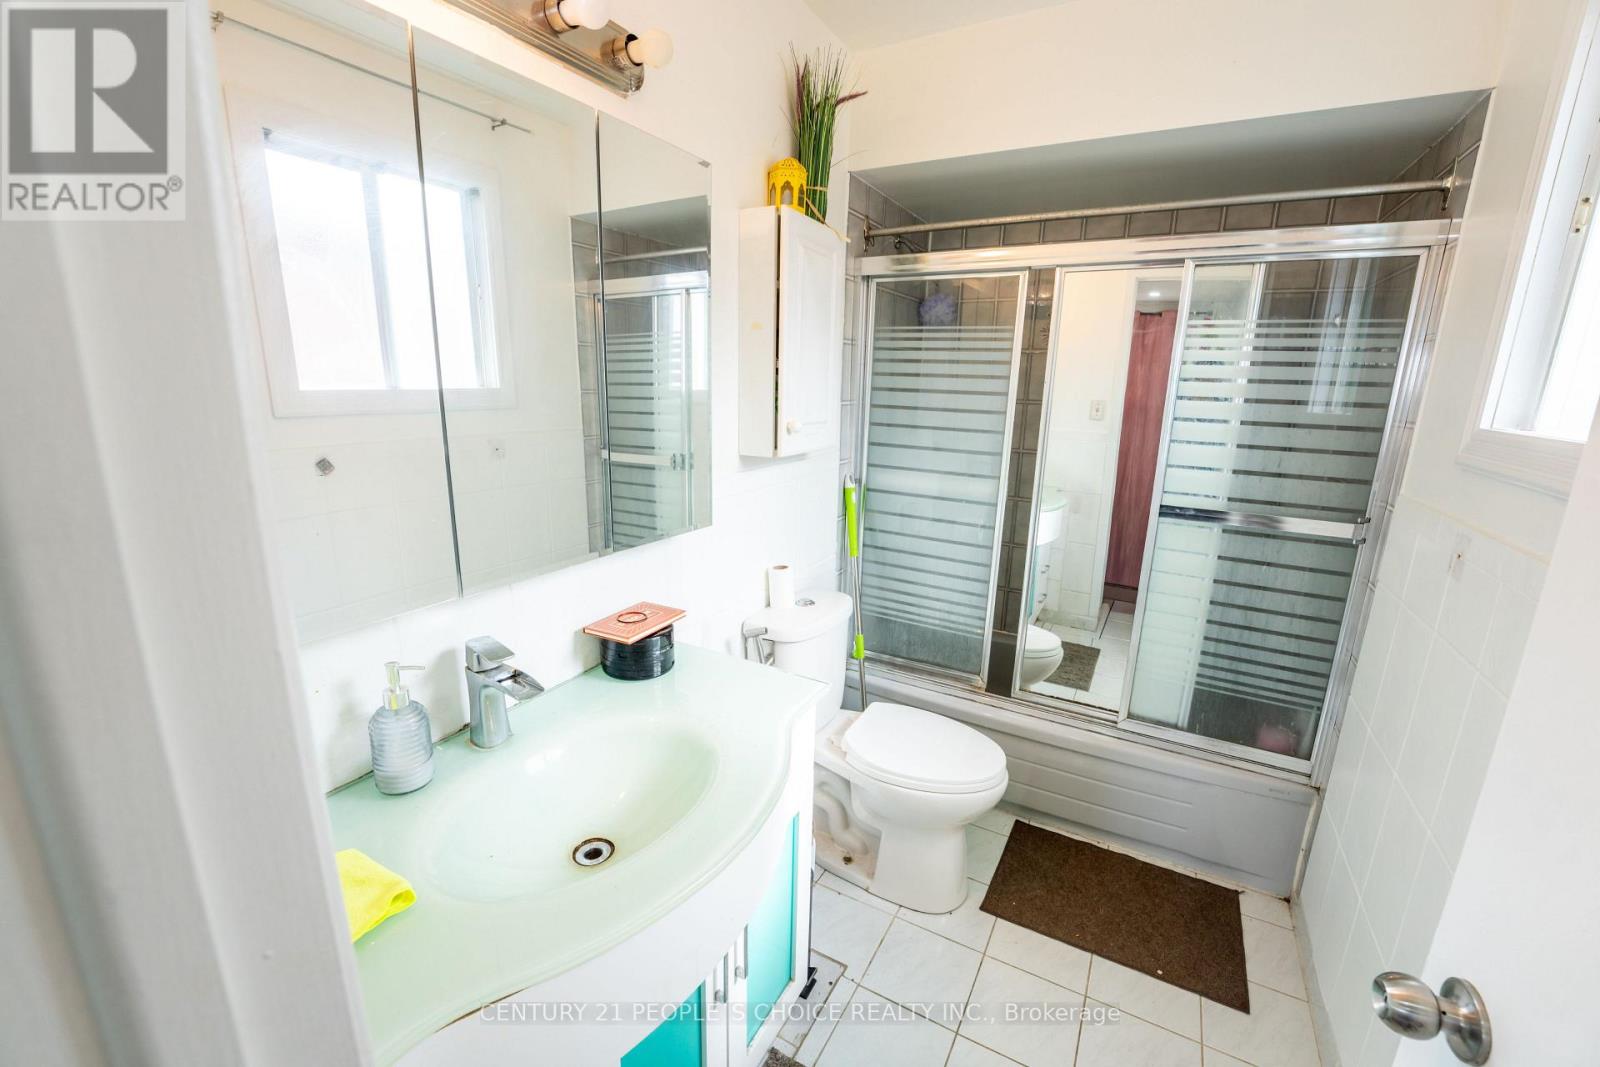
| Bathroom Total | 4 |
| Bedrooms Above Ground | 4 |
| Bedrooms Below Ground | 2 |
| Bedrooms Total | 6 |
| Age | 31 To 50 Years |
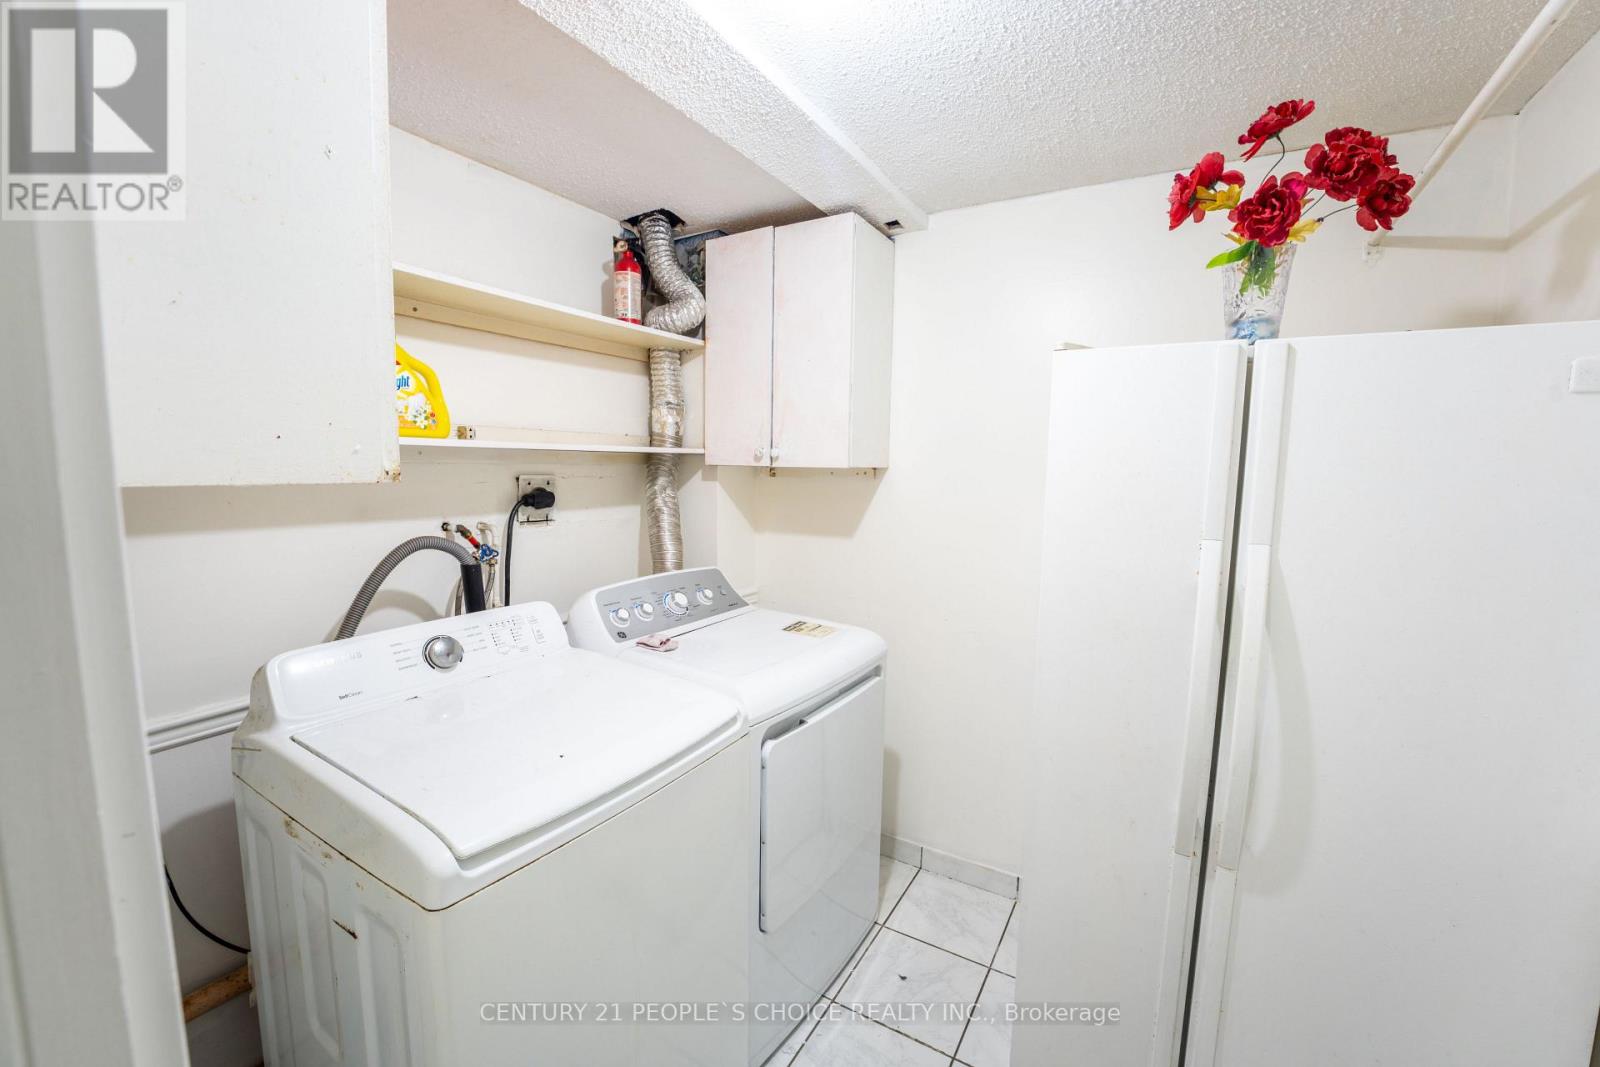
| Appliances | Dryer, Stove, Washer, Refrigerator |
| Basement Development | Finished |
| Basement Features | Separate Entrance |
| Basement Type | N/a (finished), N/a |
| Construction Style Attachment | Detached |
| Cooling Type | Central Air Conditioning |
| Exterior Finish | Brick |
| Fireplace Present | Yes |
| Flooring Type | Ceramic, Hardwood |
| Foundation Type | Concrete |
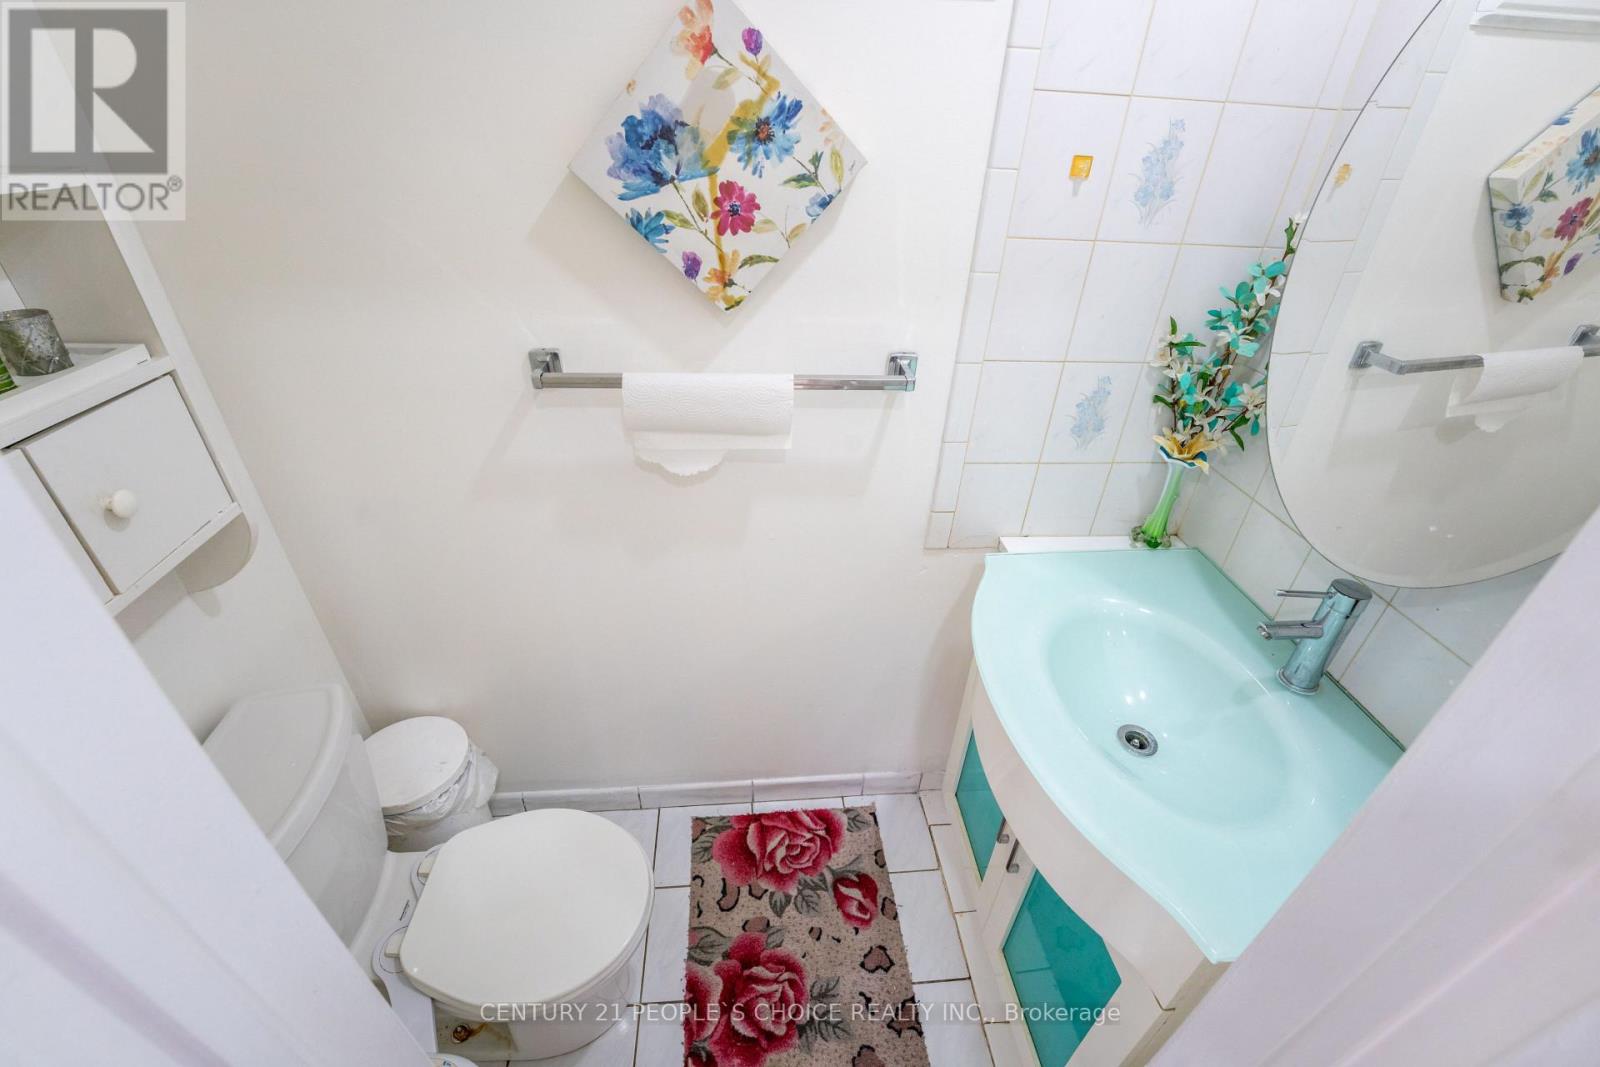
| Half Bath Total | 1 |
| Heating Fuel | Natural Gas |
| Heating Type | Forced Air |
| Stories Total | 2 |
| Size Interior | 1,500 - 2,000 Sqft |
| Type | House |
| Utility Water | Municipal Water |
Parking
| Garage |
Land
| Acreage | No |
| Land Amenities | Park |
| Sewer | Sanitary Sewer |
| Size Depth | 109 Ft |
| Size Frontage | 52 Ft |
| Size Irregular | 52 X 109 Ft ; Irregular Corner Premium Lot |
| Size Total Text | 52 X 109 Ft ; Irregular Corner Premium Lot |
Rooms
| Level | Type | Length | Width | Dimensions |
|---|---|---|---|---|
| Second Level | Primary Bedroom | 4.27 m | 3.81 m | 4.27 m x 3.81 m |
| Second Level | Bedroom 2 | 3.2 m | 3 m | 3.2 m x 3 m |
| Second Level | Bedroom 3 | 3.81 m | 3.05 m | 3.81 m x 3.05 m |
| Second Level | Bedroom 4 | 2.74 m | 3 m | 2.74 m x 3 m |
| Basement | Bedroom | Measurements not available | ||
| Basement | Bedroom 2 | Measurements not available | ||
| Basement | Kitchen | 3.15 m | 1.7 m | 3.15 m x 1.7 m |
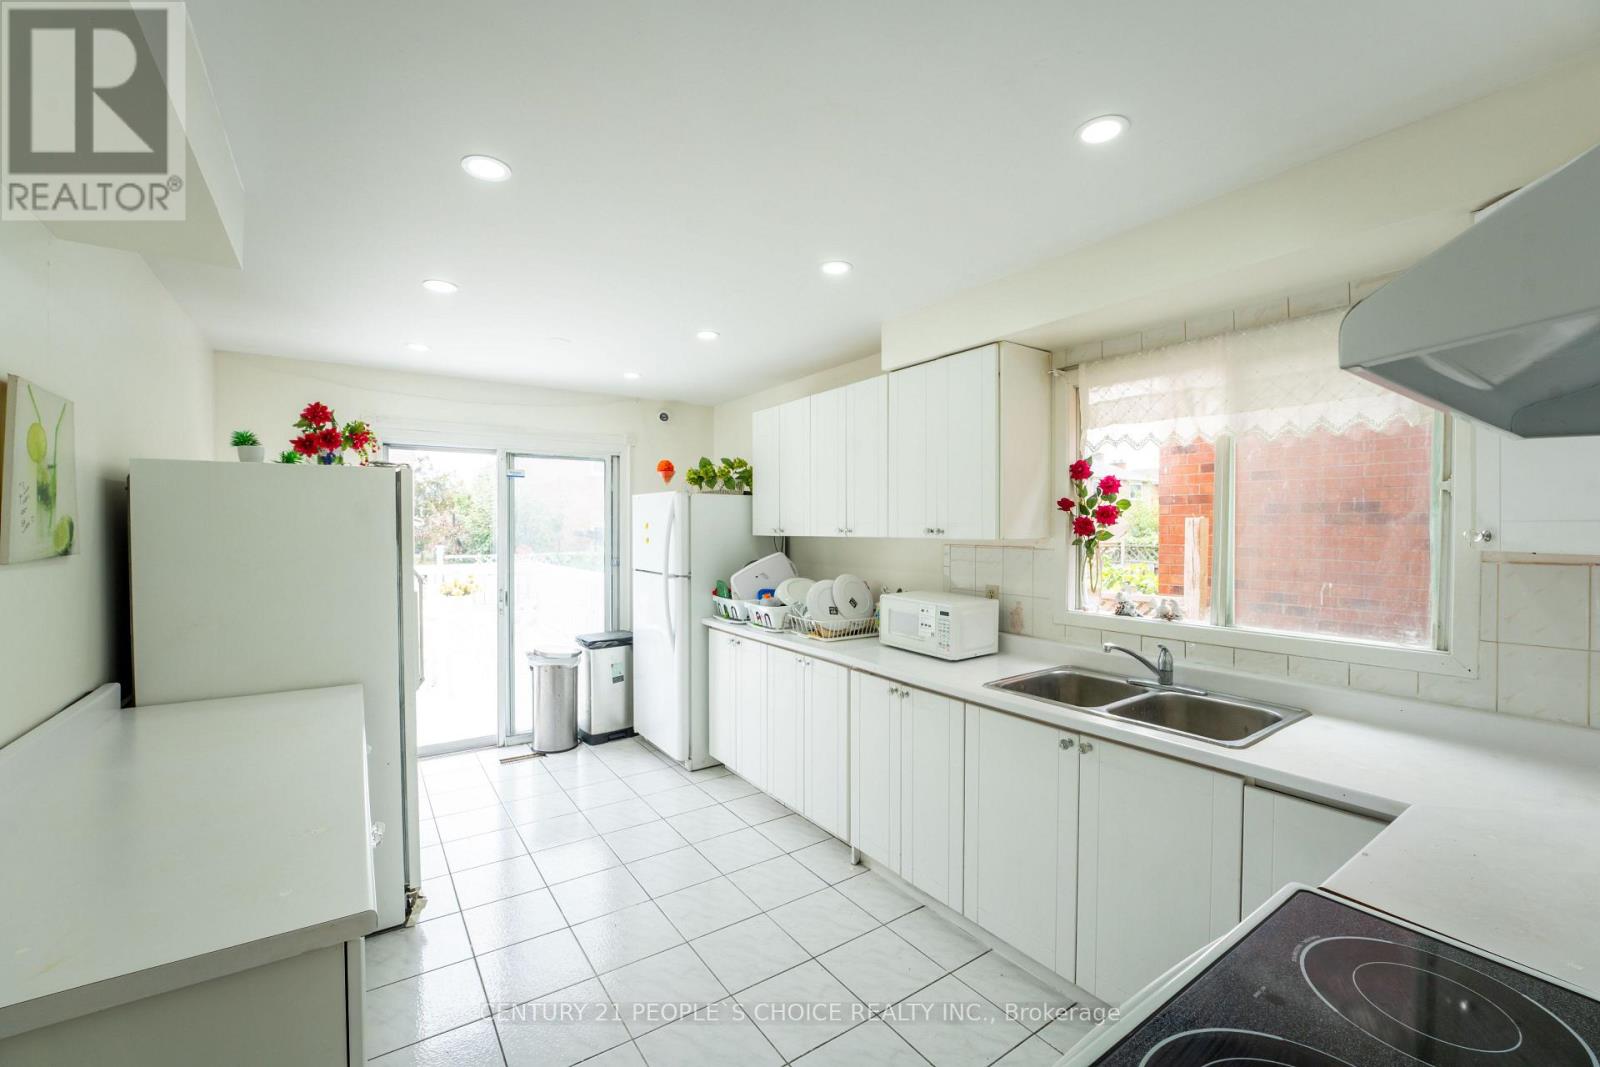
| Main Level | Kitchen | 2.51 m | 3.05 m | 2.51 m x 3.05 m |
| Main Level | Eating Area | 2.39 m | 3.05 m | 2.39 m x 3.05 m |
| Main Level | Living Room | 2.97 m | 4.8 m | 2.97 m x 4.8 m |
| Main Level | Dining Room | 3 m | 3.12 m | 3 m x 3.12 m |
| Main Level | Family Room | 3.51 m | 3.81 m | 3.51 m x 3.81 m |
Utilities
| Electricity | Available |
| Sewer | Available |
Contact Us
Contact us for more information

The trademarks REALTOR®, REALTORS®, and the REALTOR® logo are controlled by The Canadian Real Estate Association (CREA) and identify real estate professionals who are members of CREA. The trademarks MLS®, Multiple Listing Service® and the associated logos are owned by The Canadian Real Estate Association (CREA) and identify the quality of services provided by real estate professionals who are members of CREA. The trademark DDF® is owned by The Canadian Real Estate Association (CREA) and identifies CREA's Data Distribution Facility (DDF®)
September 22 2026 06:03:25
Toronto Regional Real Estate Board
Century 21 People's Choice Realty Inc.