
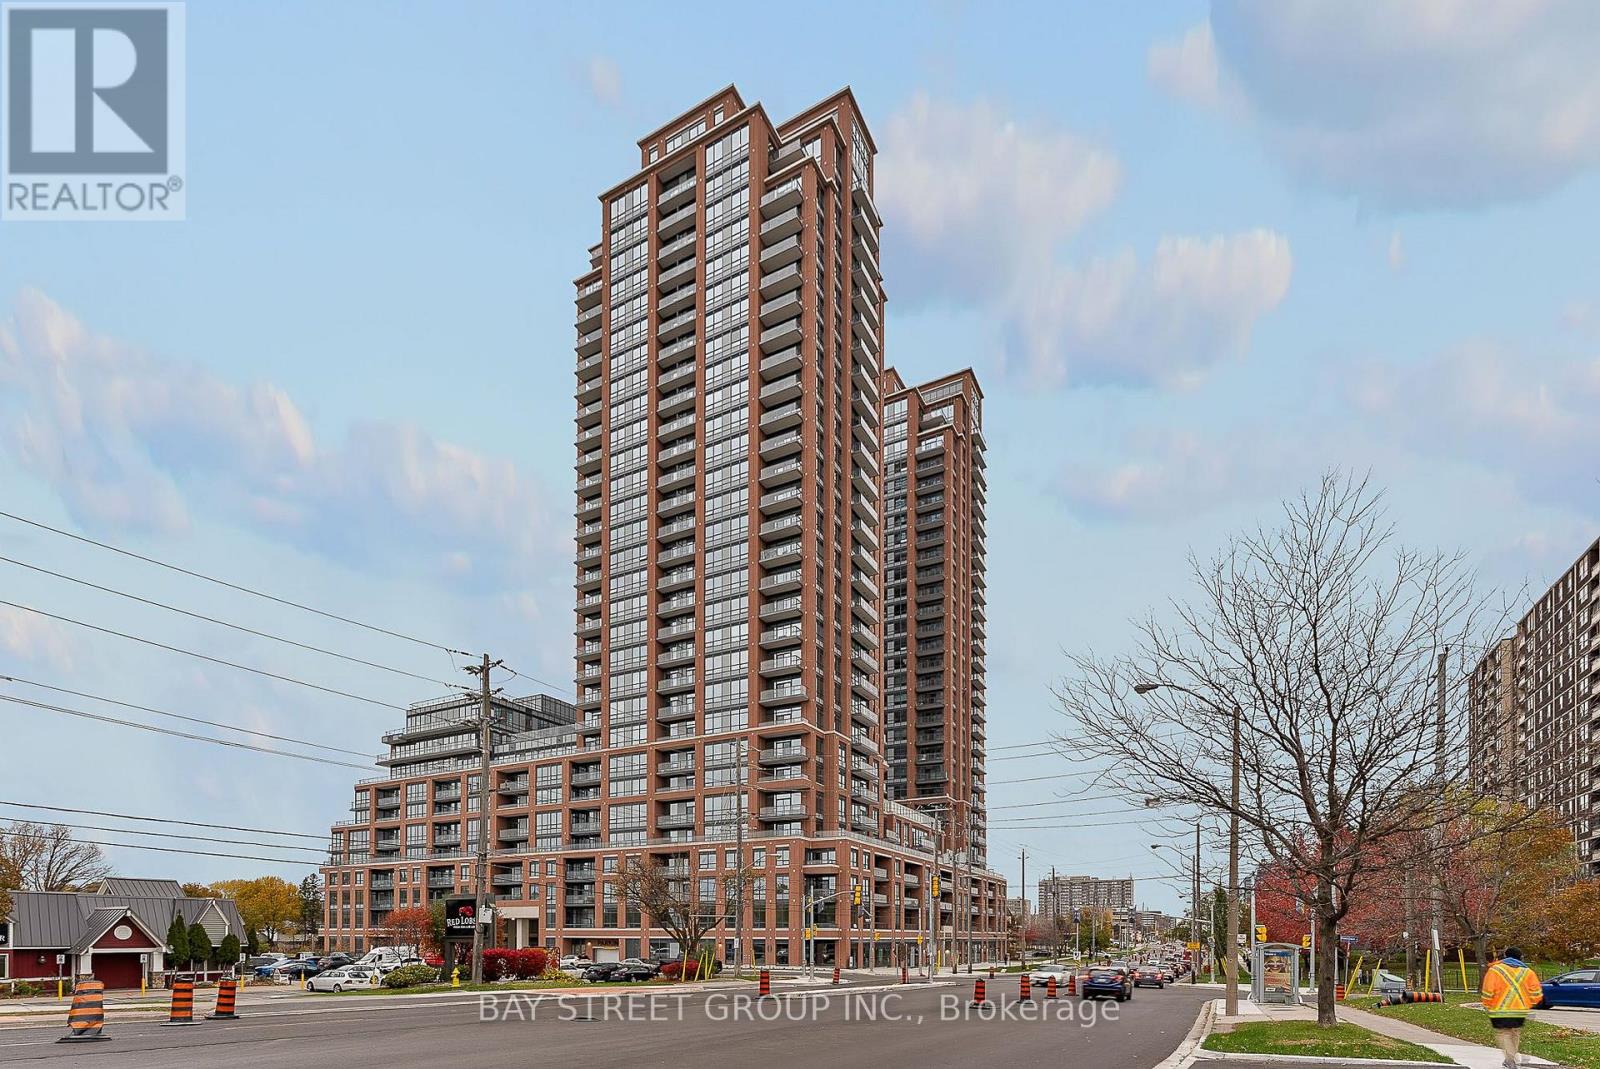
221 - 3270 Sheppard Avenue E Toronto, Ontario M1T 0B3

$2,250 Monthly
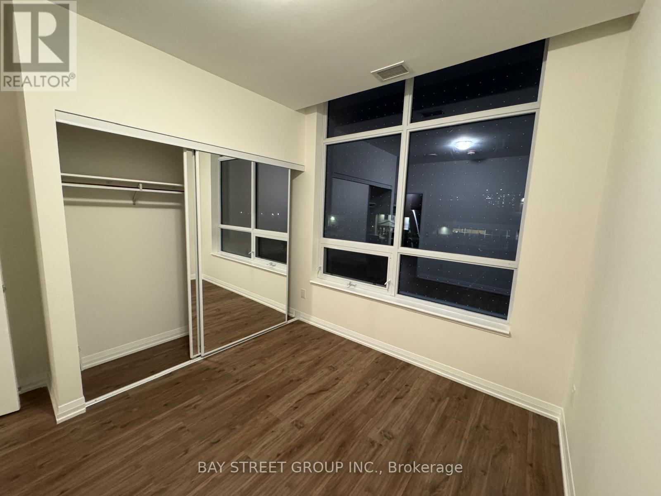
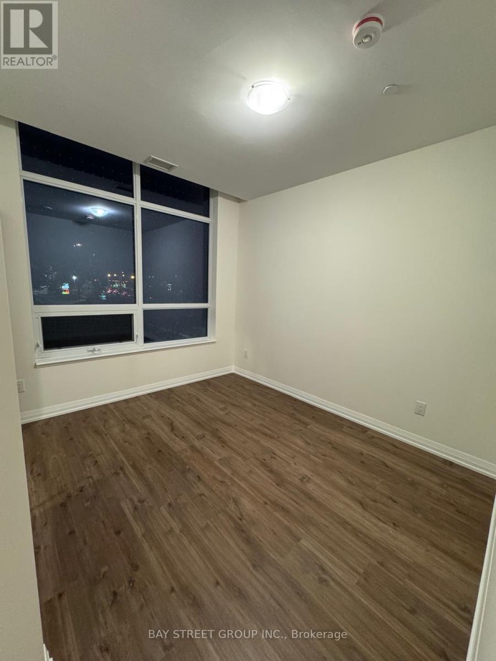
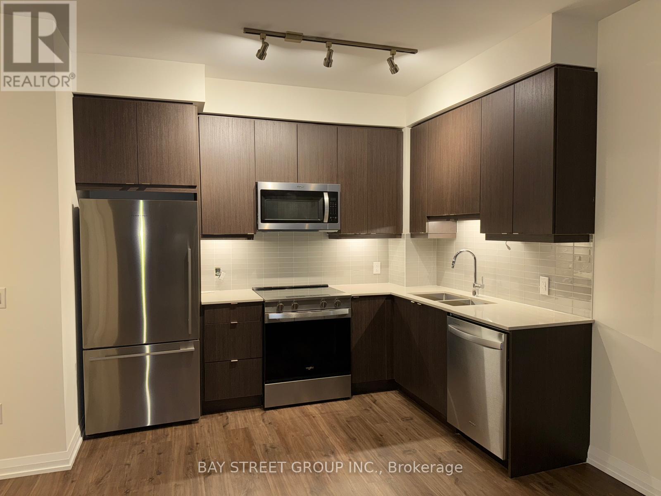
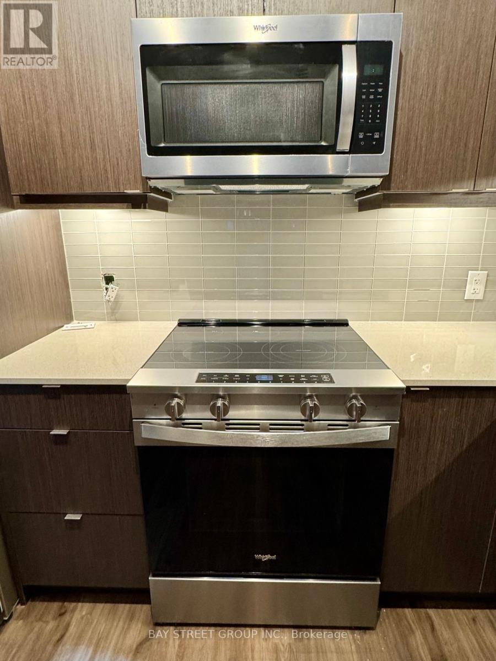
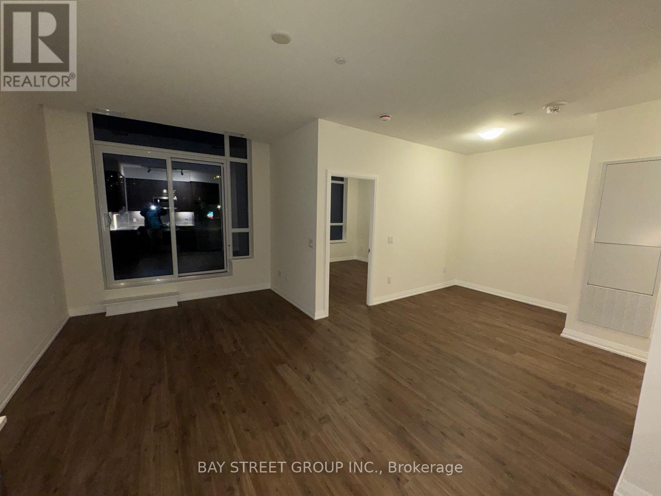
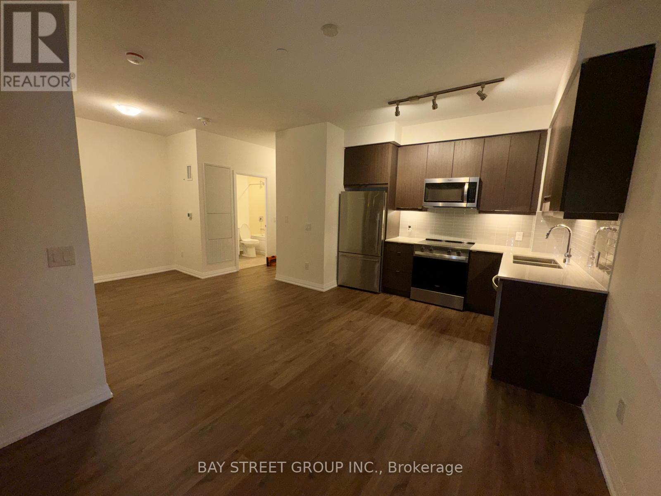
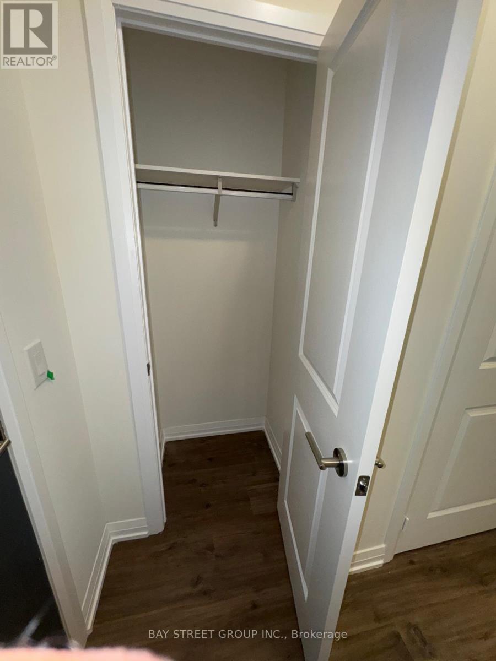
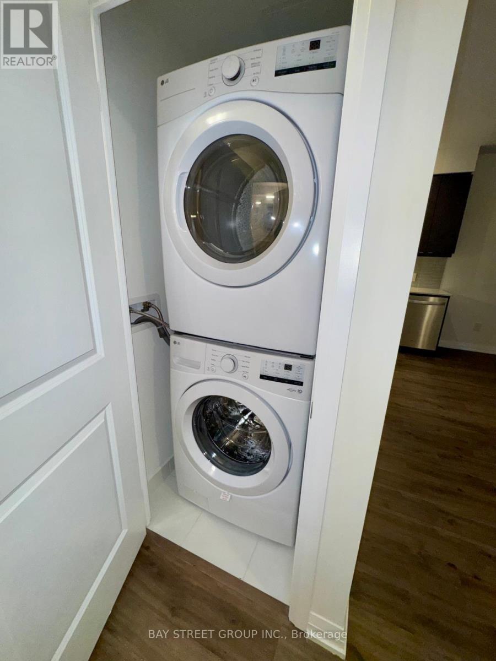
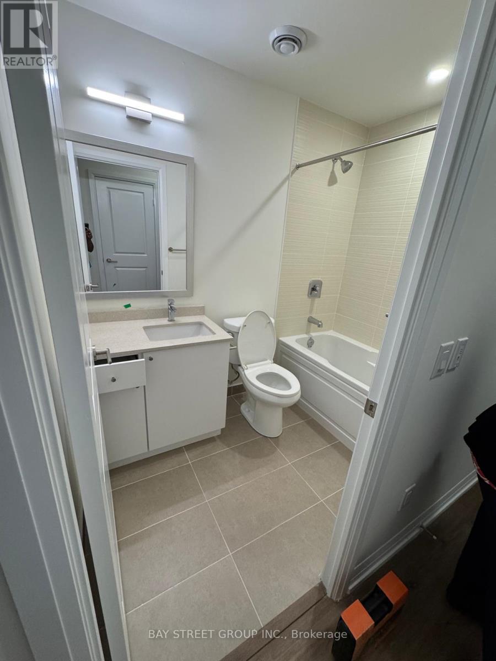
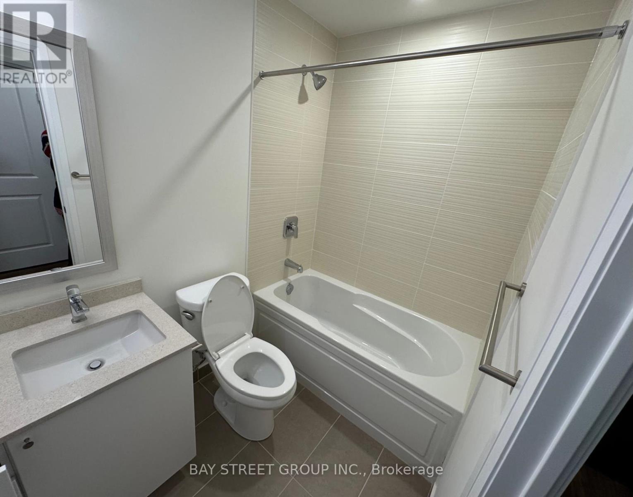
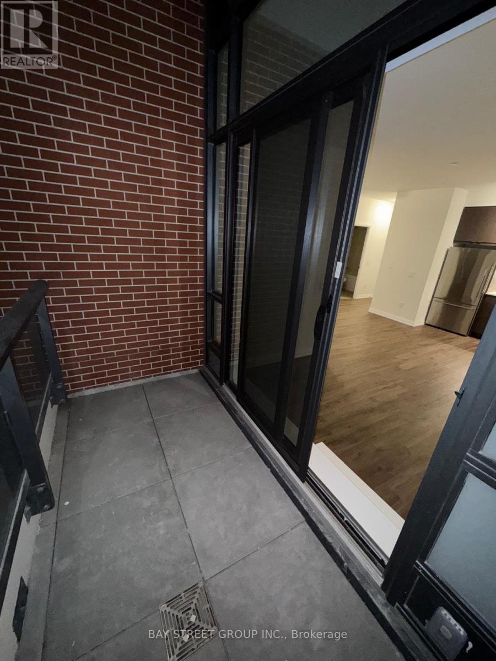
Welcome to this bright and well-designed 1-bedroom plus den suite at Pinnacle Toronto East. Featuring an open-concept layout with a spacious living and dining area, the suite offers a comfortable and functional space for everyday living. The modern kitchen is equipped with granite countertops, stainless steel appliances, and ample storage. Large windows bring in plenty of natural light, while the generously sized private balcony provides an excellent outdoor space to relax or entertain. The versatile den can be used as a home office, study, or additional living space. Approx. 9-foot ceilings, ensuite laundry, and a well-appointed 4-piece bathroom add to the convenience. Ideally situated close to TTC, shopping, restaurants, parks, and major highways including the 401, 404, and 407. A great opportunity to enjoy modern living with excellent access to everything Toronto's east end has to offer. (id:49269)
Property Details
| MLS® Number | E13815042 |
| Property Type | Single Family |
| Community Name | Tam O'Shanter-Sullivan |
| Communication Type | High Speed Internet |
| Community Features | Pets Allowed With Restrictions |
| Features | Balcony, Carpet Free, In Suite Laundry |
| Parking Space Total | 1 |
Building
| Bathroom Total | 1 |
| Bedrooms Above Ground | 1 |
| Bedrooms Below Ground | 1 |
| Bedrooms Total | 2 |
| Amenities | Storage - Locker |
| Basement Type | None |
| Cooling Type | Central Air Conditioning |
| Exterior Finish | Brick Facing, Concrete |
| Flooring Type | Laminate |
| Heating Fuel | Natural Gas |
| Heating Type | Forced Air |
| Size Interior | 600 - 699 Sqft |
| Type | Apartment |
Parking
| Underground | |
| Garage |
Land
| Acreage | No |
Rooms
| Level | Type | Length | Width | Dimensions |
|---|---|---|---|---|
| Flat | Living Room | 2.9 m | 3.81 m | 2.9 m x 3.81 m |
| Flat | Dining Room | 2.9 m | 3.81 m | 2.9 m x 3.81 m |
| Flat | Bedroom | 2.9 m | 3.43 m | 2.9 m x 3.43 m |
| Flat | Den | 1.98 m | 2.52 m | 1.98 m x 2.52 m |
| Flat | Kitchen | 2.13 m | 3.71 m | 2.13 m x 3.71 m |
Contact Us
Contact us for more information

The trademarks REALTOR®, REALTORS®, and the REALTOR® logo are controlled by The Canadian Real Estate Association (CREA) and identify real estate professionals who are members of CREA. The trademarks MLS®, Multiple Listing Service® and the associated logos are owned by The Canadian Real Estate Association (CREA) and identify the quality of services provided by real estate professionals who are members of CREA. The trademark DDF® is owned by The Canadian Real Estate Association (CREA) and identifies CREA's Data Distribution Facility (DDF®)
September 22 2026 06:30:25
Toronto Regional Real Estate Board
Bay Street Group Inc.