
519 - 2020 Bathurst Street Toronto, Ontario M5P 0A6

$2,150 Monthly
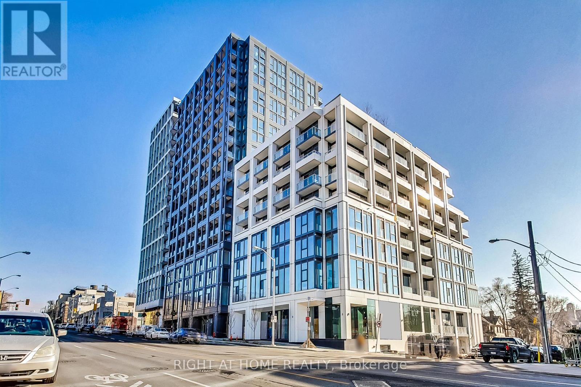
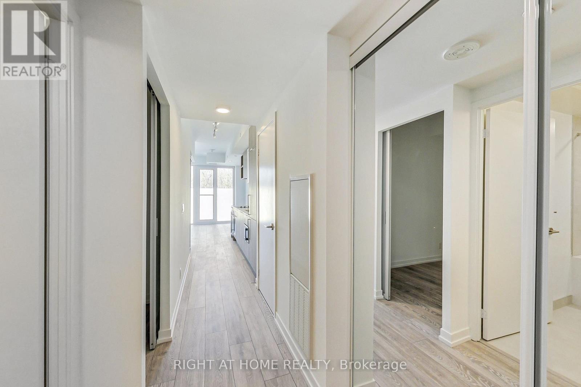
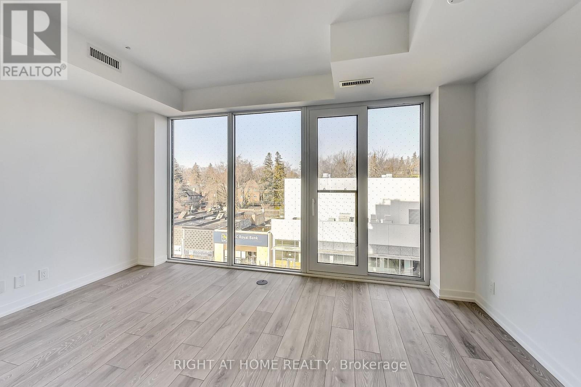
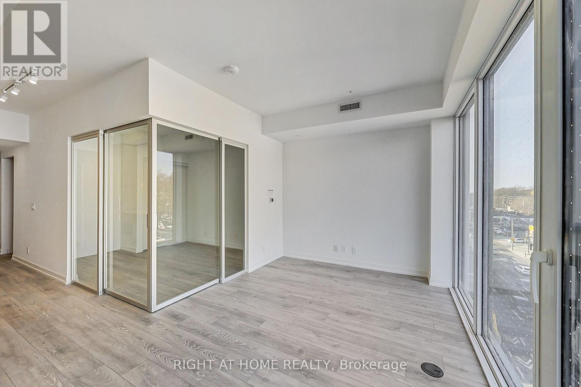
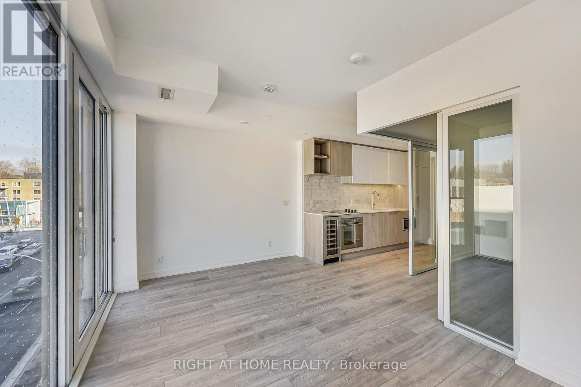
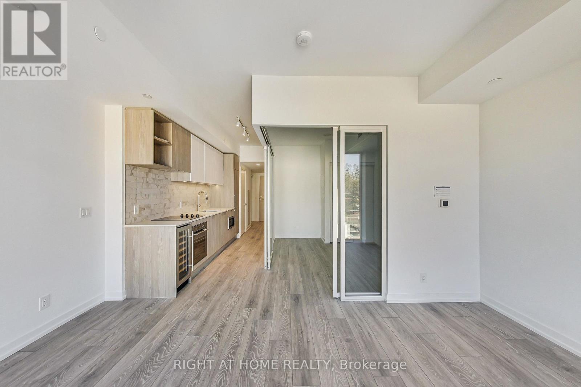
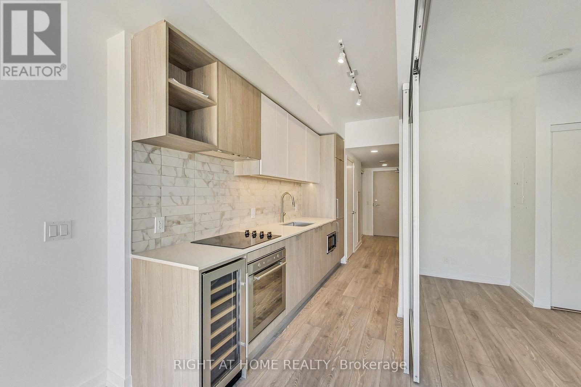
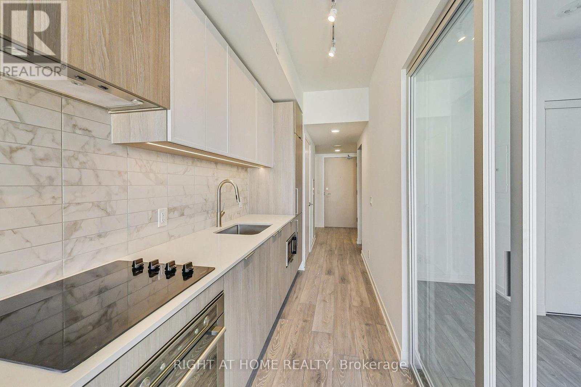
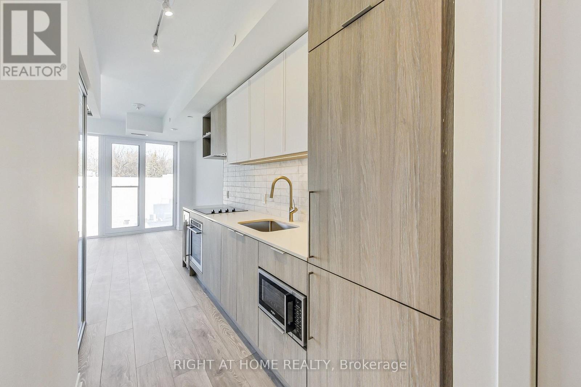
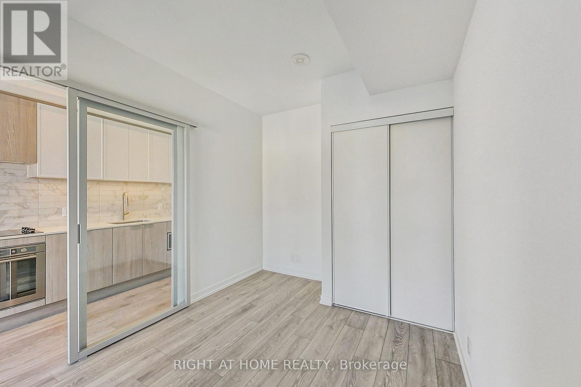
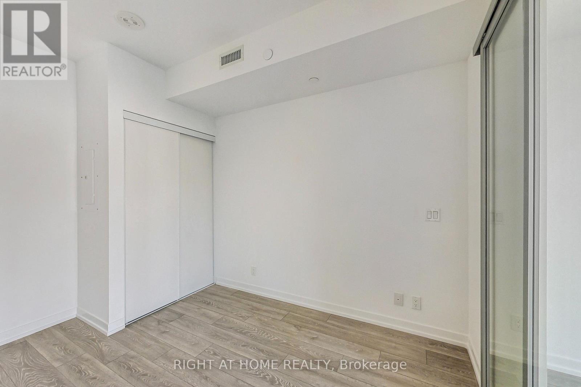
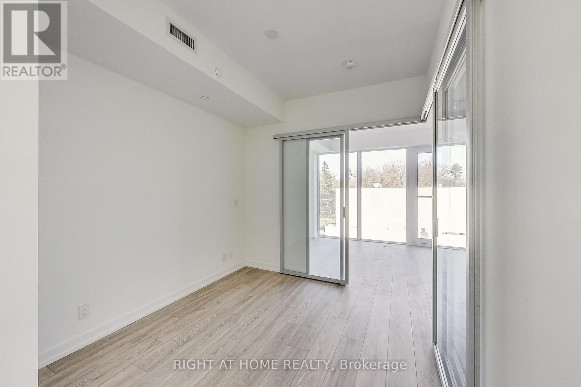
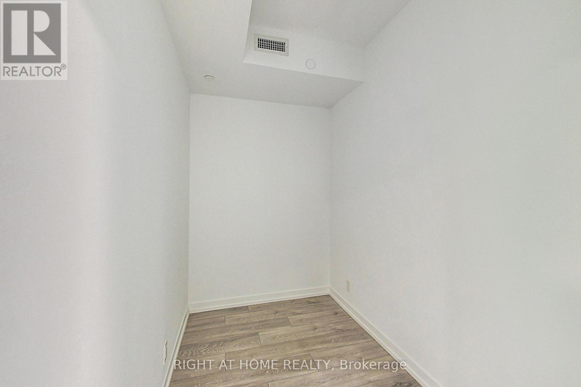
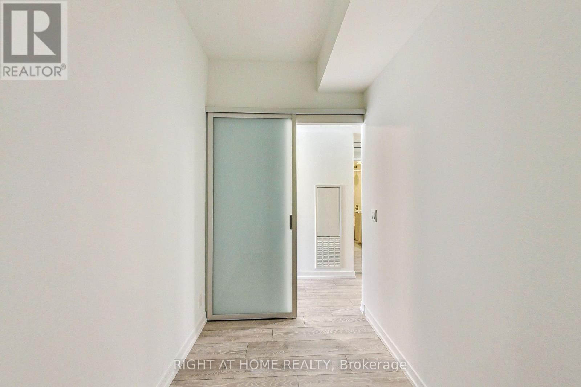
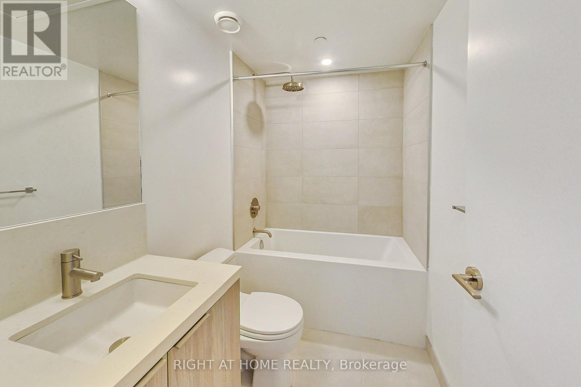
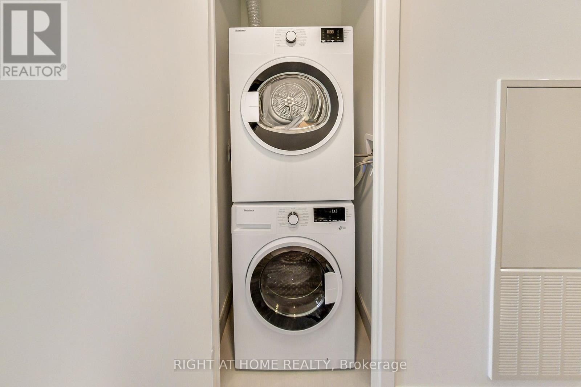
Welcome to the coveted Forest Hill Condominiums nestled in one of the most desired parts of Midtown. A tastefully designed, sun-filled & bright one-bedroom + spacious den (with a door) suite featuring a convenient layout & a modern fully equipped kitchen with top-of-the-line appliances. Spa-like bathroom with a soaker tub, Juliet balcony, premium flooring & smooth ceilings throughout. The building amenities feature a 24/7 concierge, state-of-the-art gym with cardio room & dedicated yoga/stretching studio, large rooftop terrace and outdoor lounge equipped with BBQ grilling stations, party room, private study/meeting rooms, co-working space & comfortable banquette seating. Conveniently located at the corner of Bathurst St & Eglinton Ave W, one of the most vibrant intersections in the neighbourhood with restaurants, cafes, bars, grocery stores, bakeries & Eglinton LRT at your doorstep. Enjoy this 'Walker's Paradise' with a Walk Score of 96! Minutes away from Cedarvale Park with playgrounds, tennis courts, baseball diamond & seasonal skating rink. (id:49269)
Property Details
| MLS® Number | C13815136 |
| Property Type | Single Family |
| Community Name | Humewood-Cedarvale |
| Amenities Near By | Schools, Public Transit, Park, Place Of Worship |
| Community Features | Pets Allowed With Restrictions |
| Features | Carpet Free |
Building
| Bathroom Total | 1 |
| Bedrooms Above Ground | 1 |
| Bedrooms Below Ground | 1 |
| Bedrooms Total | 2 |
| Age | New Building |
| Amenities | Security/concierge, Exercise Centre, Party Room |
| Basement Type | None |
| Cooling Type | Central Air Conditioning |
| Exterior Finish | Brick |
| Flooring Type | Laminate |
| Heating Fuel | Natural Gas |
| Heating Type | Forced Air |
| Size Interior | 500 - 599 Sqft |
| Type | Apartment |
Parking
| No Garage |
Land
| Acreage | No |
| Land Amenities | Schools, Public Transit, Park, Place Of Worship |
Rooms
| Level | Type | Length | Width | Dimensions |
|---|---|---|---|---|
| Flat | Bedroom | 2.7 m | 3.5 m | 2.7 m x 3.5 m |
| Flat | Den | 2.6 m | 1.6 m | 2.6 m x 1.6 m |
| Flat | Living Room | 4.5 m | 3 m | 4.5 m x 3 m |
| Flat | Dining Room | 3 m | 4.5 m | 3 m x 4.5 m |
| Flat | Kitchen | 1.6 m | 3.5 m | 1.6 m x 3.5 m |
| Flat | Foyer | 1.4 m | 1.5 m | 1.4 m x 1.5 m |
Contact Us
Contact us for more information

The trademarks REALTOR®, REALTORS®, and the REALTOR® logo are controlled by The Canadian Real Estate Association (CREA) and identify real estate professionals who are members of CREA. The trademarks MLS®, Multiple Listing Service® and the associated logos are owned by The Canadian Real Estate Association (CREA) and identify the quality of services provided by real estate professionals who are members of CREA. The trademark DDF® is owned by The Canadian Real Estate Association (CREA) and identifies CREA's Data Distribution Facility (DDF®)
September 22 2026 06:28:53
Toronto Regional Real Estate Board
Right At Home Realty