
1331 Sharbot Street Oshawa, Ontario L1J 1K1

$699,900
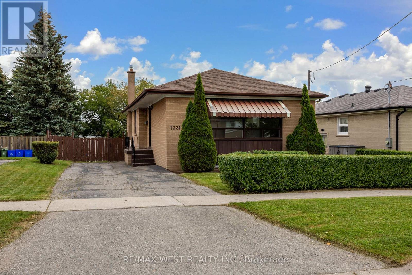
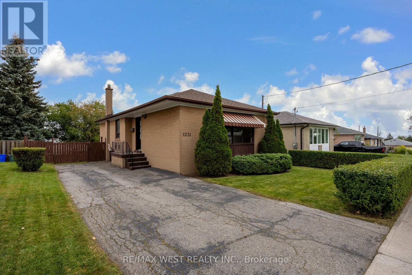
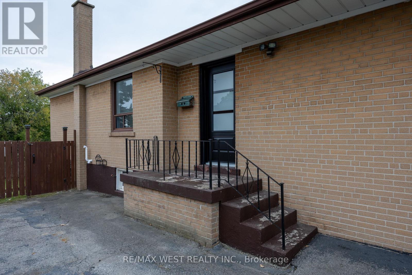
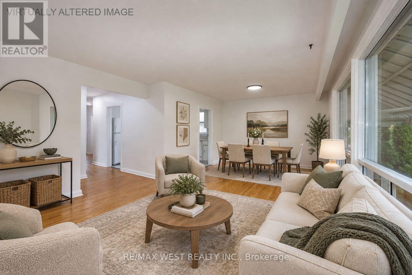
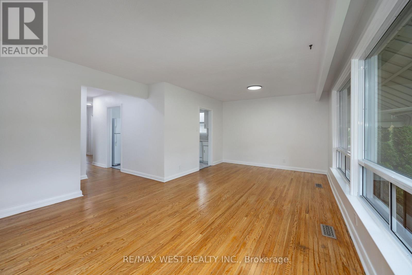
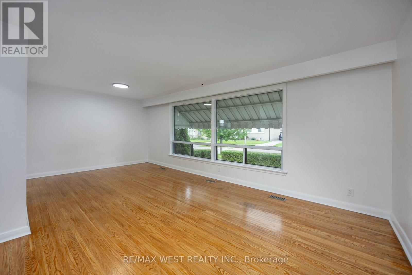
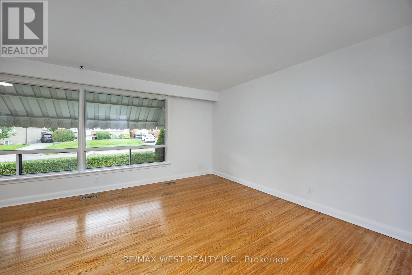
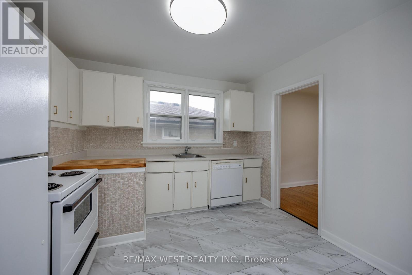
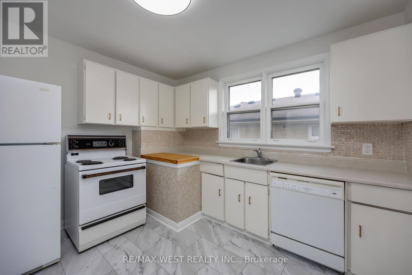
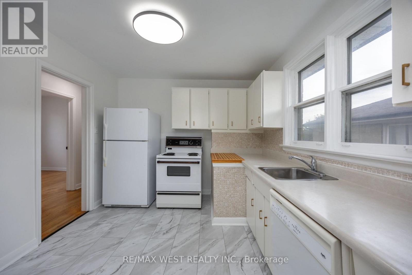
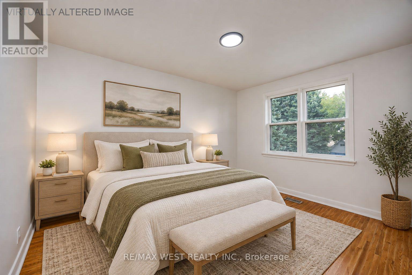
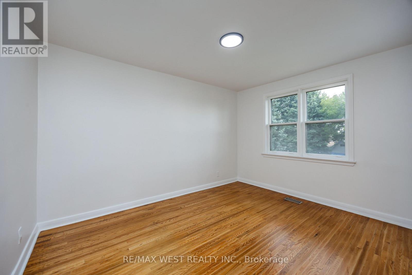
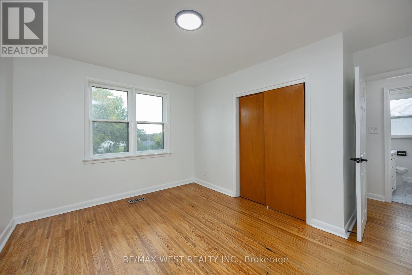
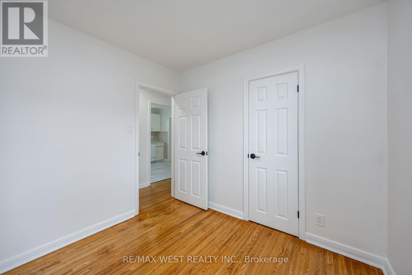
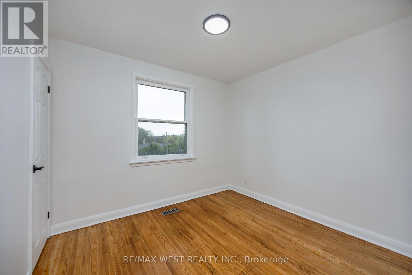
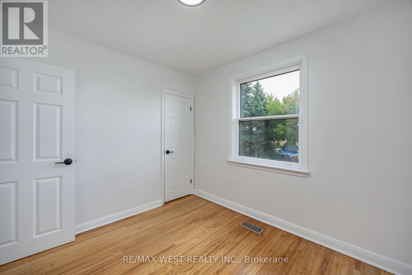
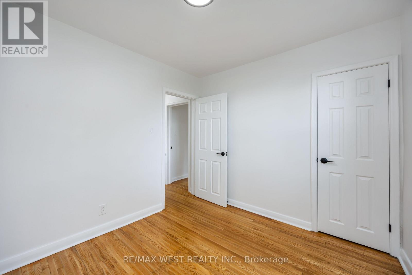
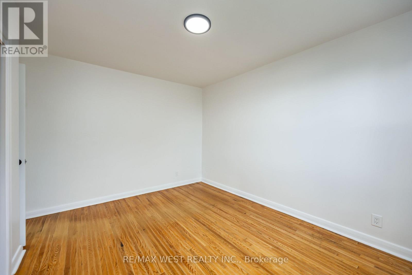
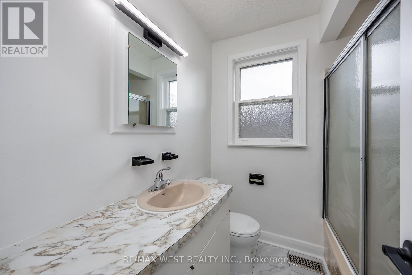
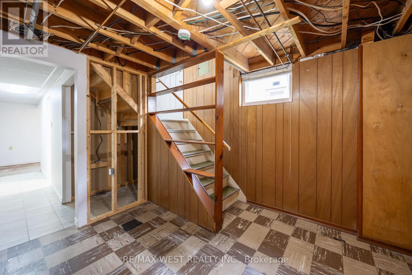
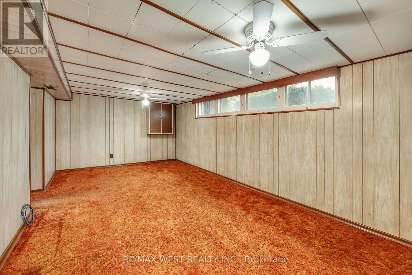
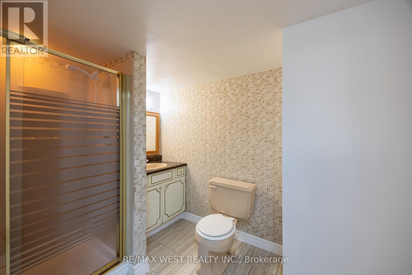
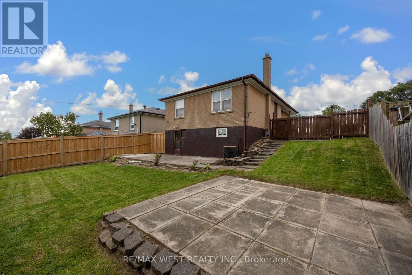
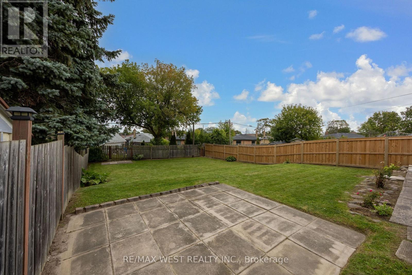
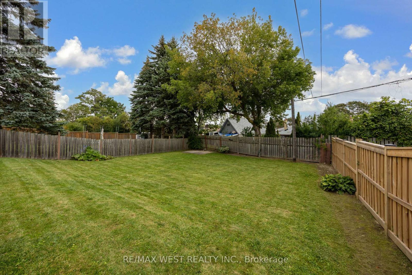
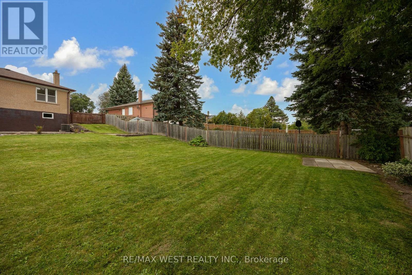
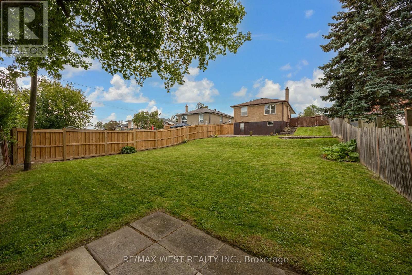
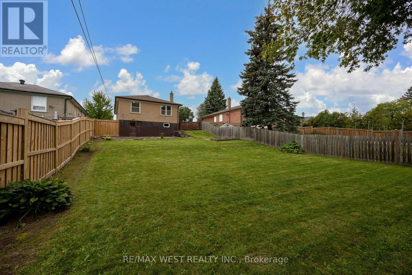
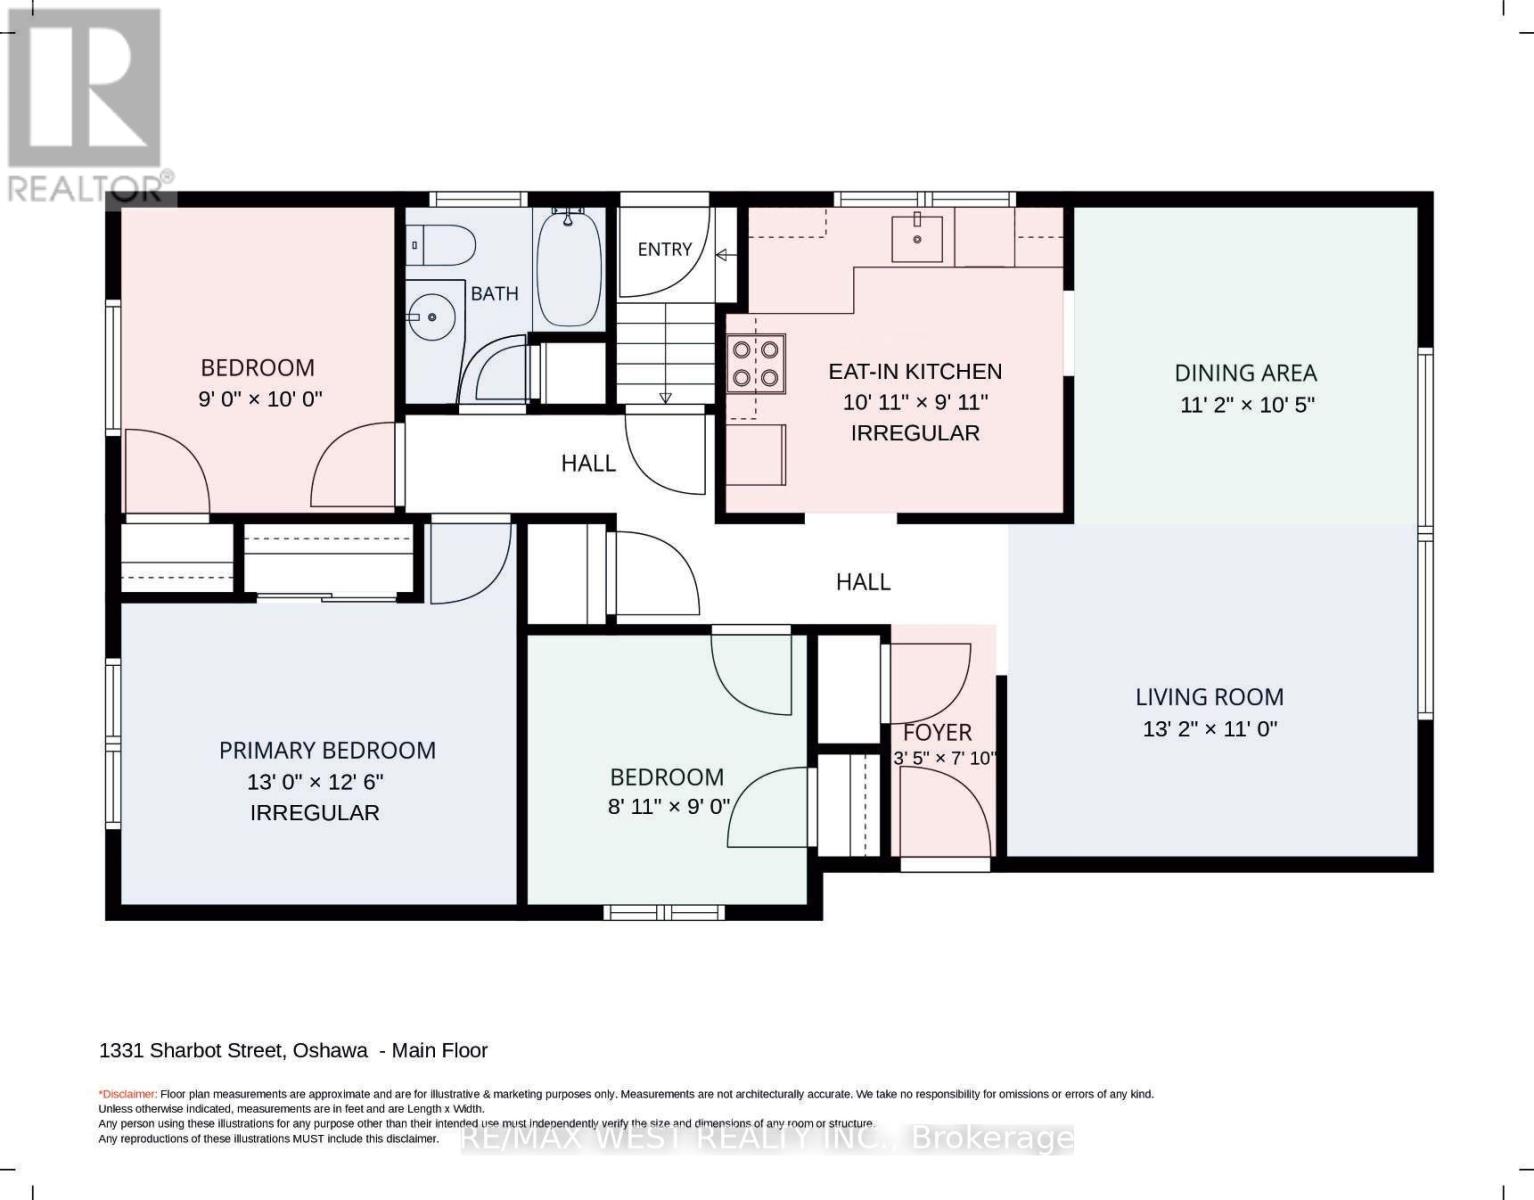
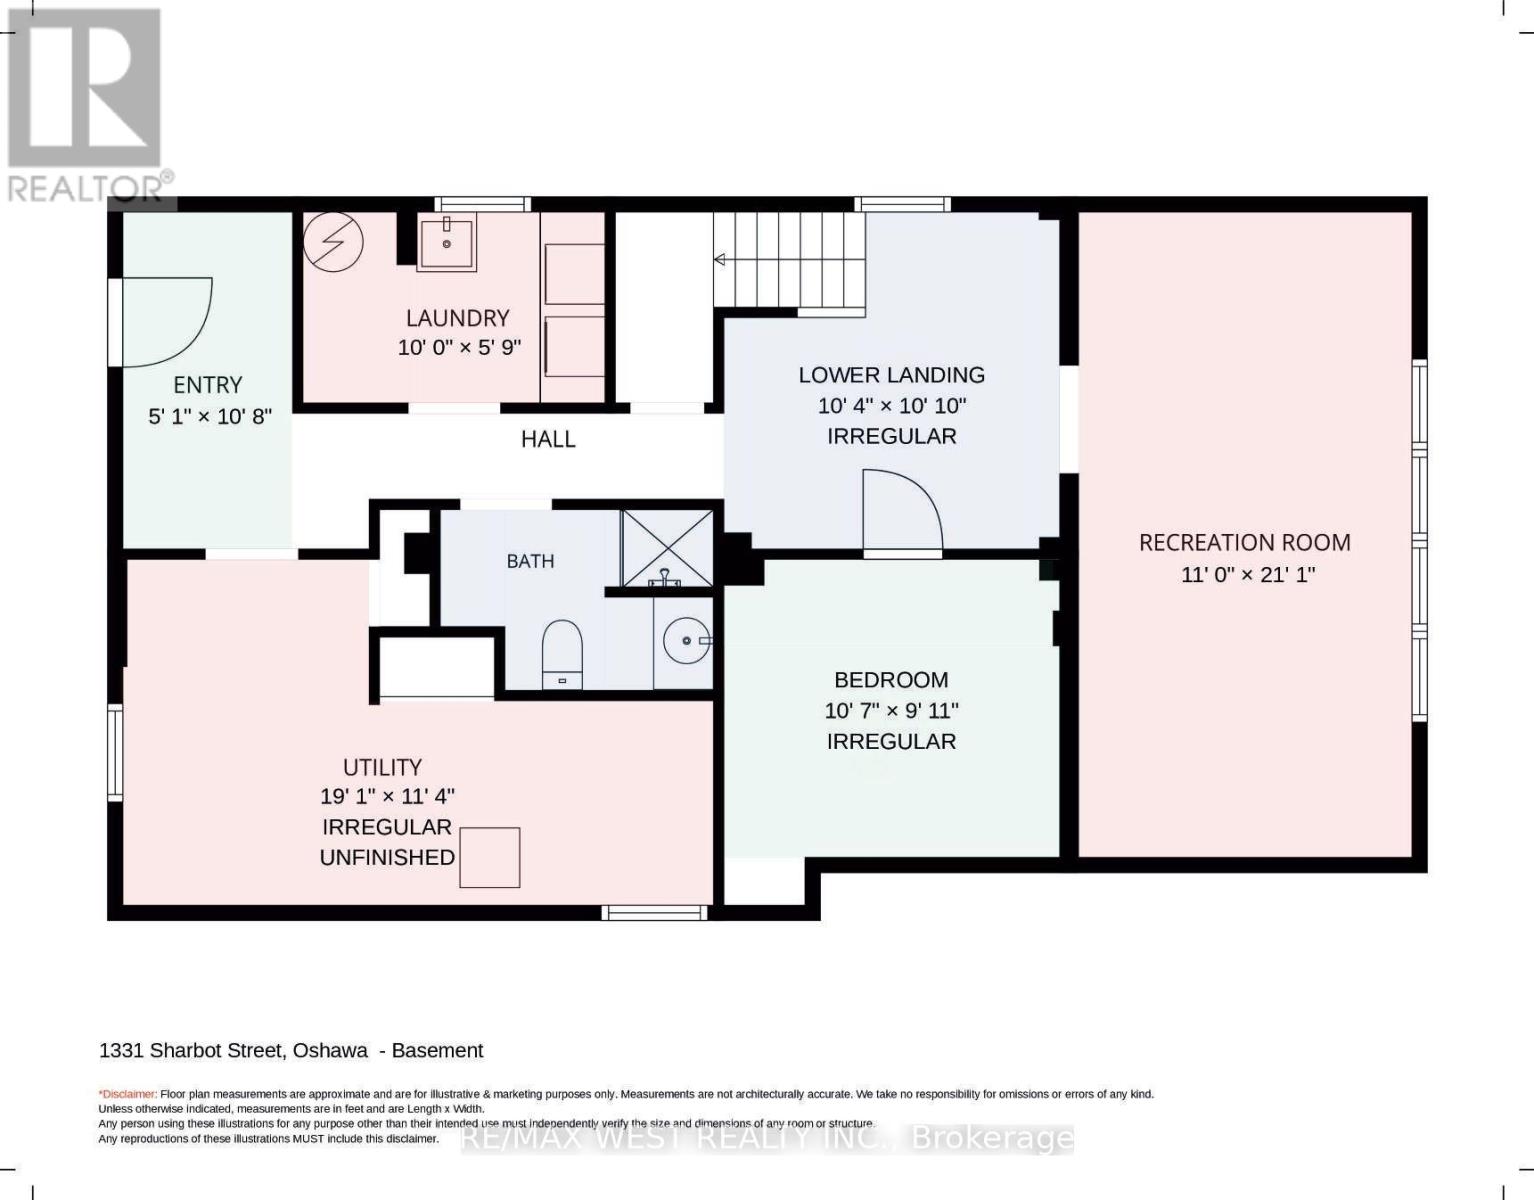
First Time Offered For Sale By Original Owner! This Solid Brick Bungalow In Desirable Lakeview Community Features A Walkout Basement, Oversized Back Yard, Immaculate Landscaping, Multiple Schools In The Area, Walk to the Lake, Beach and Parks. Refinished Hardwood Throughout The Main Floor, New Stylish Entry Door, New Interior Doors, Fresh Paint, Ready For Finishing Touches. 3+1 Bedroom And 2 Bathroom Layout, 3 Car Driveway, Newer Furnace, Newer Roof, Hot Water Tank Owned. Excellent Location Close To Everything! Great Opportunity to Bring Your Personal Vision And Make This Home Yours! (id:49269)
Property Details
| MLS® Number | E13815066 |
| Property Type | Single Family |
| Community Name | Lakeview |
| Amenities Near By | Beach, Park, Public Transit, Schools |
| Community Features | Community Centre |
| Features | Irregular Lot Size |
| Parking Space Total | 3 |
Building
| Bathroom Total | 2 |
| Bedrooms Above Ground | 3 |
| Bedrooms Below Ground | 1 |
| Bedrooms Total | 4 |
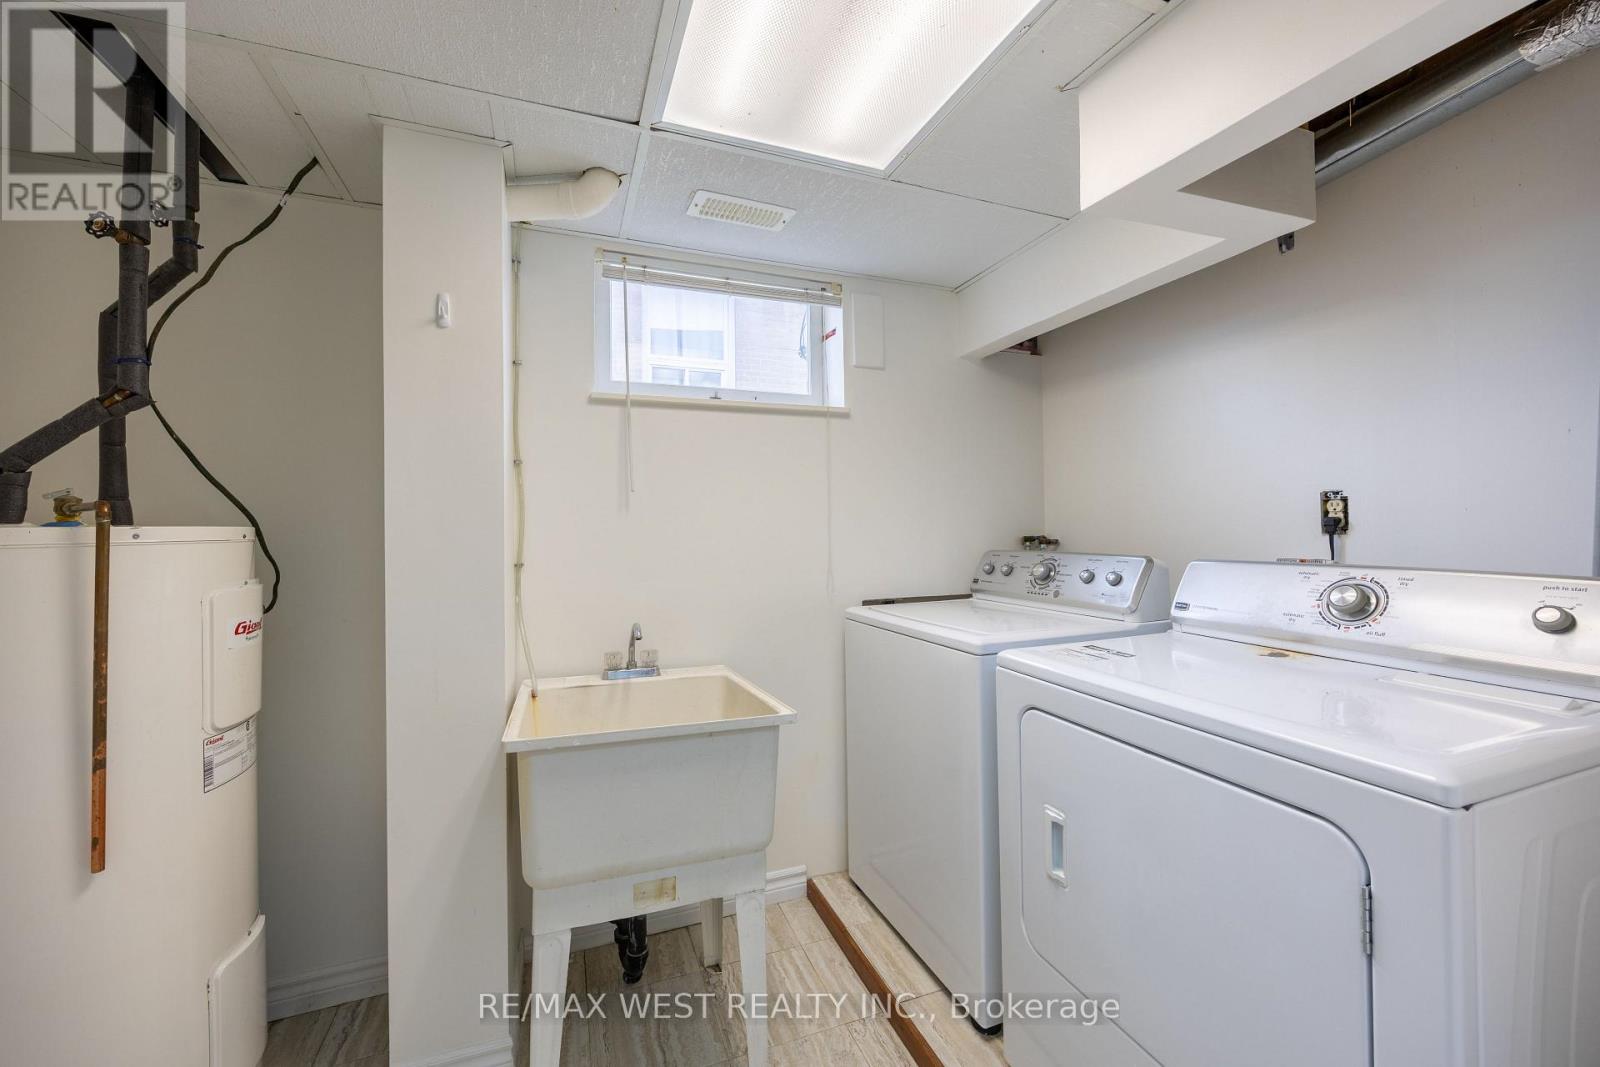
| Appliances | Dishwasher, Dryer, Stove, Washer, Refrigerator |
| Architectural Style | Bungalow |
| Basement Development | Partially Finished |
| Basement Features | Walk Out |
| Basement Type | N/a, N/a (partially Finished) |
| Construction Style Attachment | Detached |
| Cooling Type | Central Air Conditioning |
| Exterior Finish | Brick |
| Flooring Type | Vinyl, Hardwood |
| Foundation Type | Block |
| Heating Fuel | Natural Gas |
| Heating Type | Forced Air |
| Stories Total | 1 |
| Size Interior | 700 - 1,100 Sqft |
| Type | House |
| Utility Water | Municipal Water |
Parking
| No Garage |
Land
| Acreage | No |
| Land Amenities | Beach, Park, Public Transit, Schools |
| Sewer | Sanitary Sewer |
| Size Depth | 154 Ft ,1 In |
| Size Frontage | 50 Ft ,1 In |
| Size Irregular | 50.1 X 154.1 Ft |
| Size Total Text | 50.1 X 154.1 Ft |
Rooms
| Level | Type | Length | Width | Dimensions |
|---|---|---|---|---|
| Basement | Recreational, Games Room | 3.359 m | 6.43 m | 3.359 m x 6.43 m |
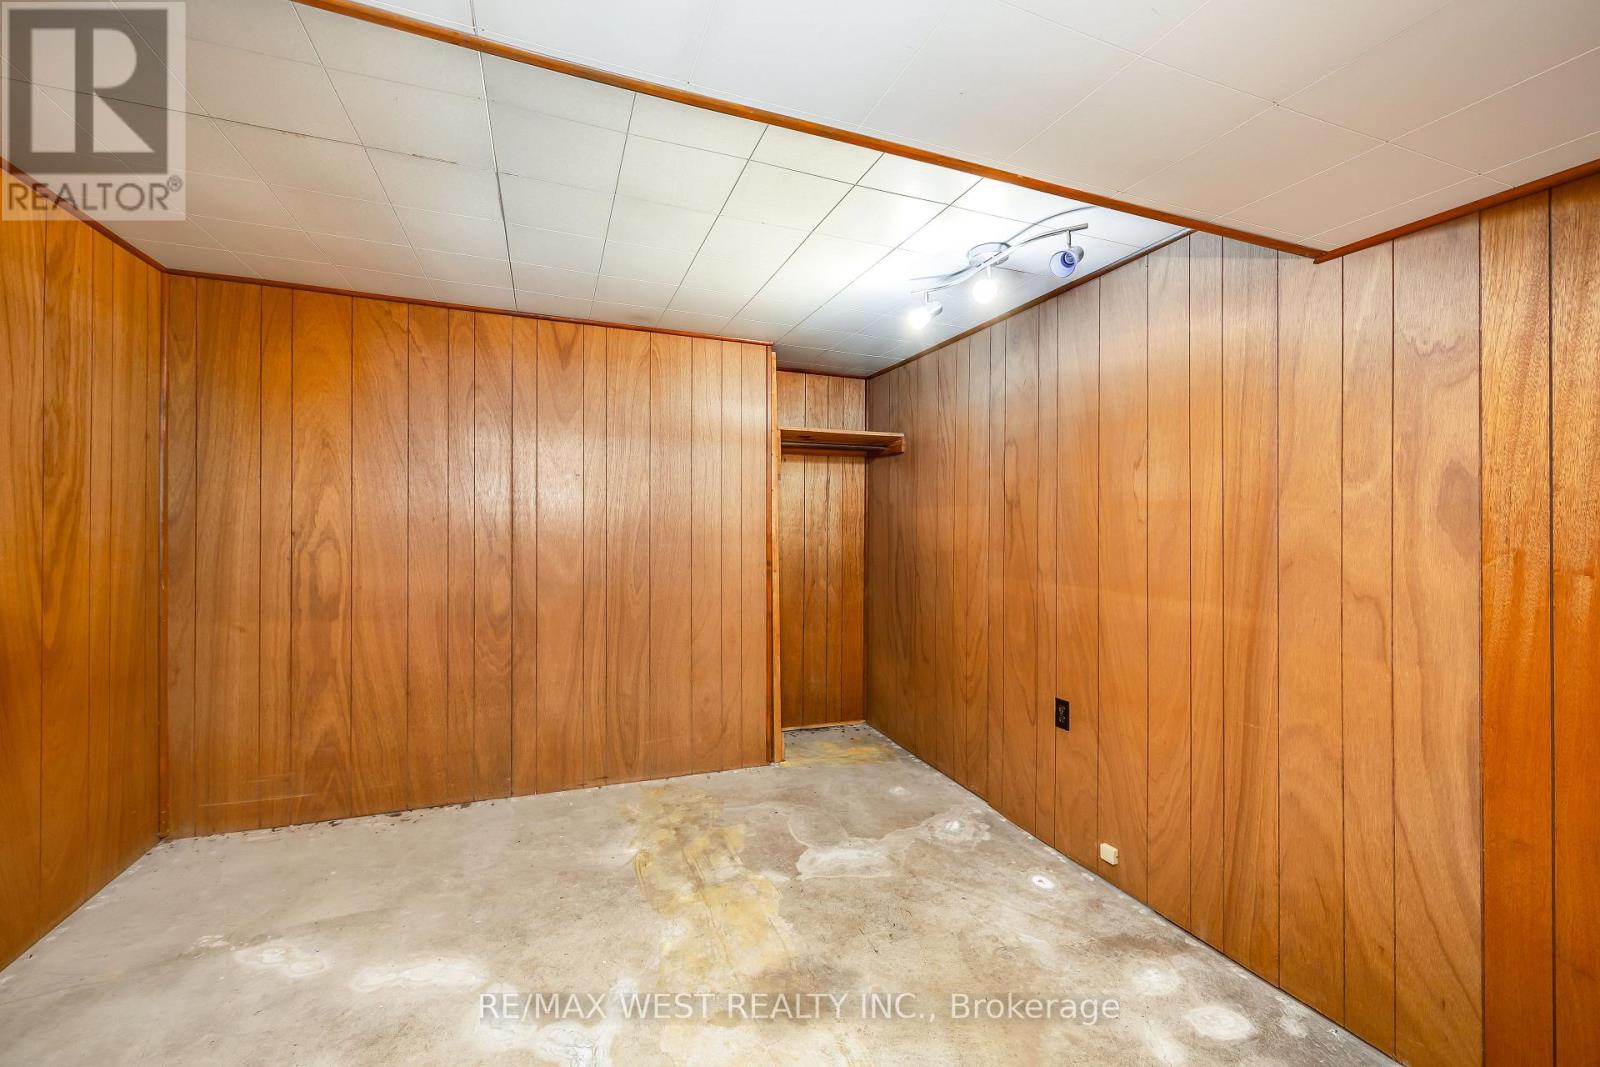
| Basement | Bedroom 4 | 3.25 m | 3.031 m | 3.25 m x 3.031 m |
| Main Level | Foyer | 1.058 m | 2.41 m | 1.058 m x 2.41 m |
| Main Level | Living Room | 4.028 m | 3.359 m | 4.028 m x 3.359 m |
| Main Level | Dining Room | 3.42 m | 3.184 m | 3.42 m x 3.184 m |
| Main Level | Kitchen | 3.343 m | 3.039 m | 3.343 m x 3.039 m |
| Main Level | Primary Bedroom | 3.971 m | 3.816 m | 3.971 m x 3.816 m |
| Main Level | Bedroom 2 | 2.755 m | 3.055 m | 2.755 m x 3.055 m |
| Main Level | Bedroom 3 | 2.737 m | 2.751 m | 2.737 m x 2.751 m |
Utilities
| Electricity | Installed |
| Sewer | Installed |
https://www.realtor.ca/real-estate/30312677/1331-sharbot-street-oshawa-lakeview-lakeview
Contact Us
Contact us for more information

The trademarks REALTOR®, REALTORS®, and the REALTOR® logo are controlled by The Canadian Real Estate Association (CREA) and identify real estate professionals who are members of CREA. The trademarks MLS®, Multiple Listing Service® and the associated logos are owned by The Canadian Real Estate Association (CREA) and identify the quality of services provided by real estate professionals who are members of CREA. The trademark DDF® is owned by The Canadian Real Estate Association (CREA) and identifies CREA's Data Distribution Facility (DDF®)
September 22 2026 06:56:23
Toronto Regional Real Estate Board
RE/MAX West Realty Inc.