
504 - 40 Halliford Place Brampton, Ontario L6P 4R1

$2,500 Monthly
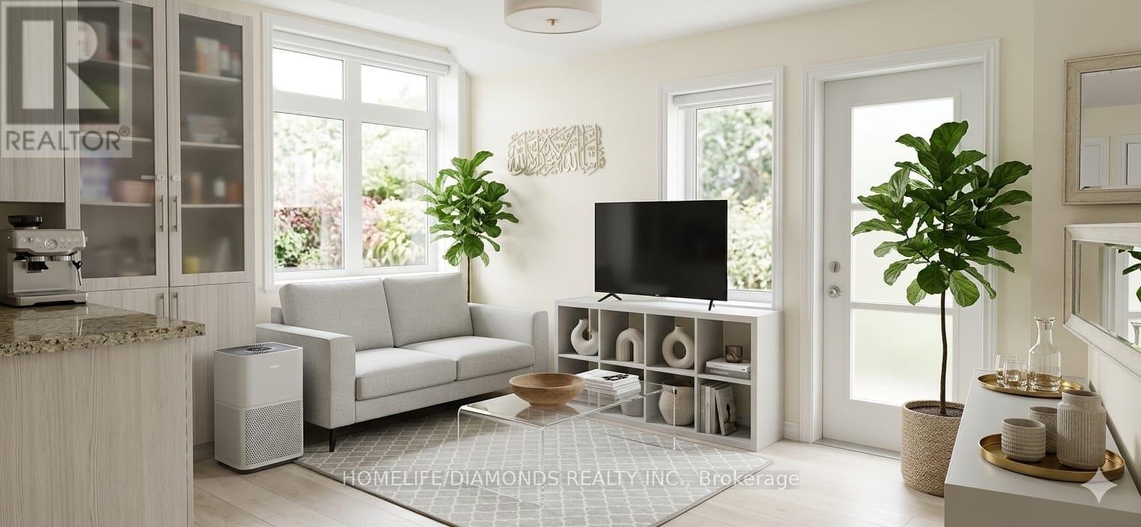
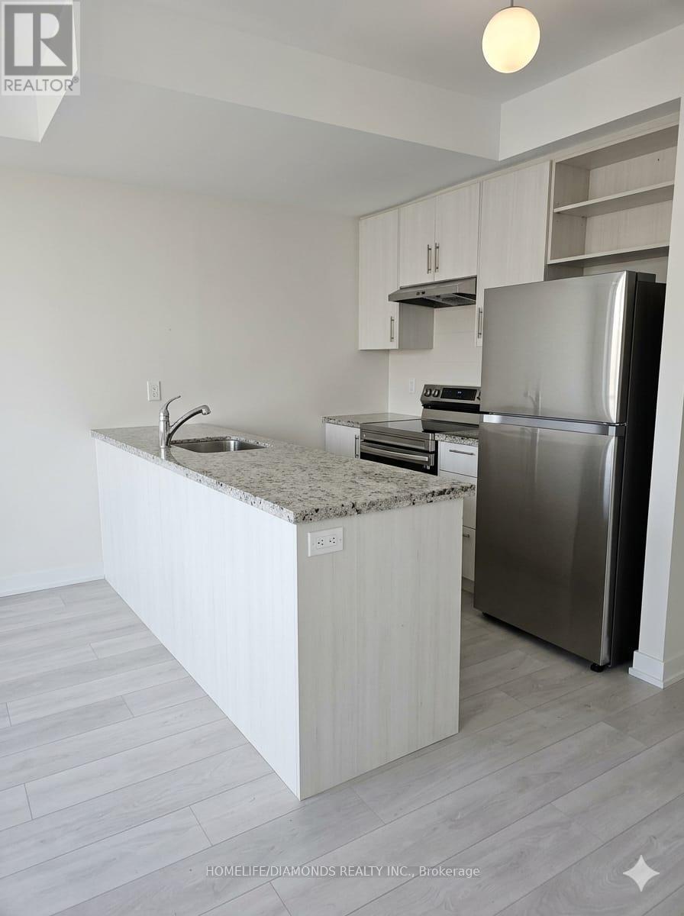
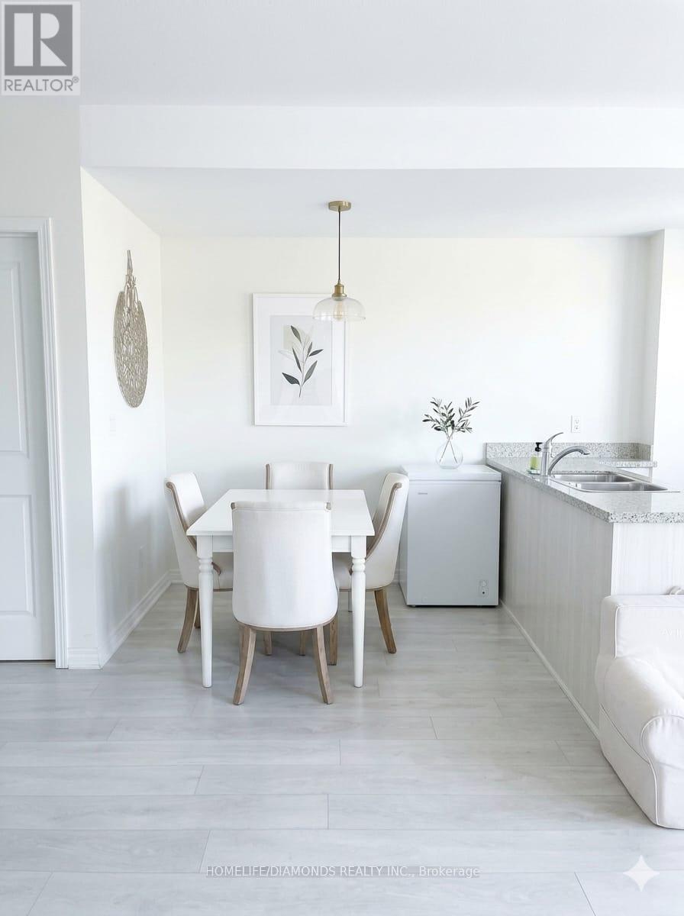
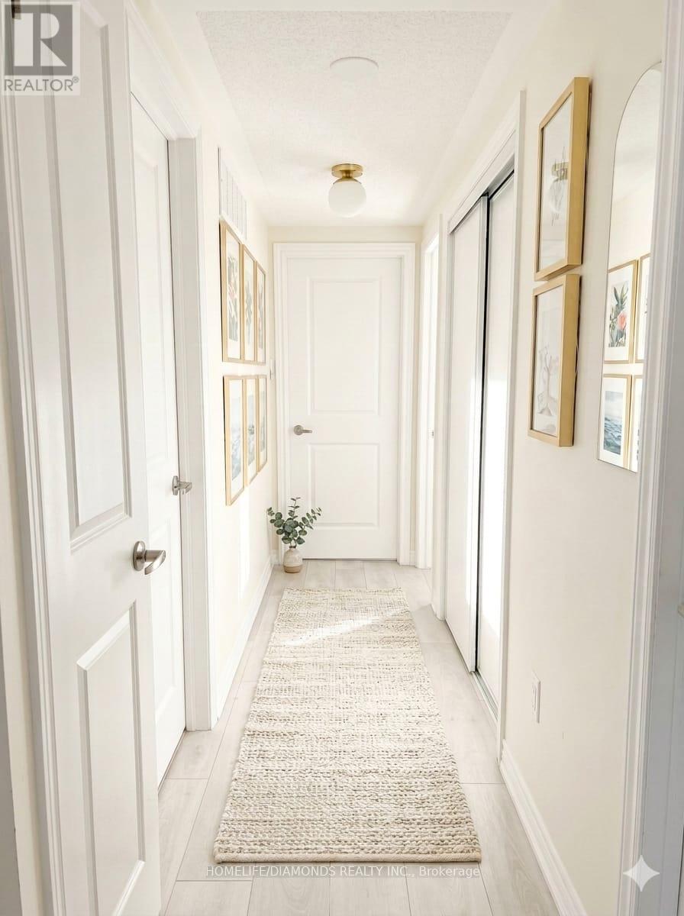
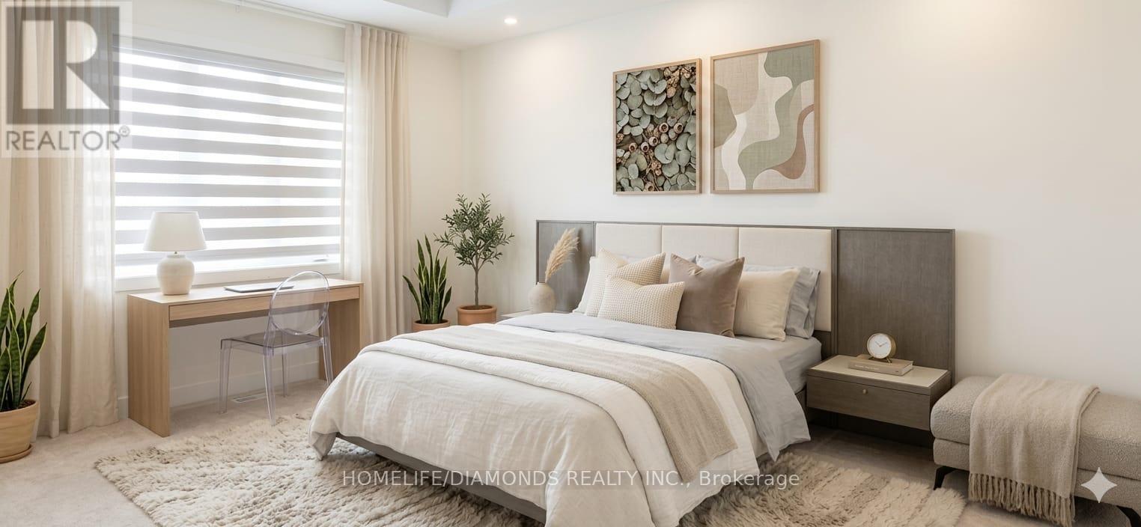
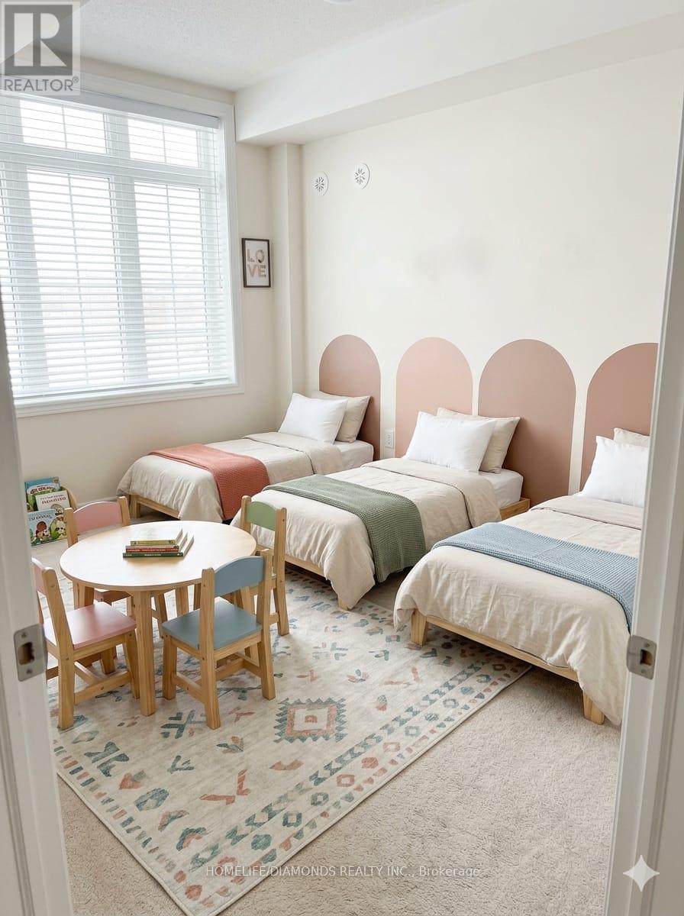
Welcome to 40 Halliford Place, Unit 504! This beautifully maintained condo townhouse offers a functional 1+1 bedroom layout, ideal for comfortable everyday living. The spacious bedroom and versatile den provide ample room for a home office, guest area, or additional sleeping space, complemented by generous closet space and soft neutral finishes throughout. A bright and well-appointed 4-piece bathroom, convenient in-unit laundry, and thoughtfully designed storage add to the home's practicality.Located in a family-friendly neighbourhood surrounded by parks, trails, and green space, this rental offers excellent access to shopping, public transit, major highways, schools, and everyday amenities. A fantastic opportunity for tenants looking for a bright, well-located, and move-in-ready home. (id:49269)
Property Details
| MLS® Number | W13815988 |
| Property Type | Single Family |
| Community Name | Goreway Drive Corridor |
| Community Features | Pets Not Allowed |
| Parking Space Total | 1 |
Building
| Bathroom Total | 2 |
| Bedrooms Above Ground | 1 |
| Bedrooms Below Ground | 1 |
| Bedrooms Total | 2 |
| Appliances | Dishwasher, Dryer, Stove, Washer, Refrigerator |
| Basement Type | None |
| Cooling Type | Central Air Conditioning |
| Exterior Finish | Brick |
| Half Bath Total | 1 |
| Heating Fuel | Natural Gas |
| Heating Type | Forced Air |
| Size Interior | 1,000 - 1,199 Sqft |
| Type | Row / Townhouse |
Parking
| No Garage |
Land
| Acreage | No |
Rooms
| Level | Type | Length | Width | Dimensions |
|---|---|---|---|---|
| Main Level | Kitchen | 3.39 m | 2.7 m | 3.39 m x 2.7 m |
| Main Level | Great Room | 3.29 m | 4.5 m | 3.29 m x 4.5 m |
| Main Level | Primary Bedroom | 4.8 m | 3.6 m | 4.8 m x 3.6 m |
| Main Level | Bedroom 2 | 3.67 m | 3.35 m | 3.67 m x 3.35 m |
| Main Level | Laundry Room | 3.25 m | 2.27 m | 3.25 m x 2.27 m |
Contact Us
Contact us for more information

The trademarks REALTOR®, REALTORS®, and the REALTOR® logo are controlled by The Canadian Real Estate Association (CREA) and identify real estate professionals who are members of CREA. The trademarks MLS®, Multiple Listing Service® and the associated logos are owned by The Canadian Real Estate Association (CREA) and identify the quality of services provided by real estate professionals who are members of CREA. The trademark DDF® is owned by The Canadian Real Estate Association (CREA) and identifies CREA's Data Distribution Facility (DDF®)
September 22 2026 08:37:28
Toronto Regional Real Estate Board
Homelife/diamonds Realty Inc.