
8 Dixie Avenue Niagara-On-The-Lake, Ontario L0S 1J0

$1,095,000
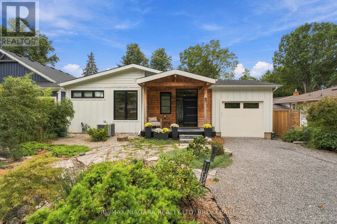
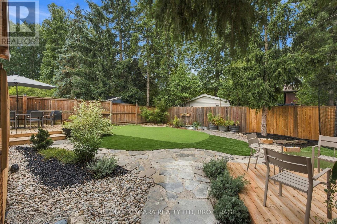
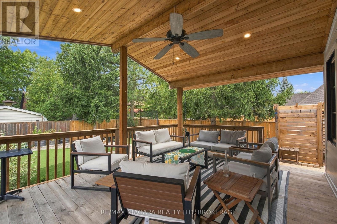
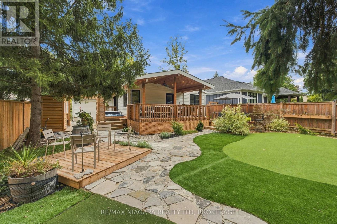
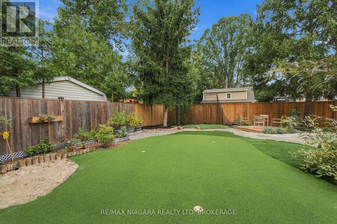
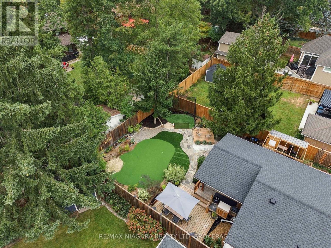
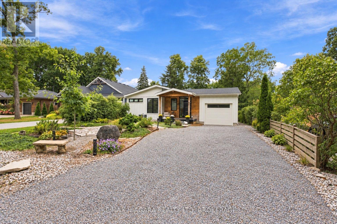
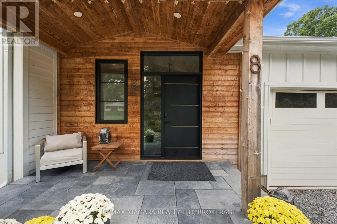
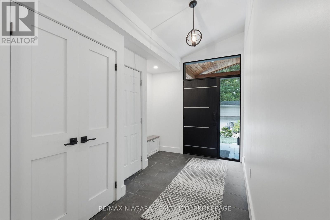
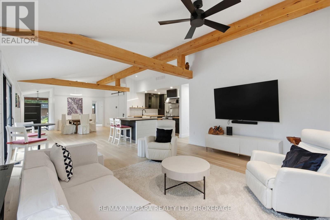
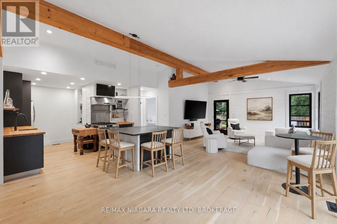
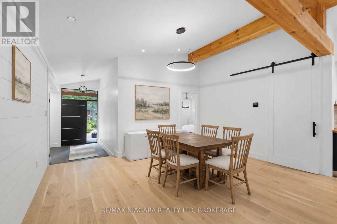
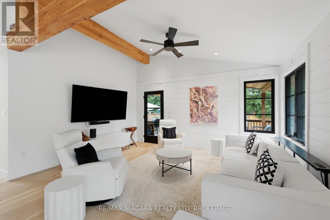
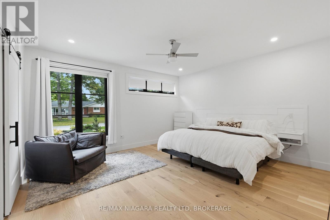
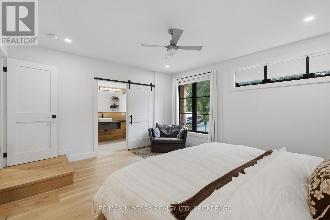
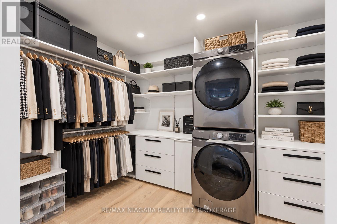
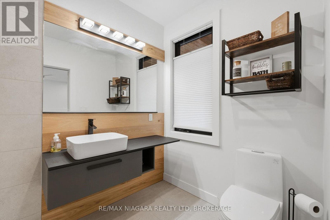
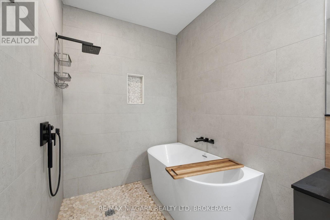
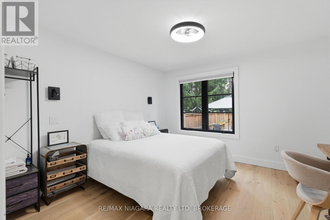
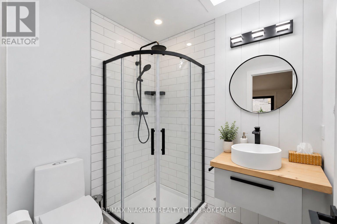
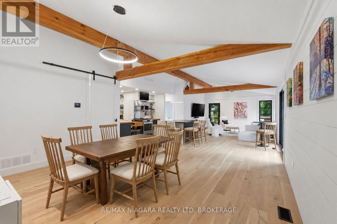
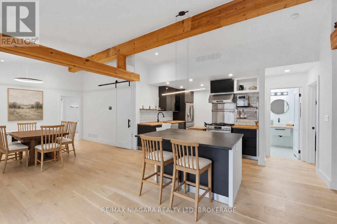
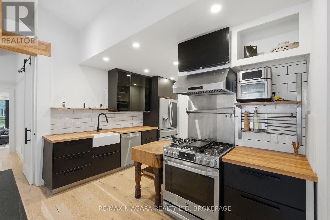
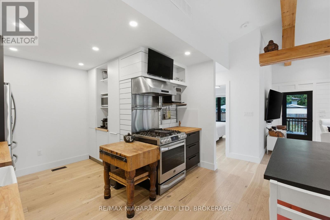
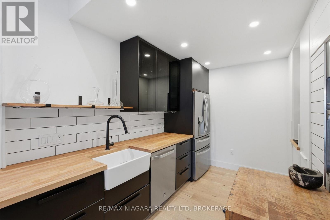
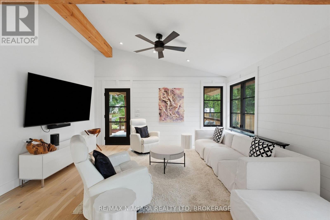
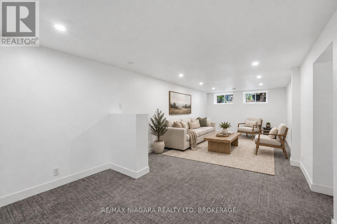
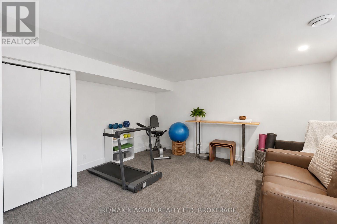
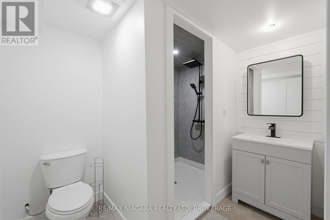
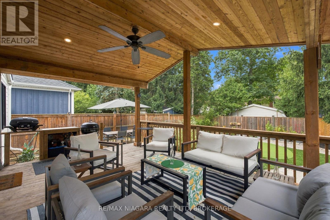
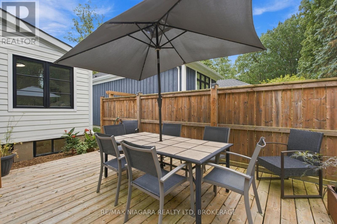
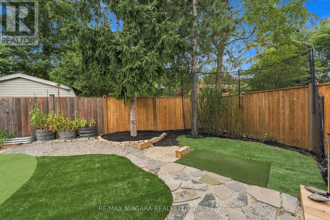
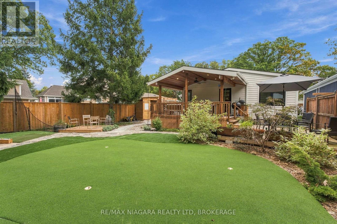
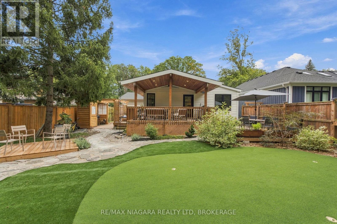
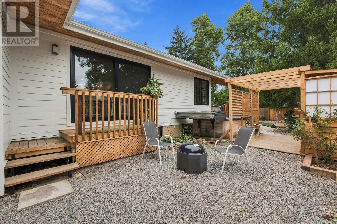
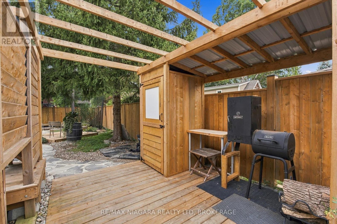
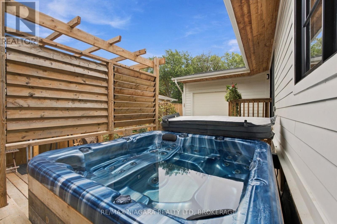
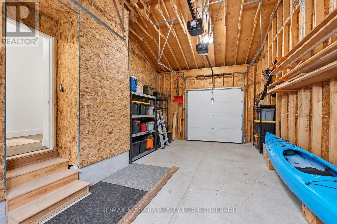
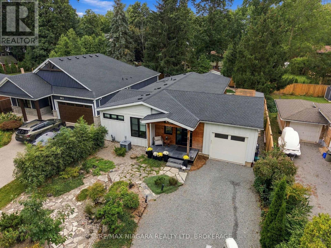
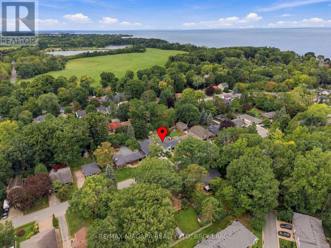
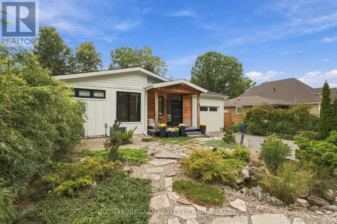
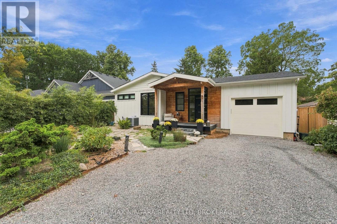
STEPS FROM THE LAKE! Beautifully renovated from top to bottom, this exceptional 2+1 bedroom, 3 full bathroom home combines high-end finishes, thoughtful design and a resort-like backyard in an incredible location just steps from the water.The heart of the home is the beautifully redesigned main floor, highlighted by a luxurious primary suite and bright, open-concept living spaces. The entire home underwent an extensive renovation in 2022, including a completely rebuilt main floor with new interior and exterior walls, raised ceilings with new structural beams, a relocated staircase, new kitchen, bathrooms, drywall, windows and doors. Gorgeous 7.5" wide-plank white oak flooring runs throughout, while the stunning kitchen features premium LG Studio appliances - including what may become your favourite feature of the entire house: a dedicated cocktail ice cube maker!The fully finished lower level provides even more beautifully renovated living space, including an additional bedroom and full bathroom, making it ideal for guests, family or a private retreat.Outside, the lifestyle continues with a resort-inspired backyard surrounded by all-new landscaping and fencing. A covered rear porch features 2x4 tongue-and-groove Douglas Fir decking, and a natural gas BBQ connection makes outdoor entertaining effortless.The renovation went far beyond what you can see. Upgrades include closed-cell foam insulation in the roof and finished basement areas, upgraded wall construction with batt and rigid insulation, Hardie Board siding, a new asphalt roof, new 200-amp electrical service and wiring throughout, and all-new ductwork. A Keeprite QuietComfort high-efficiency two-stage furnace and air conditioner were installed along with a dehumidifier and HEPA filtration system.Beautifully finished, extensively upgraded and thoughtfully rebuilt for modern living, this is the kind of home where virtually everything has already been done. (id:49269)
Property Details
| MLS® Number | X13816670 |
| Property Type | Single Family |
| Community Name | 101 - Town |
| Amenities Near By | Beach, Golf Nearby, Place Of Worship |
| Community Features | Community Centre |
| Features | Flat Site, Dry |
| Parking Space Total | 5 |
Building
| Bathroom Total | 3 |
| Bedrooms Above Ground | 2 |
| Bedrooms Below Ground | 1 |
| Bedrooms Total | 3 |
| Age | 51 To 99 Years |
| Appliances | Dishwasher, Dryer, Water Heater, Stove, Washer, Refrigerator |
| Architectural Style | Bungalow |
| Basement Development | Finished |
| Basement Type | Full (finished) |
| Construction Style Attachment | Detached |
| Cooling Type | Central Air Conditioning, Air Exchanger |
| Exterior Finish | Wood, Stone |
| Fireplace Present | Yes |
| Fireplace Total | 1 |
| Foundation Type | Poured Concrete |
| Heating Fuel | Natural Gas |
| Heating Type | Forced Air |
| Stories Total | 1 |
| Size Interior | 1,500 - 2,000 Sqft |
| Type | House |
| Utility Water | Municipal Water |
Parking
| Attached Garage | |
| Garage |
Land
| Acreage | No |
| Land Amenities | Beach, Golf Nearby, Place Of Worship |
| Sewer | Sanitary Sewer |
| Size Depth | 139 Ft ,3 In |
| Size Frontage | 50 Ft |
| Size Irregular | 50 X 139.3 Ft |
| Size Total Text | 50 X 139.3 Ft|under 1/2 Acre |
| Zoning Description | R1 |
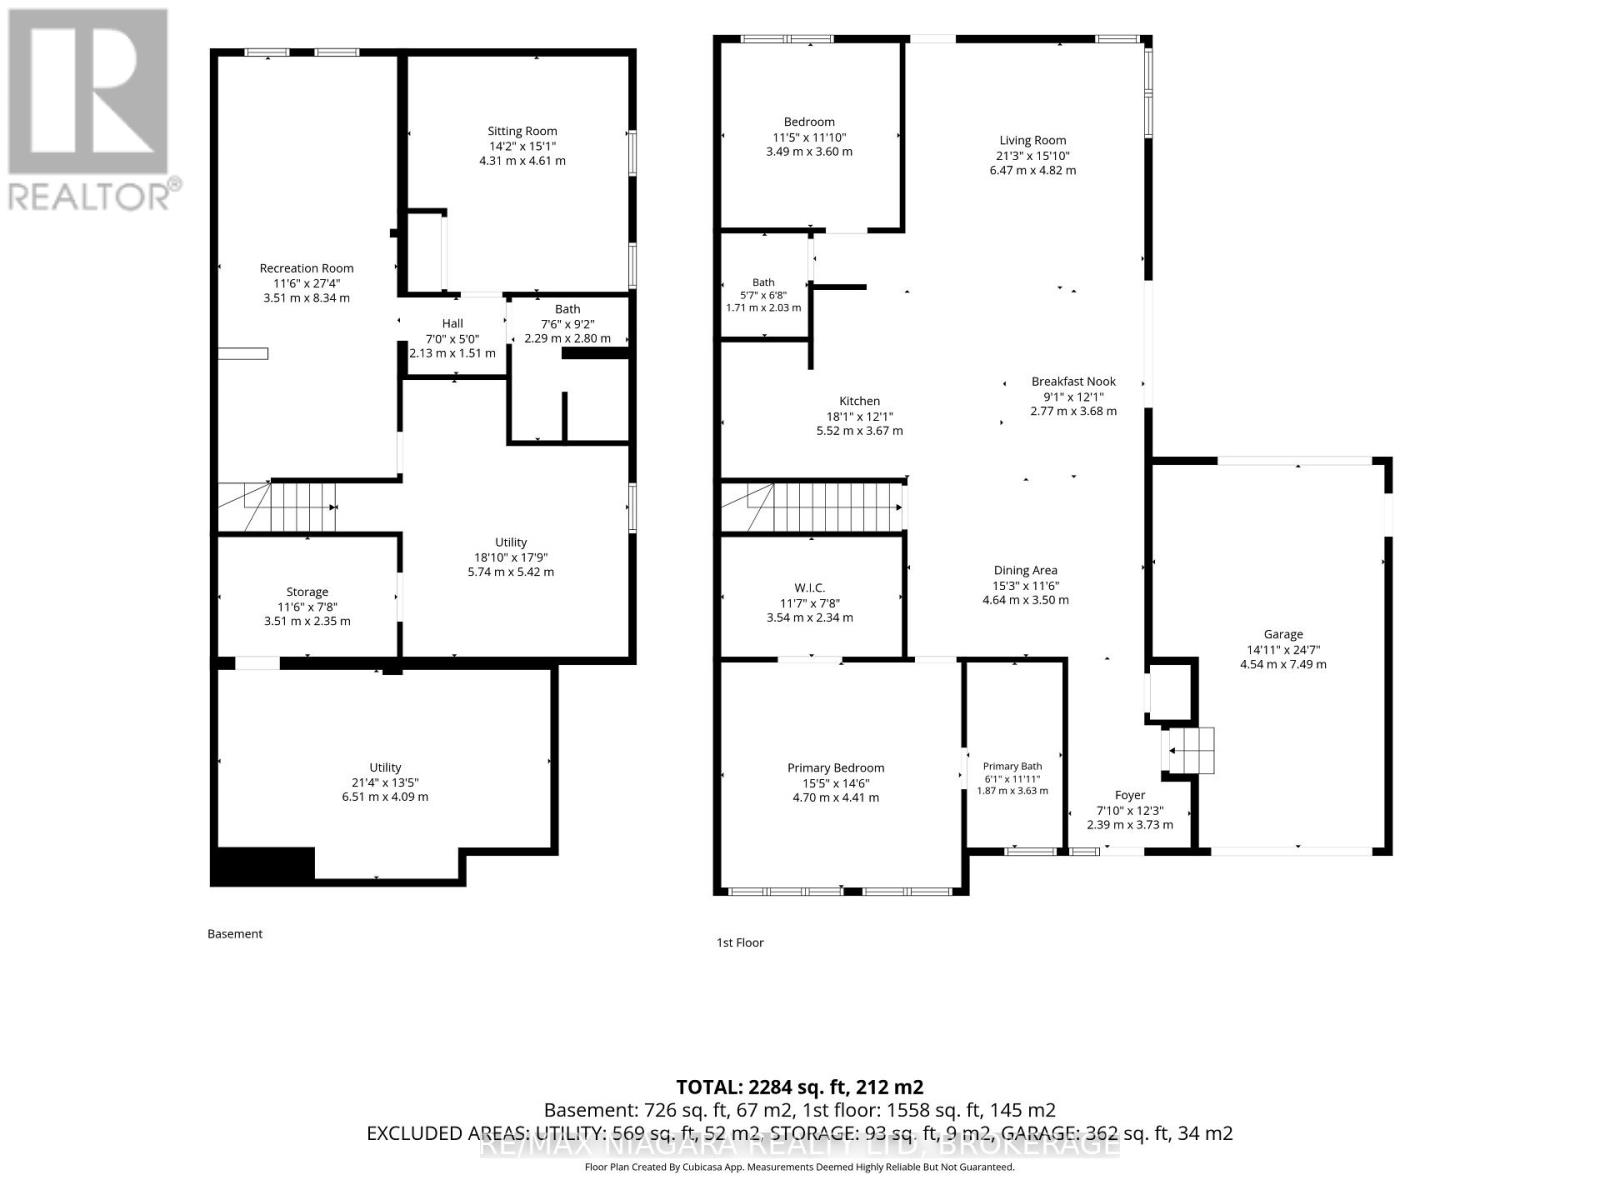
Rooms
| Level | Type | Length | Width | Dimensions |
|---|---|---|---|---|
| Basement | Recreational, Games Room | 3.51 m | 8.33 m | 3.51 m x 8.33 m |
| Basement | Bedroom 3 | 4.32 m | 4.6 m | 4.32 m x 4.6 m |
| Basement | Utility Room | 6.5 m | 4.09 m | 6.5 m x 4.09 m |
| Basement | Other | 3.51 m | 2.34 m | 3.51 m x 2.34 m |
| Basement | Other | 5.74 m | 5.41 m | 5.74 m x 5.41 m |
| Main Level | Foyer | 2.39 m | 3.73 m | 2.39 m x 3.73 m |
| Main Level | Primary Bedroom | 4.7 m | 4.42 m | 4.7 m x 4.42 m |
| Main Level | Dining Room | 4.65 m | 3.51 m | 4.65 m x 3.51 m |
| Main Level | Kitchen | 5.51 m | 3.68 m | 5.51 m x 3.68 m |
| Main Level | Eating Area | 2.77 m | 3.68 m | 2.77 m x 3.68 m |
| Main Level | Living Room | 6.48 m | 4.83 m | 6.48 m x 4.83 m |
| Main Level | Bedroom 2 | 3.48 m | 3.61 m | 3.48 m x 3.61 m |
https://www.realtor.ca/real-estate/30314652/8-dixie-avenue-niagara-on-the-lake-town-101-town
Contact Us
Contact us for more information

The trademarks REALTOR®, REALTORS®, and the REALTOR® logo are controlled by The Canadian Real Estate Association (CREA) and identify real estate professionals who are members of CREA. The trademarks MLS®, Multiple Listing Service® and the associated logos are owned by The Canadian Real Estate Association (CREA) and identify the quality of services provided by real estate professionals who are members of CREA. The trademark DDF® is owned by The Canadian Real Estate Association (CREA) and identifies CREA's Data Distribution Facility (DDF®)
September 23 2026 07:54:56
Niagara Association of REALTORS®
RE/MAX Niagara Realty Ltd, Brokerage