
301 Davenport Road Toronto, Ontario M5R 1K5

$99,000
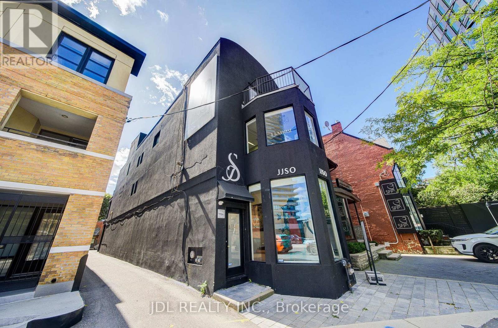
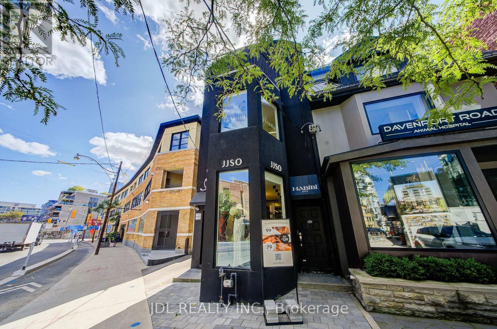
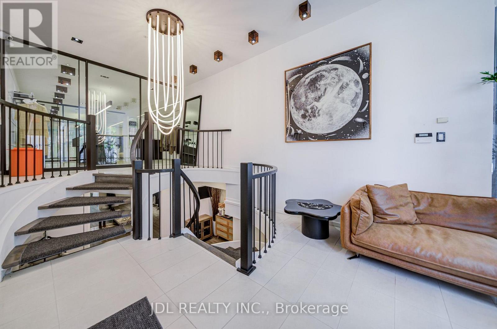
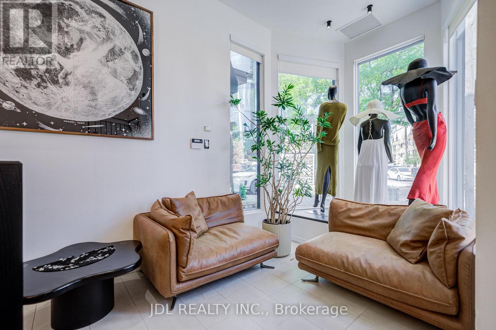
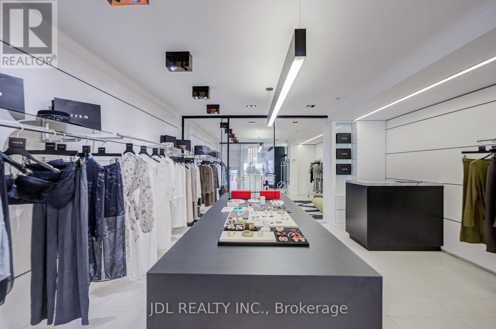
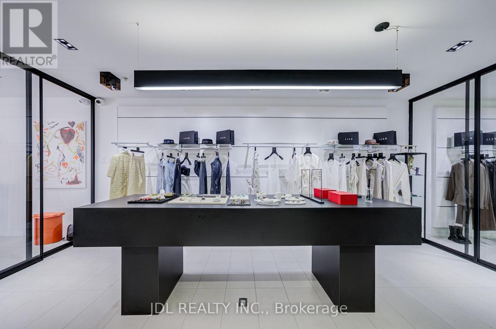
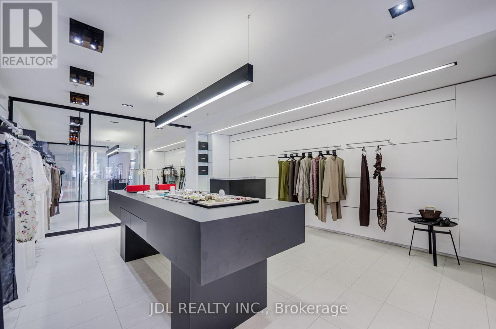
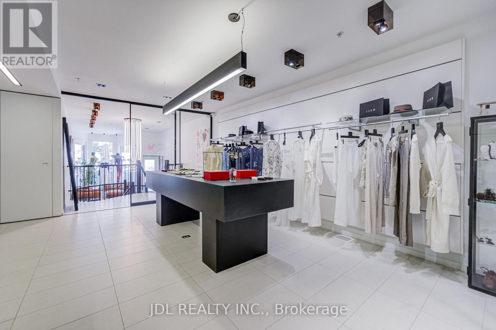
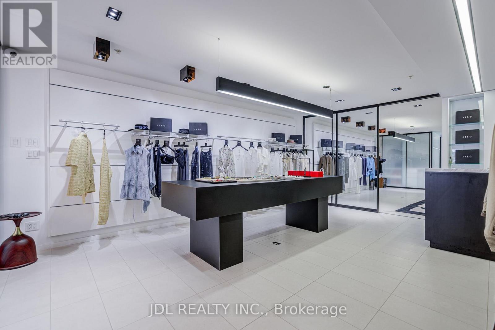
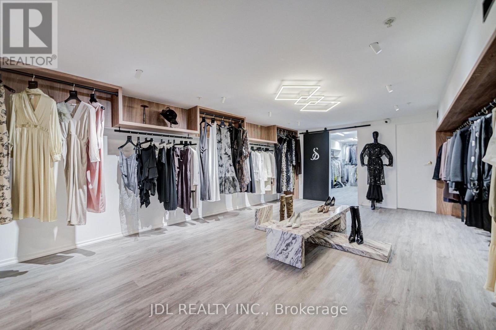
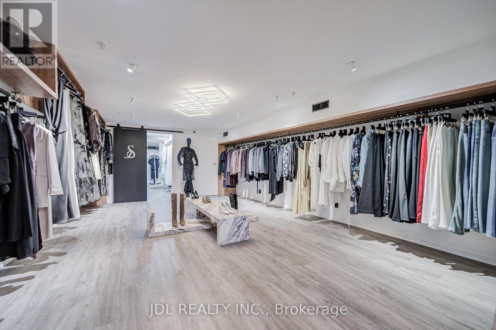
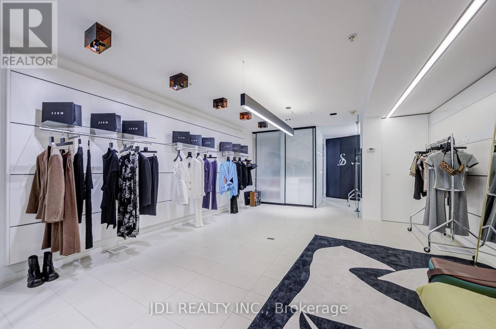
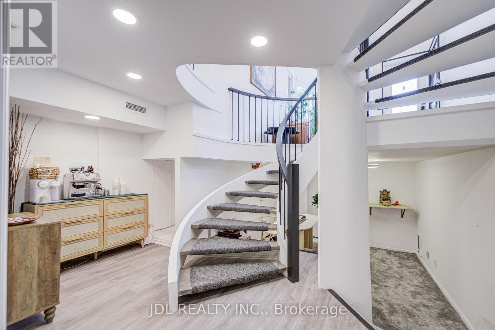
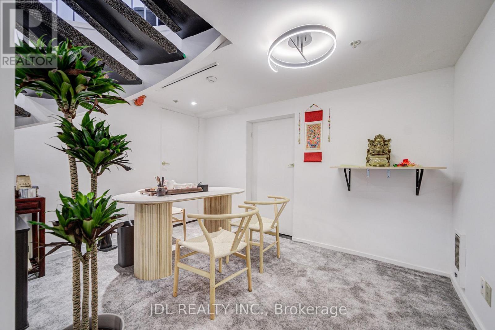
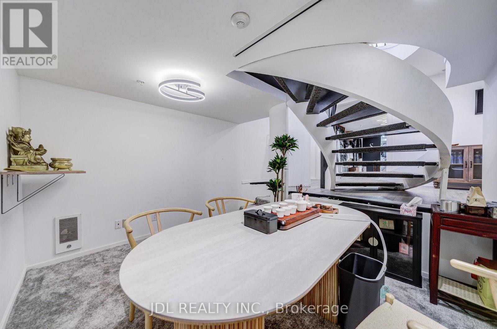
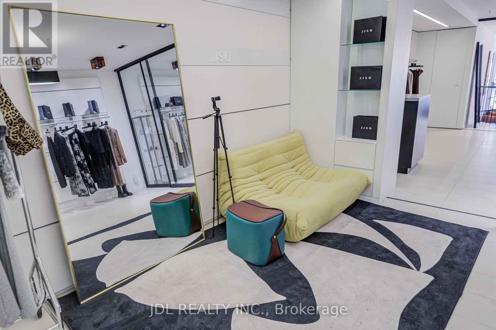
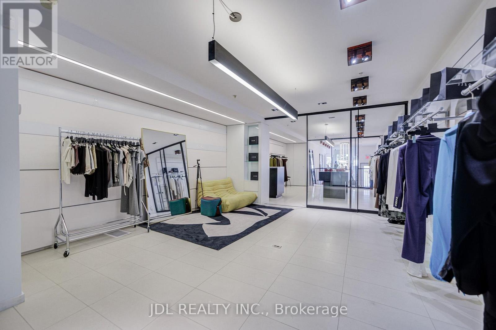
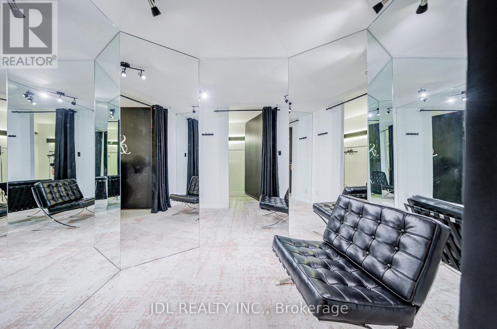
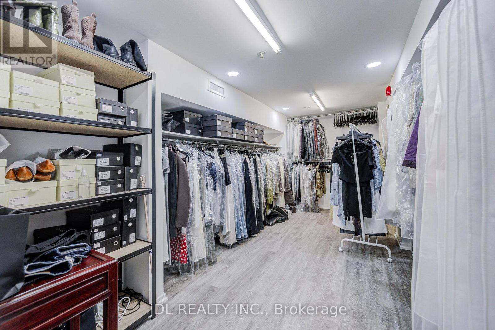
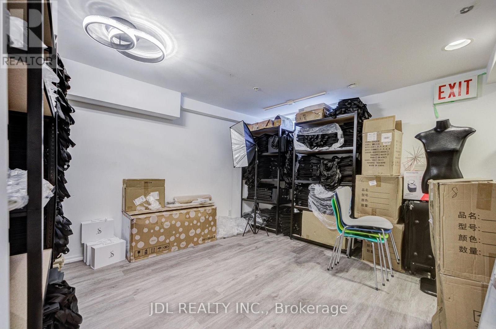
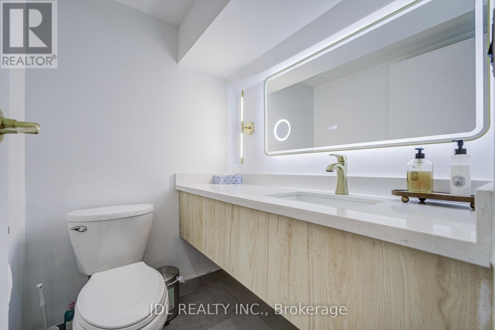
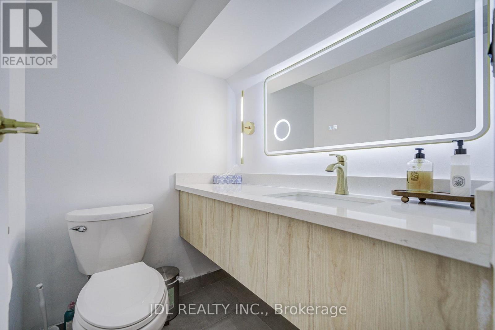
Rare Yorkville/Annex Turnkey Retail Opportunity on Davenport Rd! Exceptional Lease Assignment featuring a beautifully finished, ultra-modern, high-end 2-level commercial space (~2,166 sq ft total across main floor and bright lower level). Prime location with exceptional street visibility, large floor-to-ceiling display windows, and high foot traffic in an affluent neighborhood. The store boasts a sophisticated interior design with high ceilings, architectural spiral staircase, sleek black glass partitions, custom wall paneling, built-in display racks, ambient track & recessed lighting, and a luxurious fitting room area with multi-angle mirrors. Lower level features an expansive secondary display area, private VIP consultation zone, stylish washroom, and back-of-house storage/office room,Includes 1 designated parking space. Ideal for luxury fashion boutique, showroom, hair/beauty salon, medical spa, studio, or professional office (other uses subject to Landlord approval) (id:49269)
Property Details
| MLS® Number | C13816862 |
| Property Type | Business |
| Community Name | Annex |
| Parking Space Total | 1 |
Building
| Cooling Type | Fully Air Conditioned |
| Heating Type | No Heat |
| Utility Water | Municipal Water |
Land
| Acreage | No |
| Size Depth | 117 Ft ,3 In |
| Size Frontage | 16 Ft ,5 In |
| Size Irregular | Bldg=16.45 X 117.29 Ft |
| Size Total Text | Bldg=16.45 X 117.29 Ft |
| Zoning Description | Commercial |
https://www.realtor.ca/real-estate/30314889/301-davenport-road-toronto-annex-annex
Contact Us
Contact us for more information

The trademarks REALTOR®, REALTORS®, and the REALTOR® logo are controlled by The Canadian Real Estate Association (CREA) and identify real estate professionals who are members of CREA. The trademarks MLS®, Multiple Listing Service® and the associated logos are owned by The Canadian Real Estate Association (CREA) and identify the quality of services provided by real estate professionals who are members of CREA. The trademark DDF® is owned by The Canadian Real Estate Association (CREA) and identifies CREA's Data Distribution Facility (DDF®)
September 23 2026 02:26:13
Toronto Regional Real Estate Board
Jdl Realty Inc.